
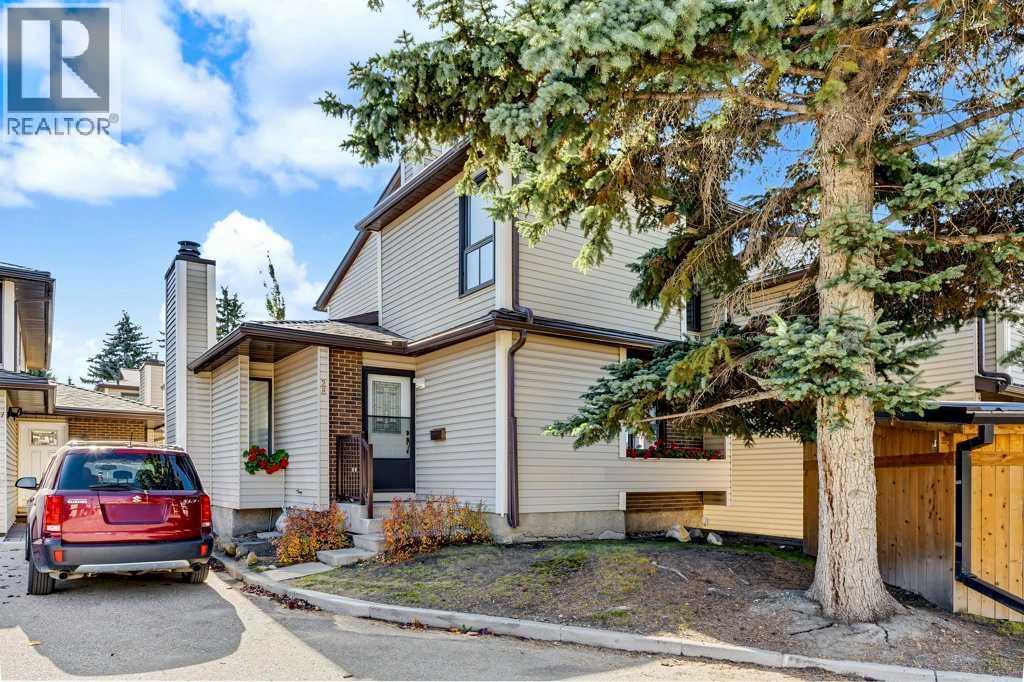
236 Cedarwood Park SW
 📷 24 More
Description
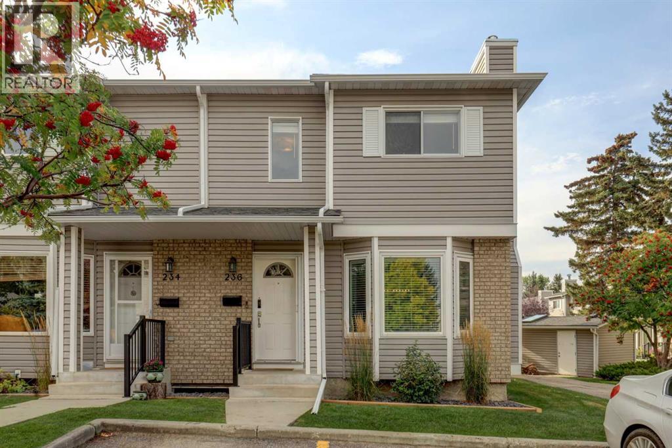
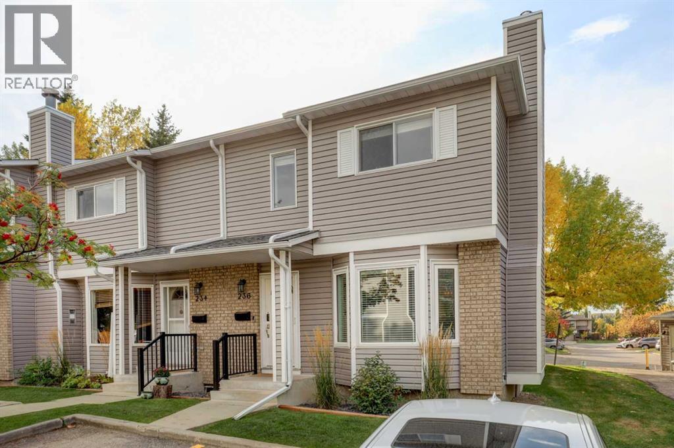
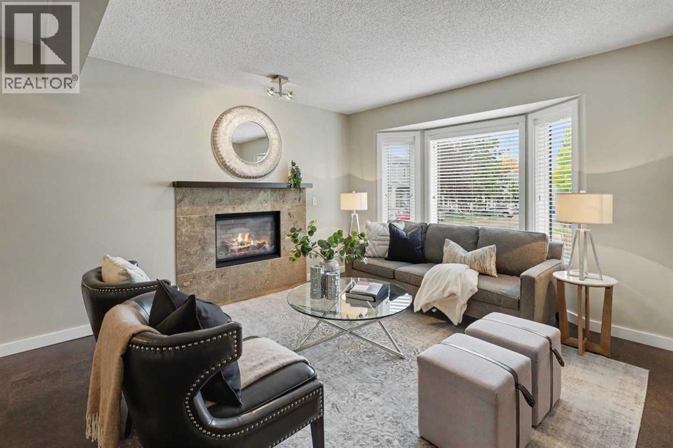
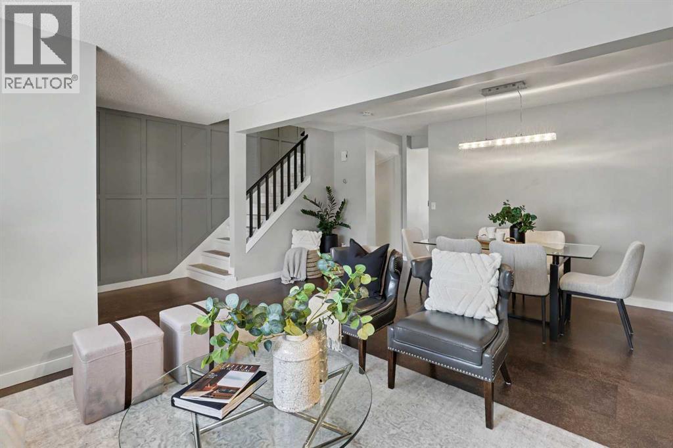
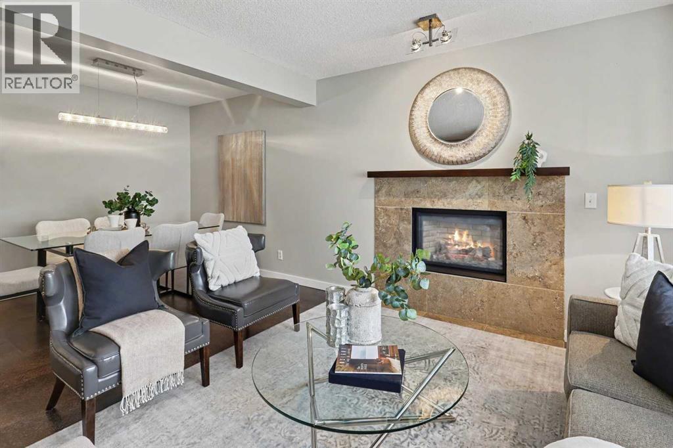
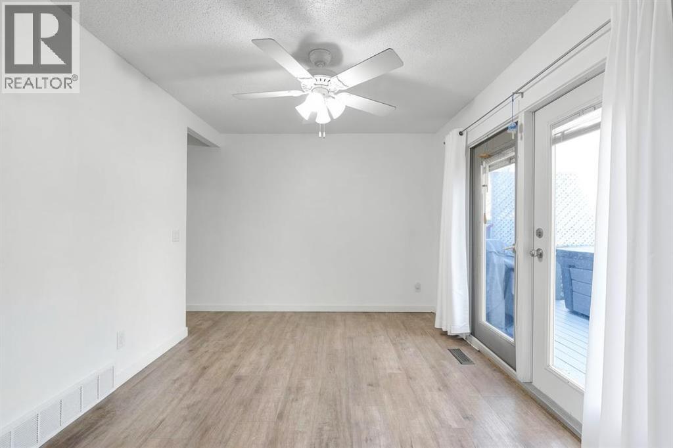
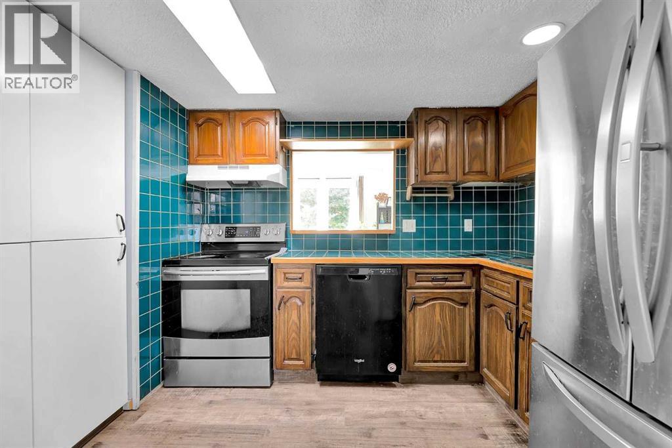
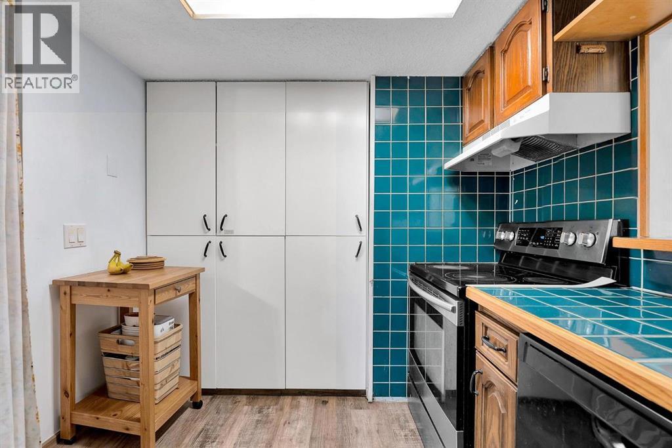
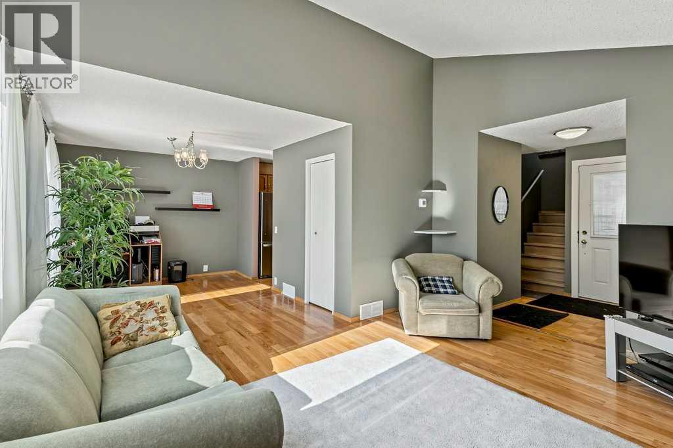
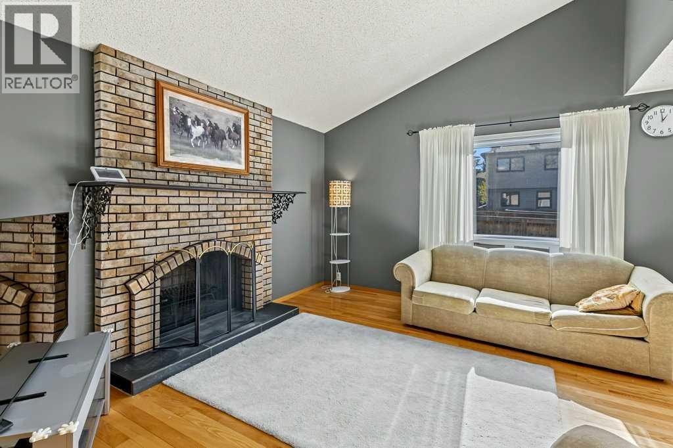
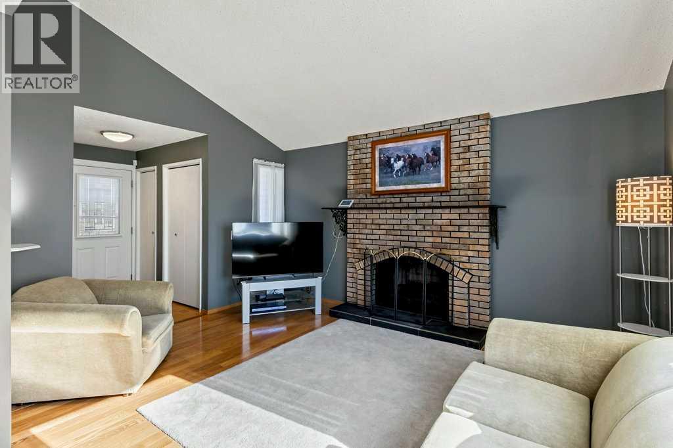
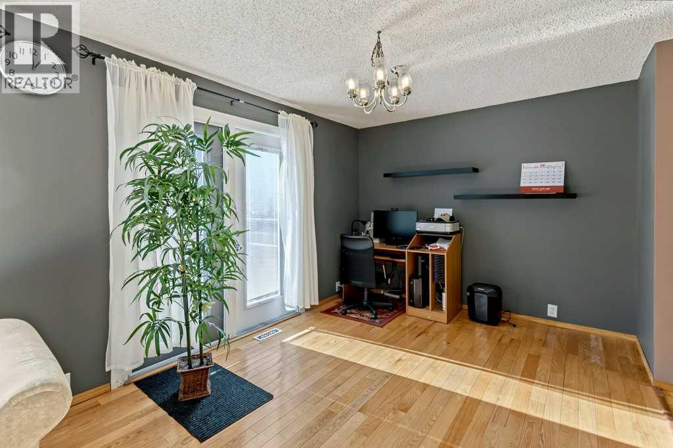
Welcome to 236 Cedarwood Park SW, a beautifully updated END-UNIT townhome offering a stylish interior, generous living space and a fantastic location in the established community of Cedarbrae. With 1340 sq ft, 3 bedrooms upstairs, a fully developed basement and a large outdoor deck, this inviting home offers a great combination of comfort, character and functionality.Step inside to a bright and welcoming main floor featuring rich flooring, neutral tones and thoughtful design details throughout. The spacious living room is anchored by the large front bay window and gas fireplace with an impressive tile surround and wood mantle, creating a warm inviting space. The adjoining dining area offers plenty of room for family dinners and entertaining.The beautifully updated kitchen is a standout, featuring an impressive oversized island with seating, induction cooktop, built-in oven, microwave, and extensive cabinetry with glass-front accent cabinets and a textured tile backsplash. A large rear bay window fills the kitchen with natural light, while the generous island creates a wonderful gathering place for casual meals and conversation. The main floor is completed by a stylishly updated 2-piece powder room with shiplap detailing, patterned wallpaper, vessel-style sink and modern finishes.Upstairs you'll find 3 bedrooms, including a spacious primary bedroom, along with a full 4-piece bathroom.The fully developed lower level adds even more versatility with a large recreation room perfect for movie nights, a games area, home gym or playroom. An additional flex room provides options for a home office or spare bedroom. A spacious laundry/utility area and plenty of storage complete the lower level.Outside, enjoy a large deck spanning the back of the home, offering plenty of room to relax, entertain or enjoy the warmer months. Mature trees add shade and character to the setting, while the desirable end-unit position provides additional green space alongside the home.Loc ated in the mature southwest community of Cedarbrae, you'll enjoy convenient access to community schools, parks, playgrounds, shopping, transit, biking pathways and easy access to Anderson Rd and Stoney Trail.
Address
🗺 Open on Google MapsDetails
🔗 Updated on October 16, 2026 at 10:30 pmCondo Fees & Inclusions
Room Sizes
| Main level | |
|---|---|
| 2pc Bathroom | 4.00 Ft x 4.92 Ft |
| Dining room | 7.42 Ft x 15.00 Ft |
| Kitchen | 13.25 Ft x 12.58 Ft |
| Living room | 12.08 Ft x 18.83 Ft |
| Second level | |
| 4pc Bathroom | 5.75 Ft x 10.00 Ft |
| Bedroom | 12.00 Ft x 8.42 Ft |
| Bedroom | 8.58 Ft x 10.00 Ft |
| Primary Bedroom | 13.67 Ft x 16.50 Ft |
| Basement | |
| Bedroom | 13.50 Ft x 8.33 Ft |
| Recreational, Games room | 21.33 Ft x 18.25 Ft |
Interior & Systems
Appliances & Features
Construction & Lot
Parking
Building & Community
Mortgage Calculator
- Down Payment $0
- Loan Amount $0
- Monthly Mortgage Payment $0
- Property Tax $0
- Home Insurance $0
- Monthly HOA Fees $0
Similar Homes in Cedarbrae
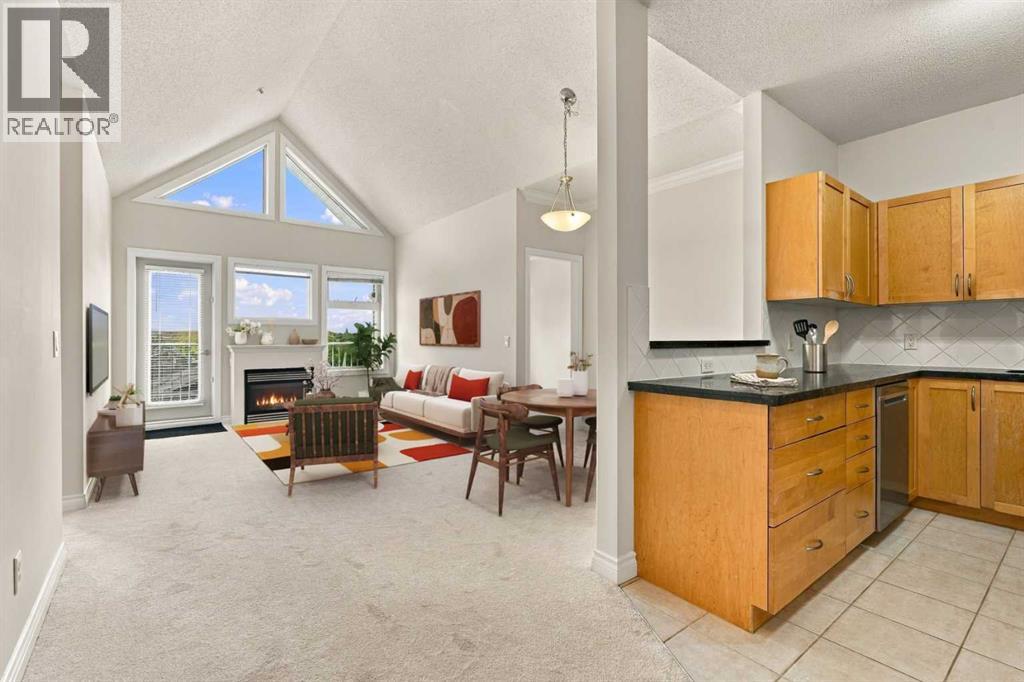
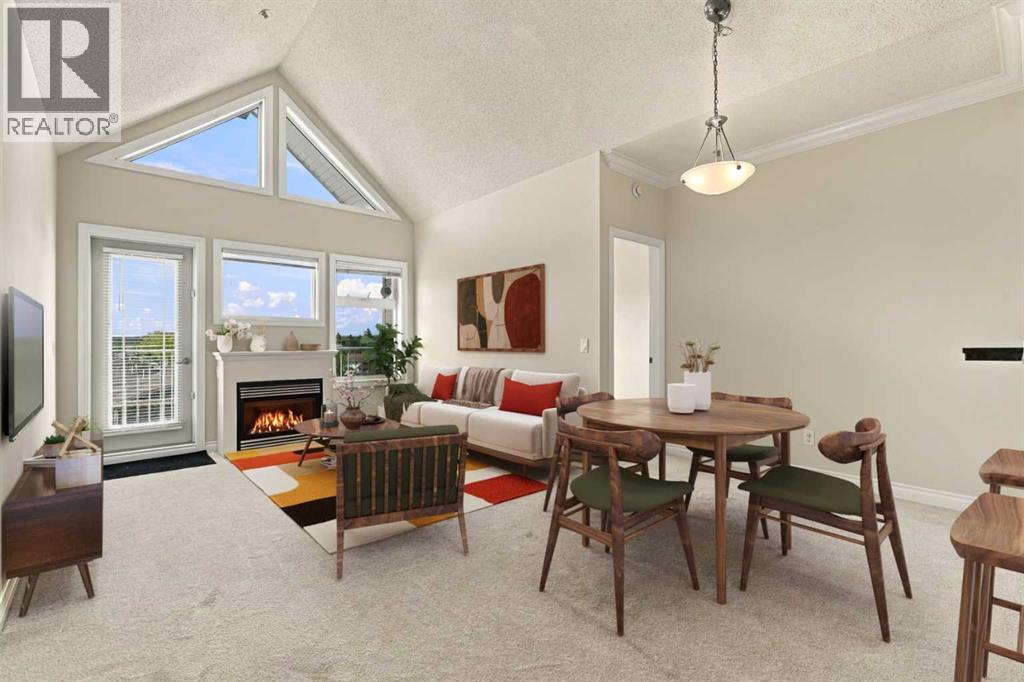
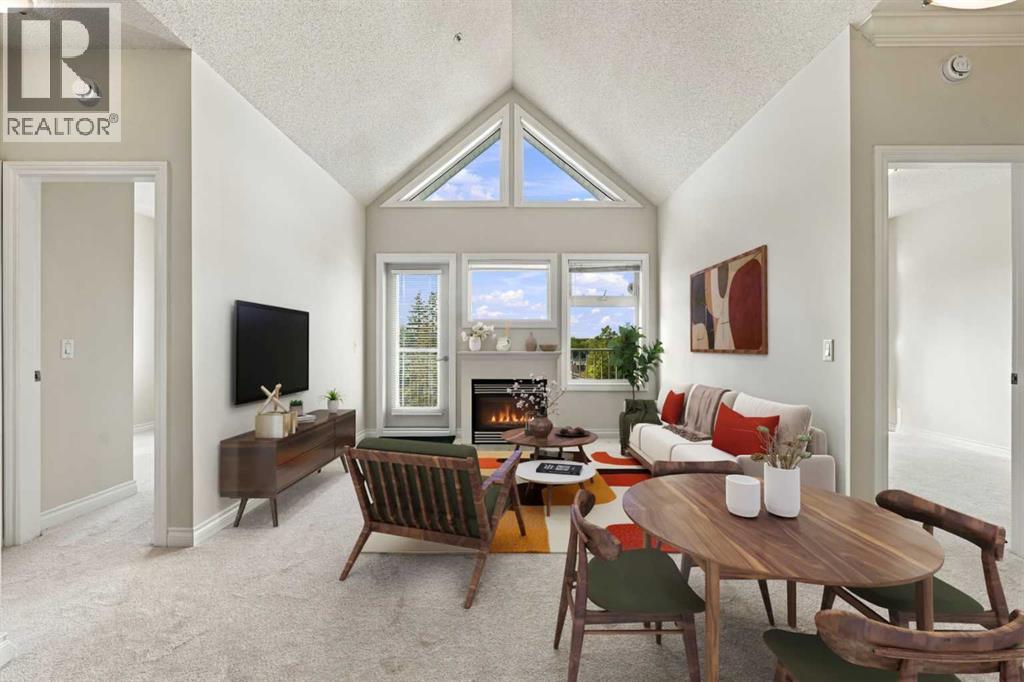
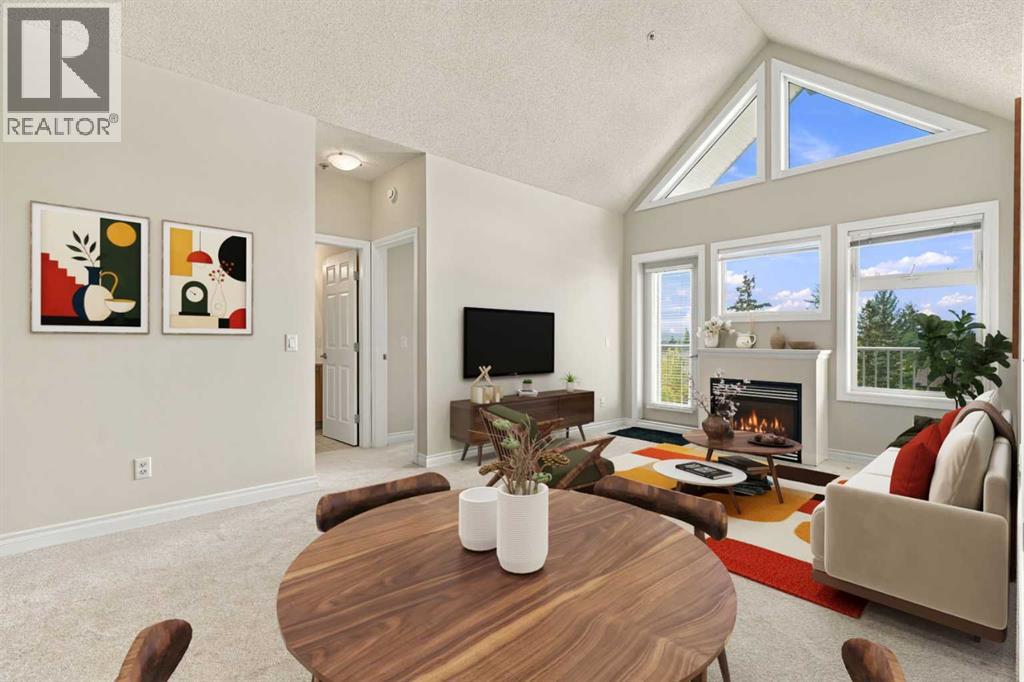
302, 11170 30 Street SW
- 2 Beds
- 2 Baths
- 879 sqft
- $398/sqft
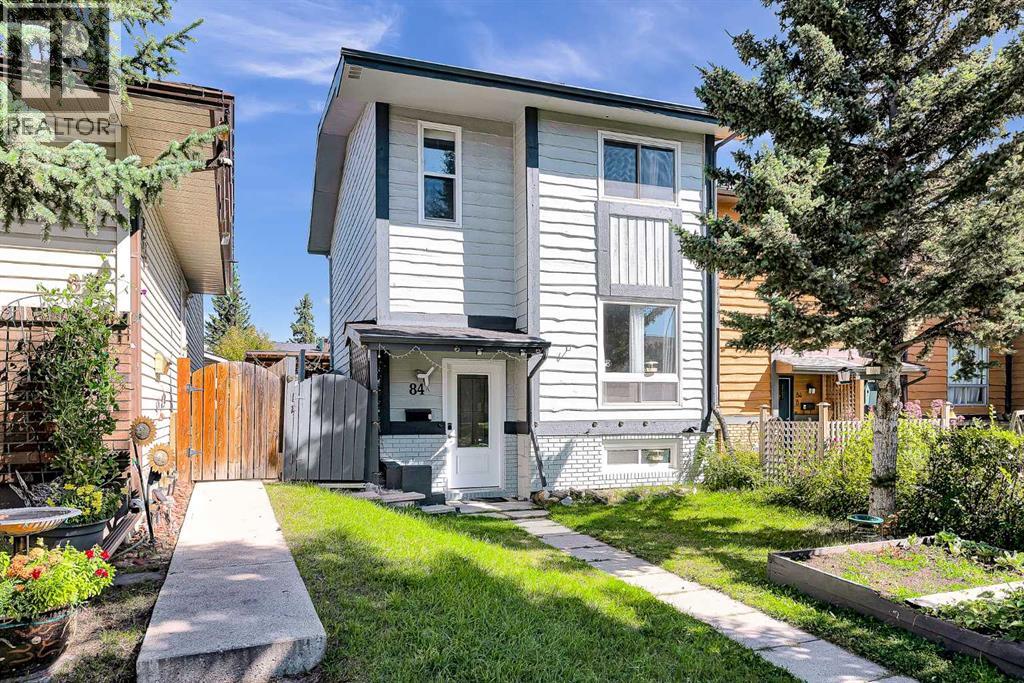
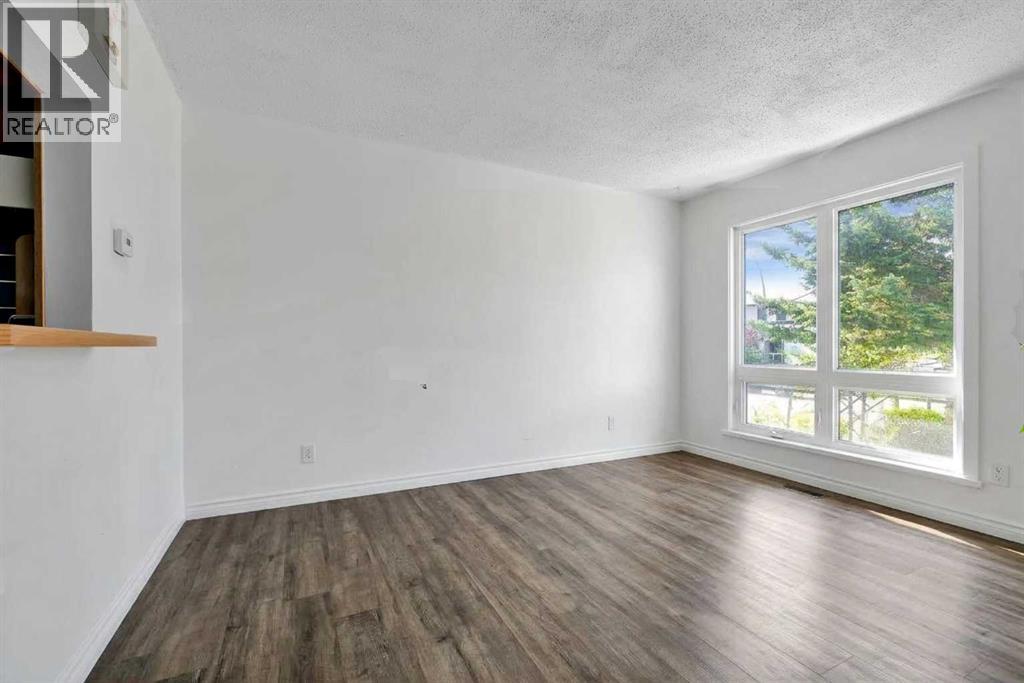
84a Cedarwood Hill SW
- 4 Beds
- 2 Baths
- 1,158 sqft
- $362/sqft
28, 76 Cedardale Crescent SW
- 2 Beds
- 2 Baths
- 1,130 sqft
- $336/sqft