
235 32 Avenue NW
 📷 4 More
Description
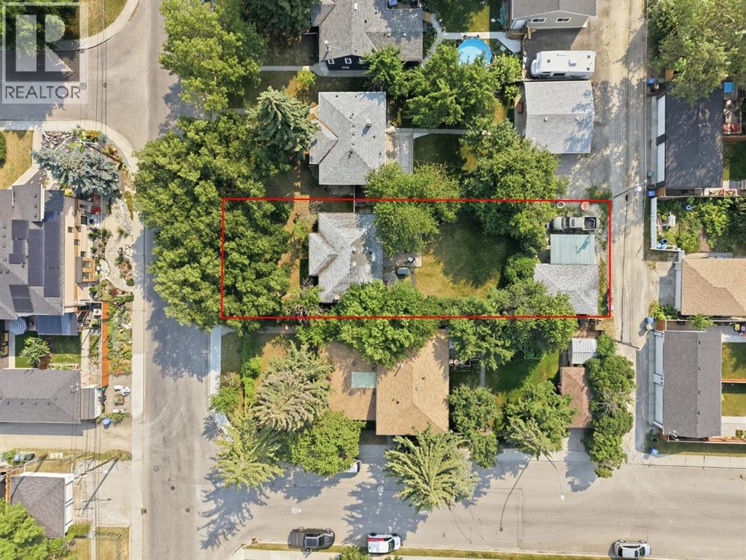
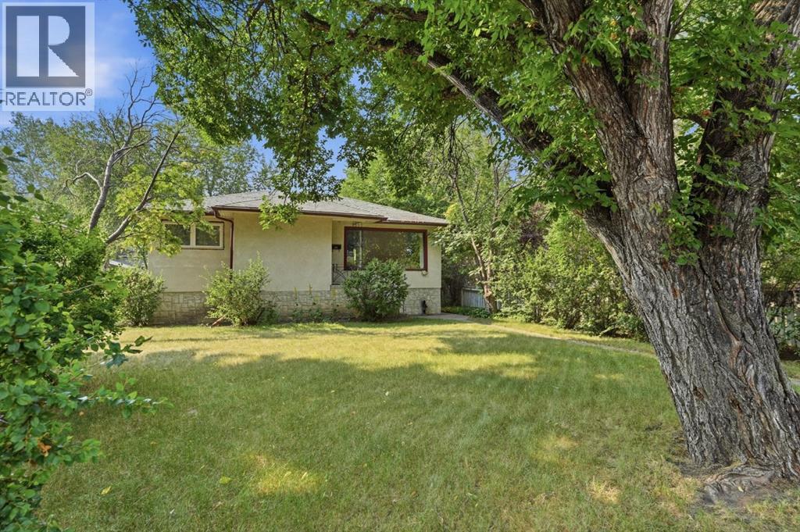
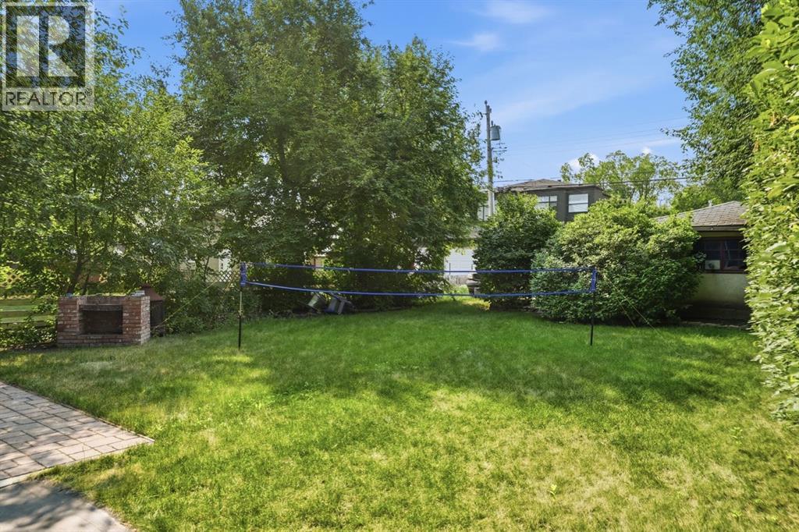
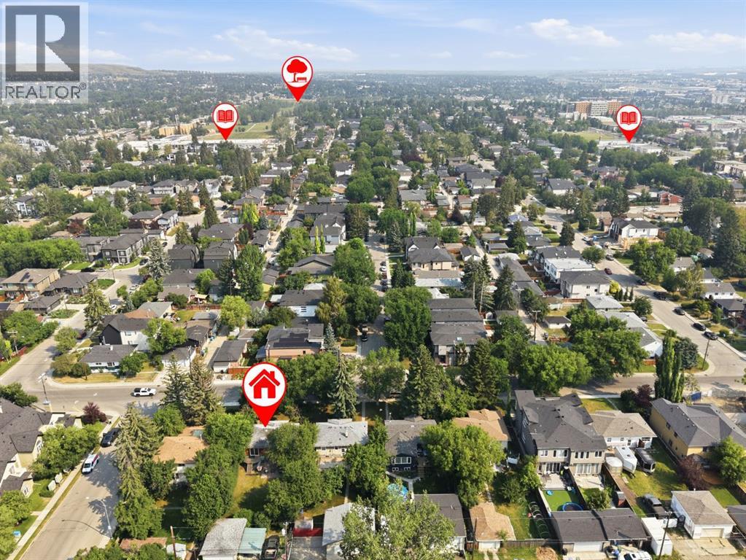
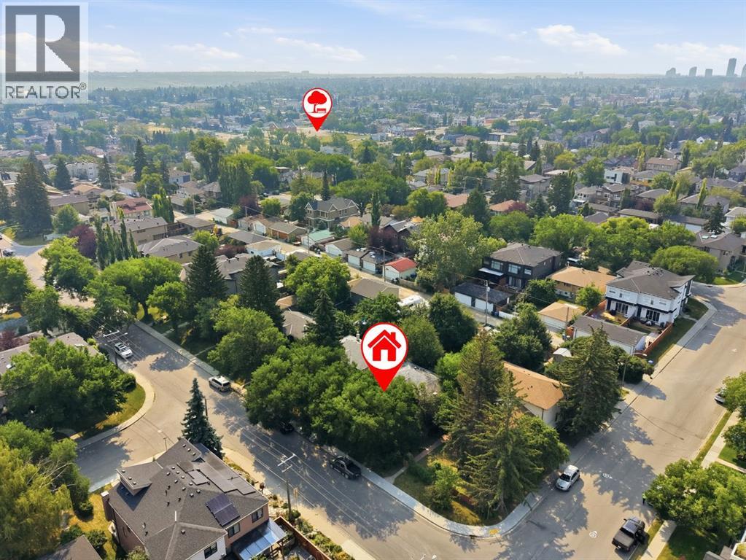
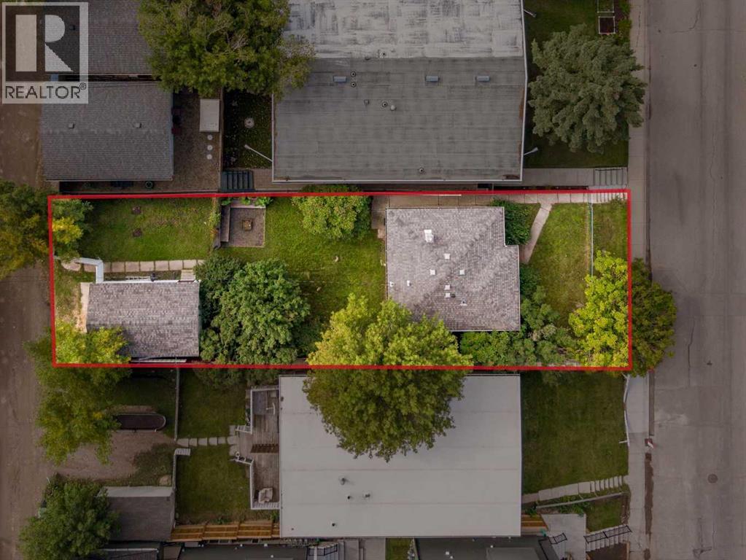
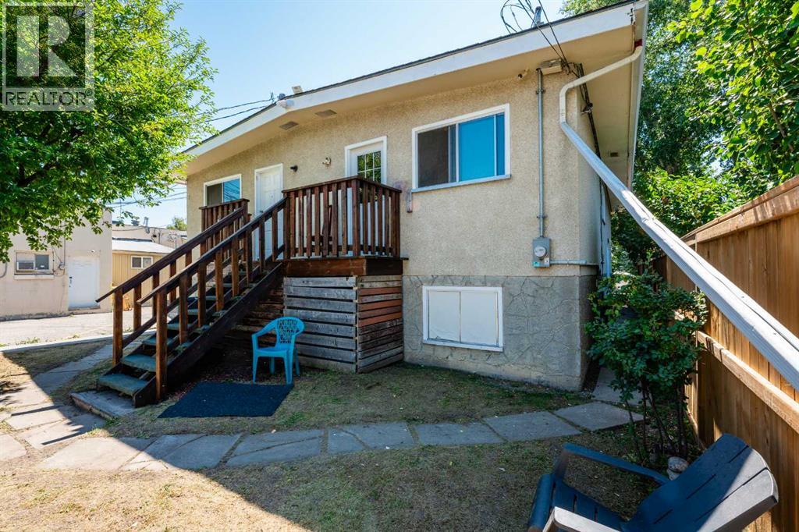
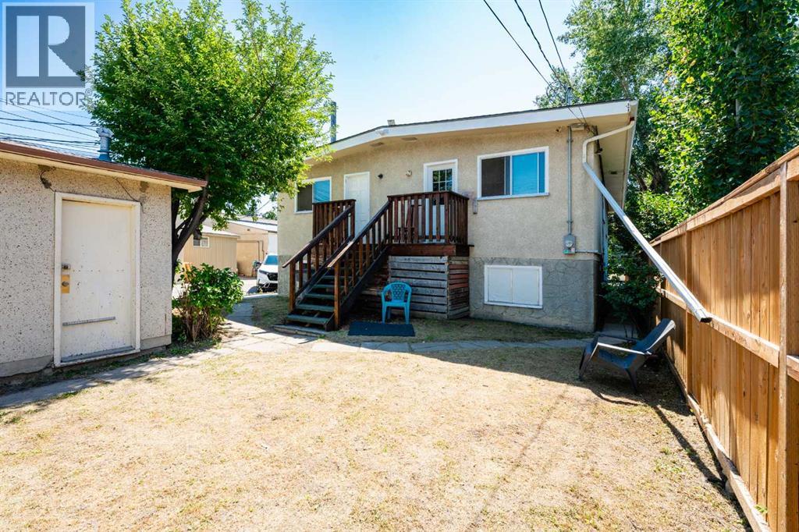
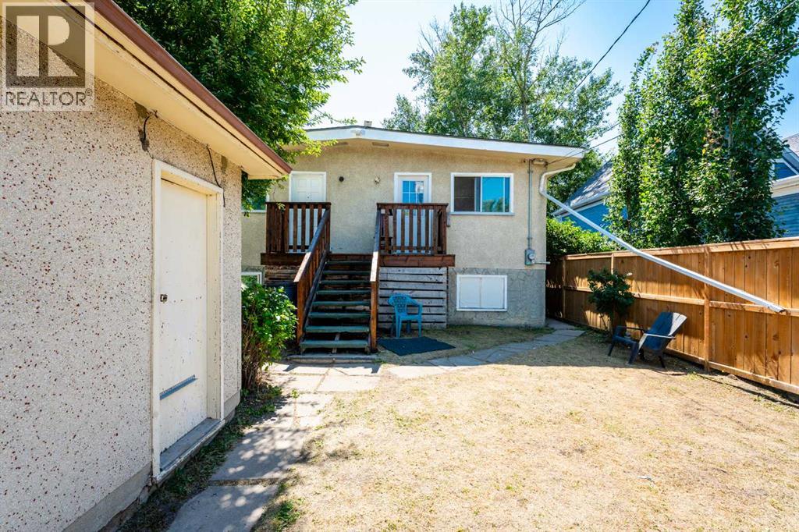
Prime Location + Extra-Deep Lot = Unlimited Potential!!! If you know real estate, you know that location and lot size are everything and this property delivers on both fronts in a big way. Situated on a massive 50’ by 154’ extra-deep lot, this home offers the next owner endless possibilities, whether that means a full redevelopment or simply completing the renovation work that has already been started. The location is equally impressive, as the property sits just a few blocks from the Max Green rapid bus transit line, providing quick and efficient access to Downtown Calgary, as well as excellent connections to Centre Street and 4th Street for getting around the city with ease. For investors looking to maximize value, much of the heavy lifting has already been taken care of, which means you can save both time and money on the upfront work. The home comes with newer windows, a high-efficiency furnace installed in 2013, and a brand new high-efficiency hot water tank that has been installed but has yet to be turned on and a 200-amp service to the updated panel. Inside the main floor has been fully framed and the stairs have been strategically repositioned to allow the next owner to develop a legal basement suite, a feature that adds significant potential. The main floor layout has been framed to accommodate a traditional two bedroom, one bathroom design, while the basement has been thoughtfully framed to include two additional bedrooms, one bathroom, a kitchen, and a living room. Making for a well planned and highly functional dual living setup. Overall, this is an amazing property with unlimited potential, whether you are a new investor looking for your first project or a seasoned developer searching for your next opportunity. With its prime location, deep lot and carefully considered floor plan, this home is truly ready for someone with vision to take it across the finish line. Book your showing today and start imagining what you can build here.
Address
🗺 Open on Google MapsDetails
🔗 Updated on September 11, 2026 at 11:50 pmRoom Sizes
| Main level | |
|---|---|
| Living room | 10.92 Ft x 18.50 Ft |
| Dining room | 10.08 Ft x 13.67 Ft |
| Kitchen | 10.08 Ft x 11.67 Ft |
| Primary Bedroom | 10.50 Ft x 11.00 Ft |
| Bedroom | 10.17 Ft x 10.67 Ft |
| 4pc Bathroom | 5.17 Ft x 8.33 Ft |
| Basement | |
| Kitchen | 7.50 Ft x 10.75 Ft |
| Living room | 10.17 Ft x 11.00 Ft |
| Bedroom | 9.67 Ft x 10.92 Ft |
| Bedroom | 10.00 Ft x 10.92 Ft |
| 3pc Bathroom | 6.08 Ft x 7.75 Ft |
Interior & Systems
Appliances & Features
Construction & Lot
Parking
Mortgage Calculator
- Down Payment $0
- Loan Amount $0
- Monthly Mortgage Payment $0
- Property Tax $0
- Home Insurance $0
- Monthly HOA Fees $0
Similar Homes in Tuxedo Park
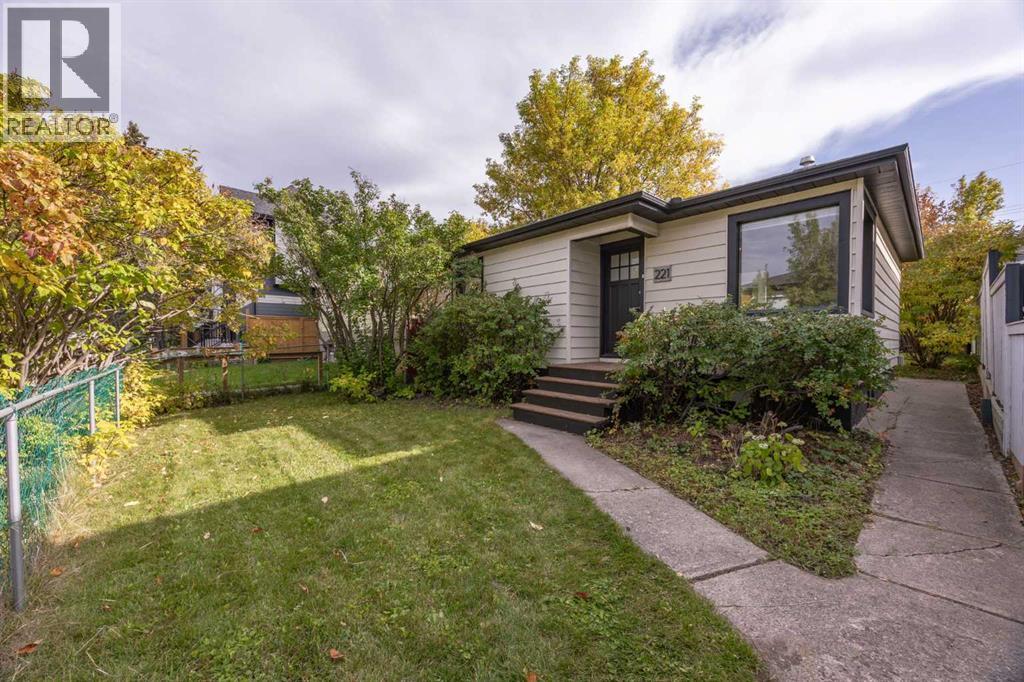
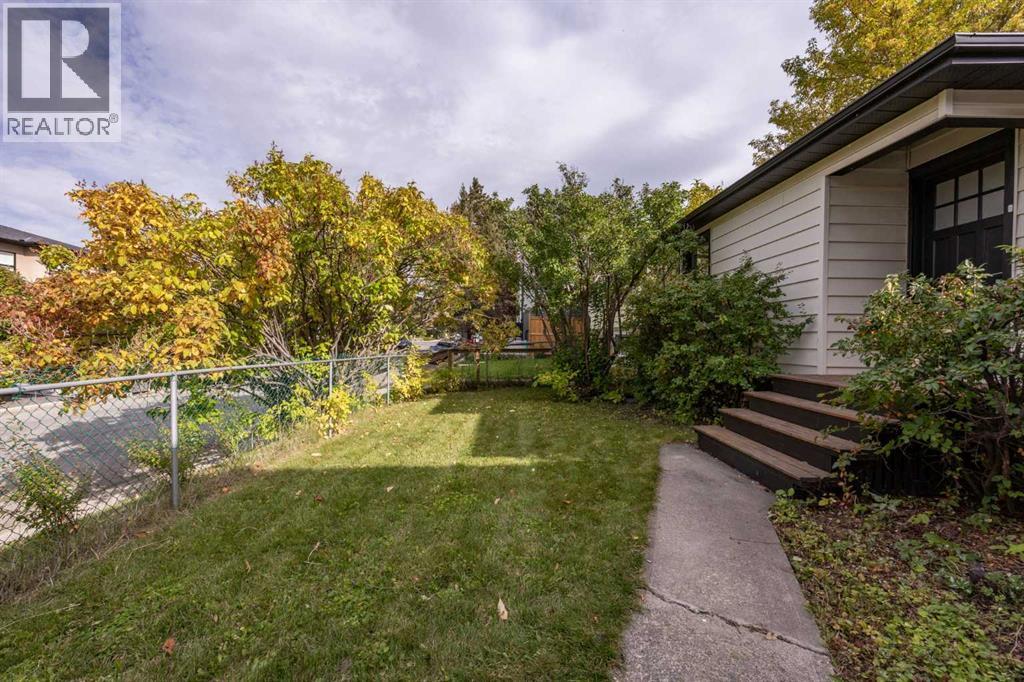
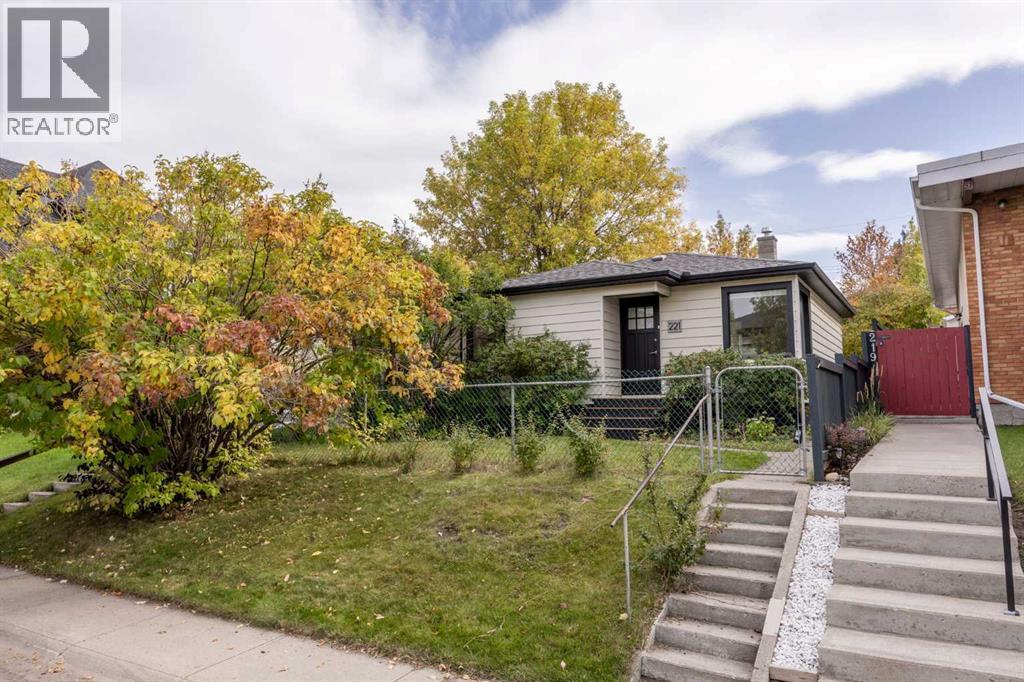
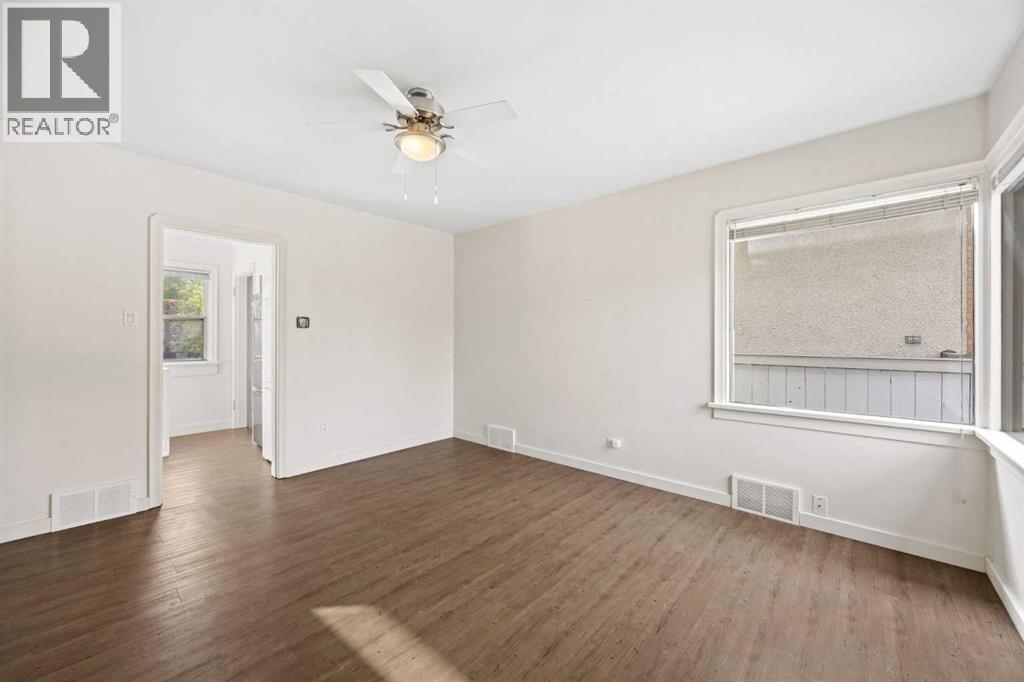
221 26 Avenue NE
- 2 Beds
- 1 Baths
- 610 sqft
- $1,025/sqft
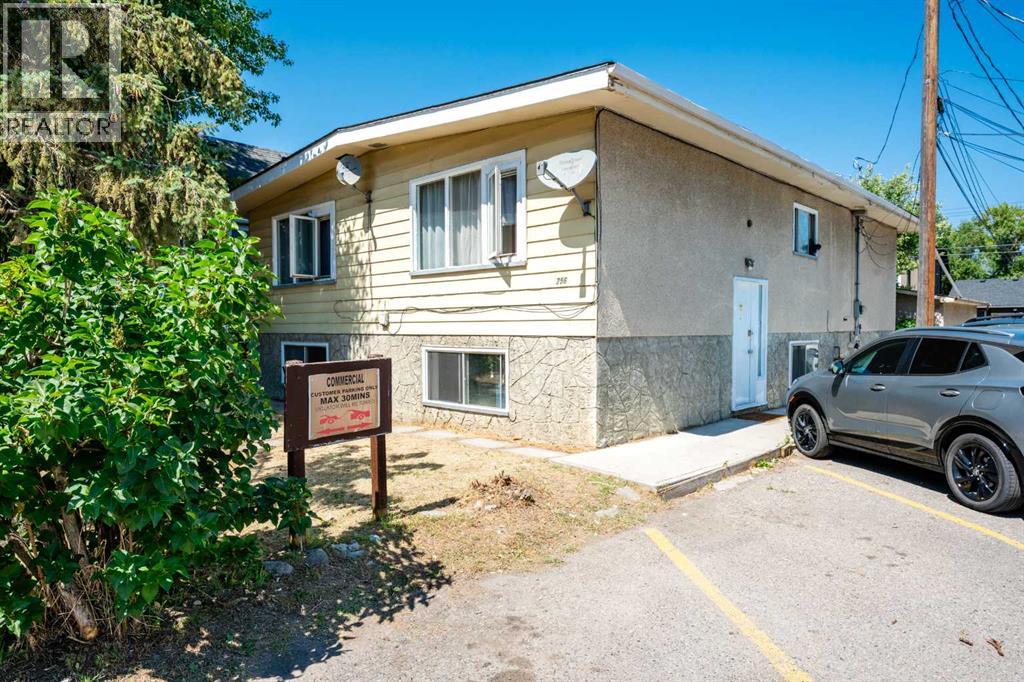
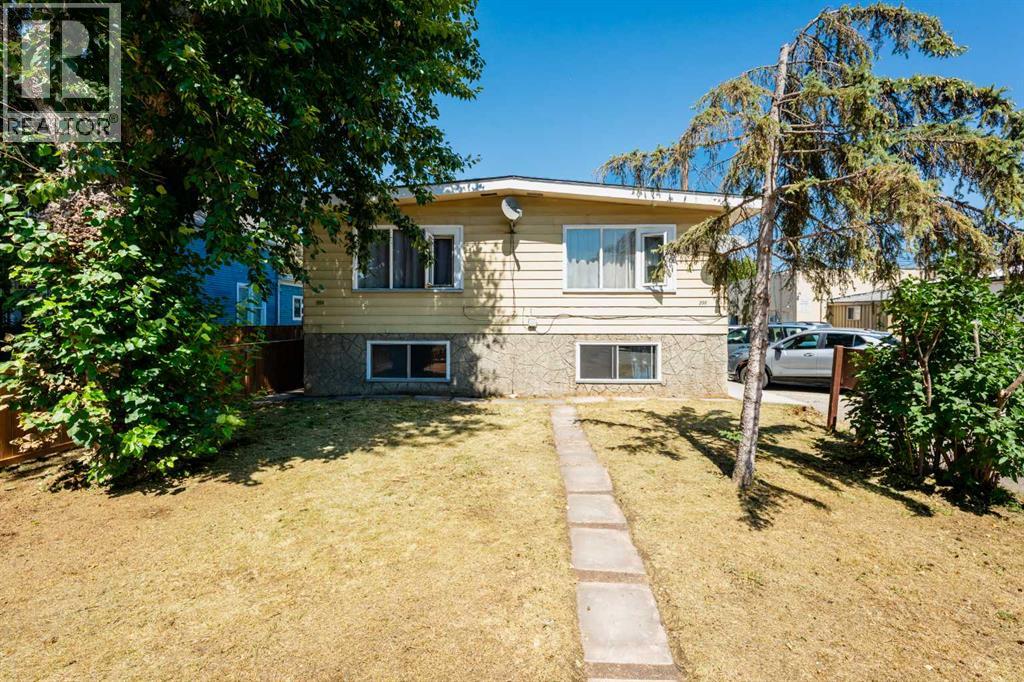
254 23 Avenue NE
- 10 Beds
- 2 Baths
- 1,369 sqft
- $730/sqft
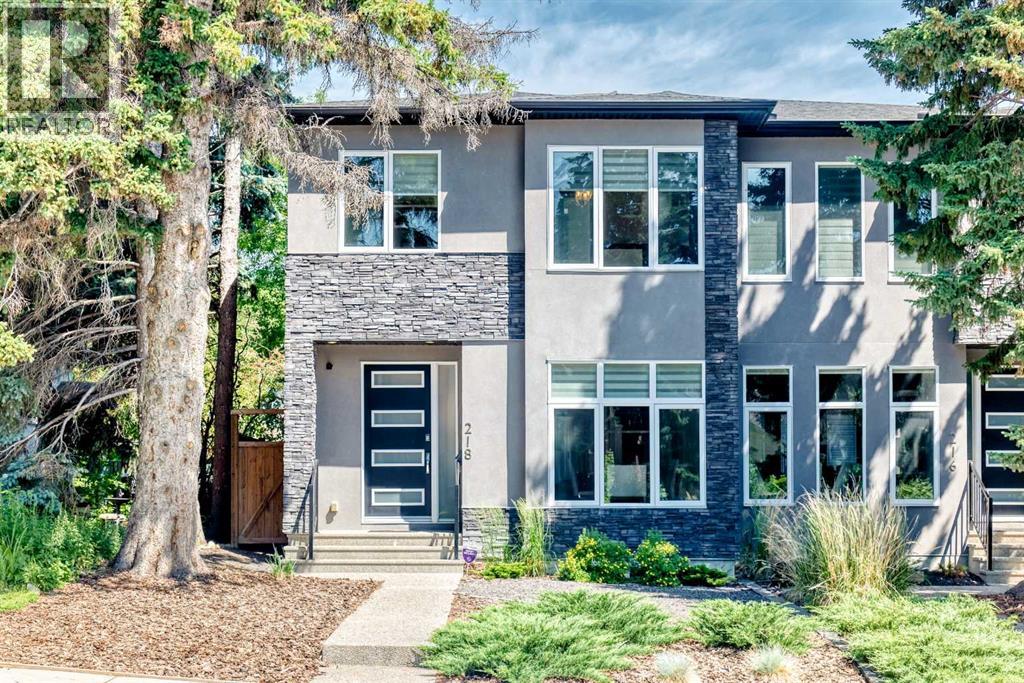
218 26 Avenue NW
- 4 Beds
- 4 Baths
- 1,955 sqft
- $439/sqft