
234 Somerglen Way SW
 📷 34 More
Description
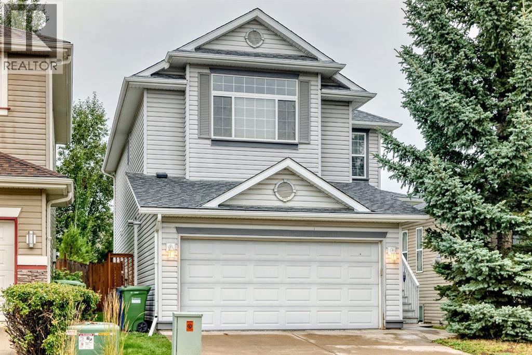
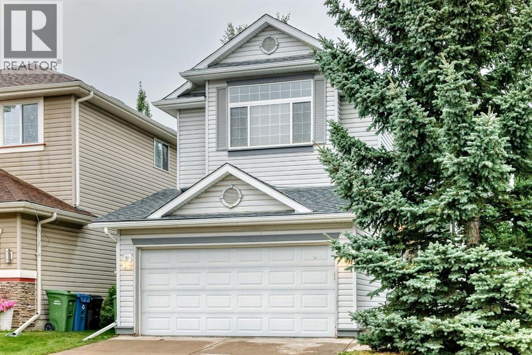
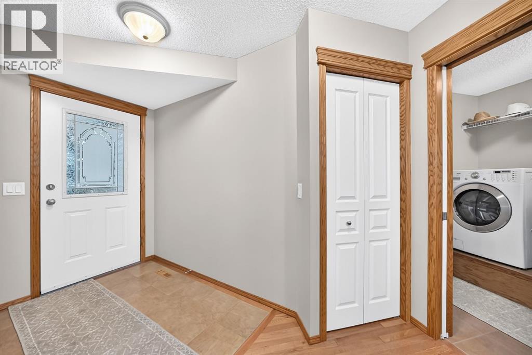
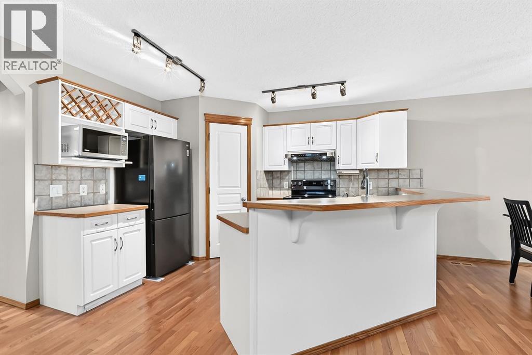
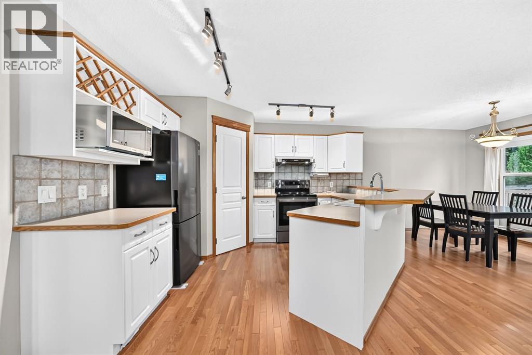
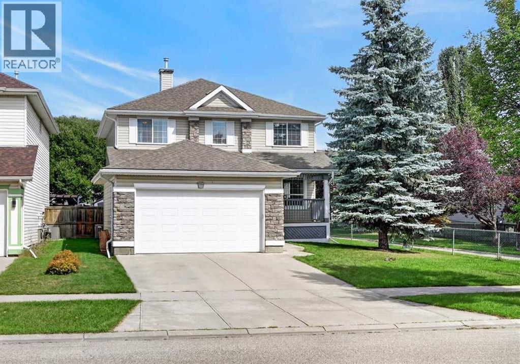
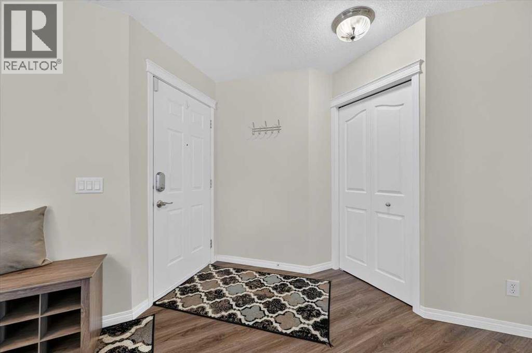
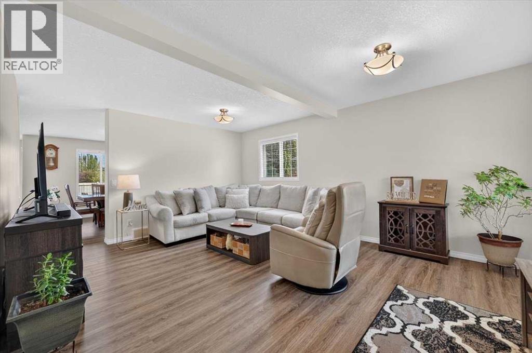
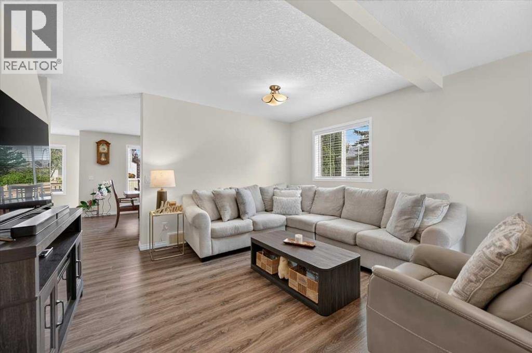
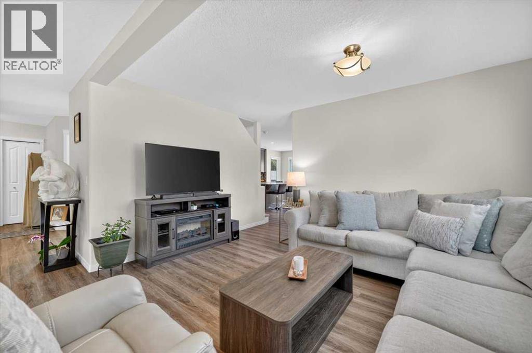
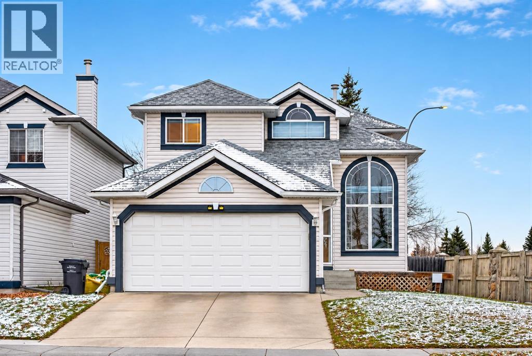
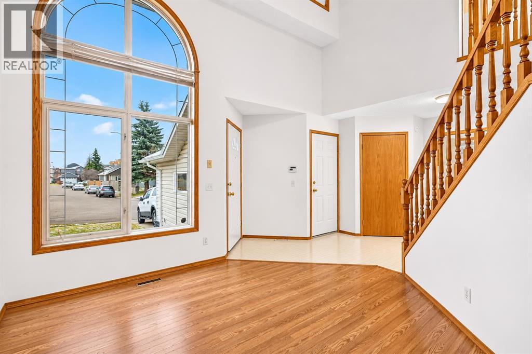
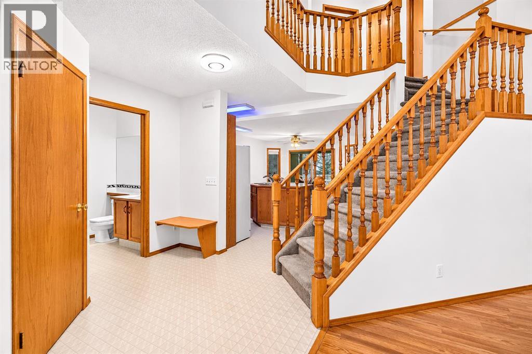
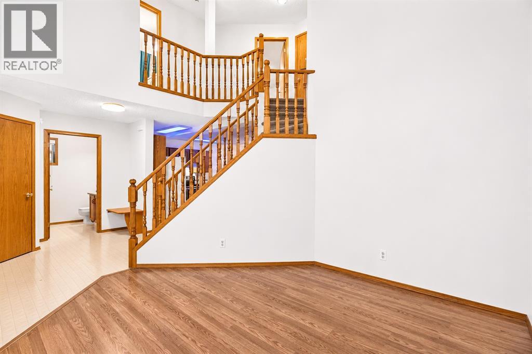
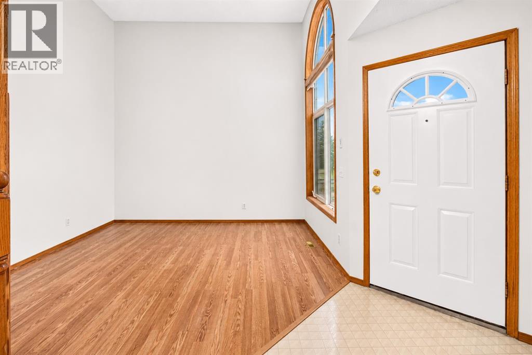
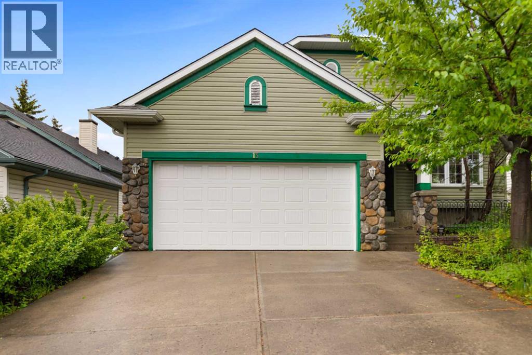
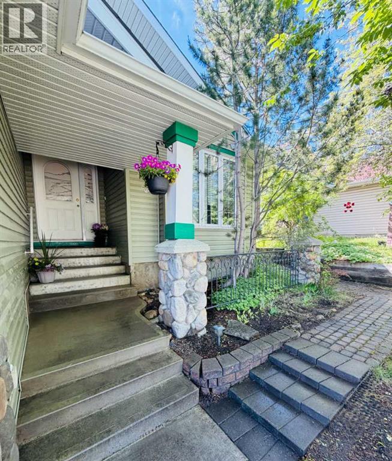
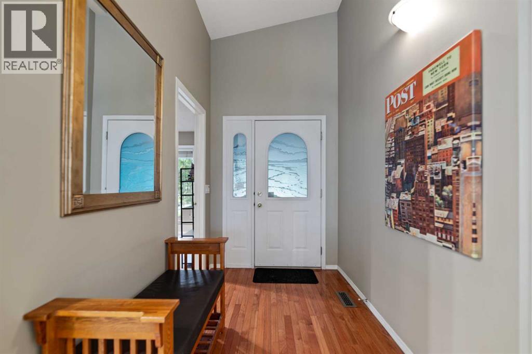
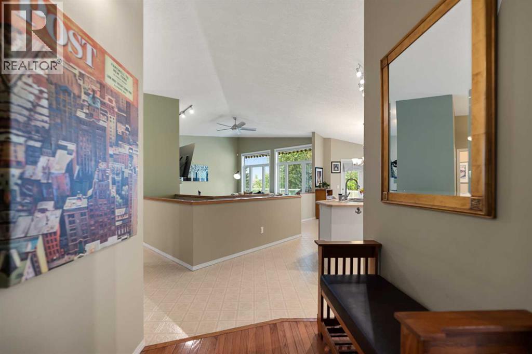
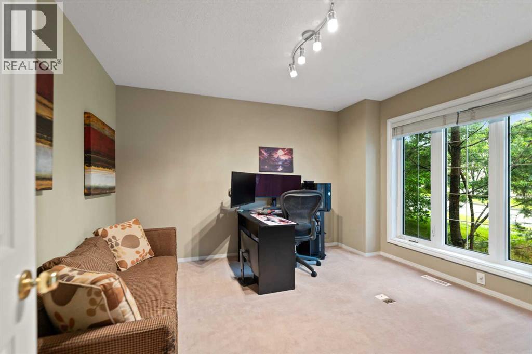
Fantastic Family Home with upgrades and ideally located just steps from schools and parks Priced to sell, this move in property has everything you need--simply unpack, relax and put your feet up The open concept main floor features professionally installed hardwood flooring, a tiled foyer and a private den with French Doors and glass block windows. The inviting great room offers a gas fireplace with fan while the kitchen is designed for entertaining with a walk thru pantry and a generous breakfast bar Enjoy the beautifully finished backyard complete with a 12x12 deck offthe nook and an 8x8 storage shed Upstairs the spacious primary suite includes a walk in closet and well appointed ensuite with separate shower A sunny bright bonus room with builtin shelving adds flexible living space The fully developed basement includes a 15x11 bedroom, a full bathroom and an expansive family/rec room The heated garage is another excellent bonus Call your realtor to arrange a viewing. Recent upgrades include: roof, siding, kitchen door to deck, hardwood flooring, hot water tank Central vacuum system and attachments. No poly B plumbing, mid efficient furnace recently cleaned and serviced
Address
🗺 Open on Google MapsDetails
🔗 Updated on November 1, 2026 at 8:10 pmRoom Sizes
| Main level | |
|---|---|
| Great room | 13.83 Ft x 14.17 Ft |
| Kitchen | 10.33 Ft x 12.83 Ft |
| Den | 10.33 Ft x 11.75 Ft |
| Dining room | 8.75 Ft x 10.58 Ft |
| 2pc Bathroom | |
| Laundry room | 6.67 Ft x 9.00 Ft |
| Second level | |
| Bonus Room | 14.00 Ft x 18.00 Ft |
| Primary Bedroom | 14.00 Ft x 14.00 Ft |
| Bedroom | 10.00 Ft x 10.00 Ft |
| Bedroom | 9.58 Ft x 11.00 Ft |
| 4pc Bathroom | |
| 4pc Bathroom | |
| Basement | |
| Family room | 141.00 Ft x 23.83 Ft |
| Bedroom | 11.17 Ft x 14.92 Ft |
| 4pc Bathroom | |
Interior & Systems
Appliances & Features
Construction & Lot
Parking
Building & Community
Mortgage Calculator
- Down Payment $0
- Loan Amount $0
- Monthly Mortgage Payment $0
- Property Tax $0
- Home Insurance $0
- Monthly HOA Fees $0
Similar Homes in Somerset
625 Somerset Drive SW
- 5 Beds
- 4 Baths
- 2,098 sqft
- $346/sqft
77 Somercrest Gardens SW
- 3 Beds
- 3 Baths
- 1,576 sqft
- $365/sqft
13 Somerset Gate SW
- 3 Beds
- 3 Baths
- 1,447 sqft
- $415/sqft