
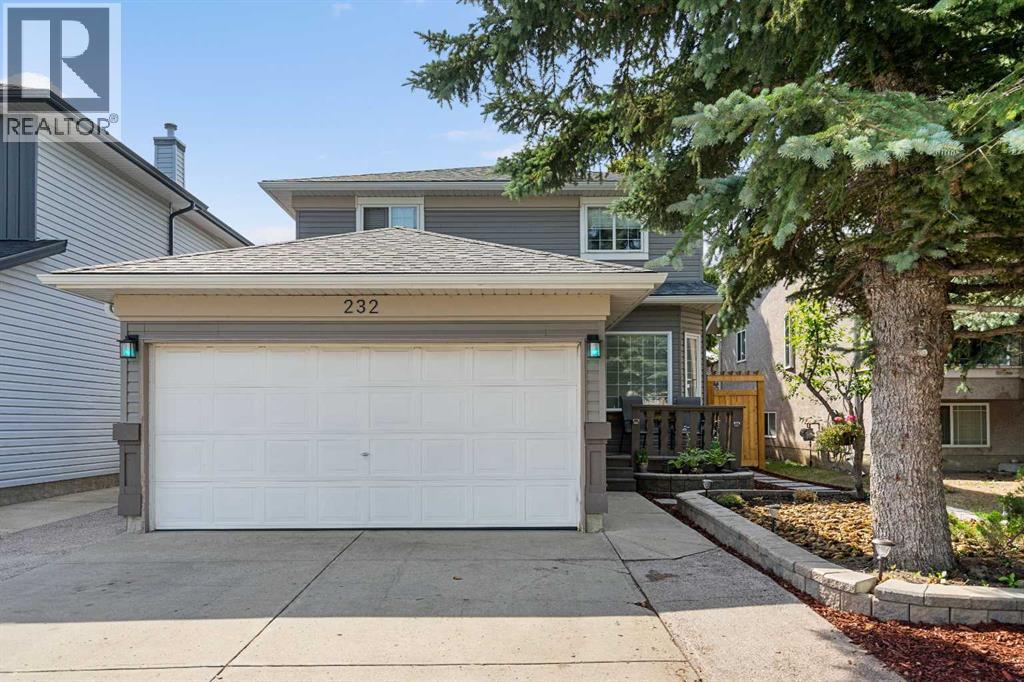
232 Harvest Glen Place NE
 📷 32 More
Description
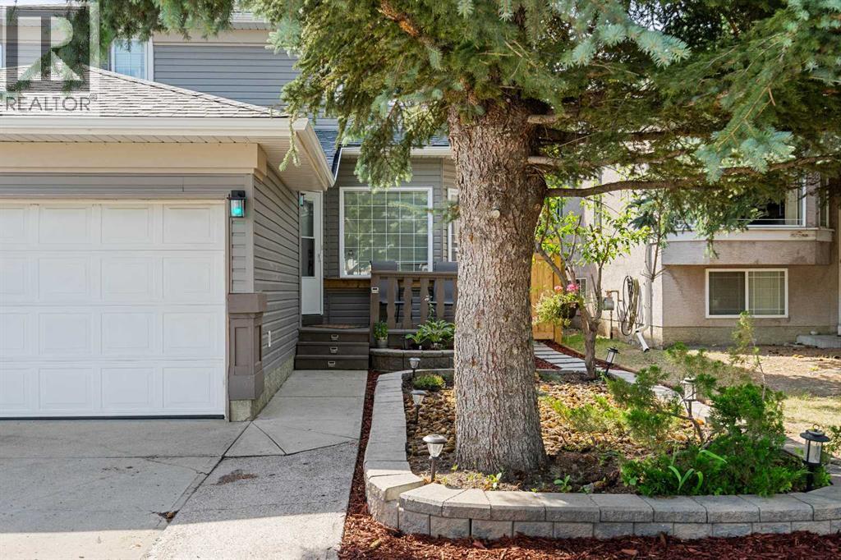
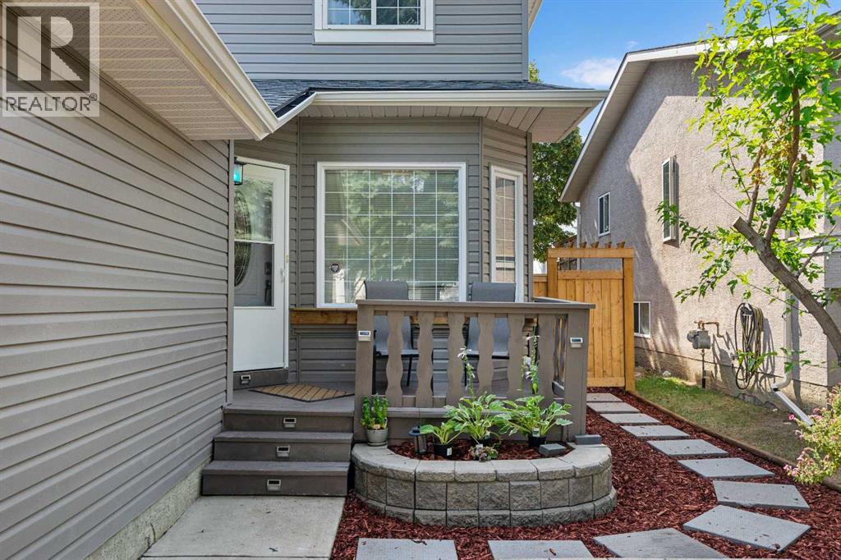
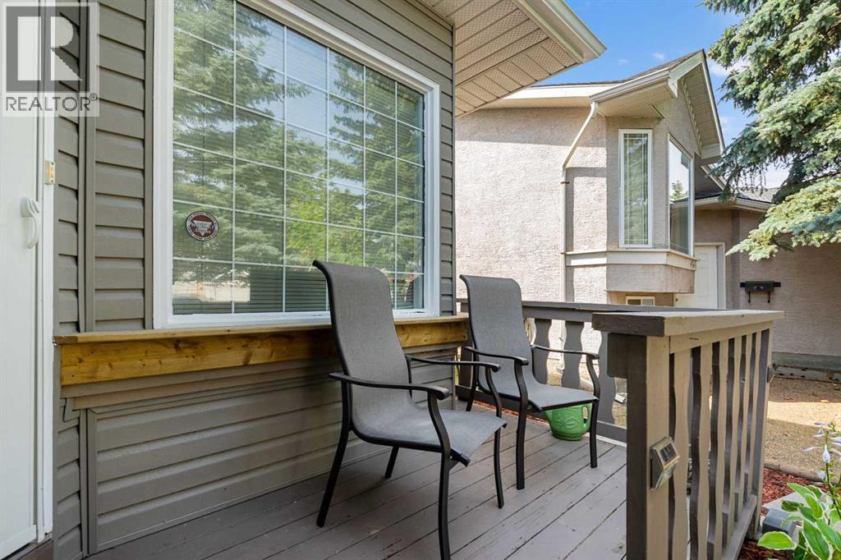
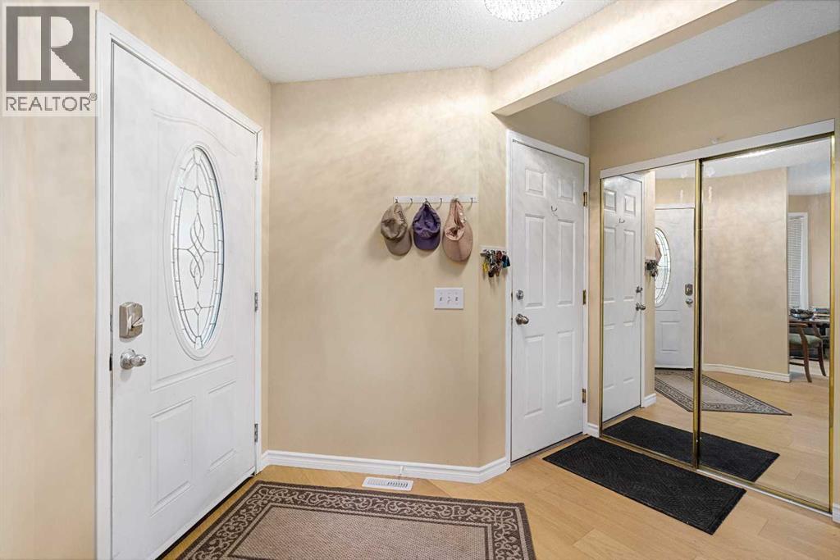
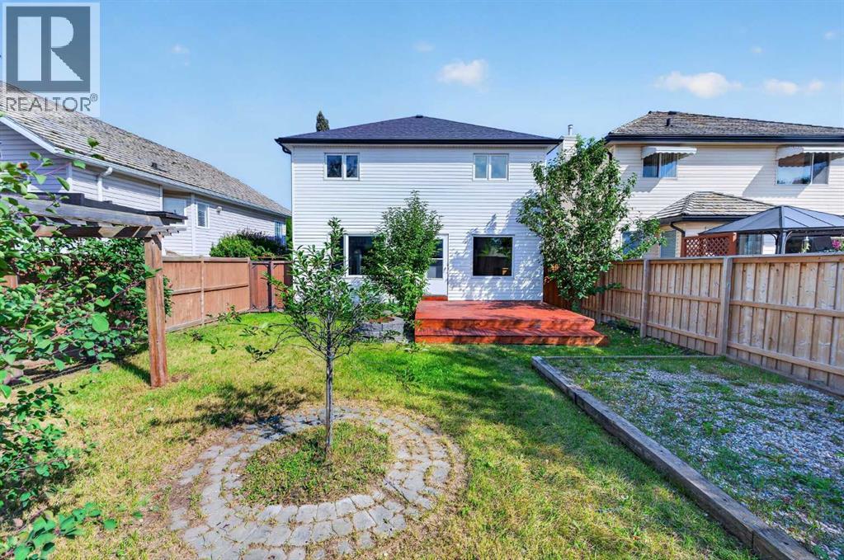
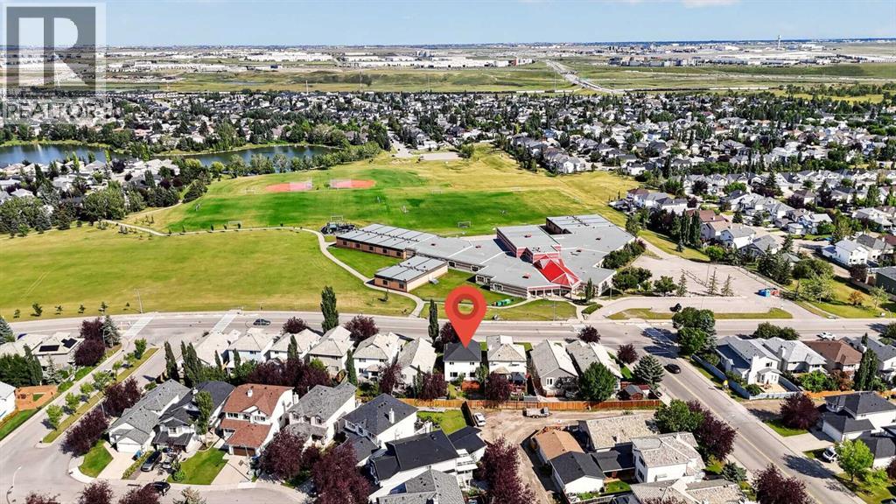
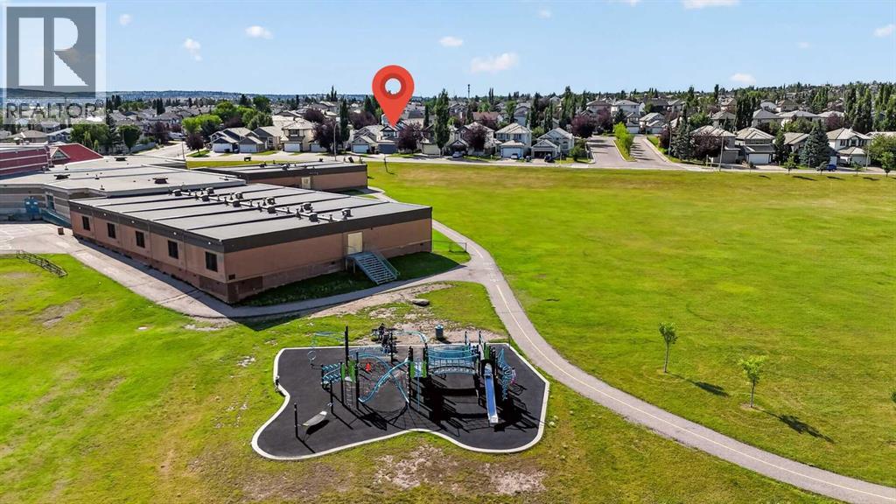
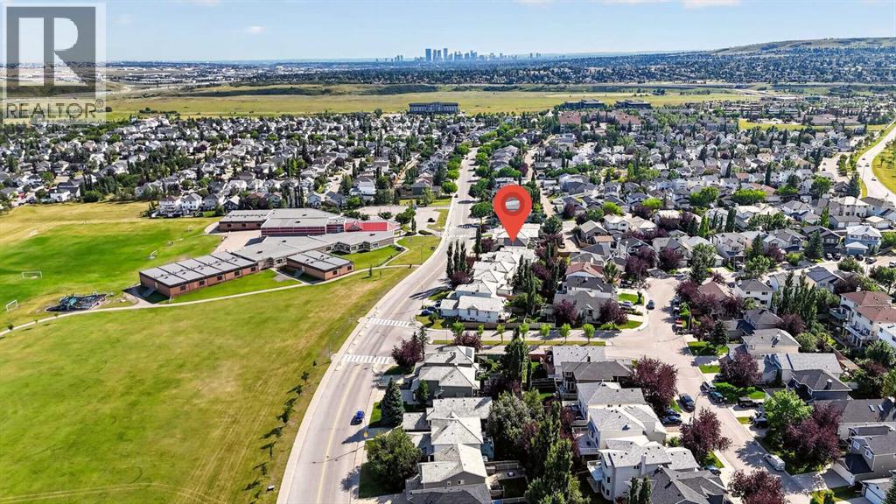
Beautifully updated and move-in ready, this detached two-storey home with a double attached garage is located on a quiet street in the desirable community of Harvest Hills. The main floor features new engineered hardwood flooring, a front den, convenient main floor laundry, a cozy gas fireplace, and a renovated kitchen with quartz countertops and newer appliances. Upstairs offers three bedrooms, including a spacious primary bedroom with a walk-in closet and 3-piece ensuite, plus a 4-piece main bath. The fully finished basement adds even more living space with a large recreation room, wet bar, and an additional 4-piece bathroom. Outside, enjoy the newly landscaped yard and large covered sundeck, while major exterior updates—including the roof, siding, soffits, and gutters—provide added peace of mind. Ideally located close to schools, parks, Harvest Hills Lake, Country Hills Town Centre, Calgary International Airport, and with quick access to Deerfoot Trail, Stoney Trail, and Country Hills Boulevard, this is a fantastic family home in an unbeatable location. Book your showing today!
Address
🗺 Open on Google MapsDetails
🔗 Updated on September 14, 2026 at 12:25 pmRoom Sizes
| Main level | |
|---|---|
| Living room | 14.50 Ft x 15.08 Ft |
| Kitchen | 10.83 Ft x 11.08 Ft |
| Dining room | 7.92 Ft x 10.92 Ft |
| Den | 7.92 Ft x 8.42 Ft |
| 2pc Bathroom | 7.50 Ft x 10.75 Ft |
| Foyer | 8.50 Ft x 10.17 Ft |
| Basement | |
| Family room | 10.33 Ft x 20.50 Ft |
| Exercise room | 10.33 Ft x 13.92 Ft |
| Storage | 3.17 Ft x 6.67 Ft |
| 4pc Bathroom | 4.92 Ft x 9.67 Ft |
| Upper Level | |
| Primary Bedroom | 11.00 Ft x 12.08 Ft |
| Bedroom | 12.00 Ft x 12.08 Ft |
| Bedroom | 10.00 Ft x 11.33 Ft |
| 3pc Bathroom | 5.42 Ft x 7.67 Ft |
| 4pc Bathroom | 4.92 Ft x 7.83 Ft |
| Other | 5.42 Ft x 7.67 Ft |
Interior & Systems
Appliances & Features
Construction & Lot
Parking
Mortgage Calculator
- Down Payment $0
- Loan Amount $0
- Monthly Mortgage Payment $0
- Property Tax $0
- Home Insurance $0
- Monthly HOA Fees $0
Similar Homes in Harvest Hills
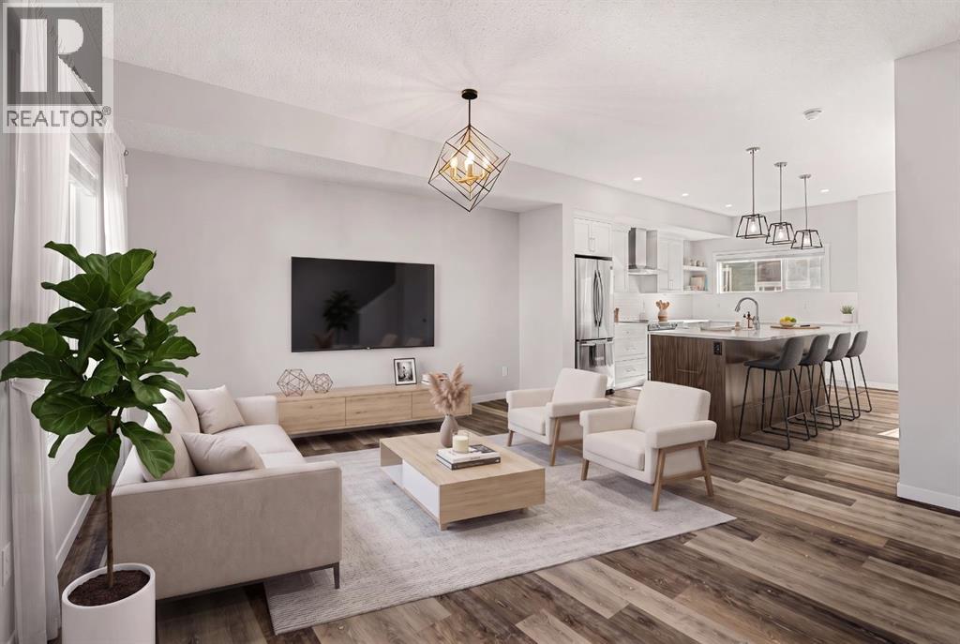
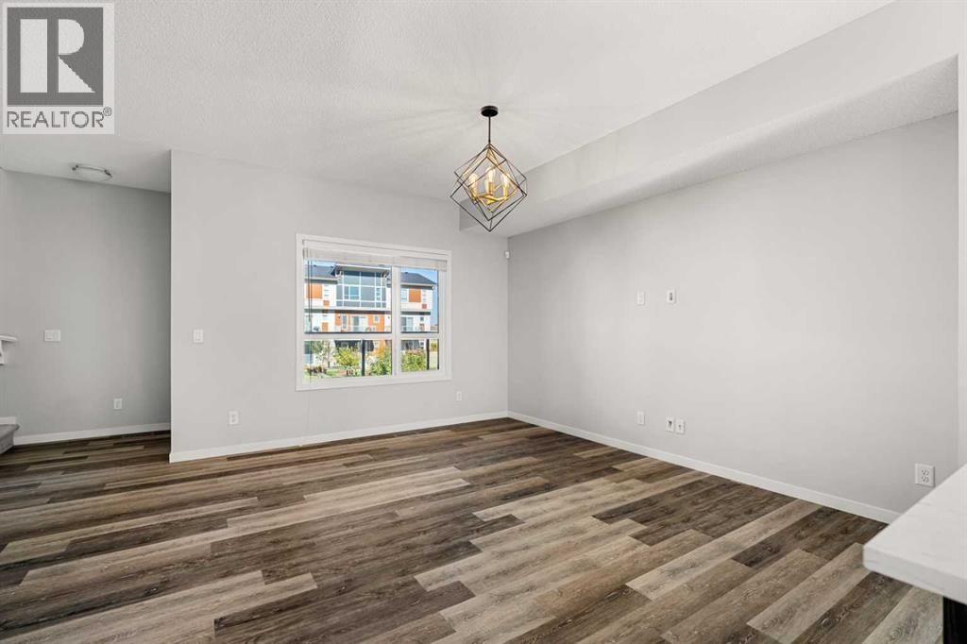
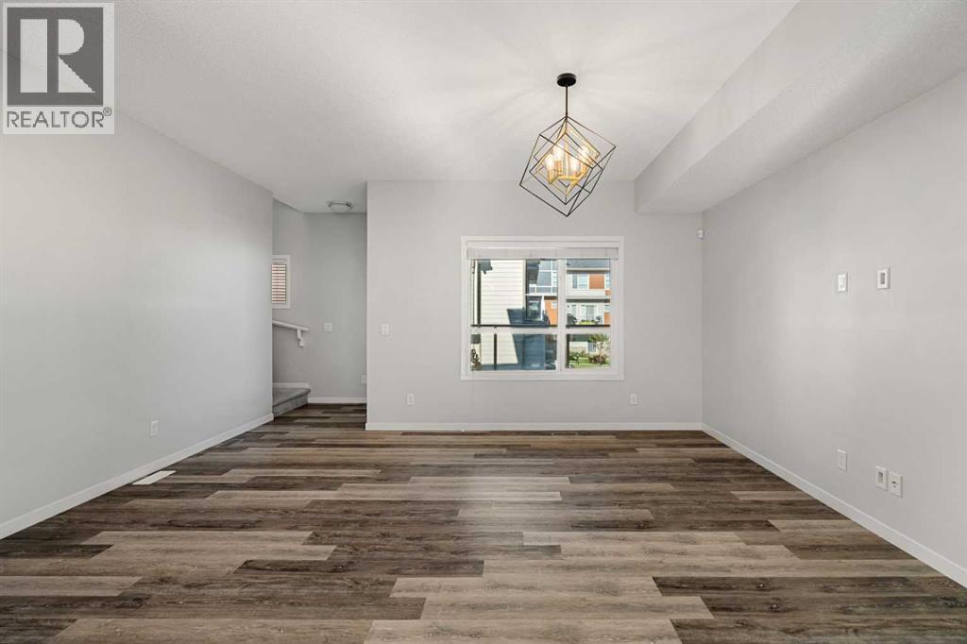
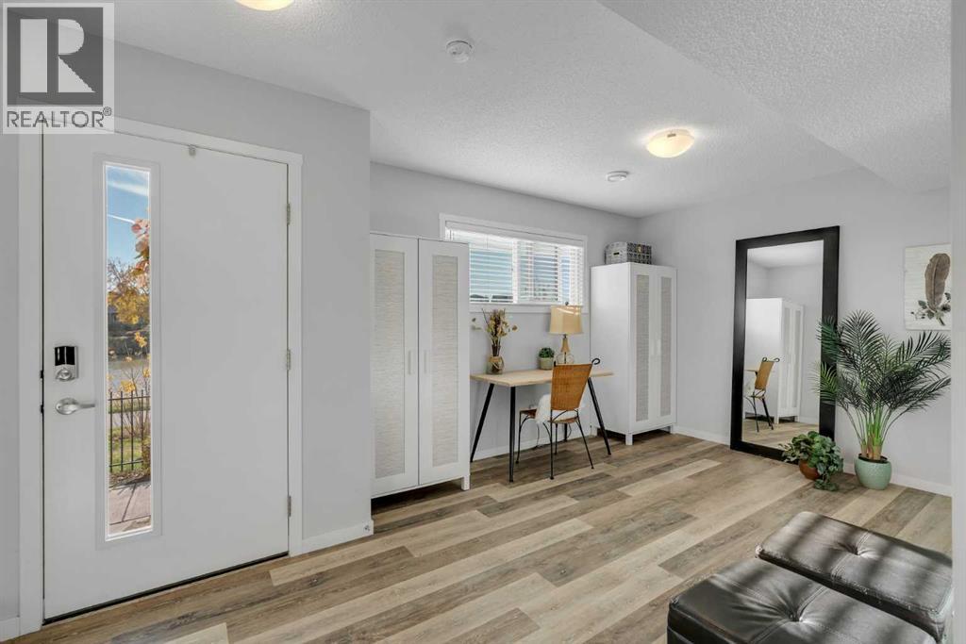
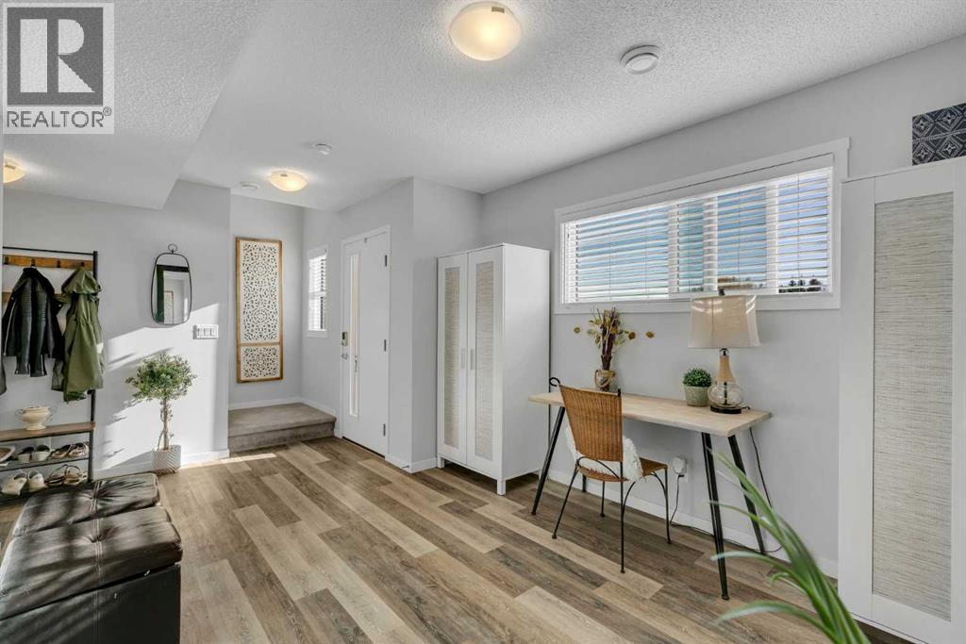
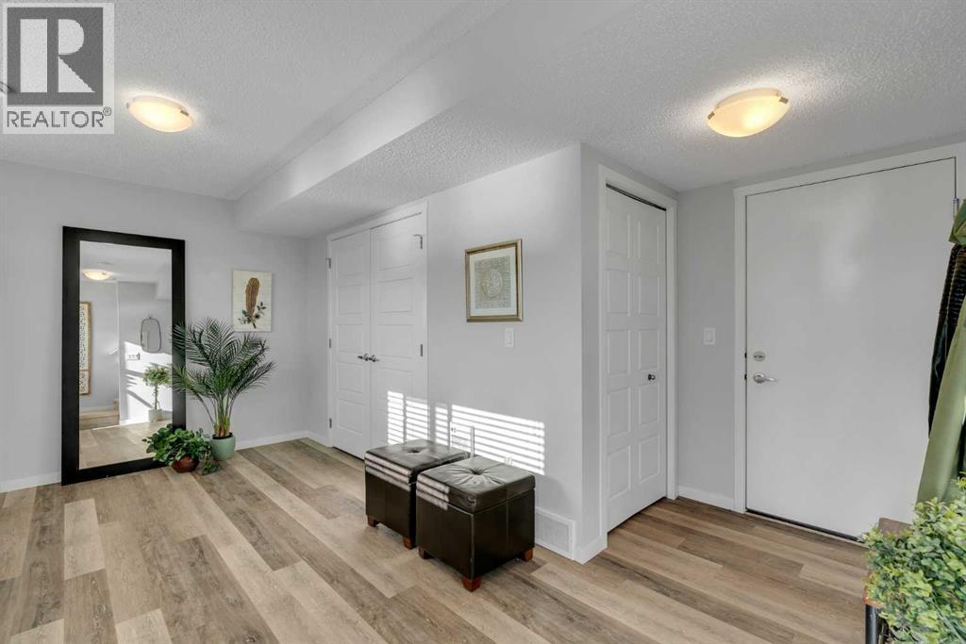
508 Harvest Grove Walk NE
- 3 Beds
- 3 Baths
- 1,693 sqft
- $272/sqft
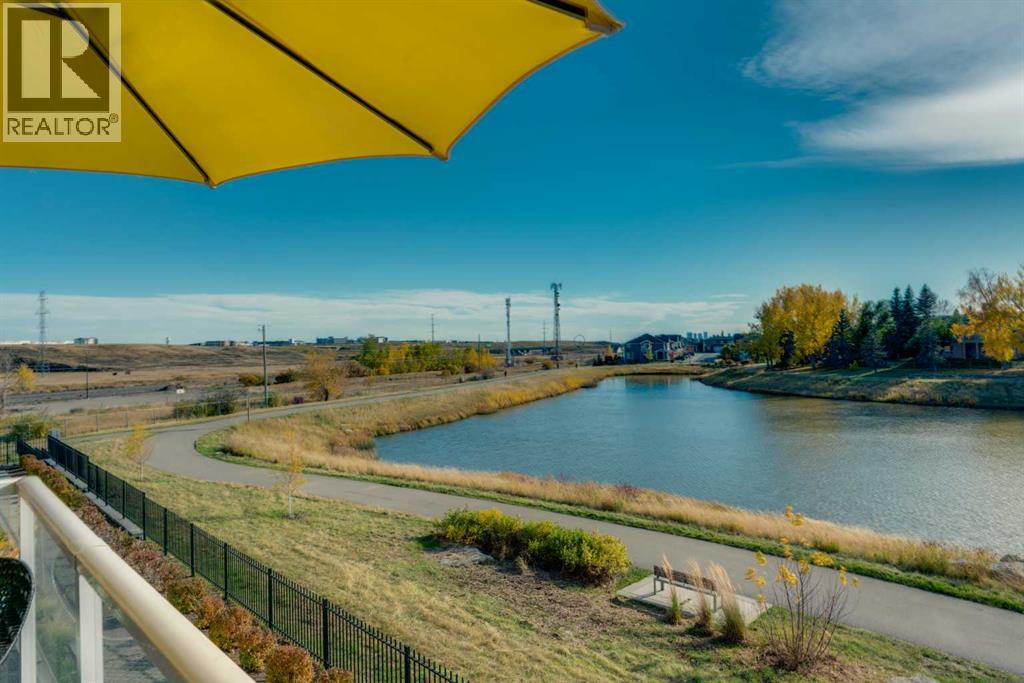
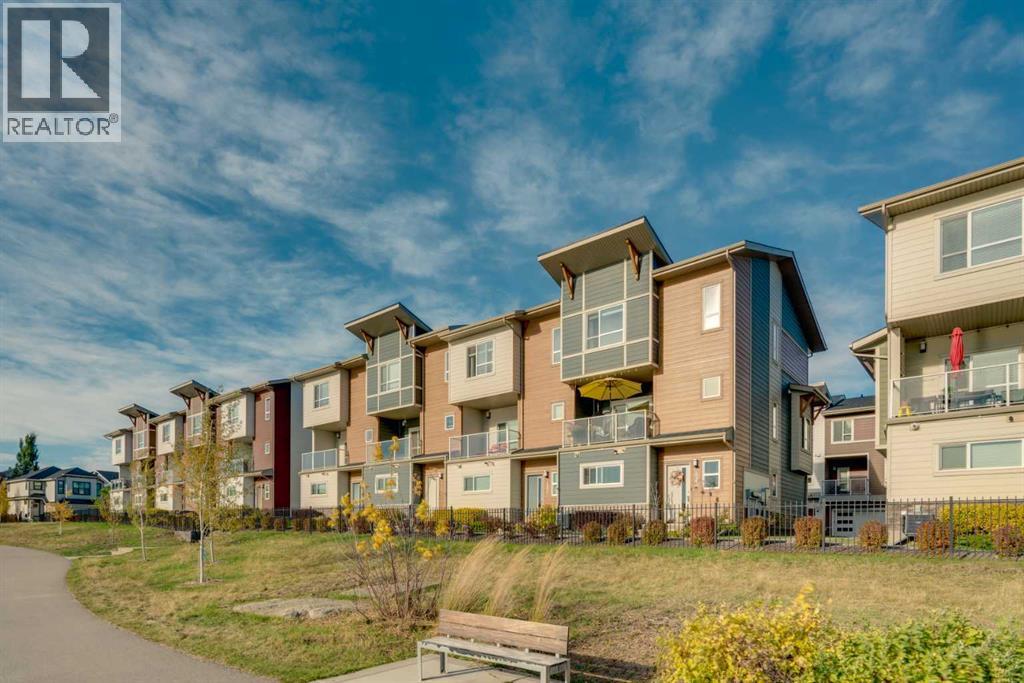
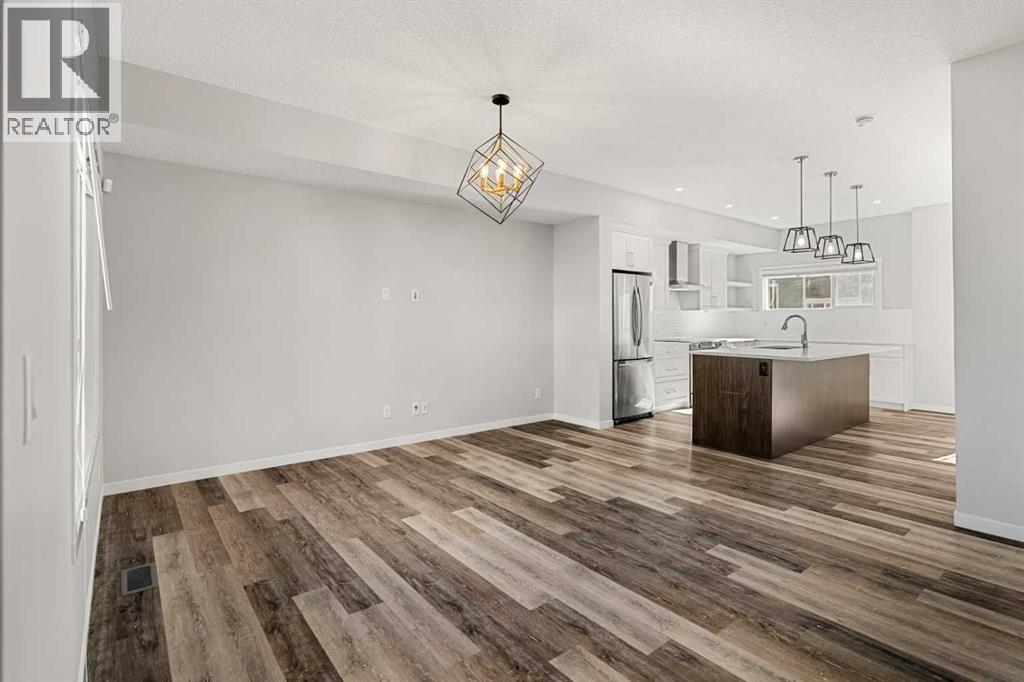
122 Harvest Grove NE
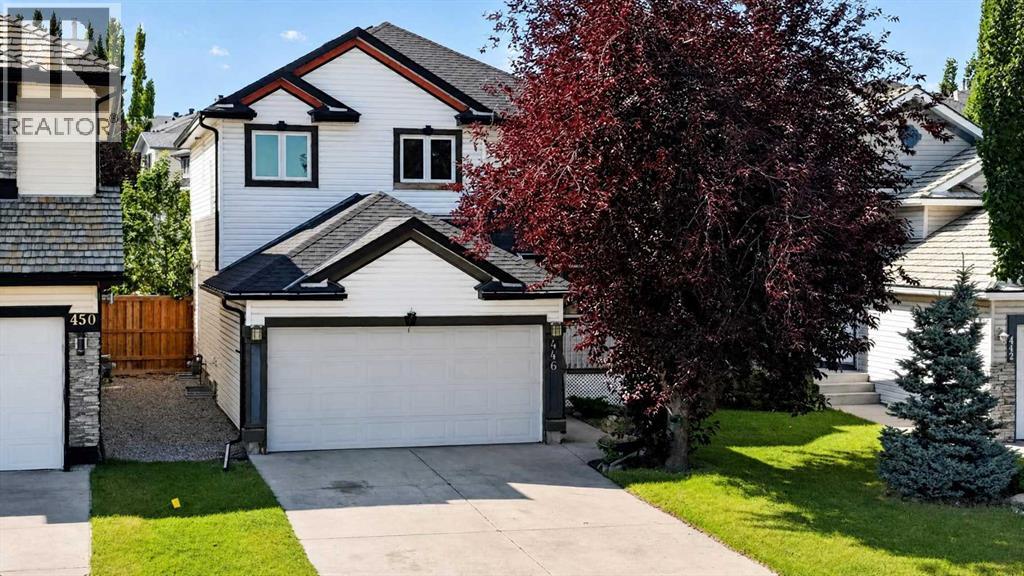
- 3 Beds
- 3 Baths
- 1,734 sqft
- $303/sqft
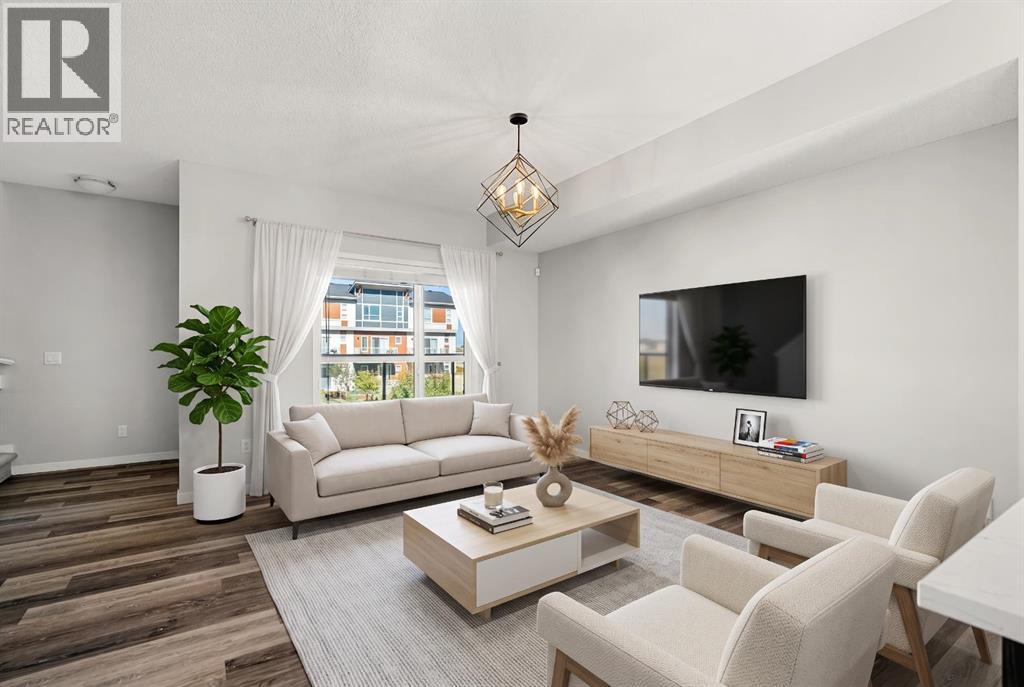
446 Harvest Hills Drive NE
- 4 Beds
- 3 Baths
- 1,575 sqft
- $375/sqft