
2310, 3727 Sage Hill Drive NW
 📷 22 More
Description
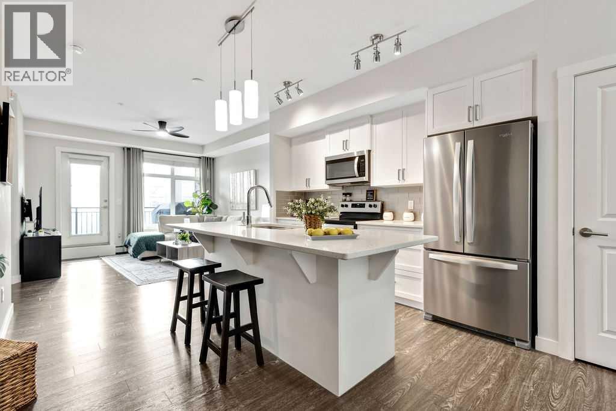
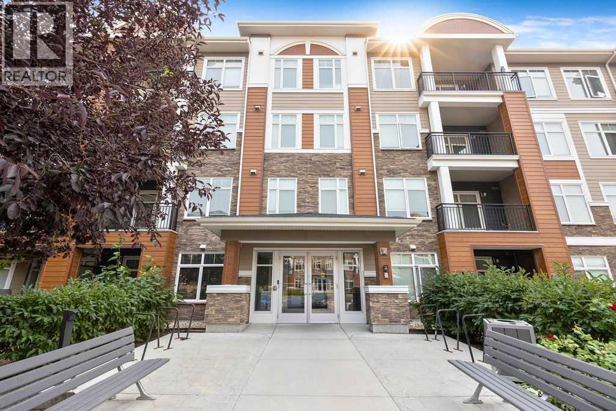
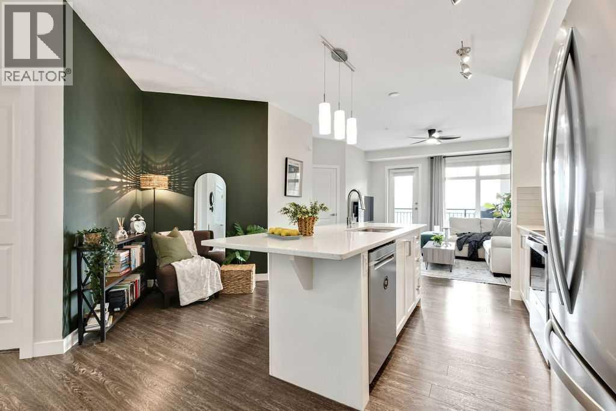
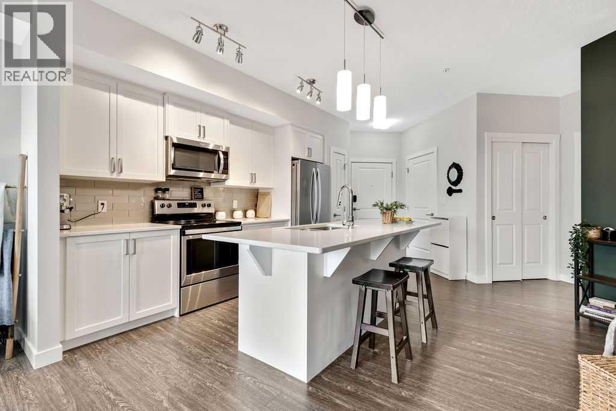
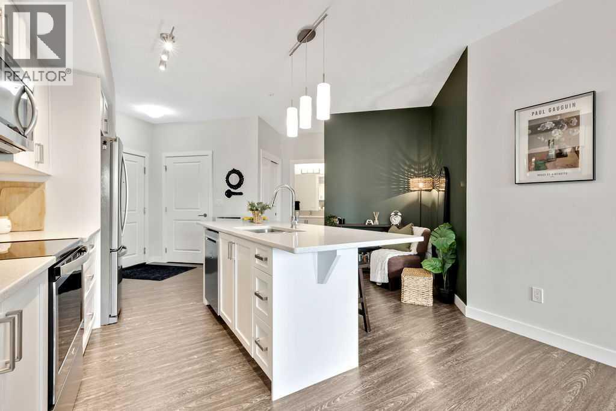
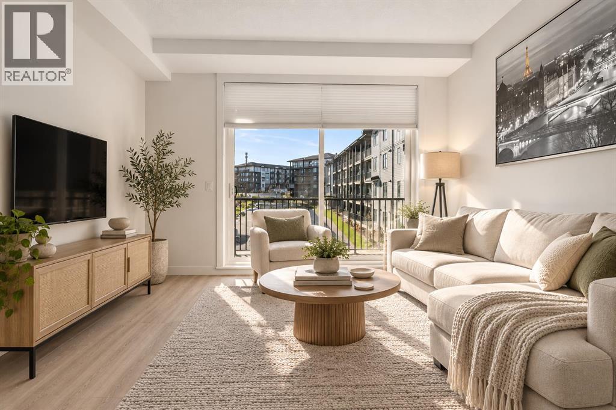
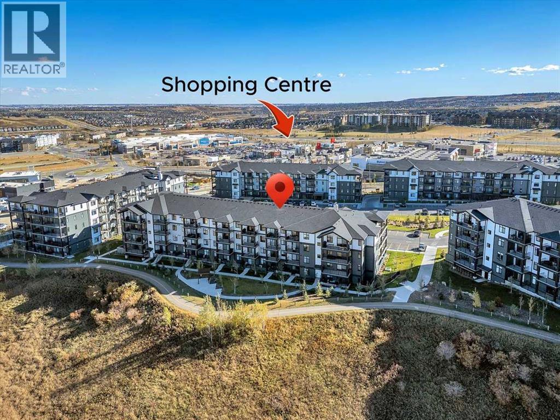
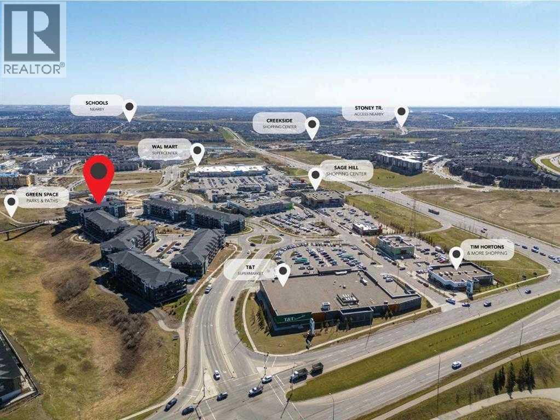
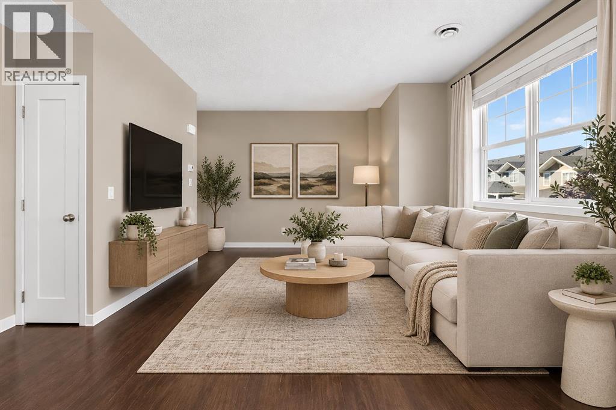
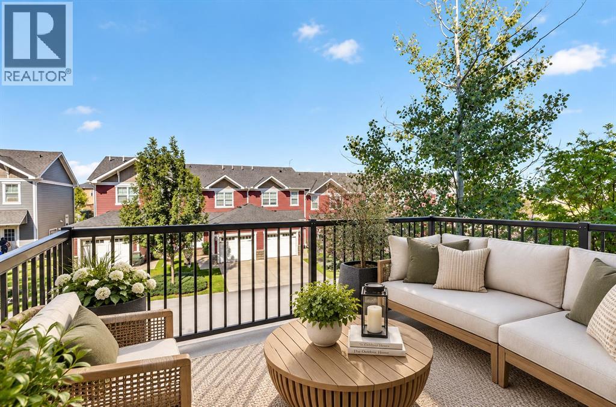
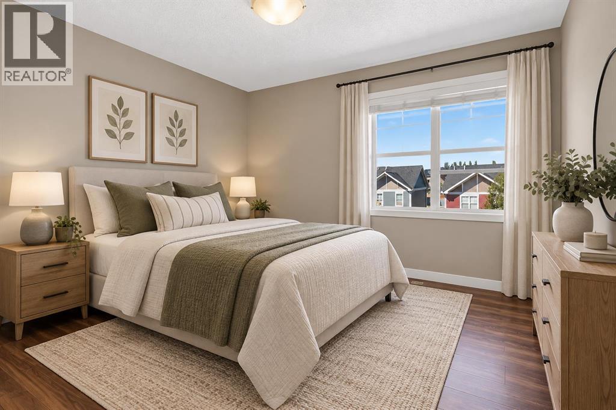
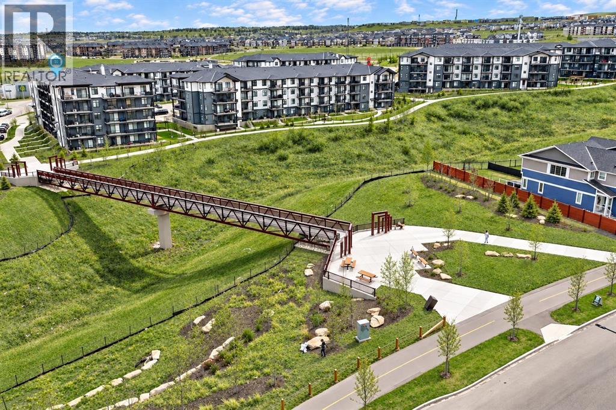
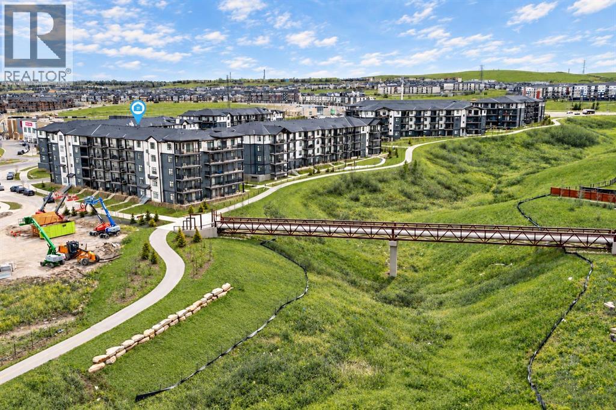
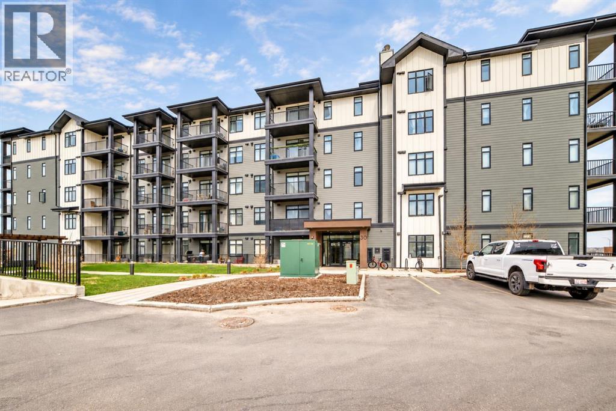
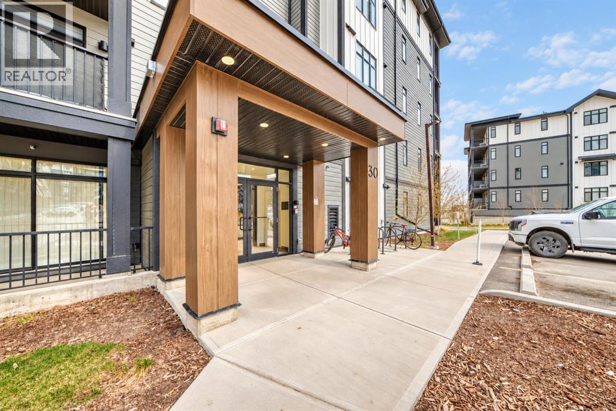
PRICE REDUCED! Step into this BEAUTIFULLY FINISHED and WELL MAINTAINED move-in ready condo in Mark 101! One of the LARGEST FLOORPLANS in the building, this home is full of upgrades. The kitchen features quartz counters with white shaker style cabinets, stainless steel appliances, pantry and tile backsplash, the perfect spot for entertaining guests while you prepare dinner. The open concept flows seamlessly into the flex space, great for a workspace or reading nook, as well as the large and bright living room with space for a dining table. The east facing balcony offers GORGEOUS SUNRISES with your morning coffee and shade in the evening to beat the summer heat. The wide living room means you'll never feel like you're living in a hallway, unlike many modern condos. The large primary bedroom fits your king bed and dresser, with a 4 piece ensuite featuring a DOUBLE VANITY for easy mornings with your partner. The second bedroom is right across from another full bathroom at the other end of the condo for added privacy with children or roommates. Enjoy your OVERSIZED TITLED PARKING STALL in the secured and heated parkade, with bike locker and private storage unit. Shopping is a short walk away, with many options to eat as well as professional services. Quick access to Stoney Trail makes for easy commutes and quick trips around town. You’ll love the green belt running through Sage Hill for bike rides and dog walks. Book your showing today to see everything this home has to offer!
Address
🗺 Open on Google MapsDetails
🔗 Updated on October 19, 2026 at 12:55 pmCondo Fees & Inclusions
Room Sizes
| Main level | |
|---|---|
| Foyer | 7.25 Ft x 4.33 Ft |
| Living room | 12.58 Ft x 12.42 Ft |
| Other | 11.42 Ft x 12.33 Ft |
| Other | 5.67 Ft x 5.67 Ft |
| Primary Bedroom | 10.67 Ft x 11.33 Ft |
| Bedroom | 11.67 Ft x 8.75 Ft |
| Laundry room | 4.33 Ft x 3.58 Ft |
| 4pc Bathroom | |
| 4pc Bathroom | |
| Other | 12.58 Ft x 7.50 Ft |
Interior & Systems
Appliances & Features
Construction & Lot
Parking
Building & Community
Mortgage Calculator
- Down Payment $0
- Loan Amount $0
- Monthly Mortgage Payment $0
- Property Tax $0
- Home Insurance $0
- Monthly HOA Fees $0
Similar Homes in Sage Hill
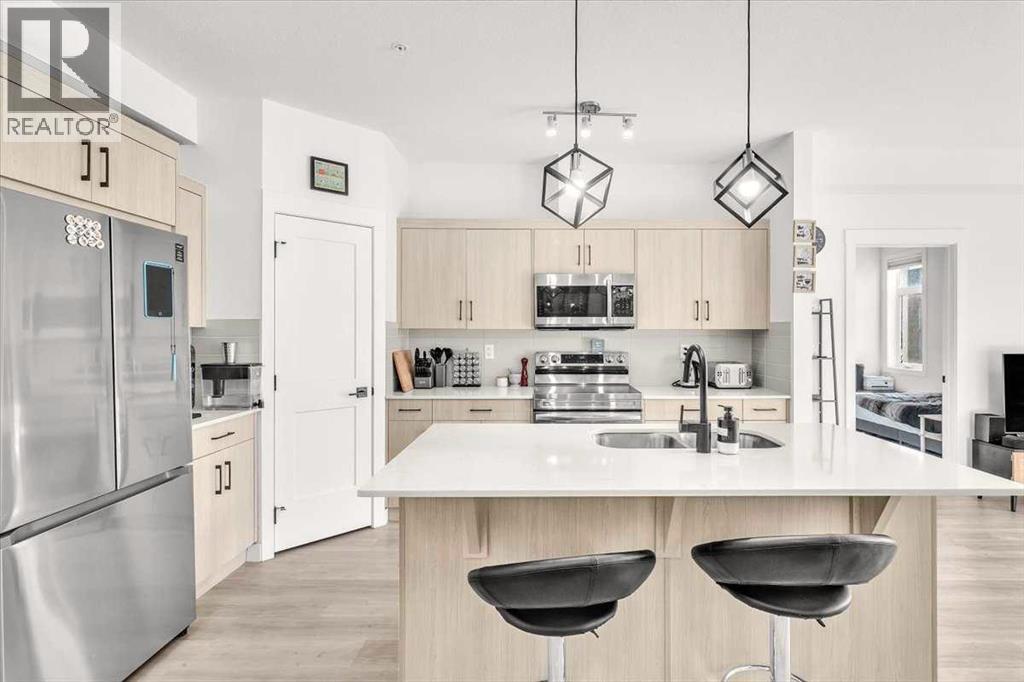
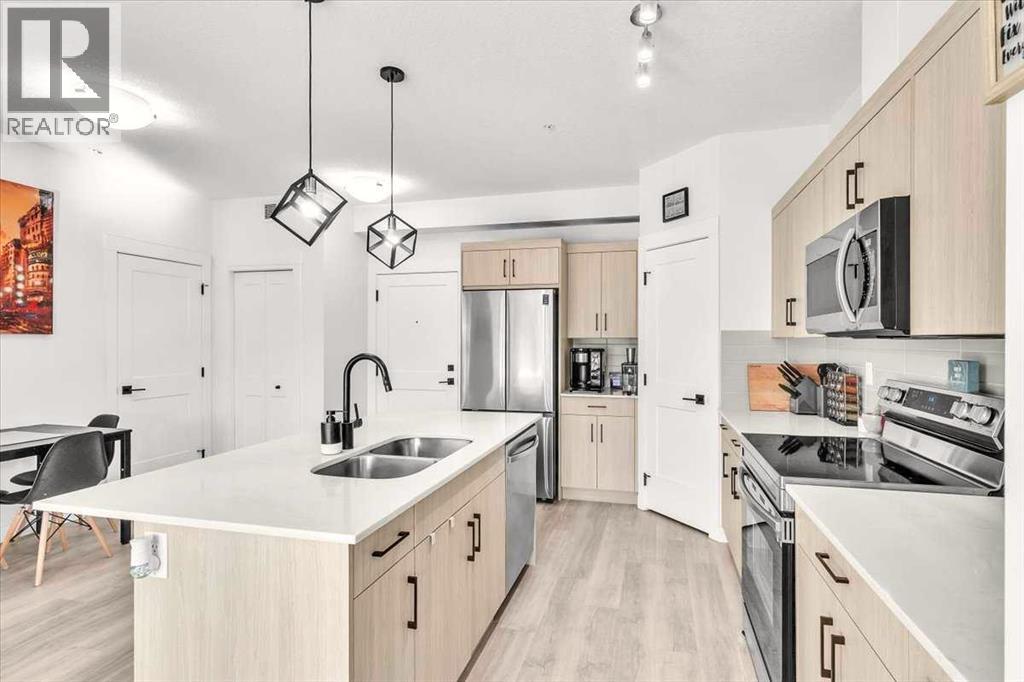
305, 30 Sage Hill Walk NW
- 2 Beds
- 2 Baths
- 827 sqft
- $386/sqft
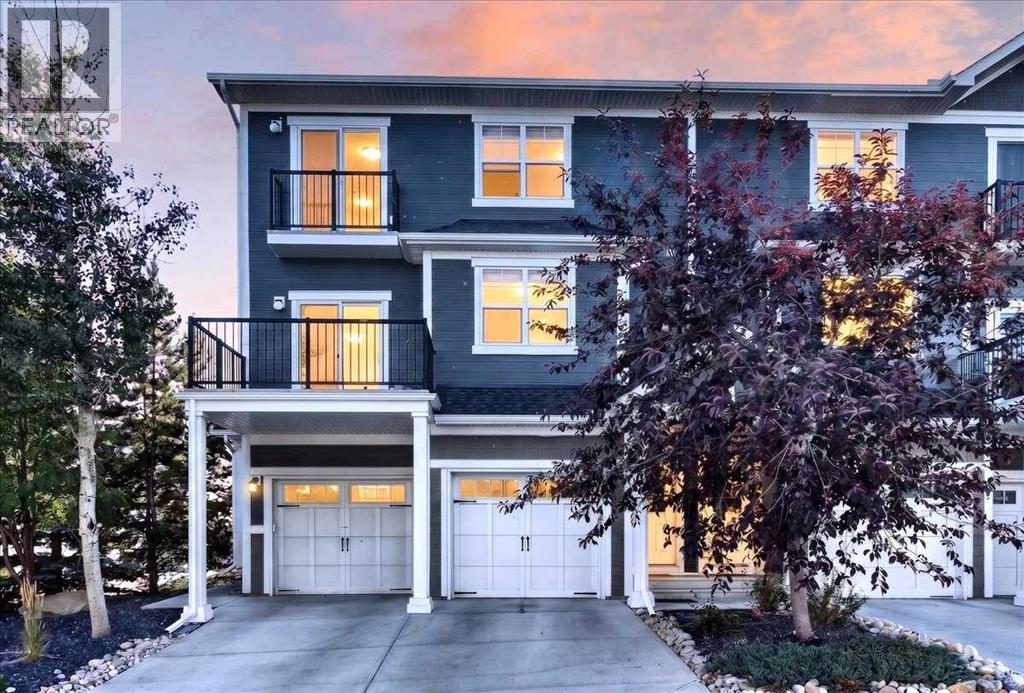
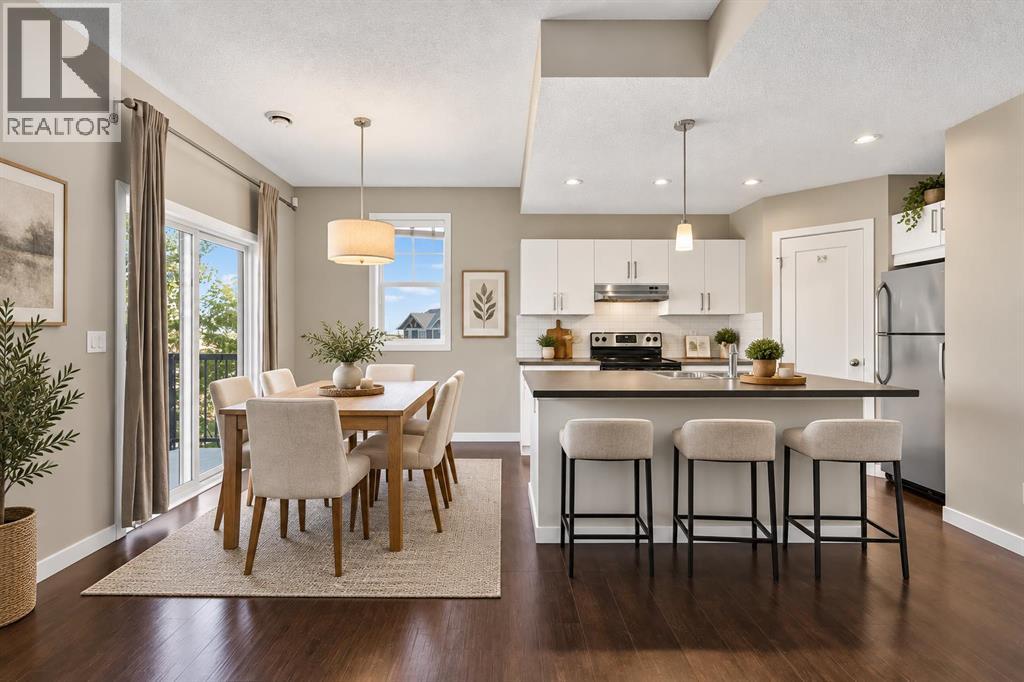
202, 881 Sage Valley Boulevard NW
- 2 Beds
- 2 Baths
- 1,094 sqft
- $329/sqft
410, 30 Sage Hill Walk NW
- 2 Beds
- 2 Baths
- 701 sqft
- $441/sqft