
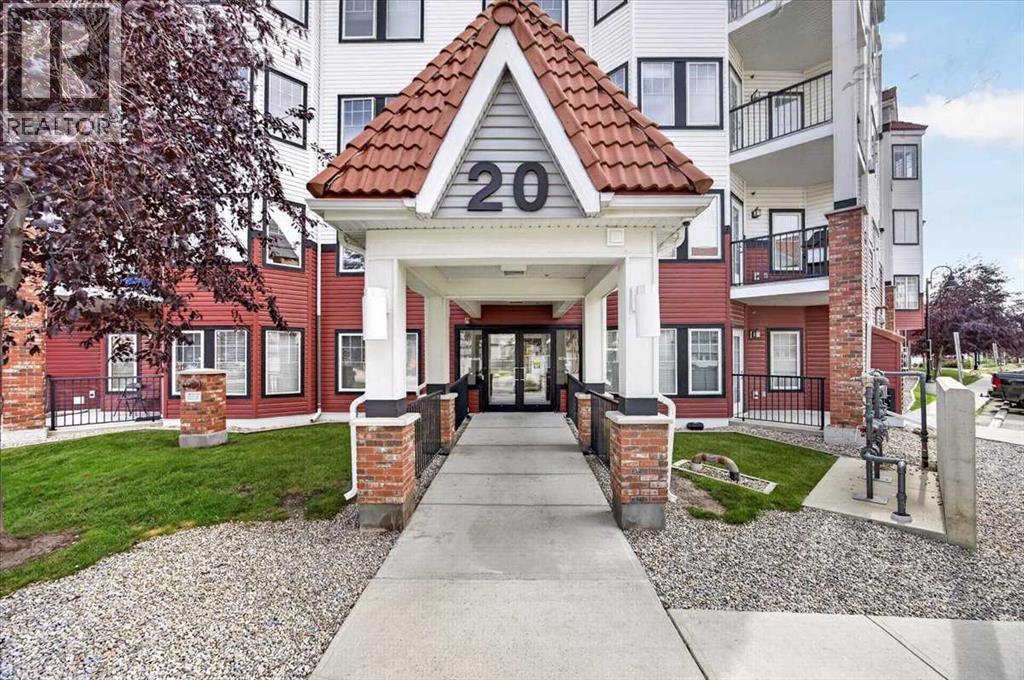
226, 20 Royal Oak Plaza NW
 📷 45 More
Description
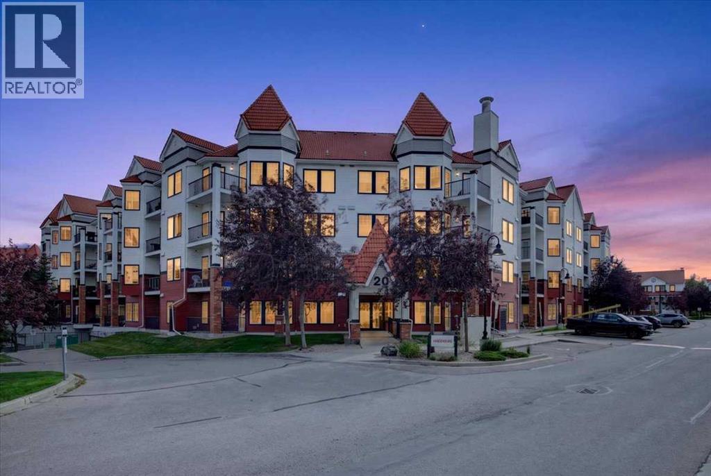
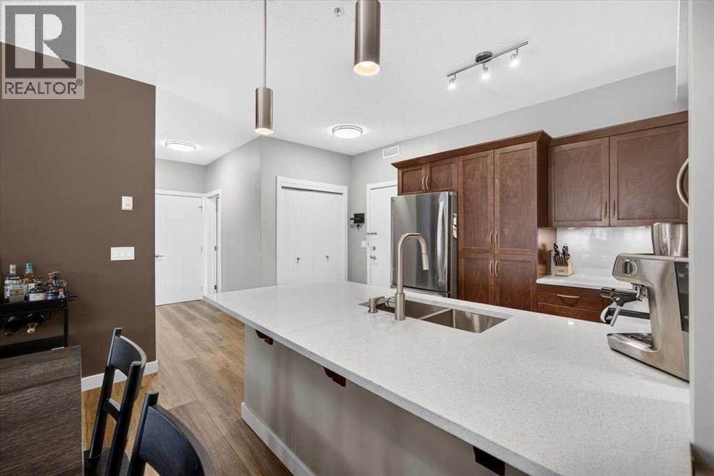
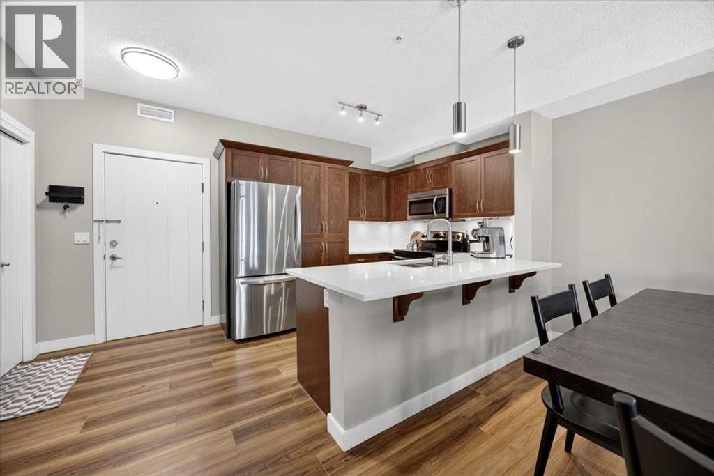
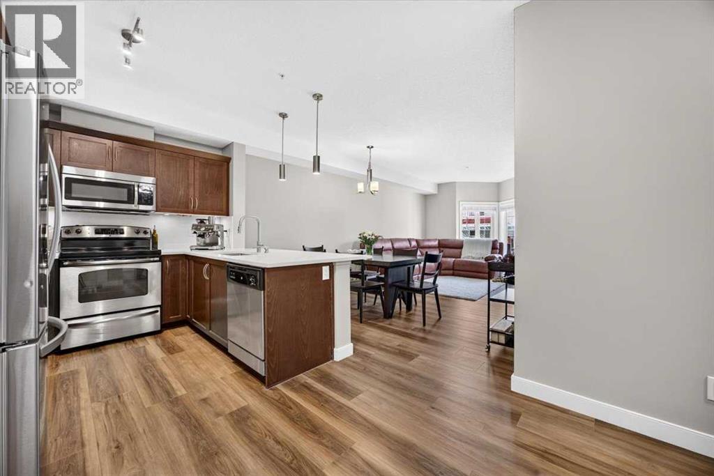
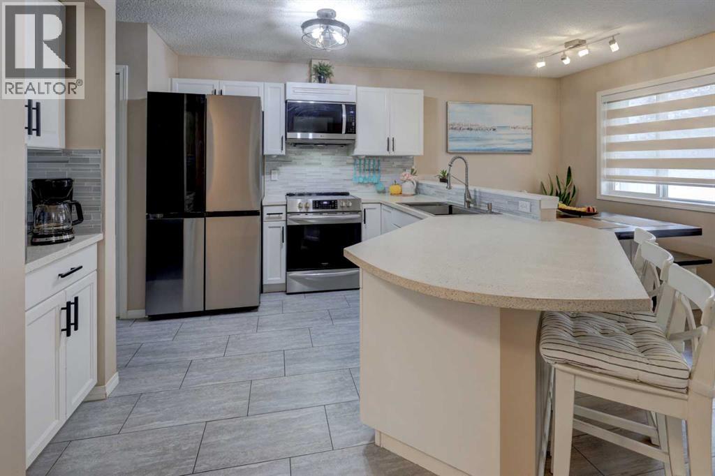
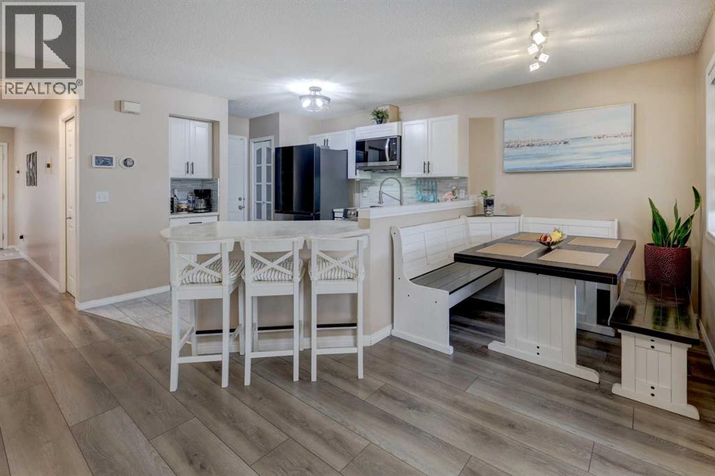
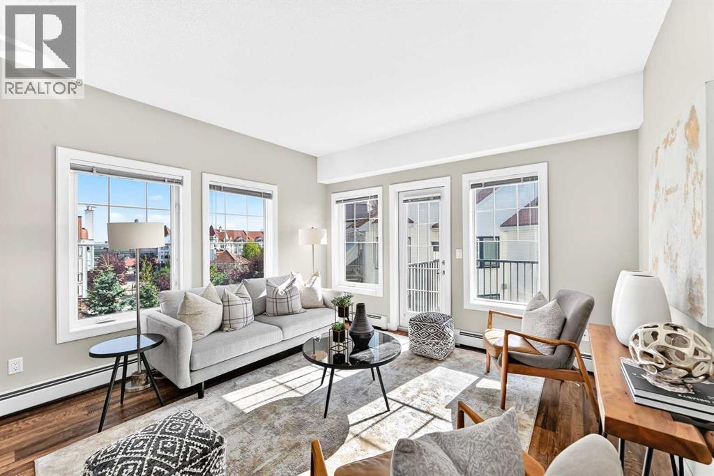
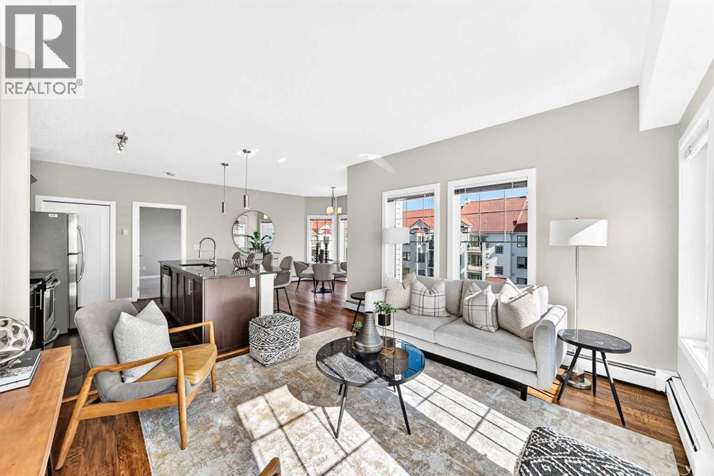
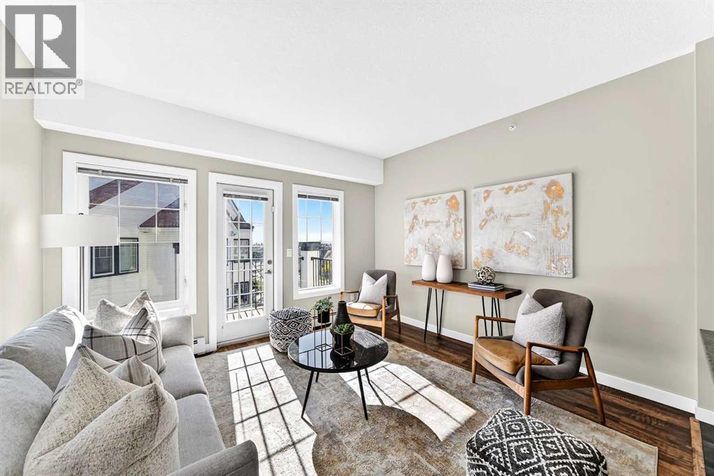
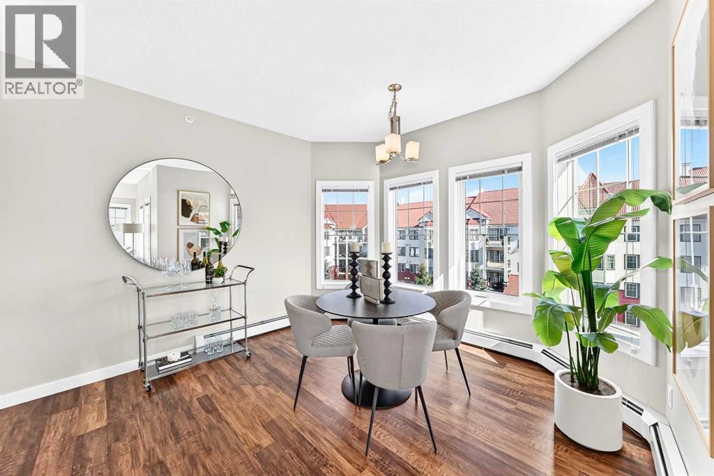
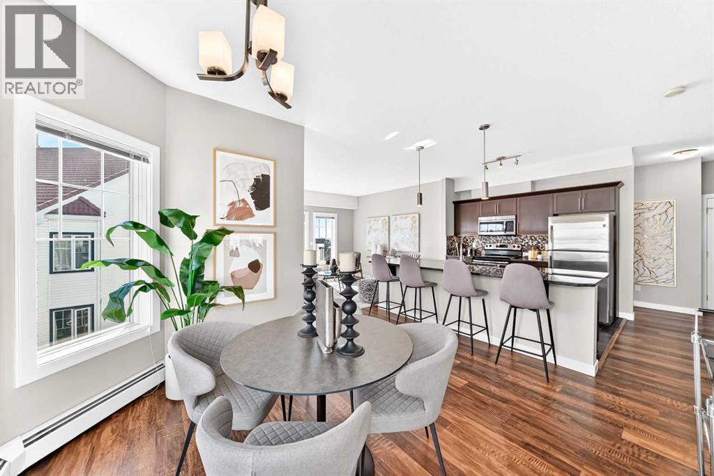
Welcome to this beautifully renovated 2 bedroom, 2 bathroom apartment in the family friendly community of Royal Oak. Offering a fresh, modern feel, recent updates include luxury vinyl plank flooring throughout, fresh paint, a striking fireplace feature wall, and quartz countertops.The bright and spacious living room opens to a private balcony, while the contemporary kitchen features updated countertops, cabinetry, and appliances. The generous primary bedroom includes a walkthrough closet and a 3-piece ensuite. A second bedroom, a 4-piece bath, and in suite laundry complete the home.Enjoy the added convenience of an oversized secure storage locker and titled heated underground parking. Building amenities include an impressive guest/party room with a kitchen and a vast and fully equipped fitness centre.Perfectly situated within walking distance to Royal Oak Shopping Centre and just minutes from the C-Train, YMCA, and Stoney Trail. Beautifully updated, well located, and move in ready. Book your private showing today!
Address
🗺 Open on Google MapsDetails
🔗 Updated on October 23, 2026 at 4:25 pmCondo Fees & Inclusions
Room Sizes
| Main level | |
|---|---|
| Living room | 11.83 Ft x 12.67 Ft |
| Kitchen | 9.33 Ft x 9.67 Ft |
| Dining room | 7.00 Ft x 9.33 Ft |
| Primary Bedroom | 10.92 Ft x 14.83 Ft |
| Other | 4.17 Ft x 7.75 Ft |
| 3pc Bathroom | 4.92 Ft x 8.00 Ft |
| Bedroom | 8.83 Ft x 9.92 Ft |
| Foyer | 5.33 Ft x 5.58 Ft |
| Laundry room | 2.67 Ft x 3.08 Ft |
| 4pc Bathroom | 4.92 Ft x 8.25 Ft |
Interior & Systems
Appliances & Features
Construction & Lot
Parking
Building & Community
Mortgage Calculator
- Down Payment $0
- Loan Amount $0
- Monthly Mortgage Payment $0
- Property Tax $0
- Home Insurance $0
- Monthly HOA Fees $0
Similar Homes in Royal Oak
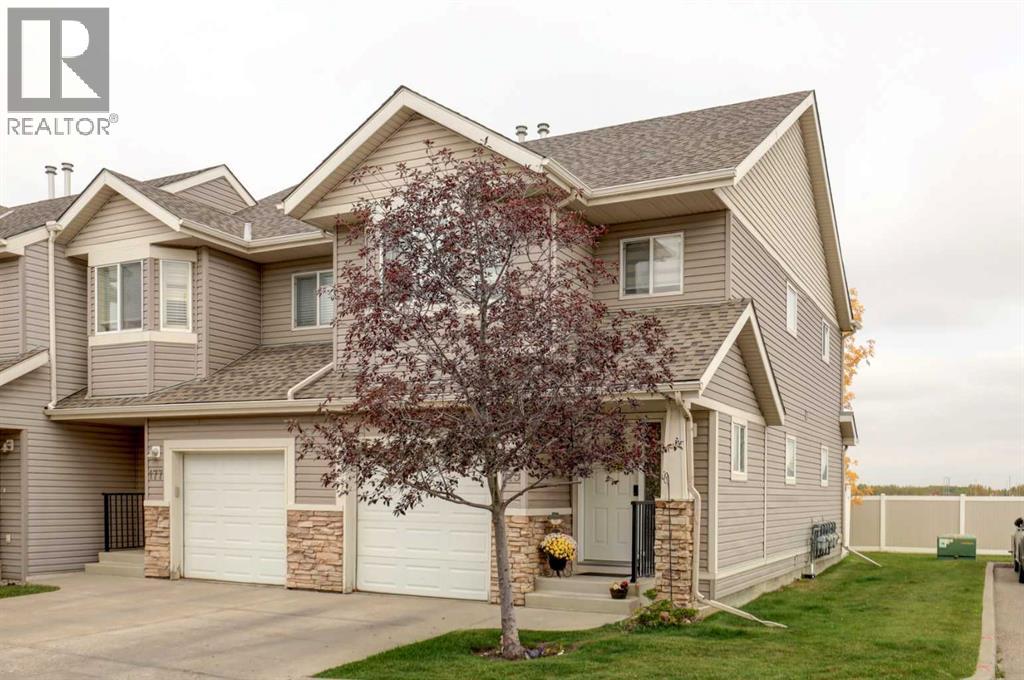
175 Royal Oak Gardens NW
- 3 Beds
- 2 Baths
- 1,264 sqft
- $316/sqft
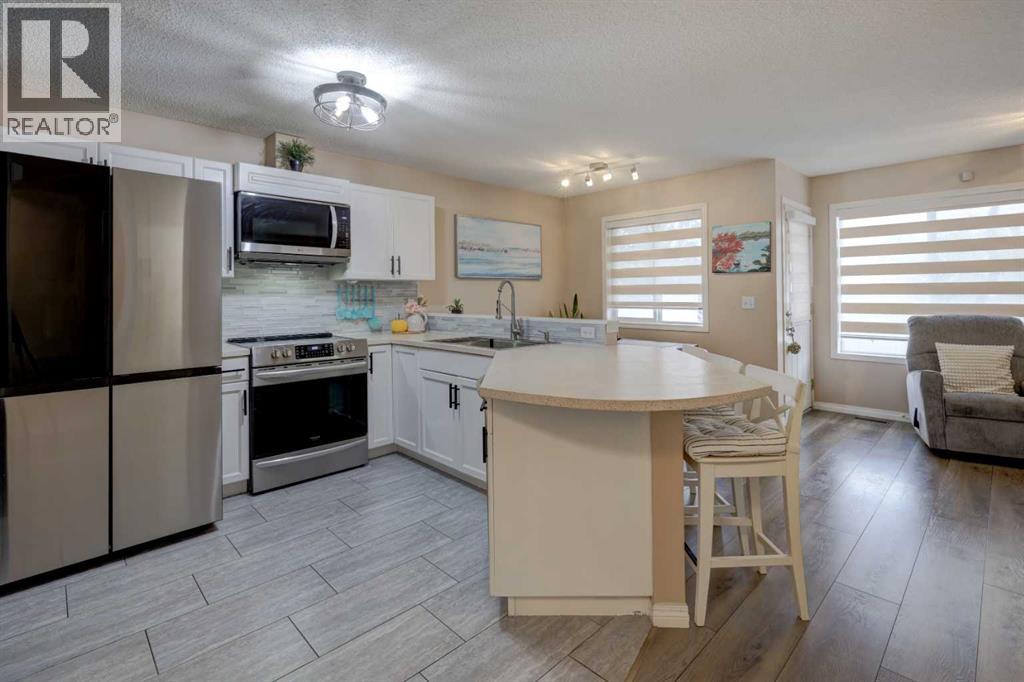
401, 20 Royal Oak Plaza NW
- 2 Beds
- 2 Baths
- 1,000 sqft
- $350/sqft
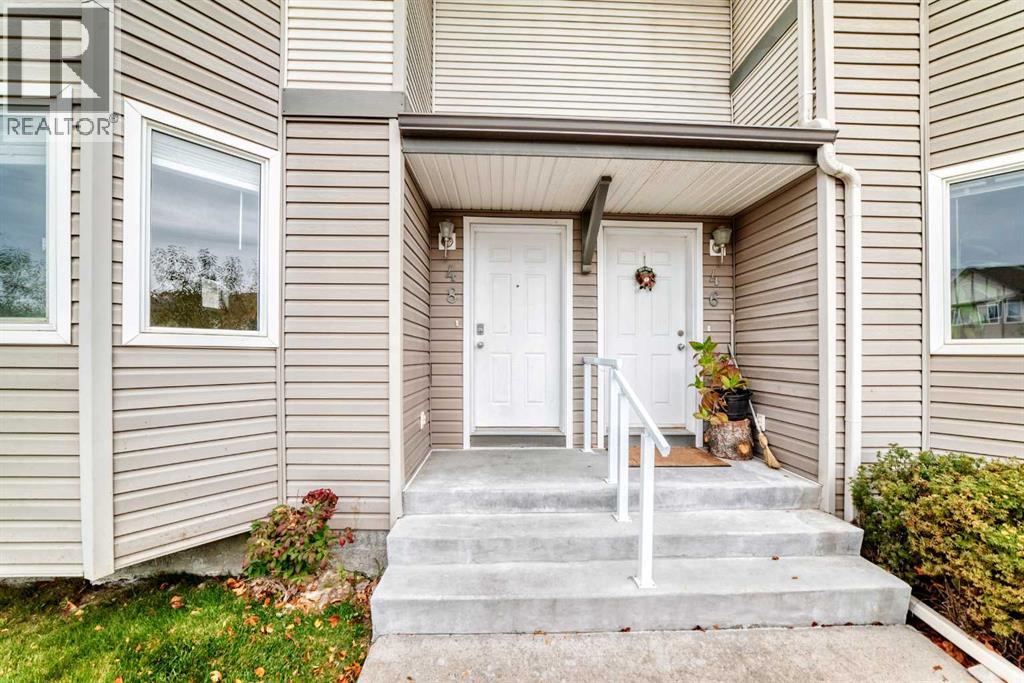
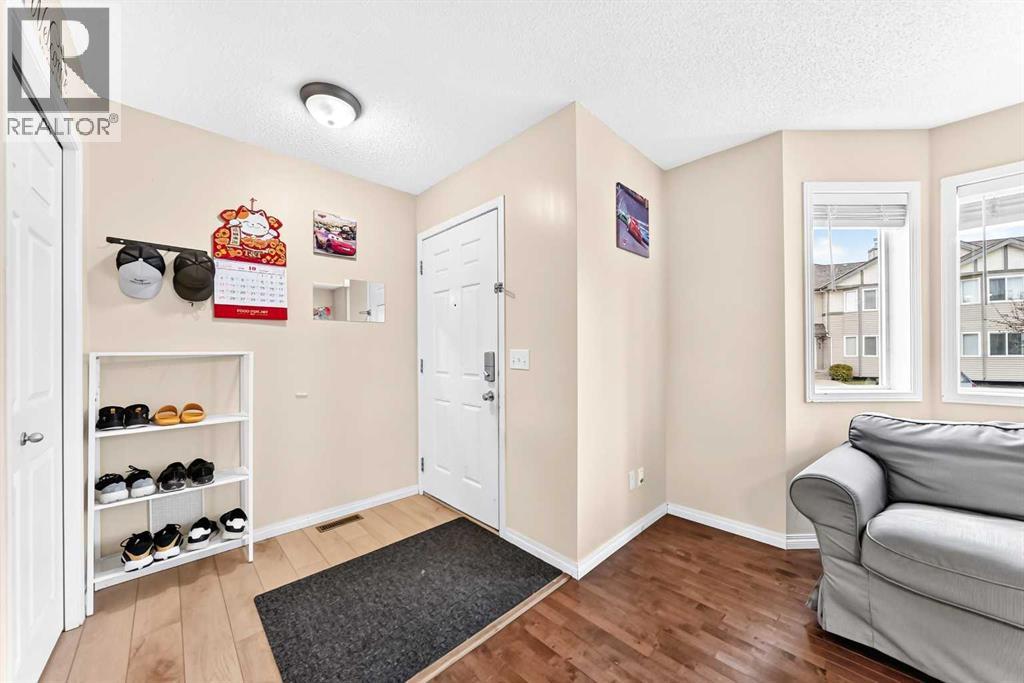
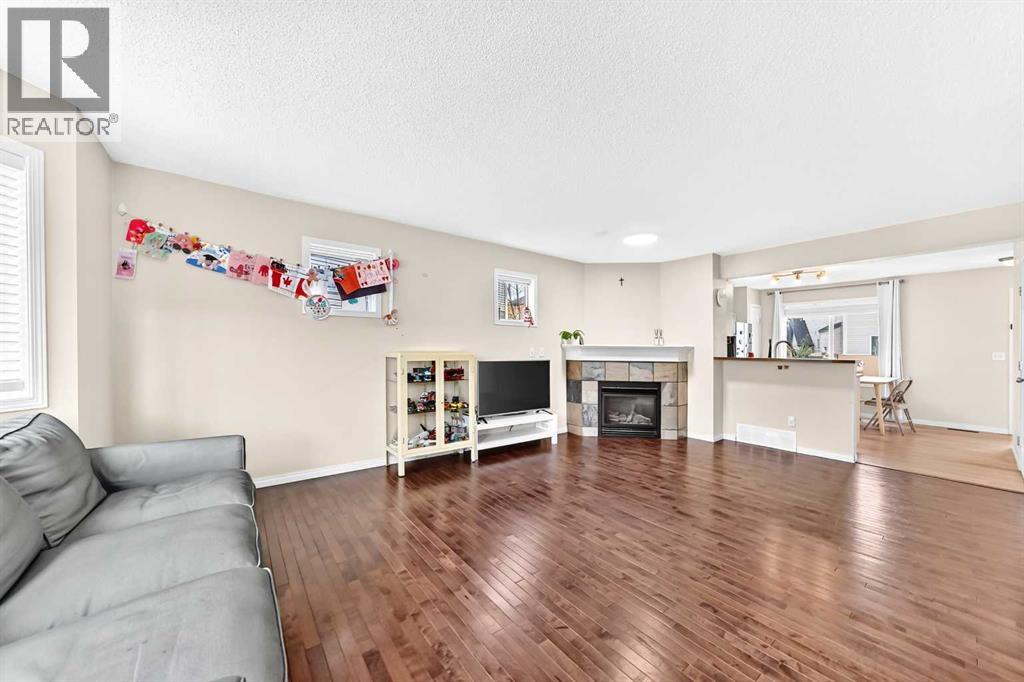
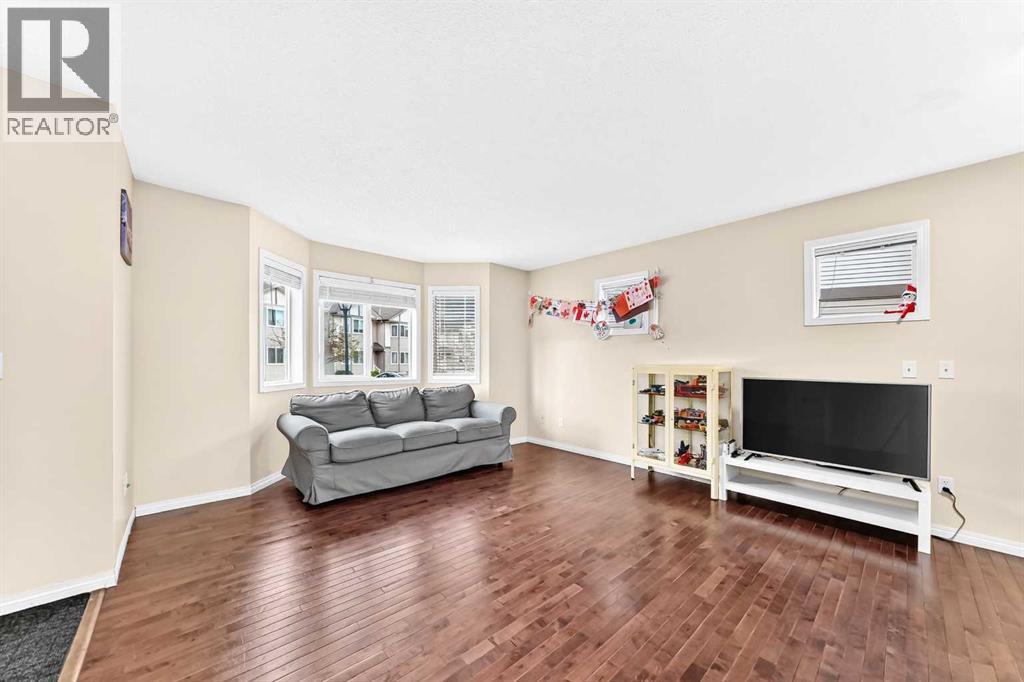
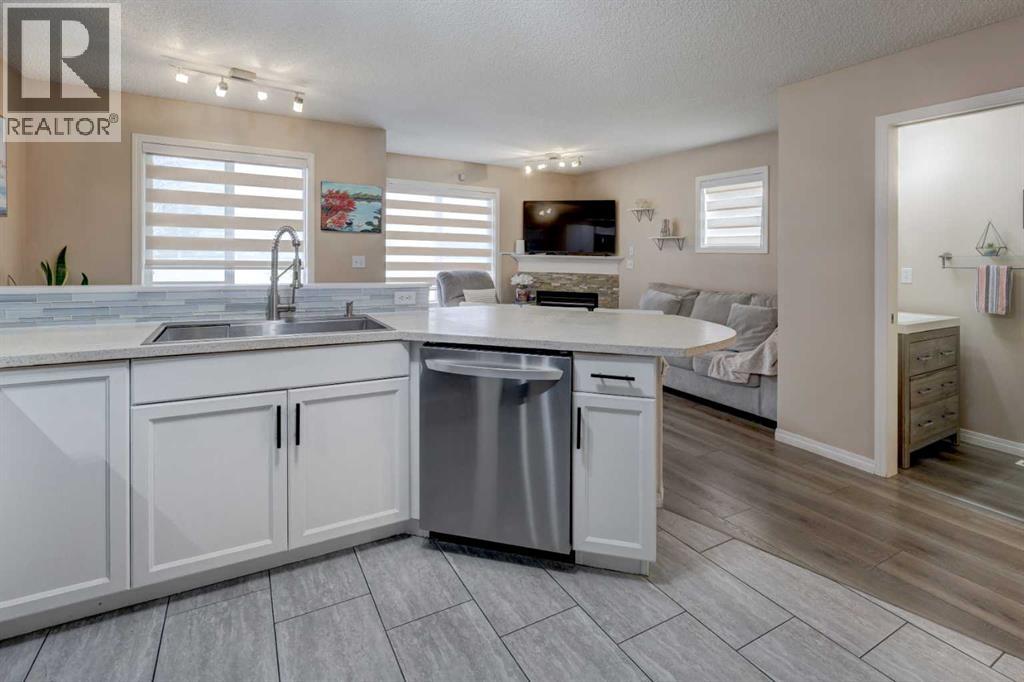
48 Royal Birch Villas NW
- 3 Beds
- 2 Baths
- 1,252 sqft
- $295/sqft