
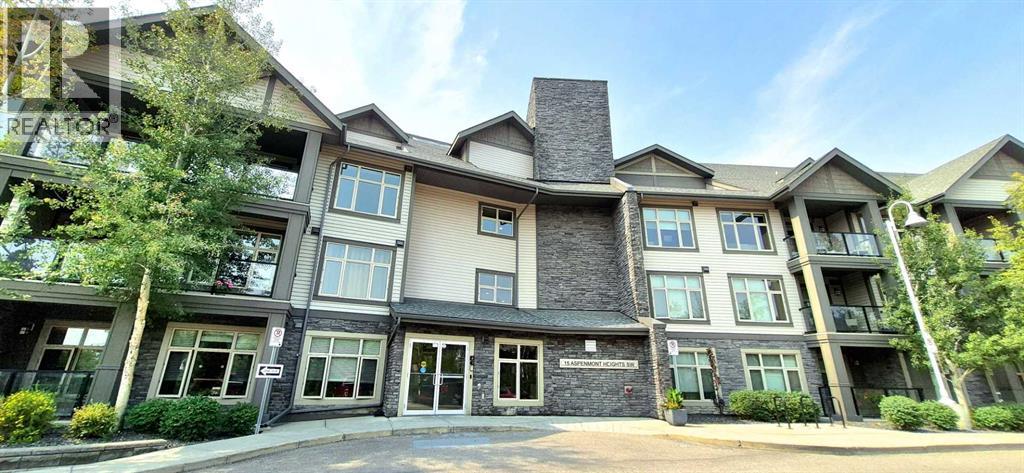
225, 15 Aspenmont Heights SW
 📷 23 More
Description
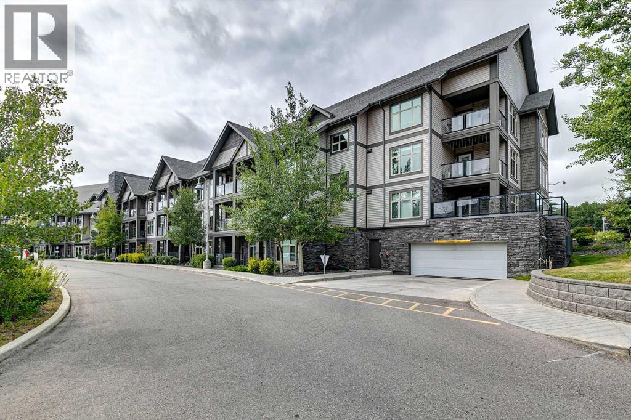
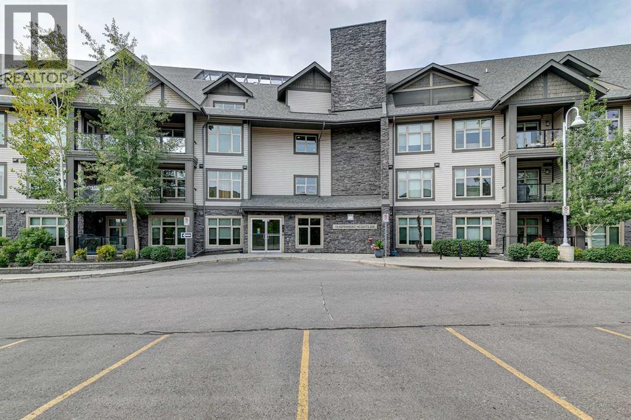
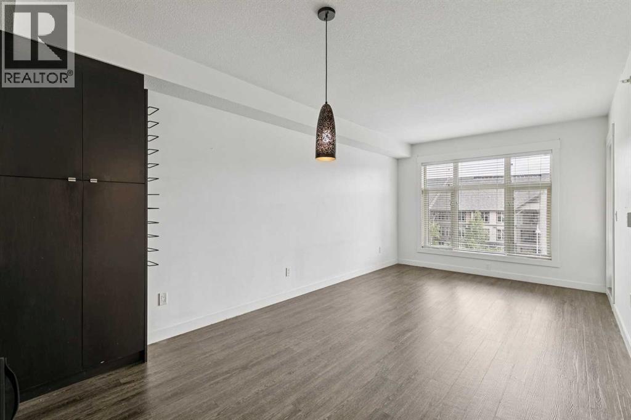
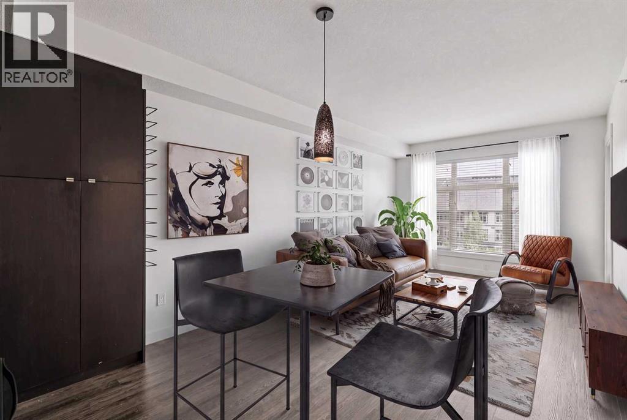
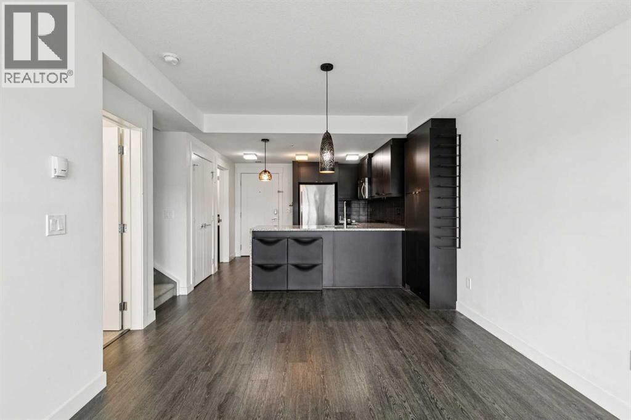
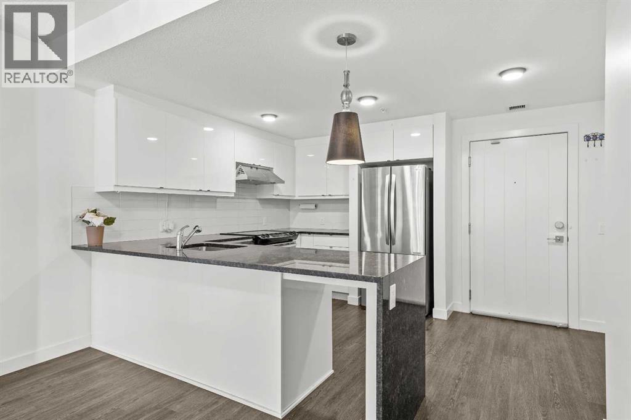
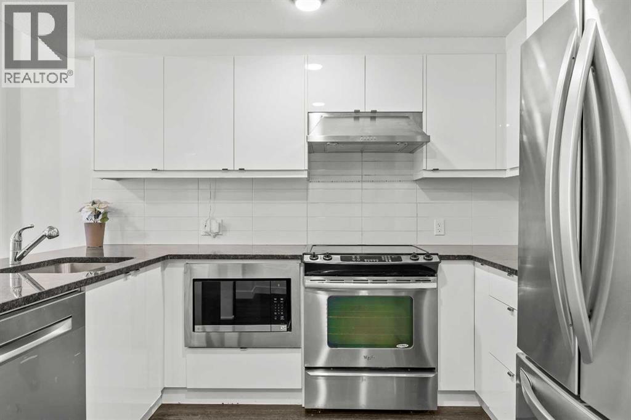
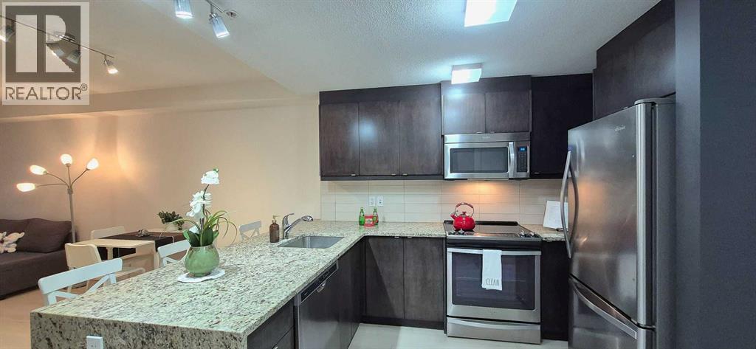
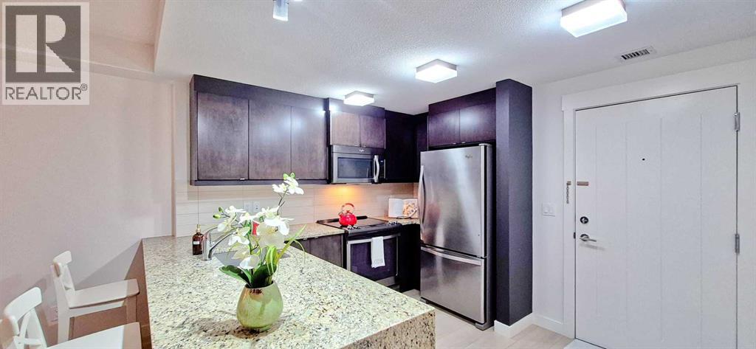
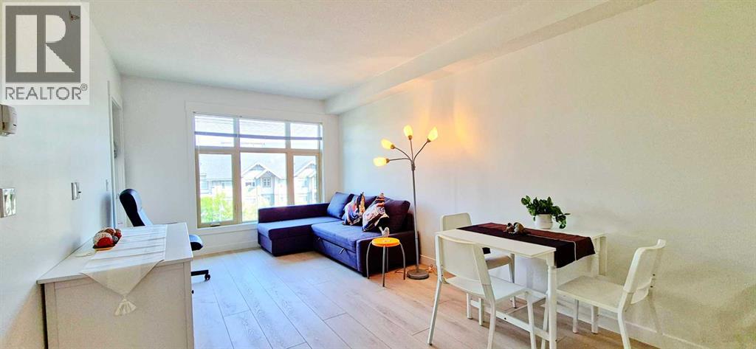
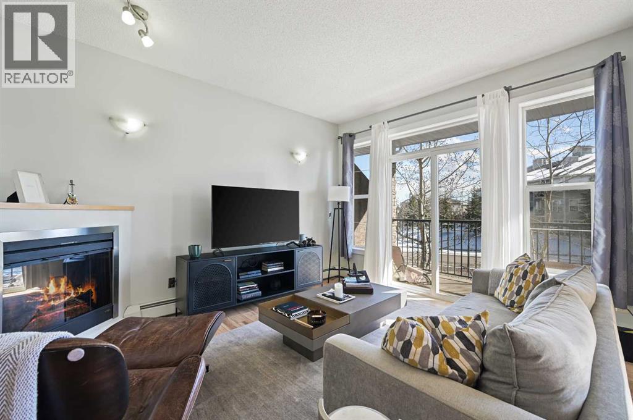
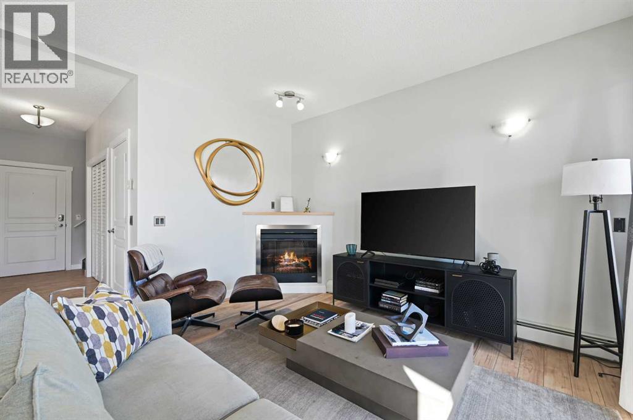
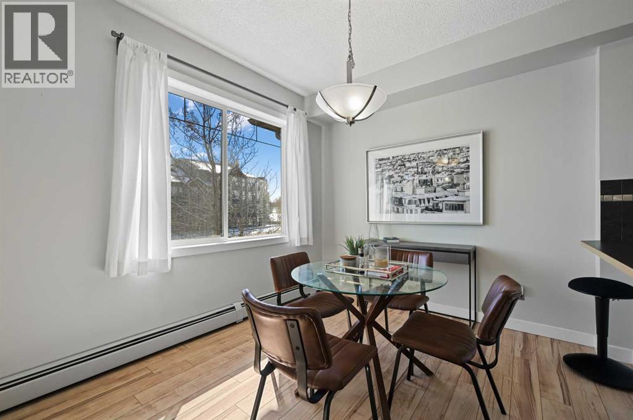
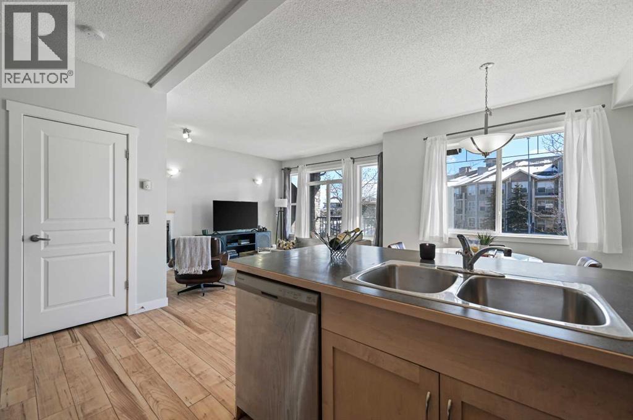
Rare multilevel apartment condo!! The second level where the primary bedroom and the 5pc ensuite are have no one living above! Enjoy benefits of top floor living as you sleep. There is also a separate entrance on the upper level making it an ideal set up to have a roommate. When you first enter the condo you will love how open and bright it is! Engineered hardwood on the main level with the option to have a dining room/living room combo or one big room. Kitchen offers tons of granite counter top working area, stainless steel appliances, feature backsplash, above stove microwave, built in wind rack, breakfast bar and trendy dark cupboards. There is a 2nd bedroom on this main level that is ideal for a roommate or home office. Beside the 2nd bedroom is a 3pc bath with oversized shower. The laundry is located on the main level as well. Unit has one indoor parking stall (140), storage locker (155) and the complexes has a gyms and guest suites. Walking distance to all the bars, restaurants, grocery stores etc, etc and easy access to the LRT. Ideal for the young professional with a roommate or the young couple.
Address
🗺 Open on Google MapsDetails
🔗 Updated on October 17, 2026 at 3:20 pmCondo Fees & Inclusions
Room Sizes
| Main level | |
|---|---|
| Living room | 12.58 Ft x 10.58 Ft |
| Dining room | 10.58 Ft x 7.08 Ft |
| Kitchen | 10.92 Ft x 10.33 Ft |
| Bedroom | 12.00 Ft x 9.92 Ft |
| 3pc Bathroom | |
| Second level | |
| Primary Bedroom | 11.58 Ft x 11.42 Ft |
| 5pc Bathroom | |
Interior & Systems
Appliances & Features
Construction & Lot
Parking
Building & Community
Mortgage Calculator
- Down Payment $0
- Loan Amount $0
- Monthly Mortgage Payment $0
- Property Tax $0
- Home Insurance $0
- Monthly HOA Fees $0
Similar Homes in Aspen Woods
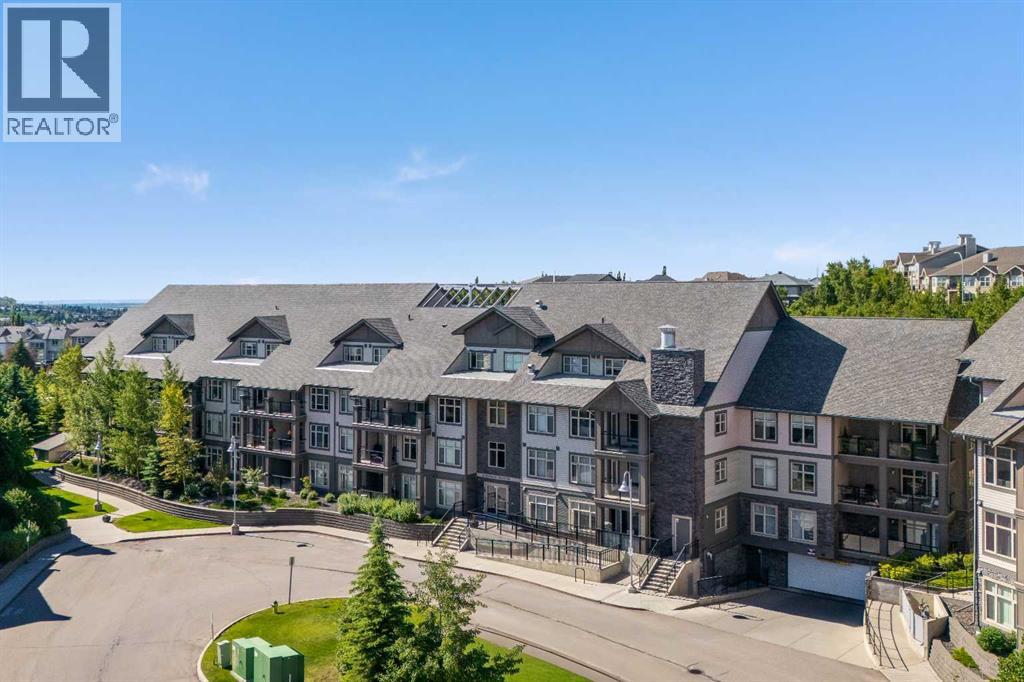
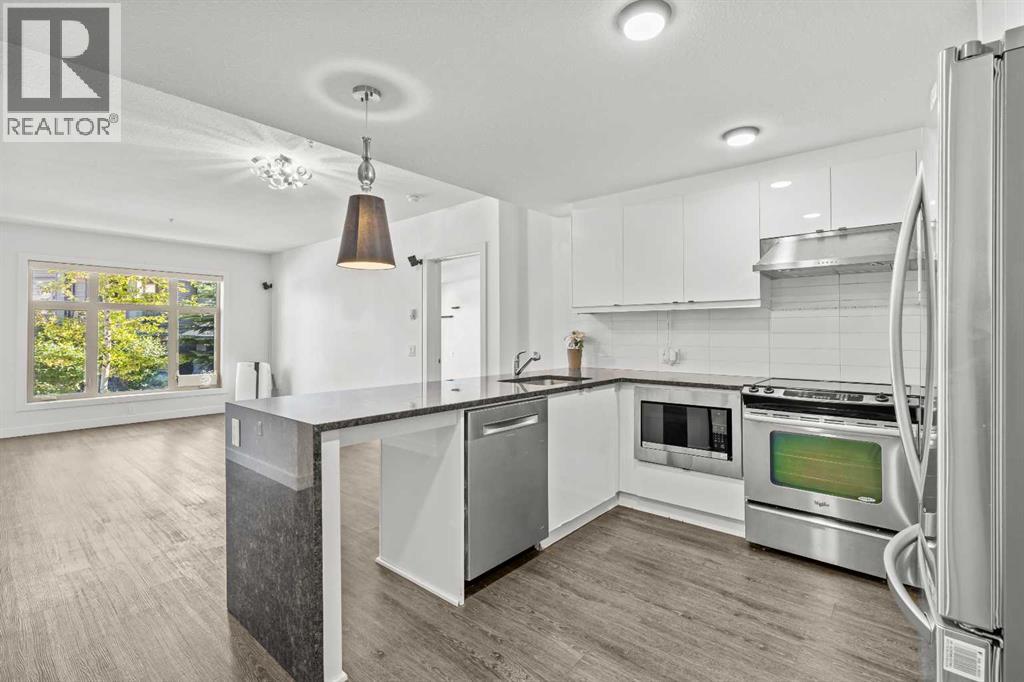
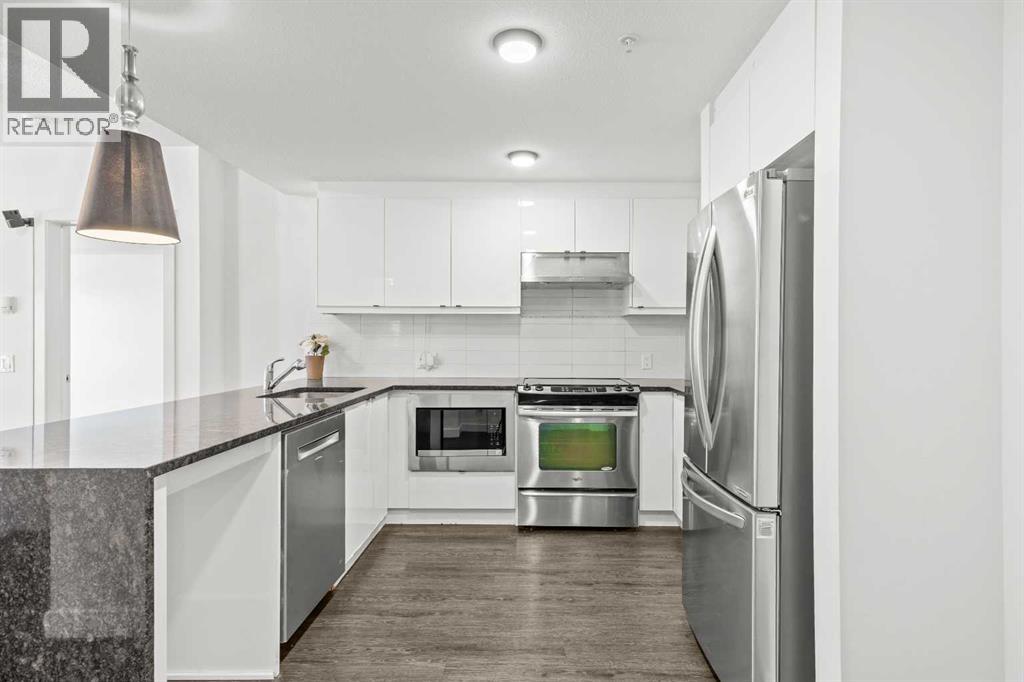
103, 25 Aspenmont Heights SW
- 2 Beds
- 2 Baths
- 921 sqft
- $391/sqft
206, 15 ASPENMONT Heights SW
- 2 Beds
- 2 Baths
- 916 sqft
- $416/sqft
2205, 211 Aspen Stone Boulevard SW
- 2 Beds
- 3 Baths
- 1,169 sqft
- $295/sqft