
224, 999 Canyon Meadows Drive SW
 📷 44 More
Description
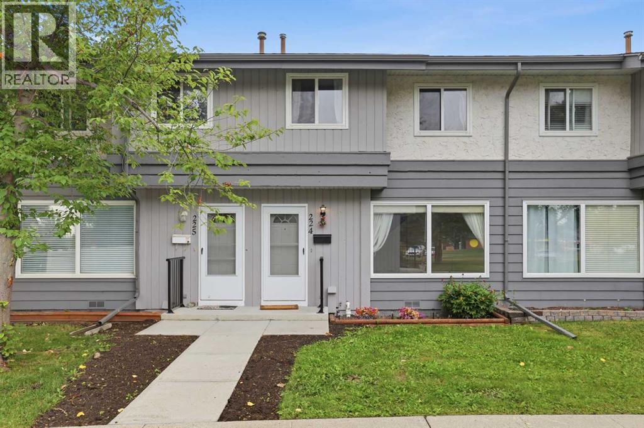
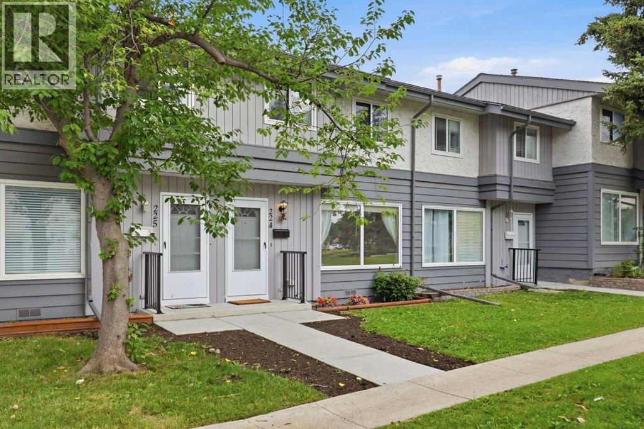
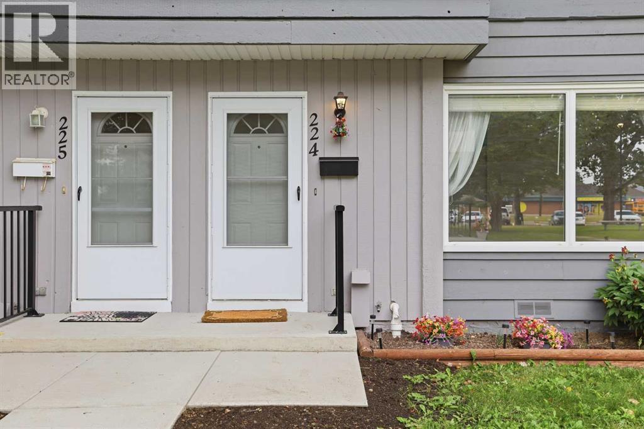
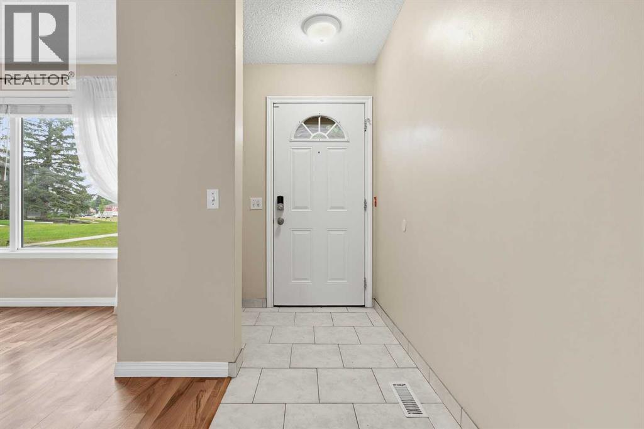
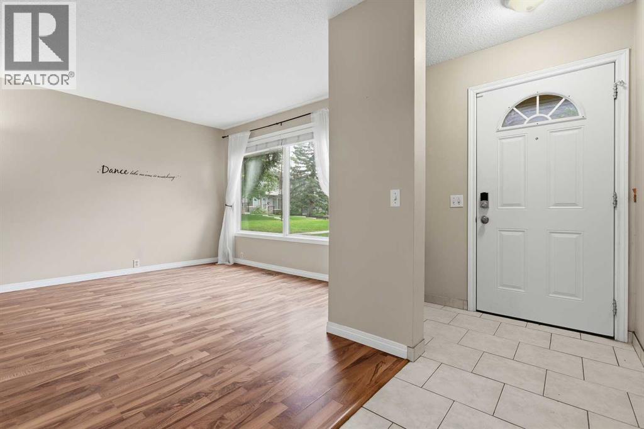
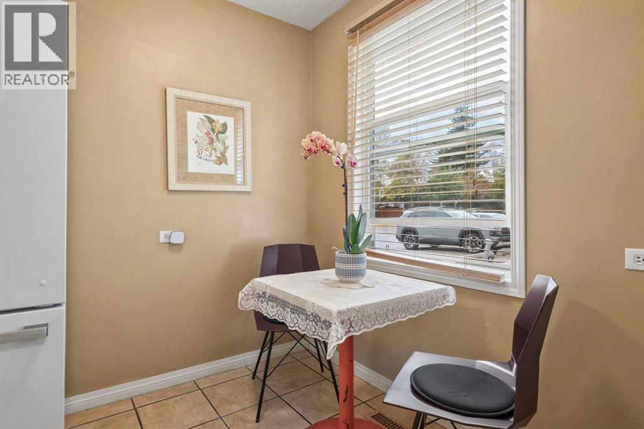
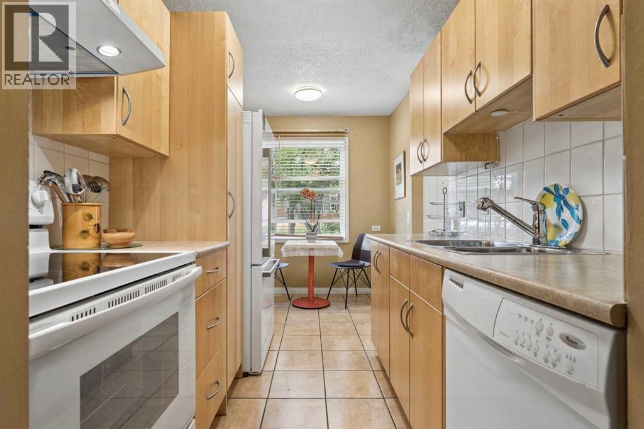
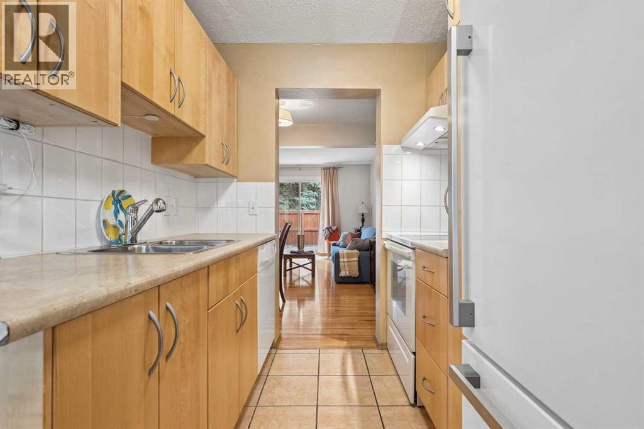
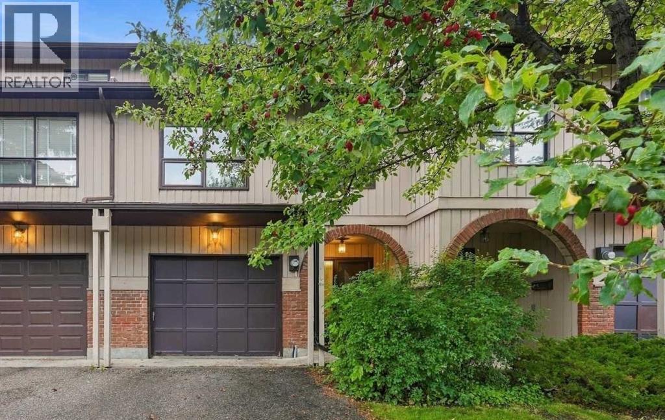
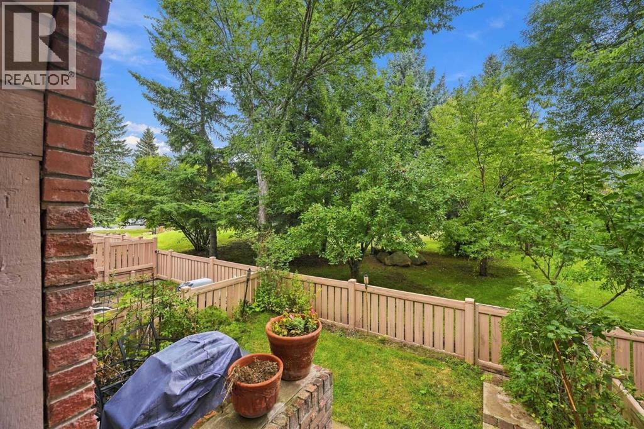
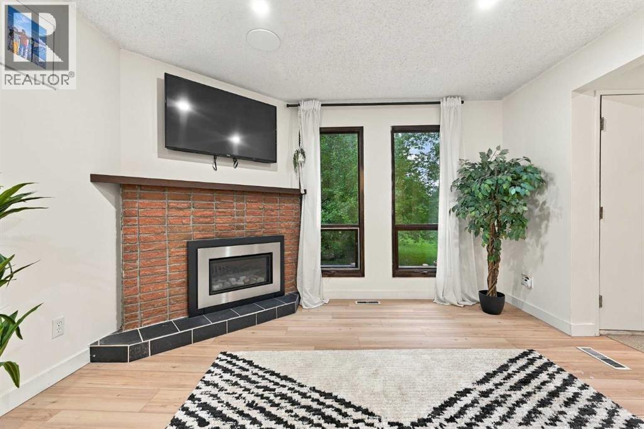
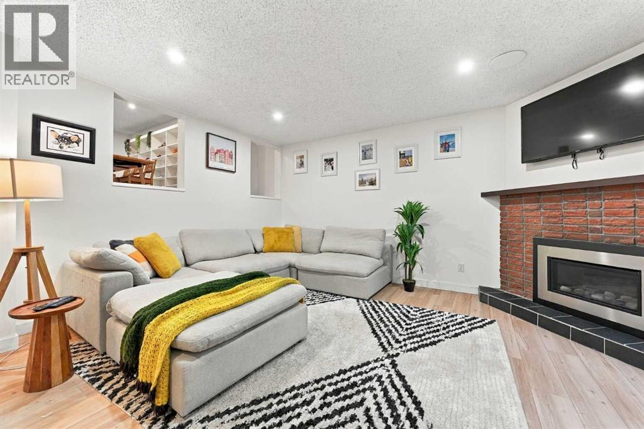
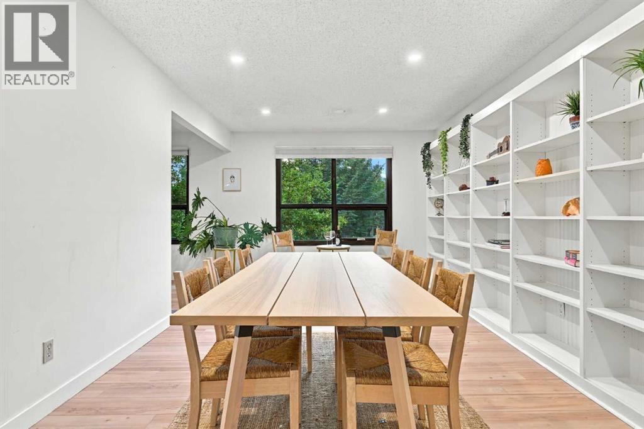
Welcome to 224, 999 Canyon Meadows Drive SW, a beautifully updated 3-bedroom, 2-bathroom townhome in the sought-after community of Canyon Meadows. Offering 1,000.74 sq. ft. of above-grade living space, this home is an excellent opportunity for first-time buyers. investor, downsizers, seniors, or anyone looking for a welcoming, tight-knit community in a convenient Calgary location.The main floor offers comfortable, functional living with plenty of natural light and a layout that is easy to maintain. The home has seen numerous important updates, providing peace of mind for the next owner, including a refrigerator, hot water tank, furnace, toilets, and sinks—all less than two years old. The mechanical room also features new copper piping and a sump pump.Downstairs, the finished basement adds valuable living space with a unique theatre-style setup and a dedicated slot for a projector—perfect for movie nights, entertaining family and friends, or creating your own cozy media room.Step outside to enjoy the private backyard, featuring a stamped-concrete wood-look pathway, low-maintenance turf grass, and a shed for additional storage. It’s an inviting outdoor space without the upkeep of a traditional lawn.With three bedrooms, two bathrooms, a finished basement, numerous recent mechanical and interior updates, and a location in the established and desirable community of Canyon Meadows, this home offers an appealing combination of comfort, convenience, and value. Whether you're purchasing your first home, simplifying your lifestyle, or looking for a welcoming community to call home, this one is worth seeing!
Address
🗺 Open on Google MapsDetails
🔗 Updated on August 23, 2026 at 12:25 pmCondo Fees & Inclusions
Room Sizes
| Main level | |
|---|---|
| 2pc Bathroom | 4.50 Ft x 5.00 Ft |
| Dining room | 9.42 Ft x 9.08 Ft |
| Kitchen | 9.75 Ft x 8.17 Ft |
| Living room | 11.50 Ft x 17.17 Ft |
| Second level | |
| 4pc Bathroom | 7.50 Ft x 5.00 Ft |
| Bedroom | 11.08 Ft x 8.33 Ft |
| Bedroom | 11.42 Ft x 8.50 Ft |
| Primary Bedroom | 11.58 Ft x 14.83 Ft |
| Basement | |
| Bonus Room | 8.67 Ft x 8.33 Ft |
| Laundry room | 10.08 Ft x 8.42 Ft |
| Recreational, Games room | 10.67 Ft x 16.50 Ft |
| Furnace | 8.00 Ft x 4.58 Ft |
Interior & Systems
Appliances & Features
Construction & Lot
Parking
Building & Community
Mortgage Calculator
- Down Payment $0
- Loan Amount $0
- Monthly Mortgage Payment $0
- Property Tax $0
- Home Insurance $0
- Monthly HOA Fees $0
Similar Homes in Canyon Meadows
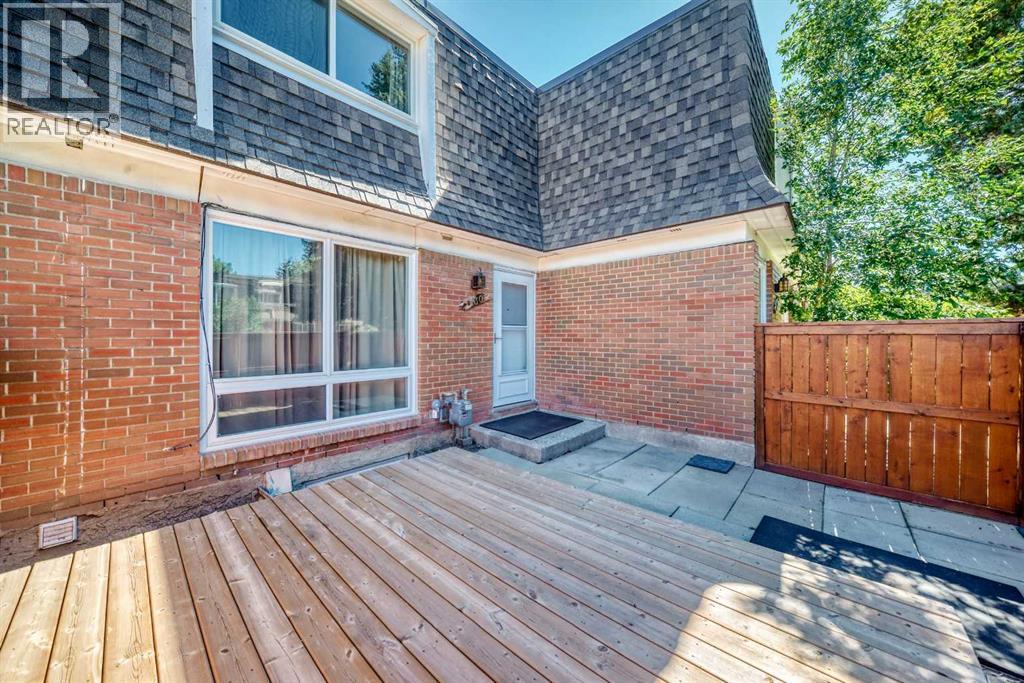
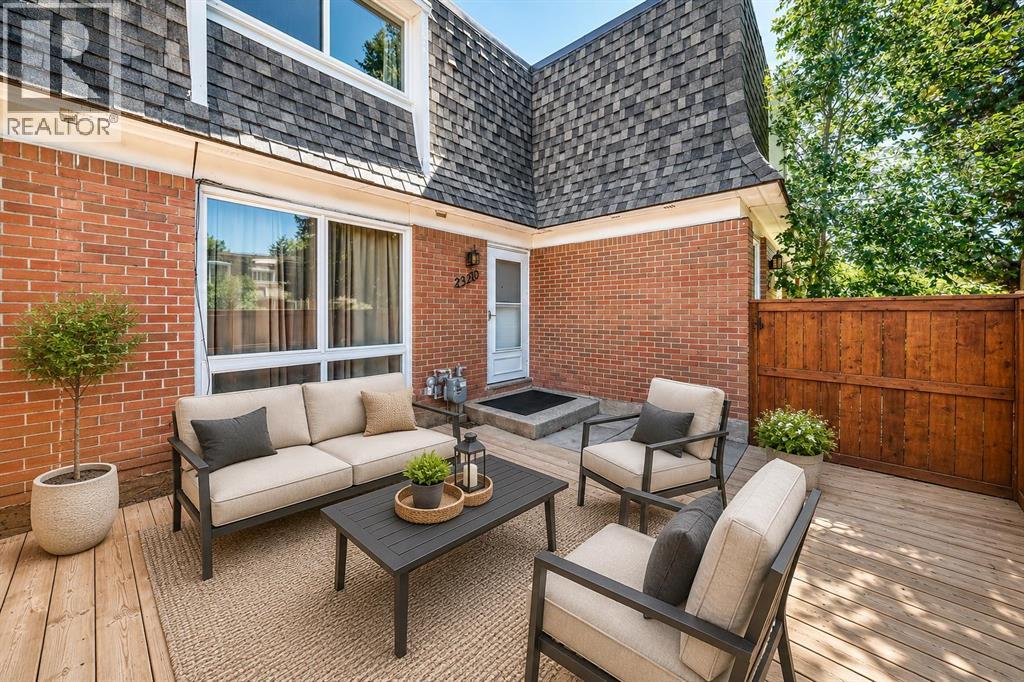
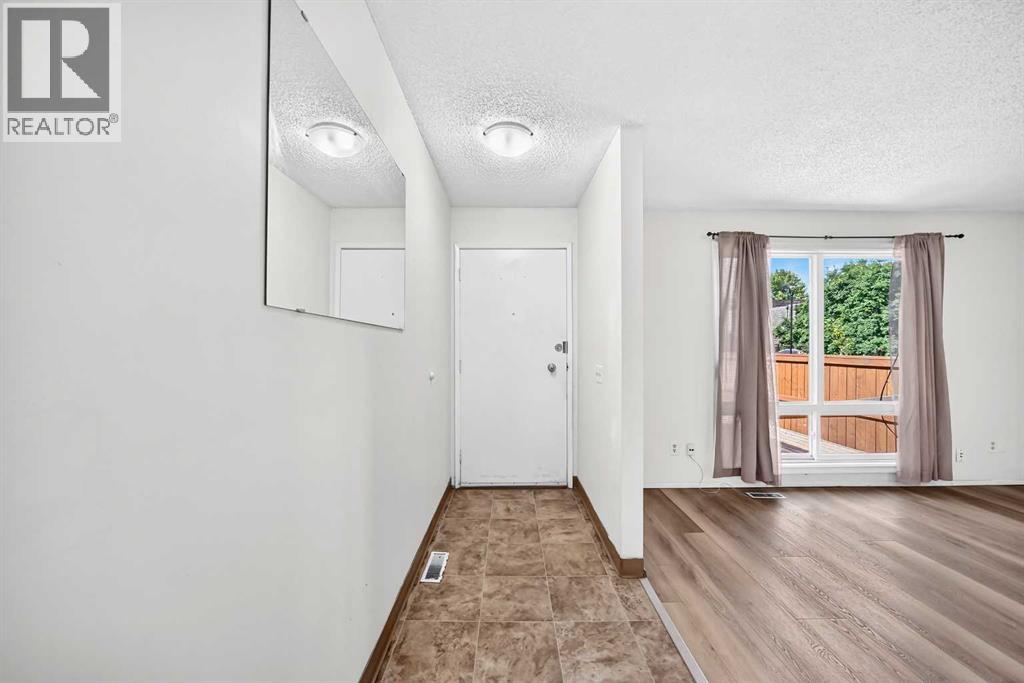
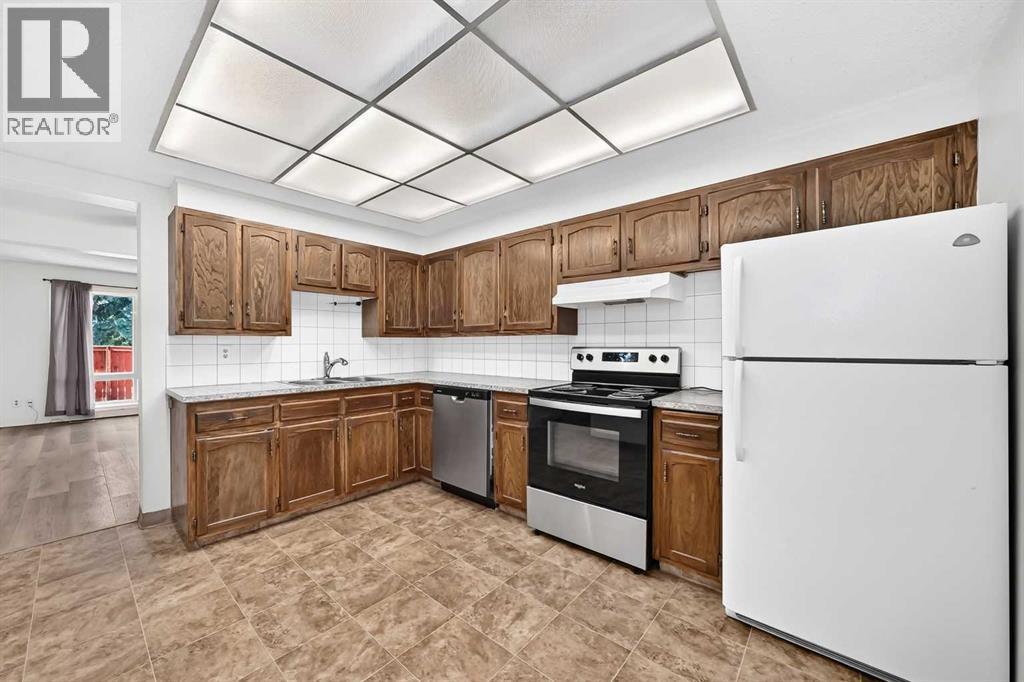
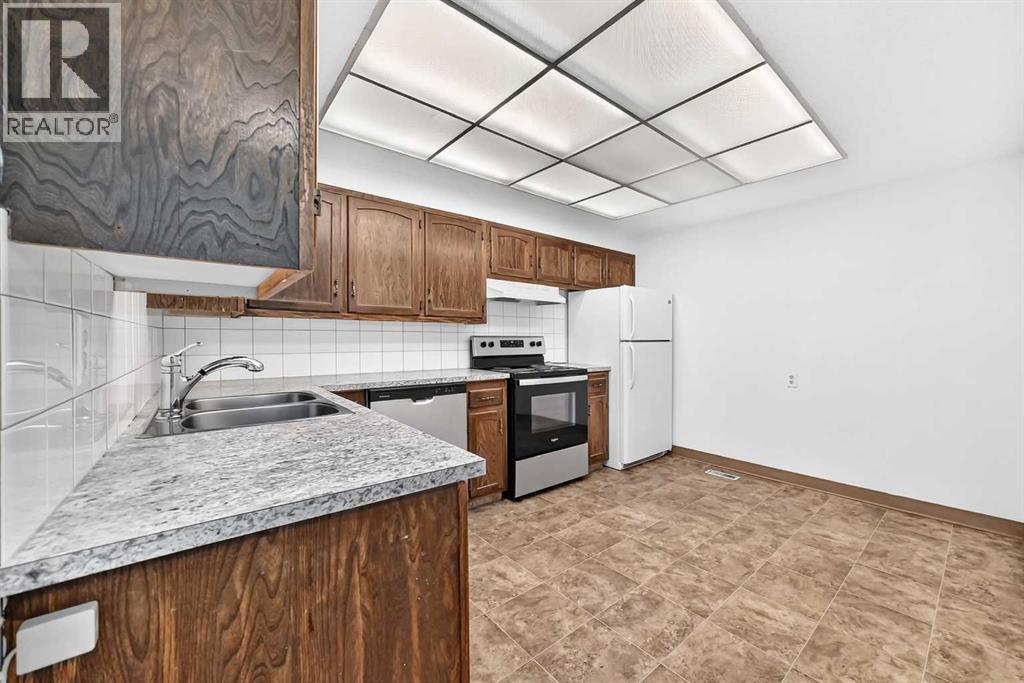
130, 330 Canterbury Drive SW
- 2 Beds
- 1 Baths
- 1,114 sqft
- $296/sqft
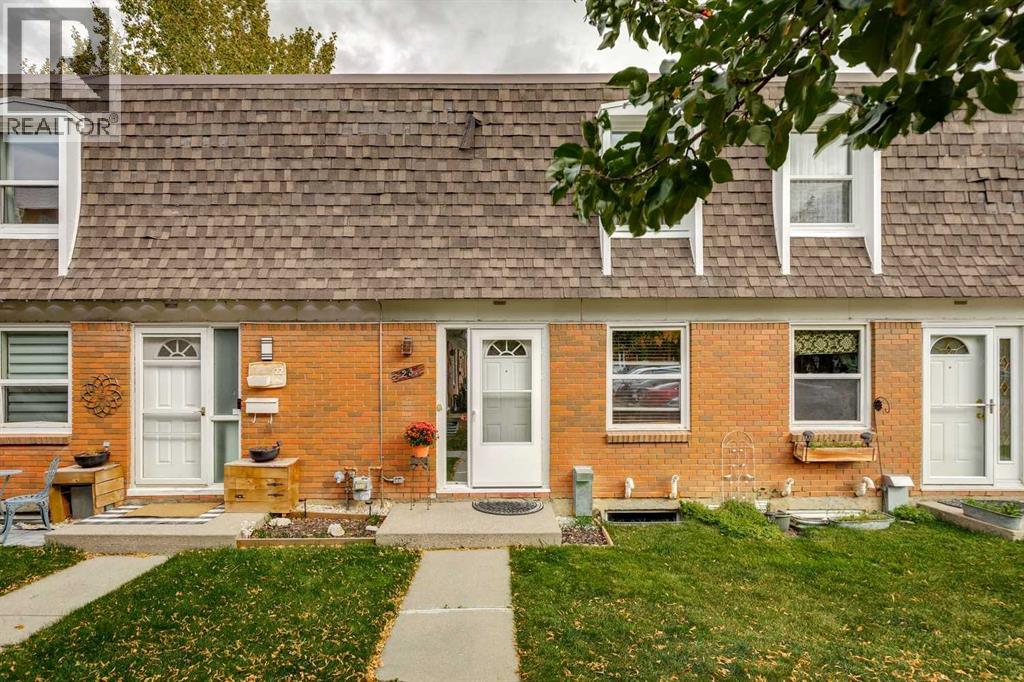
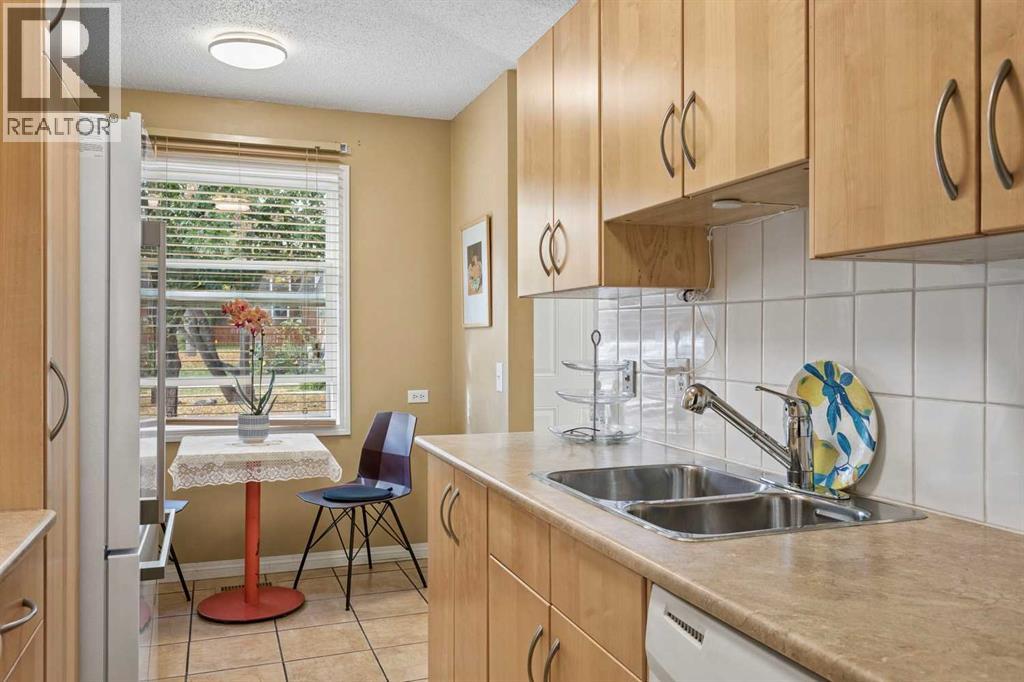
23, 330 Canterbury Drive SW
- 2 Beds
- 2 Baths
- 1,021 sqft
- $343/sqft
52 Canterbury Gardens SW
- 2 Beds
- 2 Baths
- 1,548 sqft
- $268/sqft