
2223, 6224 17 Avenue SE
 📷 14 More
Description
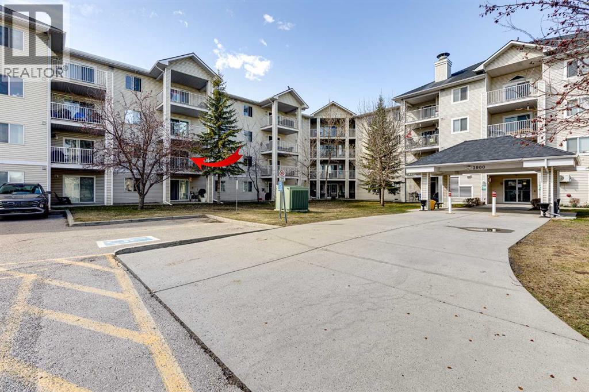
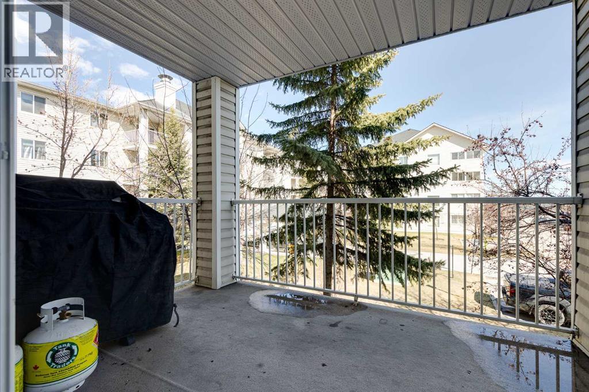
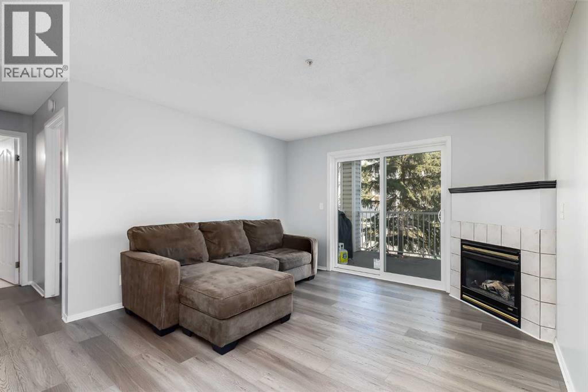
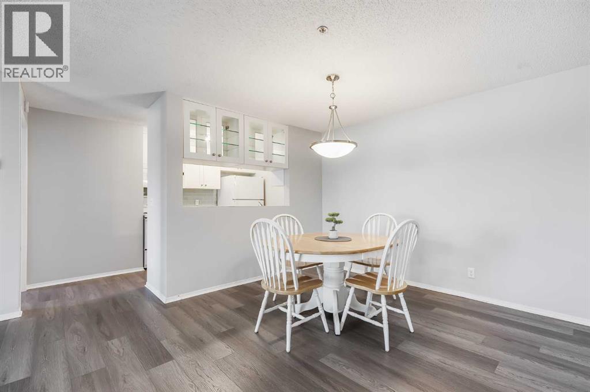
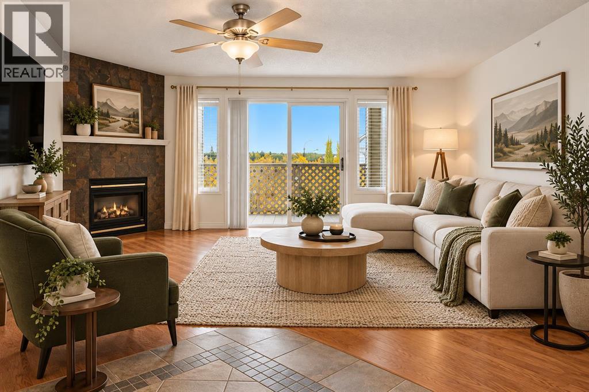
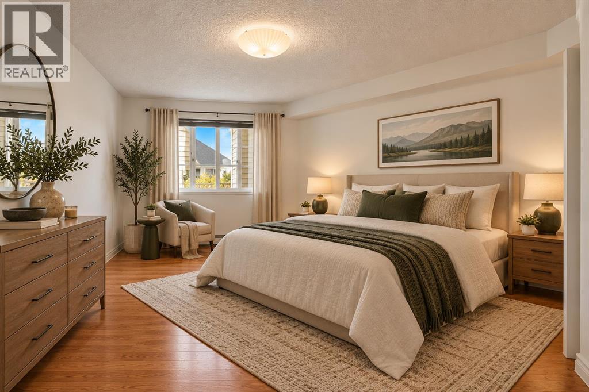
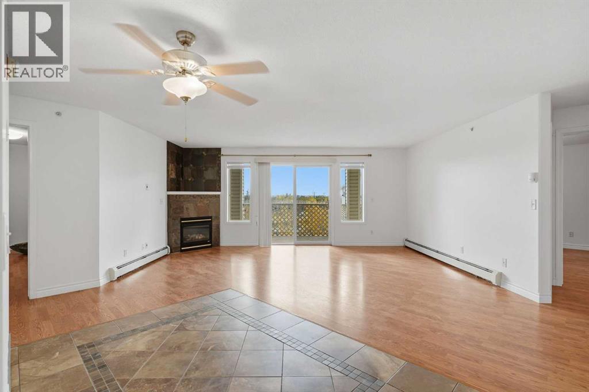
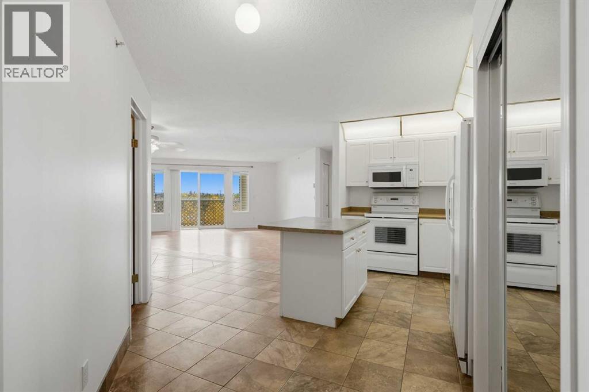
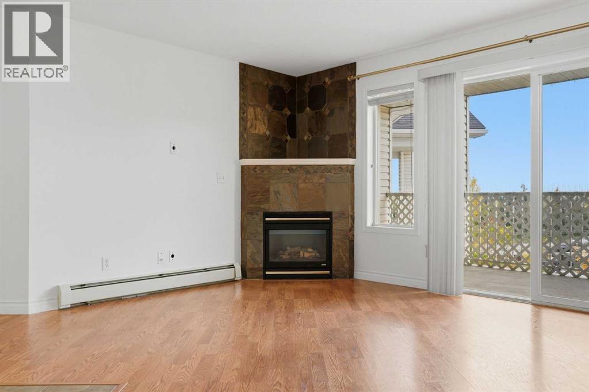
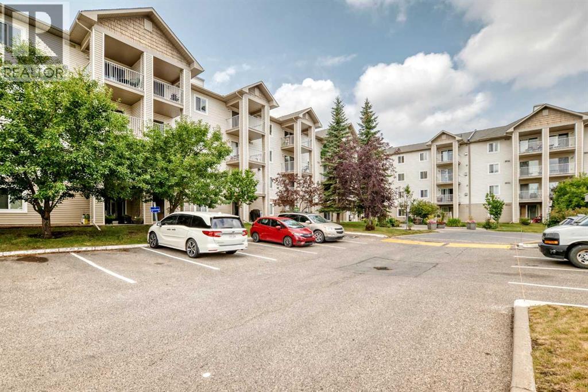
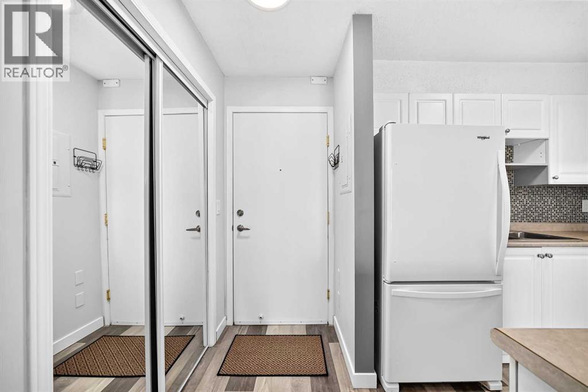
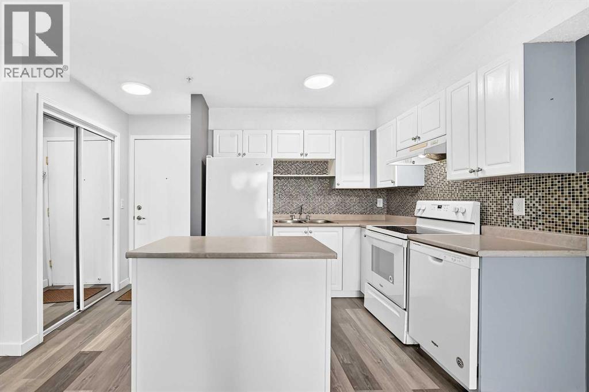
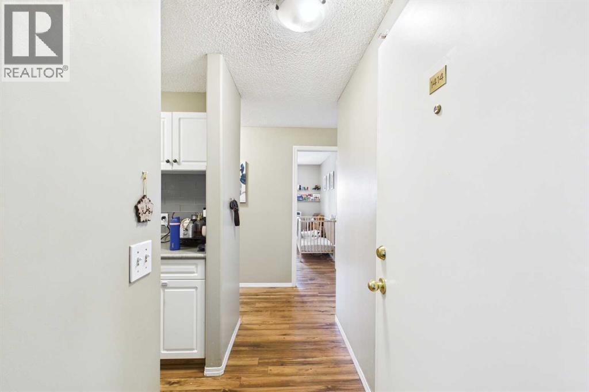
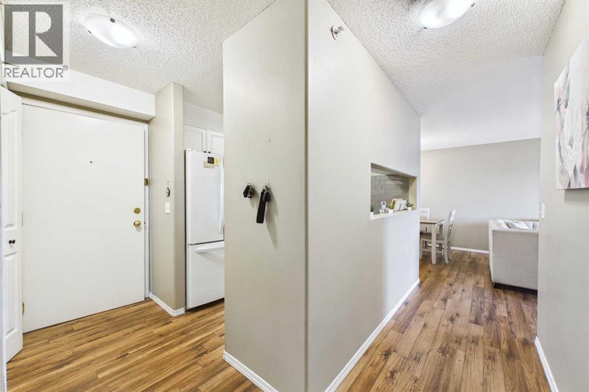
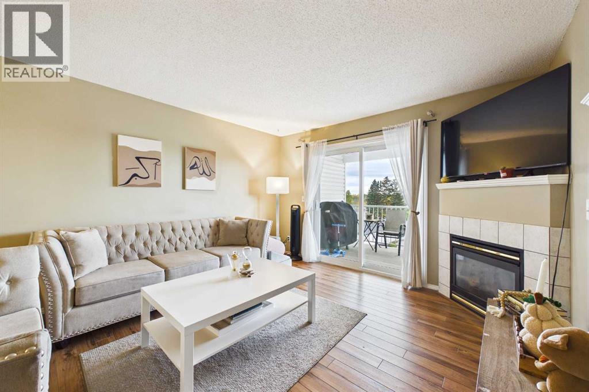
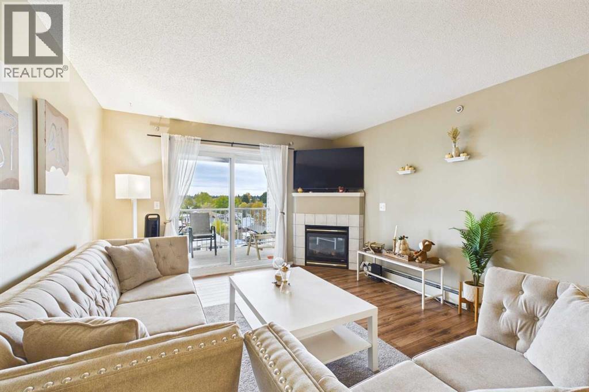
*** OPEN HOUSE SUNDAY OCTOBER 18 , 11 -1 pm *** Welcome home to this well maintained 2-bedroom, 2-bath condo with in suite storage offering a perfect blend of style and convenience. Thoughtfully updated with new flooring, countertops, washer, dryer, and dishwasher, this bright, open-concept home features sleek extended-height white cabinetry, a modern glass tile backsplash, and ample pot and pan drawers, along with a built-in microwave hood fan.The inviting living area is anchored by a cozy corner gas fireplace and opens to a large, balcony perfect for relaxing or entertaining. The spacious primary bedroom includes a walk-in closet and 4-piece ensuite, while the second bedroom is ideally located on the opposite side for added privacy, adjacent to the main 4-piece bath. Additional highlights include in-suite laundry, a convenient storage room, front hall closet, heated underground titled parking, and a separate storage locker.Enjoy easy access to downtown with express transit nearby and close proximity to East Hills Shopping Centre, making this an ideal home for first-time buyers, professionals, or downsizers. Come check out this updated ready to move in, easy to show place to call home.
Address
🗺 Open on Google MapsDetails
🔗 Updated on October 19, 2026 at 5:10 pmCondo Fees & Inclusions
Room Sizes
| Main level | |
|---|---|
| Bedroom | 11.25 Ft x 10.33 Ft |
| Primary Bedroom | 11.25 Ft x 11.25 Ft |
| Dining room | 12.17 Ft x 10.25 Ft |
| Kitchen | 7.92 Ft x 8.50 Ft |
| Living room | 12.08 Ft x 11.67 Ft |
| Storage | 5.00 Ft x 4.08 Ft |
| 4pc Bathroom | 5.00 Ft x 8.50 Ft |
| 4pc Bathroom | 5.00 Ft x 7.92 Ft |
| Laundry room | 3.67 Ft x 2.83 Ft |
Interior & Systems
Appliances & Features
Construction & Lot
Parking
Building & Community
Mortgage Calculator
- Down Payment $0
- Loan Amount $0
- Monthly Mortgage Payment $0
- Property Tax $0
- Home Insurance $0
- Monthly HOA Fees $0
Similar Homes in Red Carpet
1415, 6224 17 Avenue SE
- 2 Beds
- 2 Baths
- 1,293 sqft
- $193/sqft
109, 1717 60 Street SE
- 1 Beds
- 1 Baths
- 668 sqft
- $262/sqft
1414, 6224 17 Avenue SE
- 2 Beds
- 1 Baths
- 849 sqft
- $253/sqft