
222 Royal Crest Place NW
 📷 43 More
Description
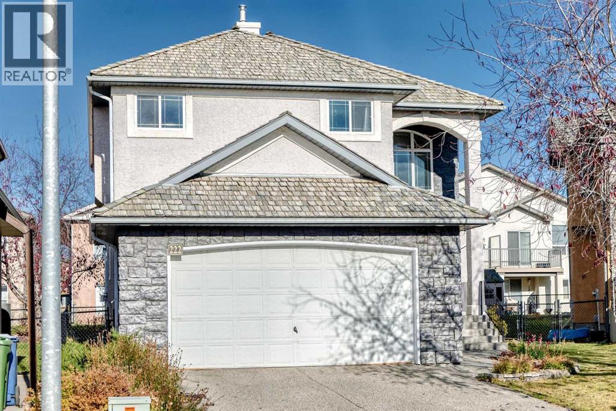
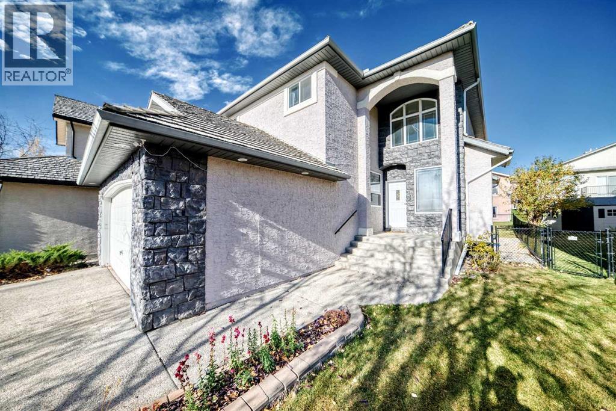
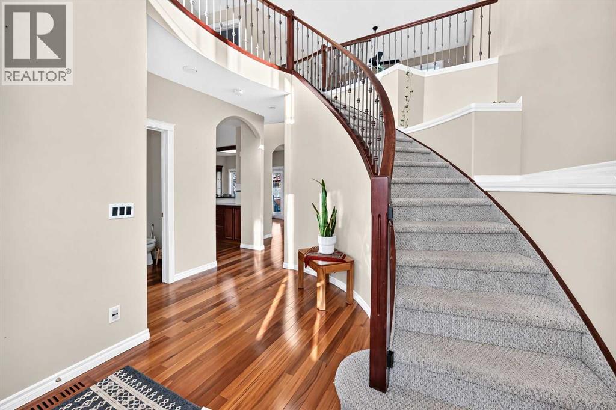
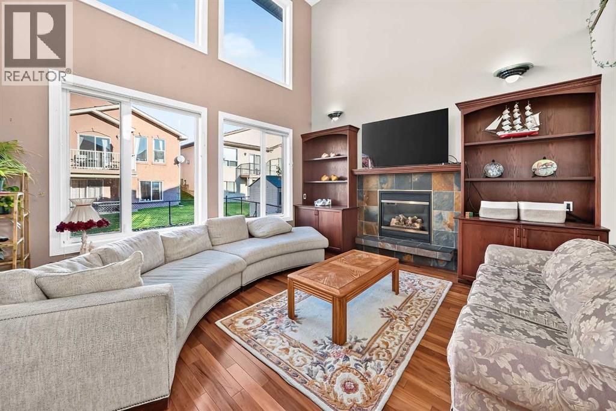
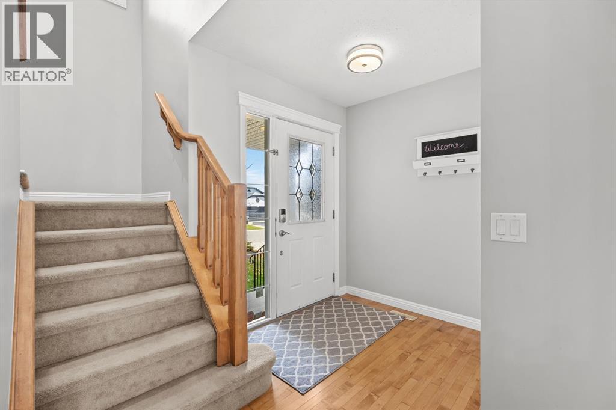
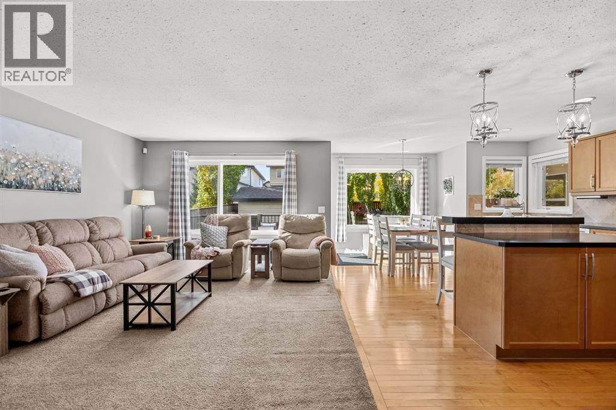
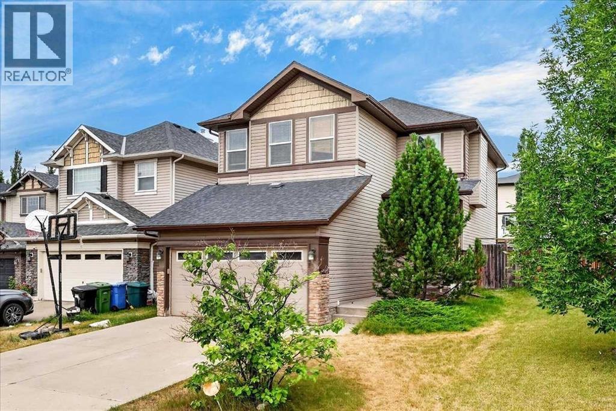
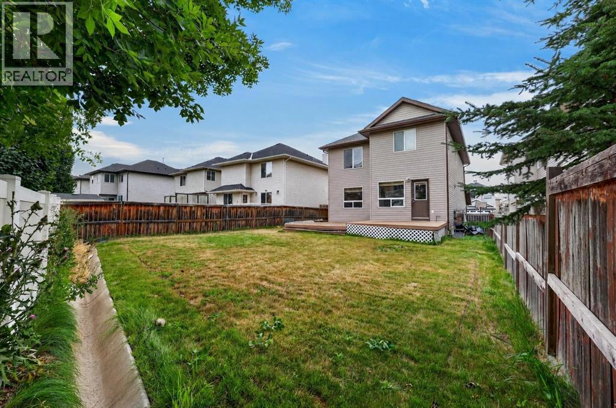
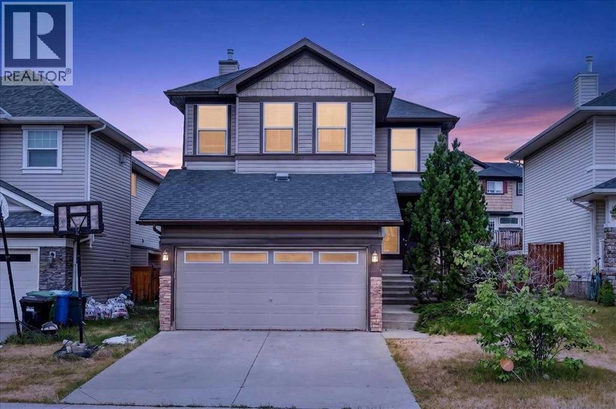
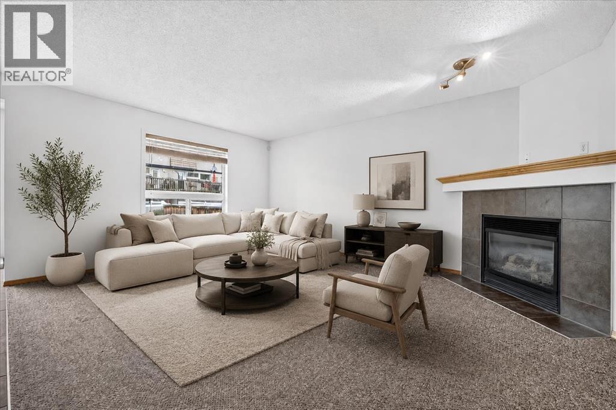
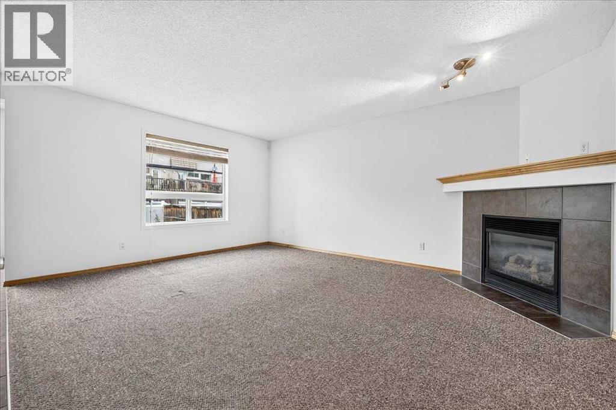
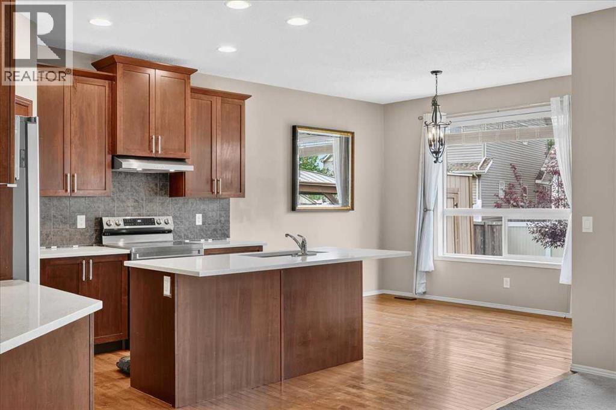
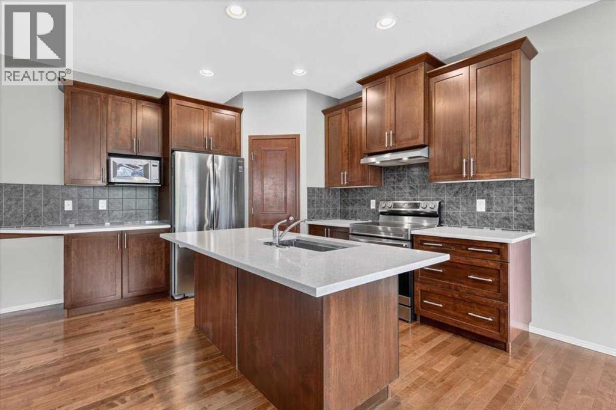
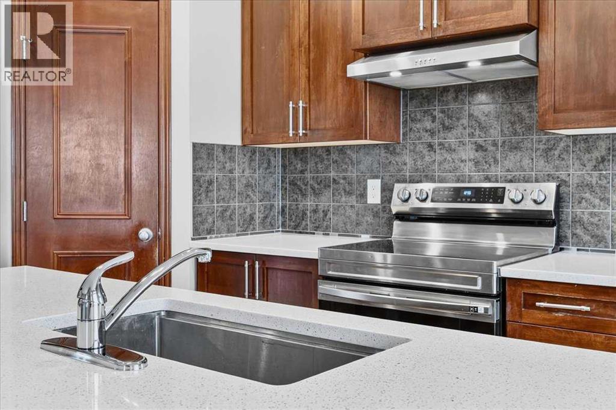
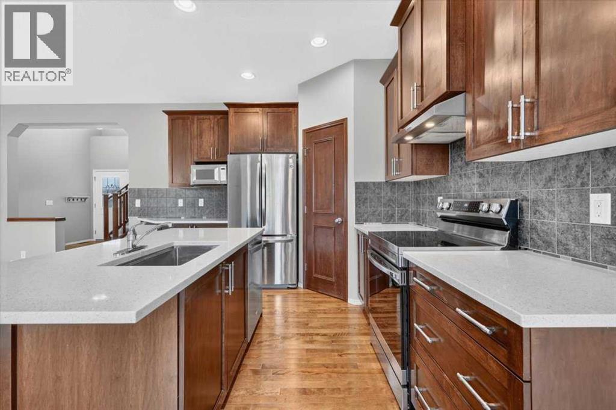
The impressive two-storey living room is one of the first things you'll notice when entering this detached home, with soaring ceilings and large windows that bring in plenty of natural light. The spacious kitchen is another standout feature, offering an abundance of cabinetry, generous counter space and a large island. There's also a separate spice kitchen featuring a newer induction range, with a gas line available behind it. The main floor features a bedroom, ideal for guests or a home office, along with a convenient half bath. Upstairs, an open bonus room overlooks the two-storey living room below, creating a versatile space for a sitting area, home office or reading nook. You'll also find three bedrooms on this level, including the primary suite with an ensuite bathroom and a walk-through closet. An additional full bathroom serves the other two bedrooms. The partially finished basement provides even more living space, with an additional bedroom and a recreation room area. Recent updates include a newer washer and dryer and a furnace replaced in June 2026. The wood shingle roof was inspected in 2024. With its dramatic two-storey living room, exceptionally spacious kitchen, versatile bonus room and five bedrooms across three levels, this home offers plenty of room for everyday living. Ideally located on a quiet cul de sac and close to shopping and schools, this home is sure to impress!
Address
🗺 Open on Google MapsDetails
🔗 Updated on November 3, 2026 at 6:35 amRoom Sizes
| Main level | |
|---|---|
| Bedroom | 12.92 Ft x 10.33 Ft |
| Dining room | 15.50 Ft x 11.25 Ft |
| Other | 7.58 Ft x 7.17 Ft |
| Living room | 14.92 Ft x 13.92 Ft |
| Other | 16.33 Ft x 11.17 Ft |
| 2pc Bathroom | 5.08 Ft x 5.00 Ft |
| Upper Level | |
| Primary Bedroom | 15.67 Ft x 13.00 Ft |
| Den | 8.75 Ft x 13.50 Ft |
| 4pc Bathroom | 12.42 Ft x 4.92 Ft |
| Bedroom | 10.33 Ft x 12.17 Ft |
| Bedroom | 10.33 Ft x 12.17 Ft |
| 4pc Bathroom | 8.50 Ft x 4.92 Ft |
| Basement | |
| Bedroom | 14.58 Ft x 13.50 Ft |
| Other | 15.08 Ft x 17.75 Ft |
Interior & Systems
Appliances & Features
Construction & Lot
Parking
Mortgage Calculator
- Down Payment $0
- Loan Amount $0
- Monthly Mortgage Payment $0
- Property Tax $0
- Home Insurance $0
- Monthly HOA Fees $0
Similar Homes in Royal Oak
176 Royal Oak Terrace NW
- 4 Beds
- 4 Baths
- 1,676 sqft
- $445/sqft
177 Royal Birch Terrace NW
- 5 Beds
- 4 Baths
- 1,886 sqft
- $376/sqft
380 Royal Oak Heights NW
- 3 Beds
- 3 Baths
- 1,818 sqft
- $363/sqft