
221, 955 MCPHERSON Road NE
 📷 20 More
Description
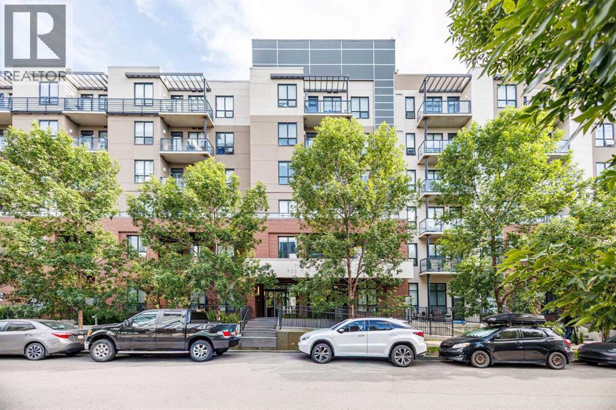
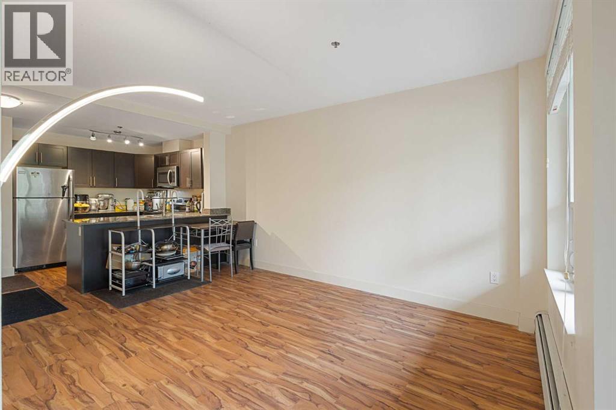
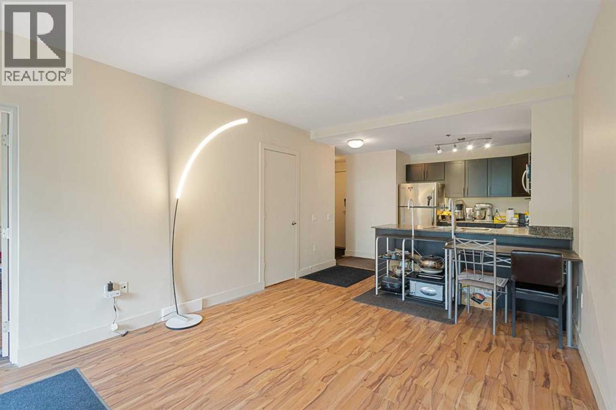
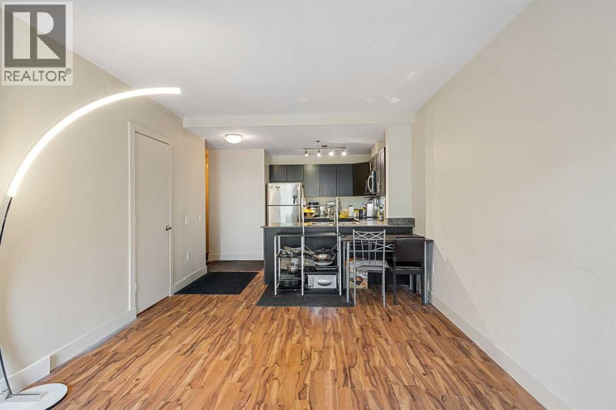
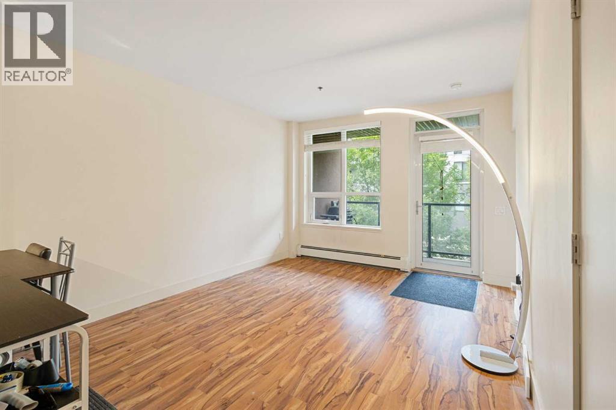
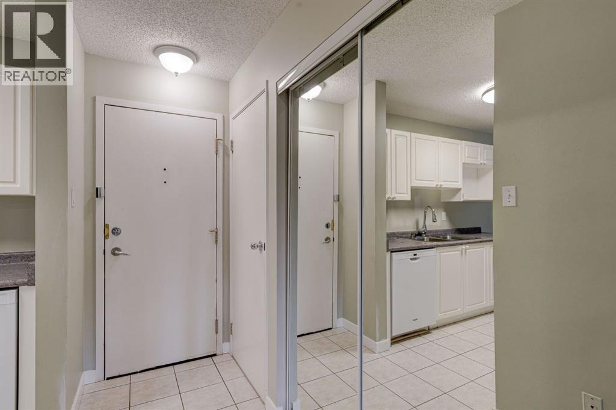
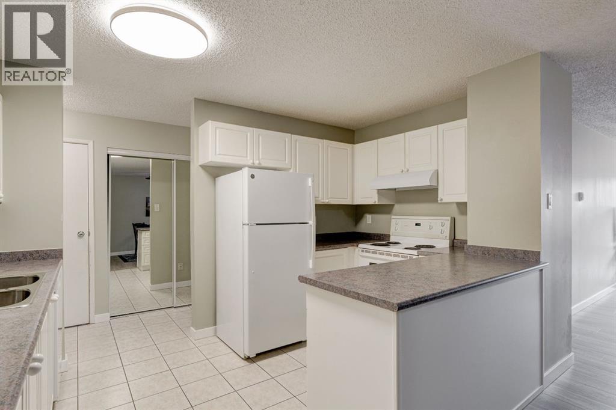
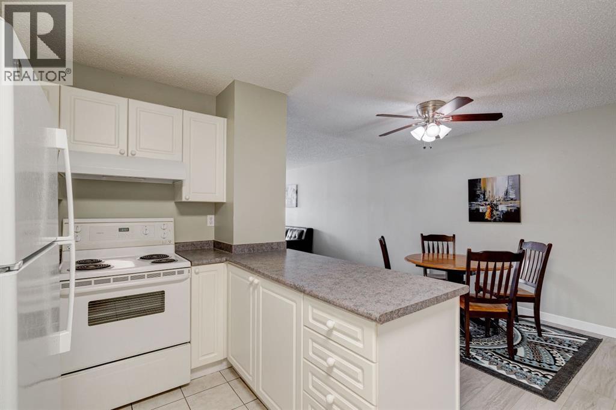
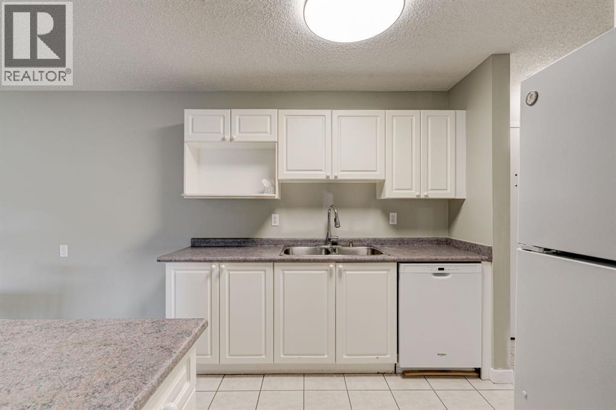
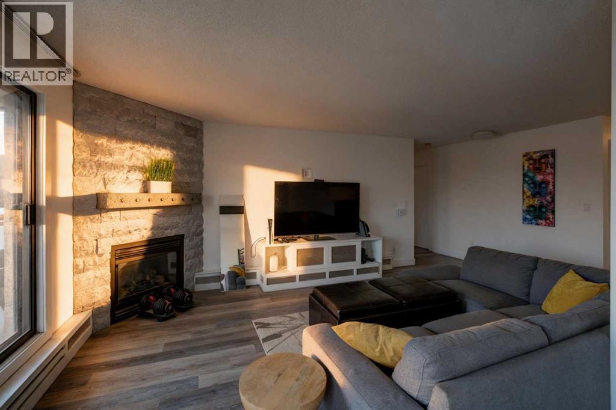
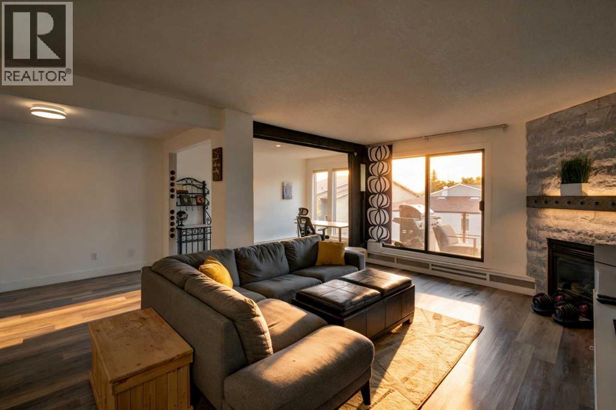
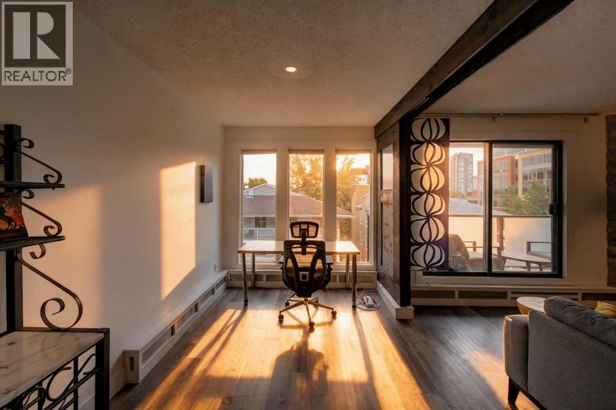
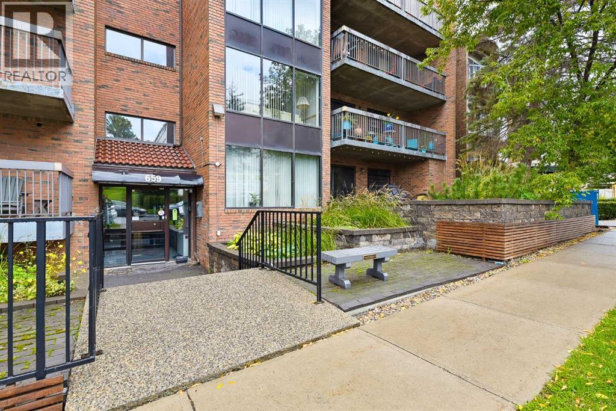
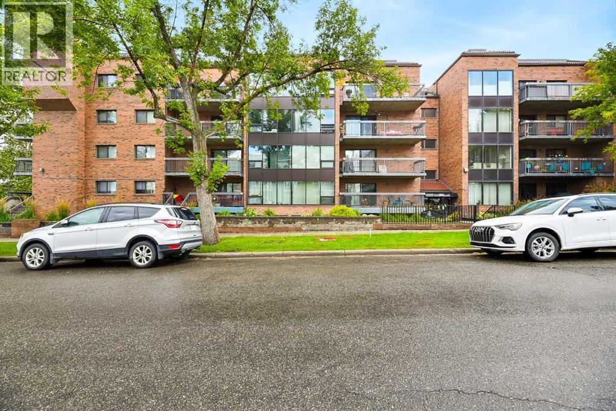
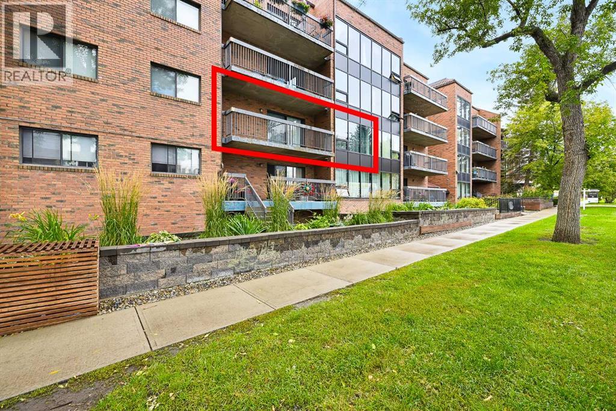
Welcome to McPherson Place in the heart of Bridgeland—one of Calgary’s most vibrant and walkable inner-city communities! Imagine starting your weekends with a quick stroll to local artisanal cafes, followed by a scenic run along the Bow River pathways, or a relaxing afternoon at St. Patrick’s Island. This meticulously maintained, original-owner condo offers a spacious 626 sq. ft. of thoughtfully designed living space. The exceptionally functional open-concept layout features a bright and airy living area that flows seamlessly from the well-appointed kitchen. A standout feature of this particular unit is the versatile bonus den/storage room (measuring 7'10" x 5'8")—the absolute perfect flex space for a dedicated home office, an oversized pantry, or keeping your seasonal gear organized! Step outside onto your private balcony to enjoy your morning coffee or evening relaxation. For your ultimate convenience, this exceptional home comes complete with in-suite laundry and a highly coveted TITLED underground parking stall. The location is truly unbeatable: just steps from the Bridgeland/Memorial LRT station for an effortless, car-free commute to Downtown Calgary. You are surrounded by sprawling green spaces like General Plaza and Murdoch Park, with quick access to Memorial Drive and Deerfoot Trail for easy city-wide navigation. Whether you are a young professional seeking the ultimate urban lifestyle, a first-time homebuyer, or a savvy investor looking for a prime location, this move-in-ready gem offers the perfect blend of everyday convenience, nature, and vibrant city energy!
Address
🗺 Open on Google MapsDetails
🔗 Updated on October 13, 2026 at 11:25 pmCondo Fees & Inclusions
Room Sizes
| Main level | |
|---|---|
| Living room | 14.83 Ft x 11.17 Ft |
| Kitchen | 9.08 Ft x 8.17 Ft |
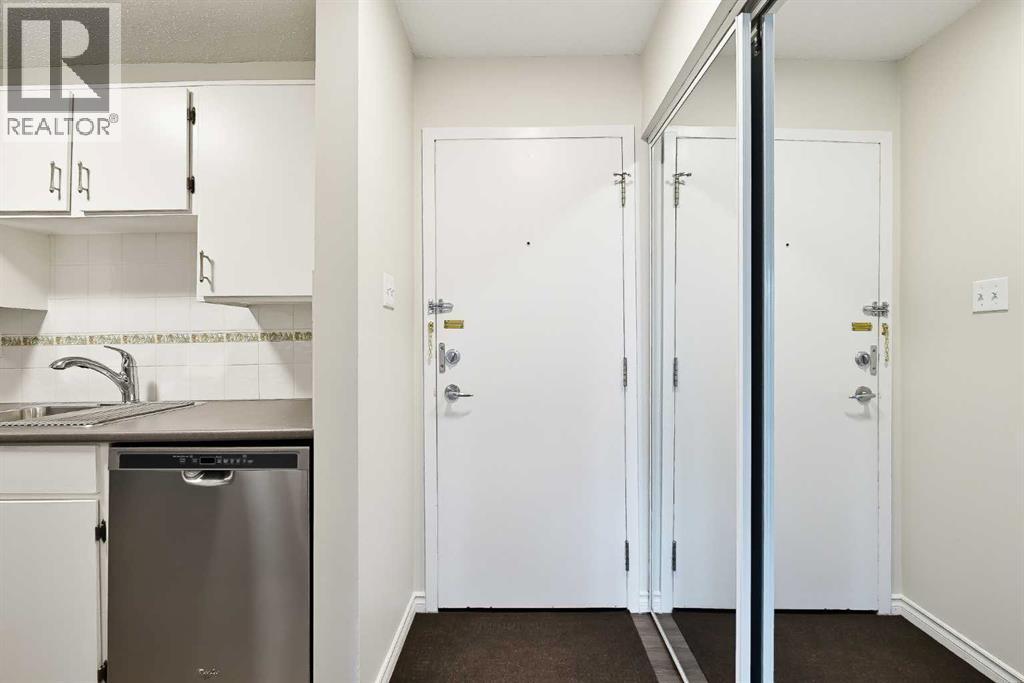
| Foyer | 3.42 Ft x 3.58 Ft |
| Laundry room | 3.08 Ft x 2.67 Ft |
| Storage | 5.67 Ft x 7.83 Ft |
| Other | 10.75 Ft x 4.08 Ft |
| Primary Bedroom | 11.17 Ft x 11.42 Ft |
| 3pc Bathroom | 5.50 Ft x 12.08 Ft |
Interior & Systems
Appliances & Features
Construction & Lot
Parking
Building & Community
Mortgage Calculator
- Down Payment $0
- Loan Amount $0
- Monthly Mortgage Payment $0
- Property Tax $0
- Home Insurance $0
- Monthly HOA Fees $0
Similar Homes in Bridgeland/Riverside
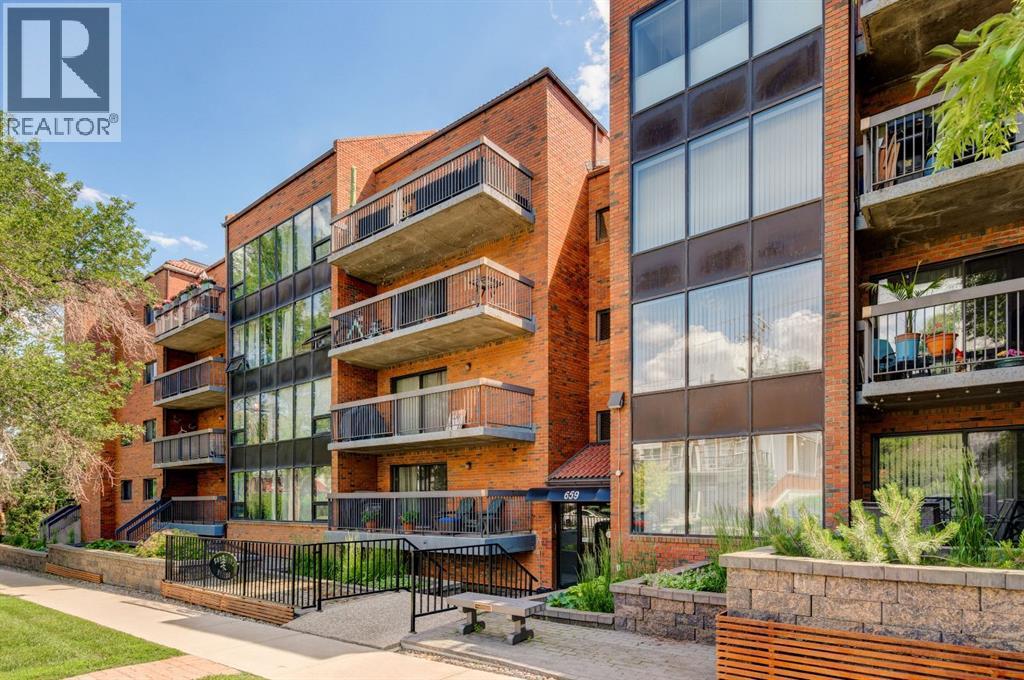
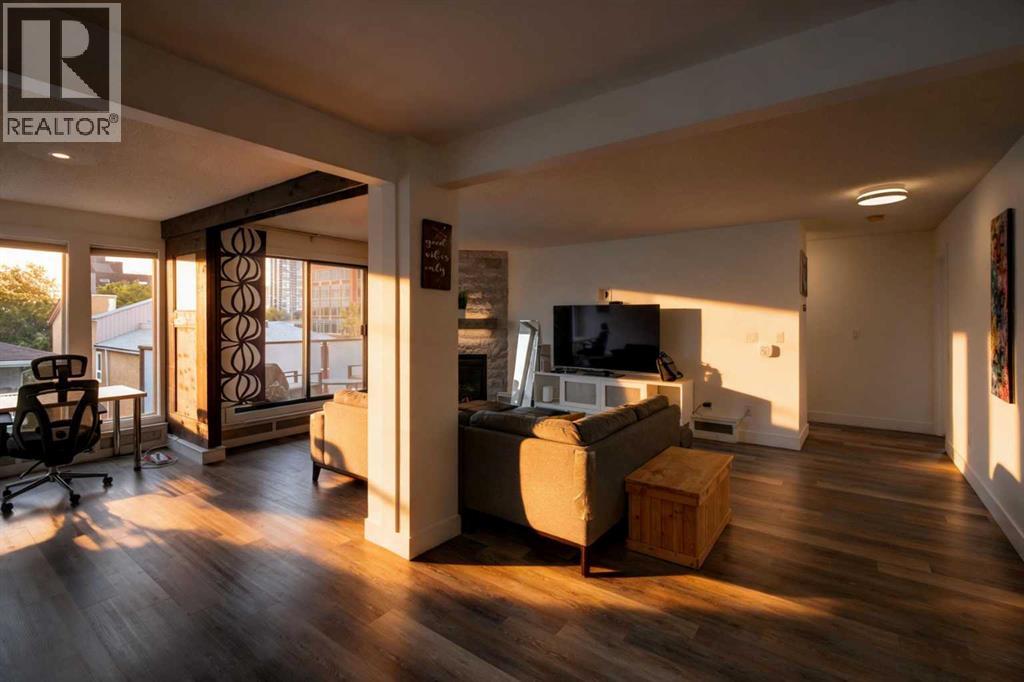
106, 659 4 Avenue NE
- 2 Beds
- 1 Baths
- 1,015 sqft
- $222/sqft
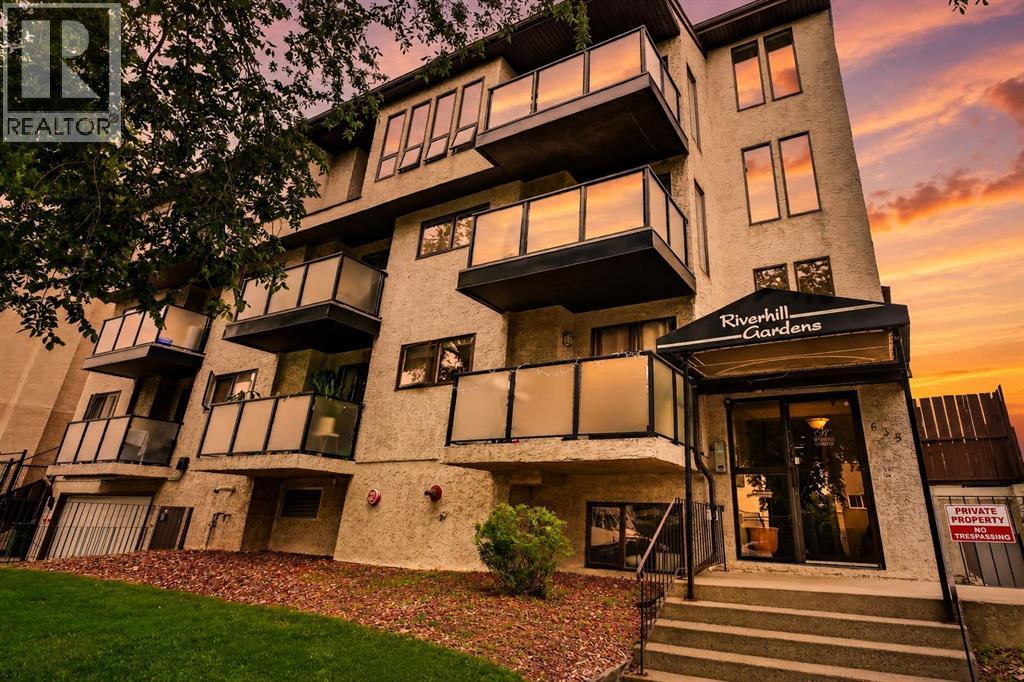
10, 635 Marsh Road NE
- 2 Beds
- 2 Baths
- 1,133 sqft
- $212/sqft
205, 659 4 Avenue NE
- 1 Beds
- 1 Baths
- 670 sqft
- $291/sqft