
2201 Bowness Road NW
 📷 44 More
Description
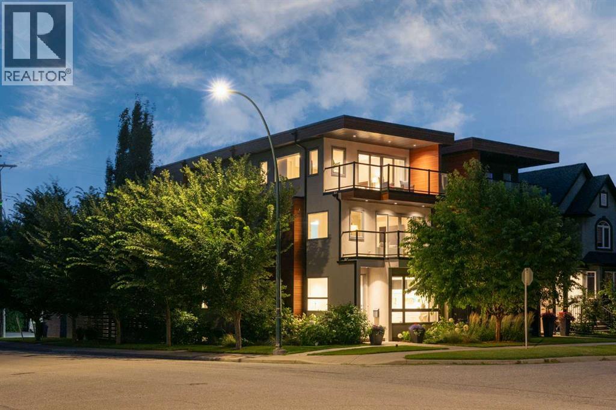
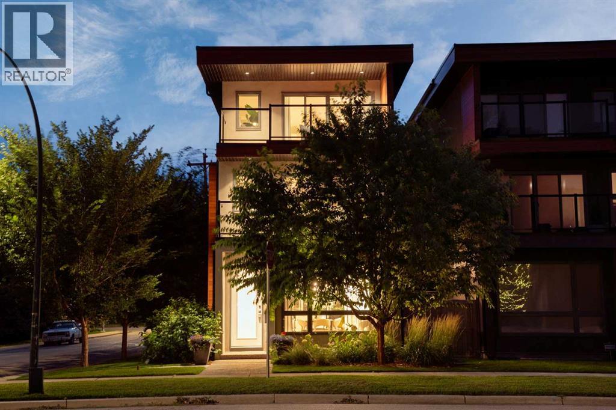
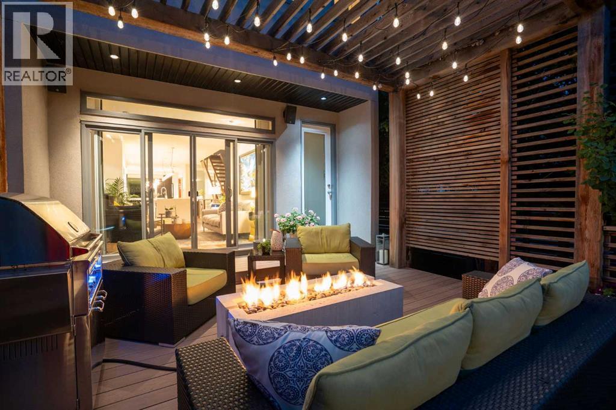
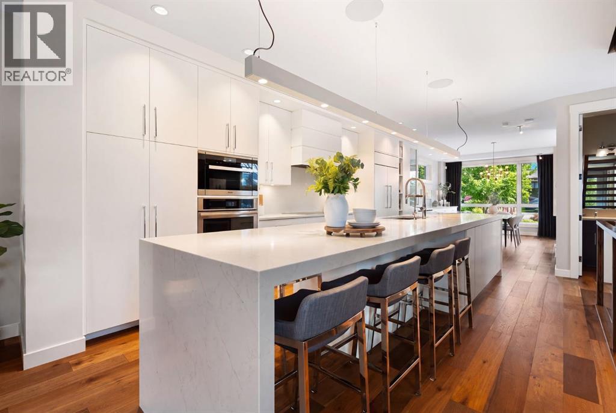
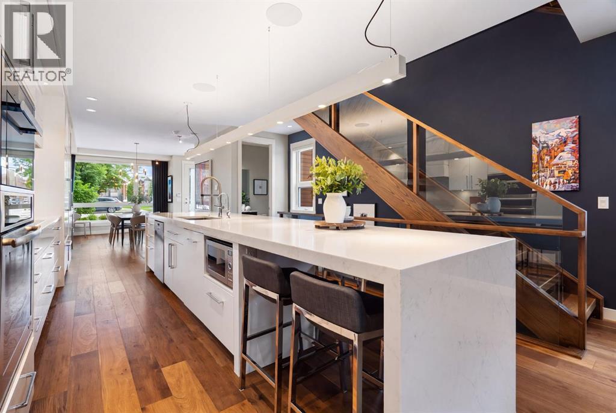
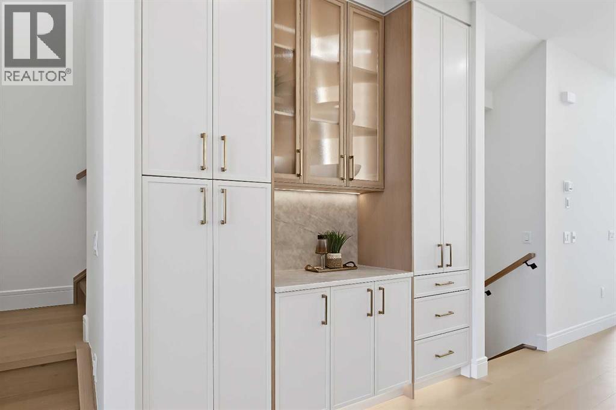
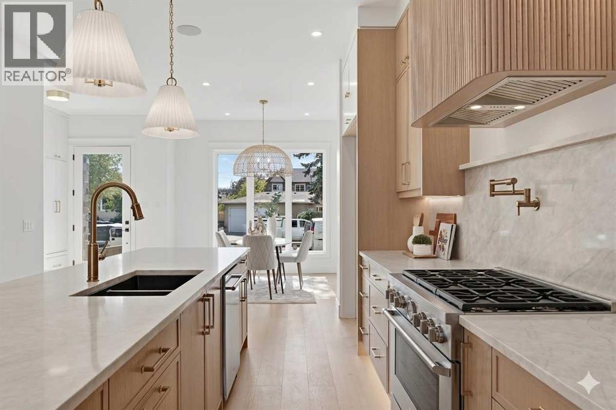
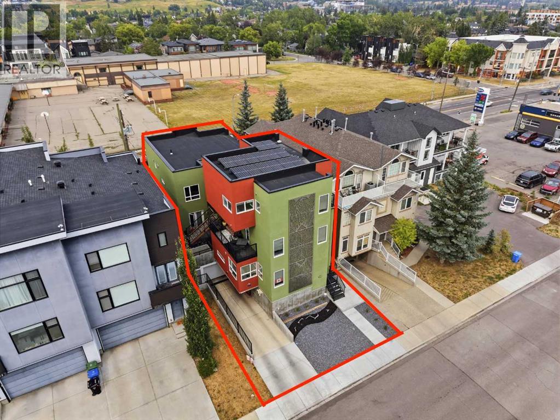
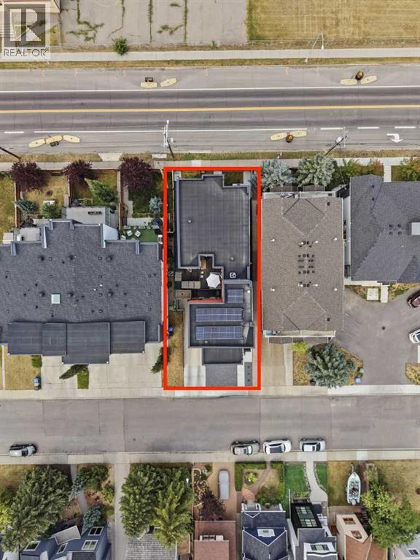
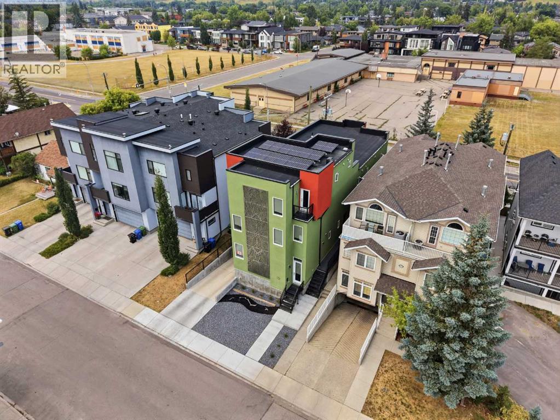
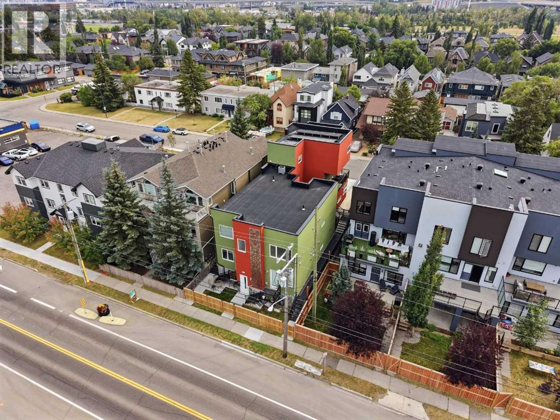
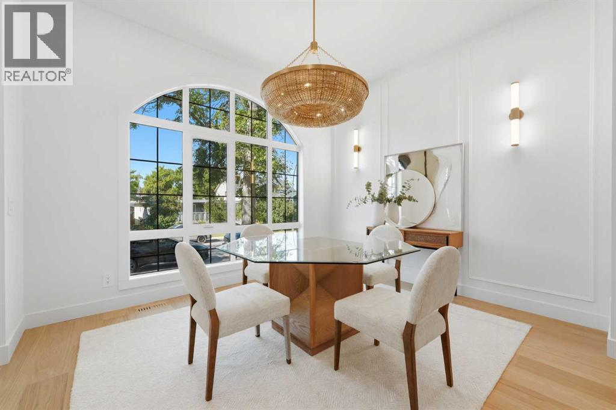
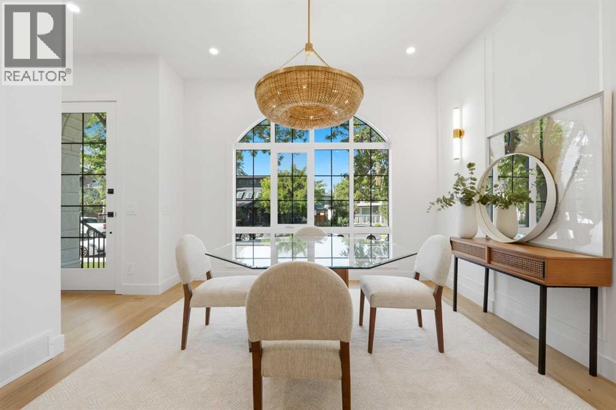
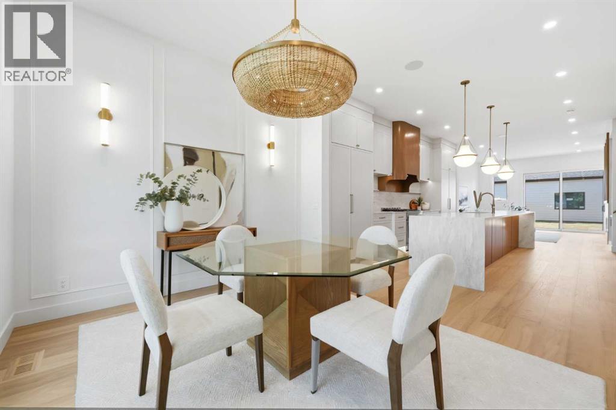
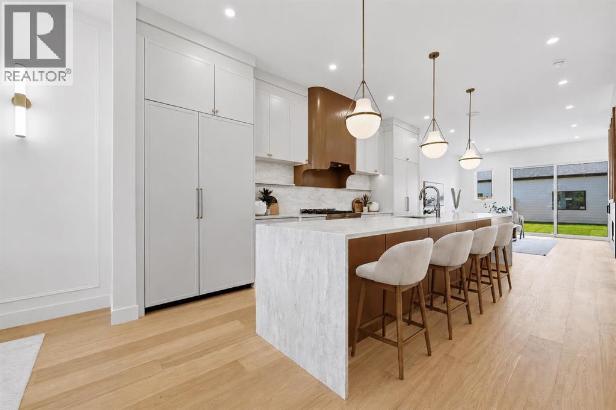
A bold architectural statement in the heart of West Hillhurst, this exceptional four-level residence delivers over 3,700 sq. ft. of beautifully finished living space, downtown views, and a sunny south-facing backyard. Set on a prominent corner lot, the home pairs striking contemporary design with exceptional natural light and highly functional living spaces across four developed levels. Oversized windows bring light into every above-grade floor, while engineered hardwood, open-riser wood staircases, and a statement raw-metal gas fireplace establish the home’s distinctive character. At the heart of the main floor is an impressive nearly 16-foot waterfall island with integrated seating and storage, paired with a chef-inspired kitchen featuring custom cabinetry, designer lighting, and premium Sub-Zero, Miele, and JennAir appliances. Sliding doors extend the living space to a pergola-covered patio and beautifully landscaped backyard. The second level is designed for family living with spacious secondary bedrooms, custom closet built-ins, a rare 6-piece bathroom with heated floors, a versatile bonus/family room, and access to the first upper deck. One bedroom also captures beautiful south-facing downtown views. The entire third level is dedicated to the primary suite—an impressive private retreat above the city. Enjoy a covered balcony, wet bar and coffee station, custom open closet, and luxurious 5-piece ensuite with heated tile floors, a freestanding tub, and dramatic two-way fireplace shared with the bedroom. The fully developed basement adds 9-foot ceilings, a generous recreation room with full wet bar, guest bedroom, full bathroom, and rough-in for in-floor heat. Professionally curated outdoor spaces feature composite decking, a pergola, mature landscaping, exterior lighting, and rebuilt upper decks with vinyl decking and metal cladding. Additional features include air conditioning, zoned heating and cooling, Hunter Douglas blinds, built-in speakers, Vacuflo, Kineti co water system, security system, and an insulated garage with Gladiator storage. A truly distinctive inner-city home offering exceptional space, design, and versatility, just minutes from downtown, Kensington, the Bow River pathways, parks, schools, restaurants, and some of Calgary’s best amenities.
Address
🗺 Open on Google MapsDetails
🔗 Updated on October 13, 2026 at 4:20 pmRoom Sizes
| Main level | |
|---|---|
| Dining room | 11.08 Ft x 20.08 Ft |
| 2pc Bathroom | 6.25 Ft x 5.33 Ft |
| Kitchen | 8.92 Ft x 18.58 Ft |
| Living room | 16.00 Ft x 17.67 Ft |
| Other | 5.17 Ft x 12.58 Ft |
| Second level | |
| Family room | 16.00 Ft x 13.75 Ft |
| Office | 3.33 Ft x 7.75 Ft |
| Bedroom | 10.17 Ft x 14.83 Ft |
| Laundry room | 8.33 Ft x 5.58 Ft |
| 6pc Bathroom | 10.08 Ft x 7.75 Ft |
| Bedroom | 16.00 Ft x 13.25 Ft |
| Upper Level | |
| Primary Bedroom | 16.00 Ft x 22.17 Ft |
| 5pc Bathroom | 10.67 Ft x 22.83 Ft |
| Other | 11.17 Ft x 11.33 Ft |
| Basement | |
| Bedroom | 12.50 Ft x 12.42 Ft |
| Storage | 4.83 Ft x 6.67 Ft |
| 3pc Bathroom | 7.83 Ft x 8.42 Ft |
| Furnace | 7.83 Ft x 10.75 Ft |
| Recreational, Games room | 16.67 Ft x 20.42 Ft |
Interior & Systems
Appliances & Features
Construction & Lot
Parking
Mortgage Calculator
- Down Payment $0
- Loan Amount $0
- Monthly Mortgage Payment $0
- Property Tax $0
- Home Insurance $0
- Monthly HOA Fees $0
Similar Homes in West Hillhurst
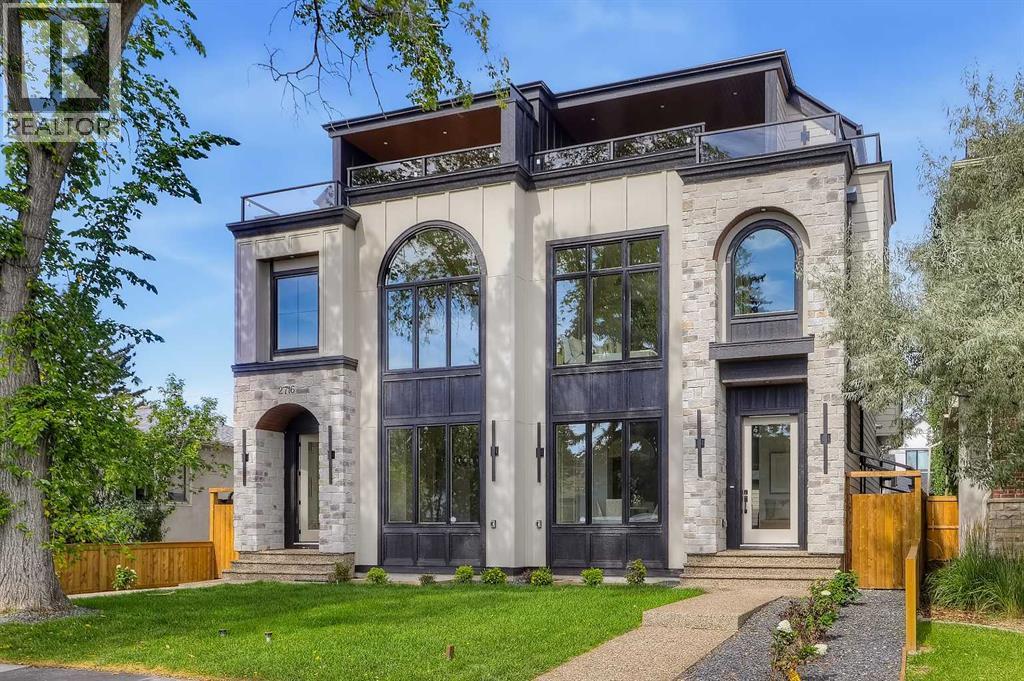
2714 3 Avenue NW
- 4 Beds
- 5 Baths
- 2,619 sqft
- $573/sqft
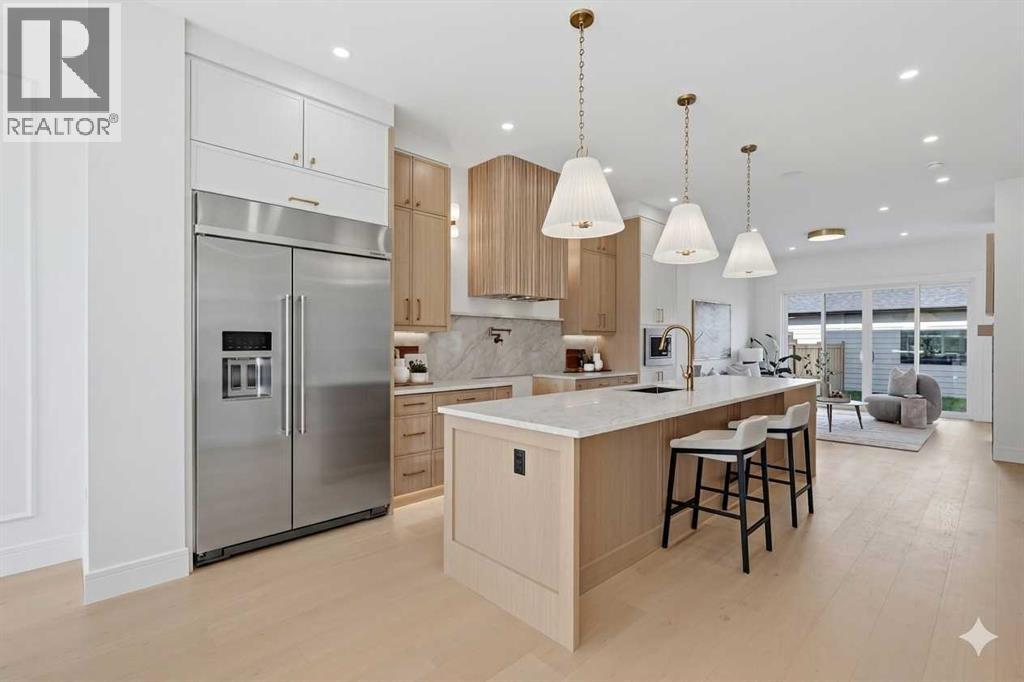
2226 Westmount Road NW
- 5,276 sqft
- $377/sqft
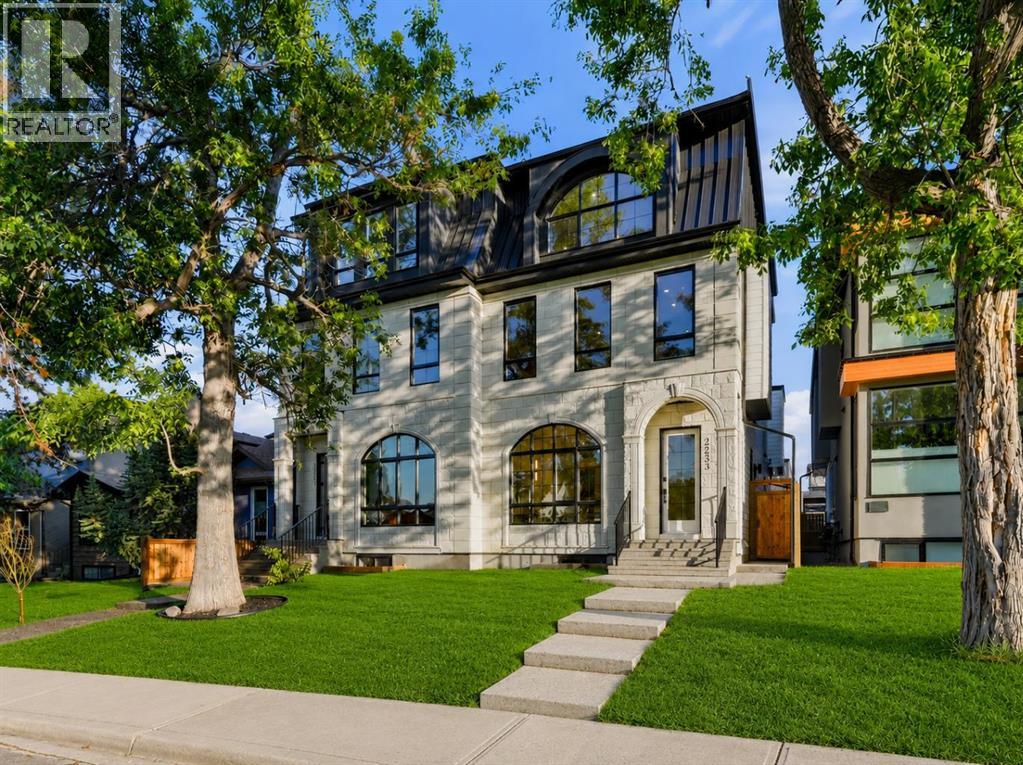
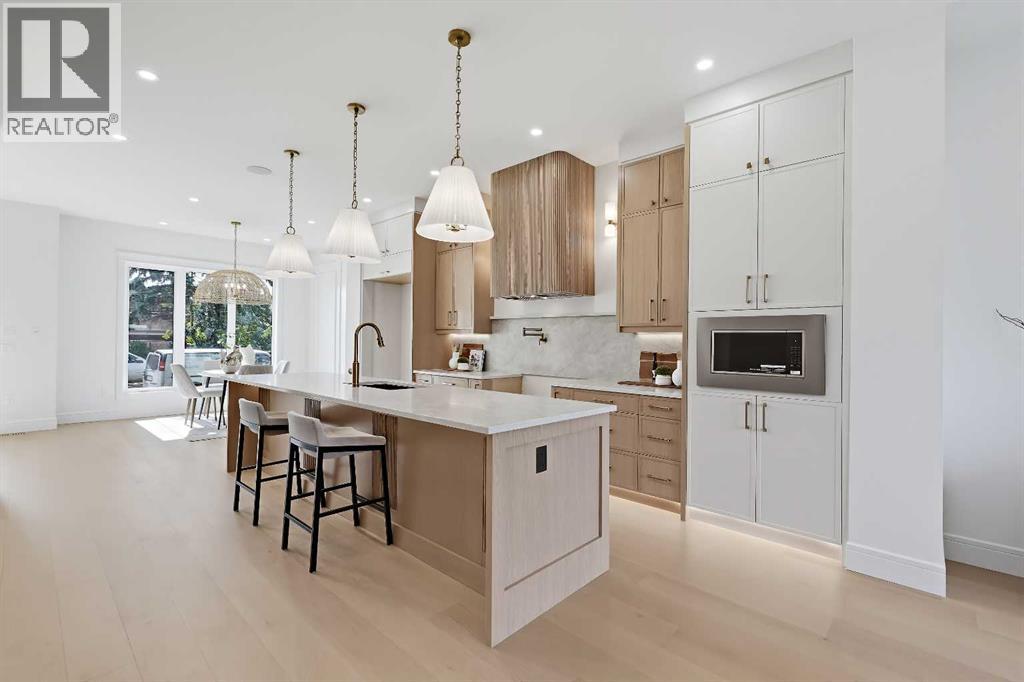
2233 2 Avenue NW
- 6 Beds
- 7 Baths
- 2,980 sqft
- $515/sqft