
2201, 1317 27 Street SE
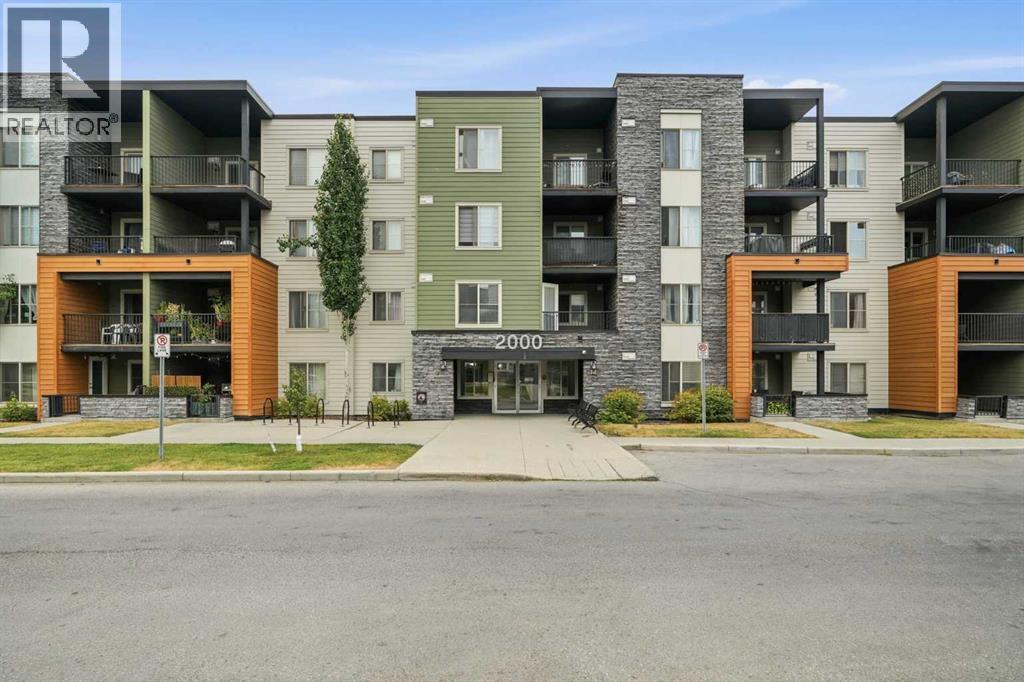
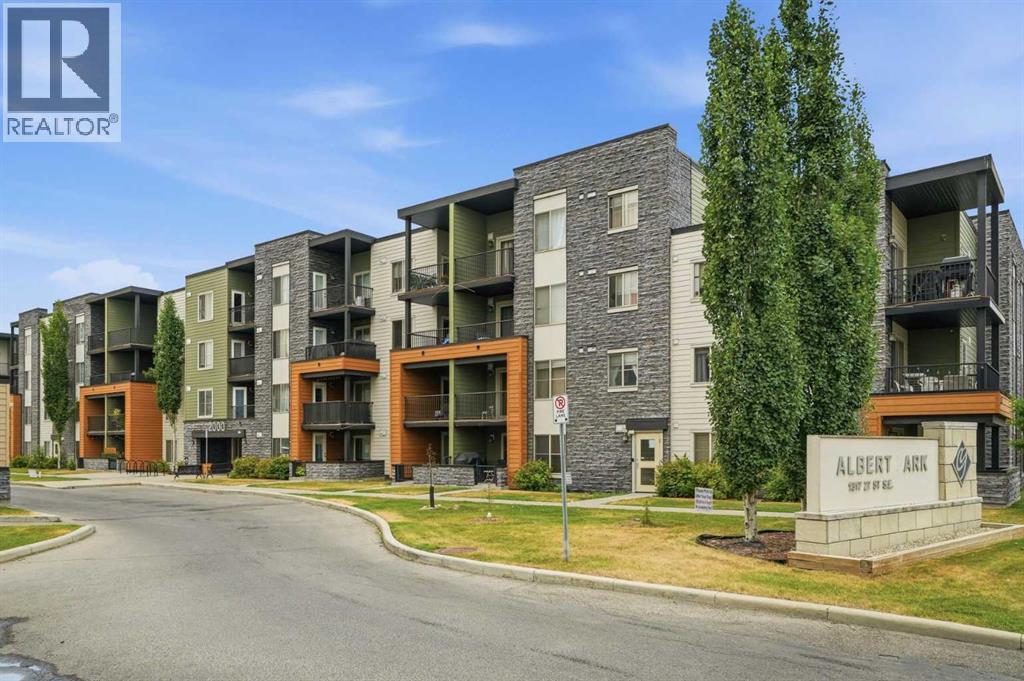
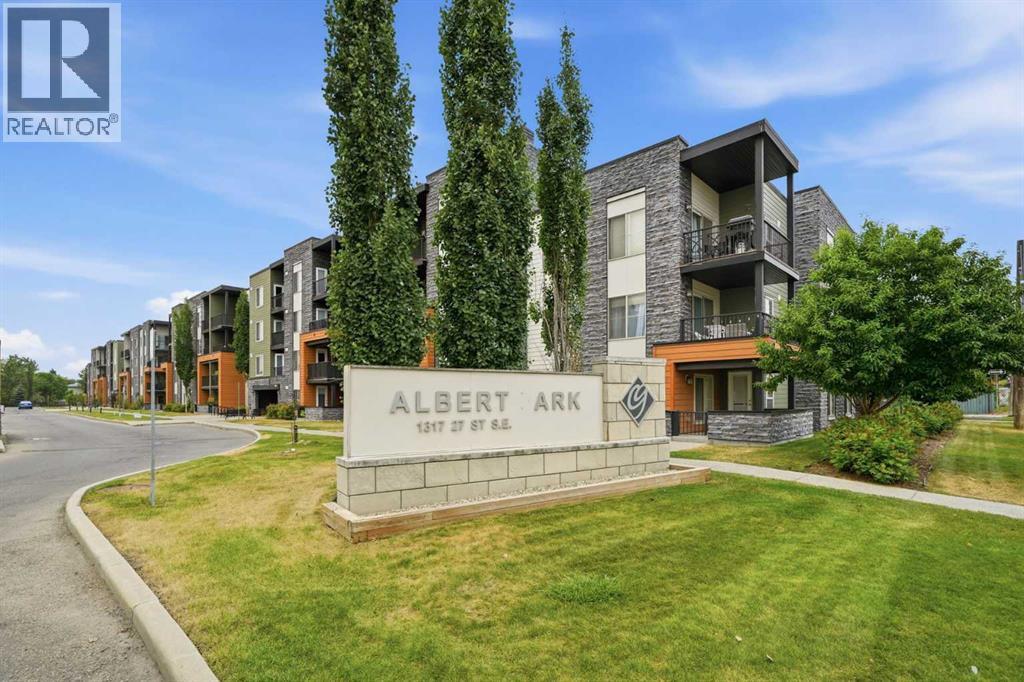
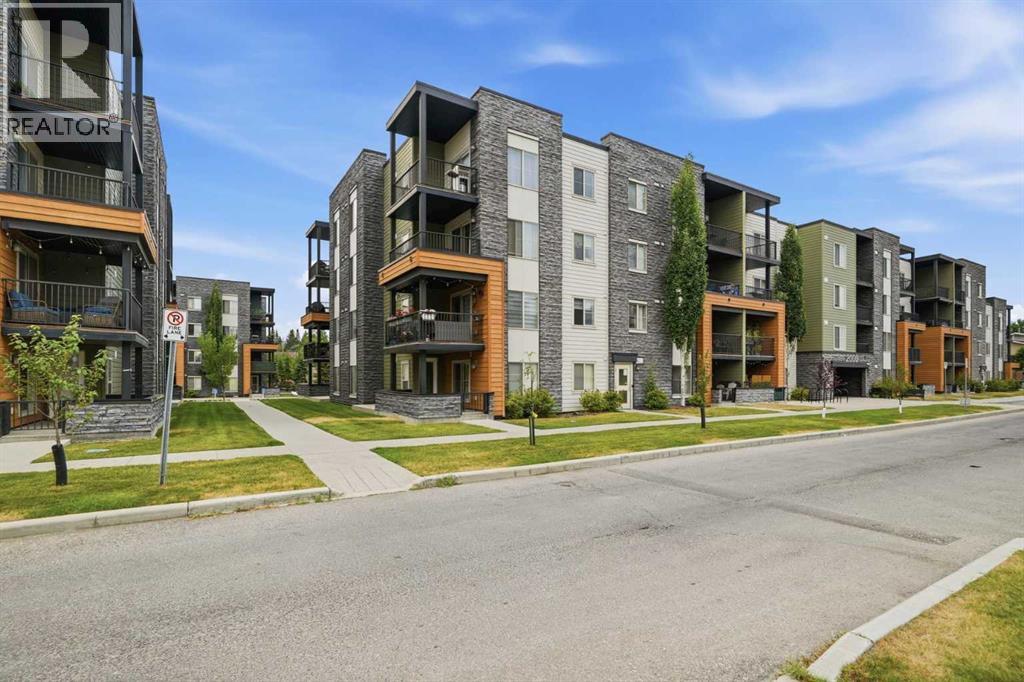
 📷 31 More
Description
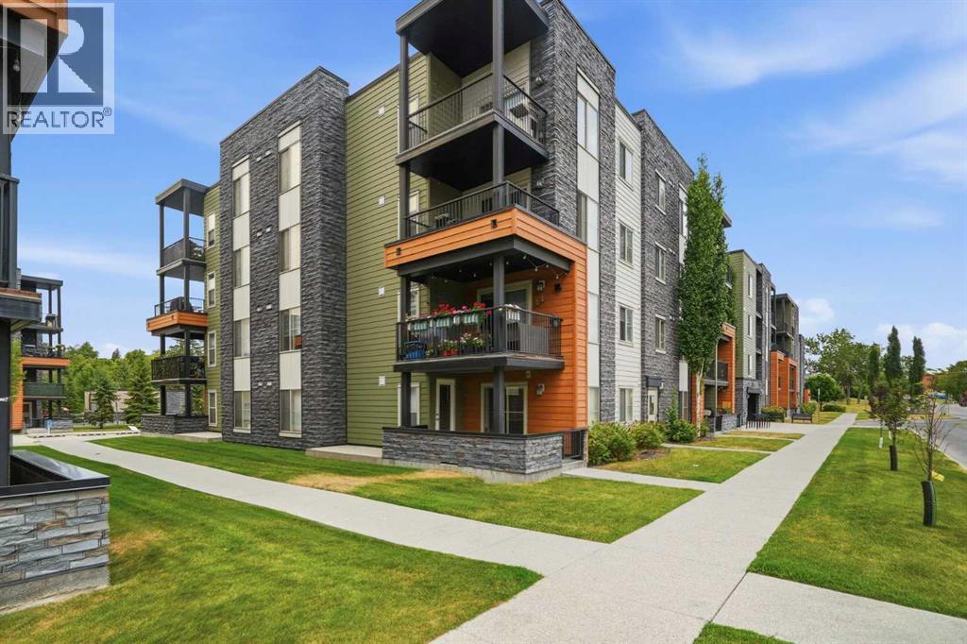
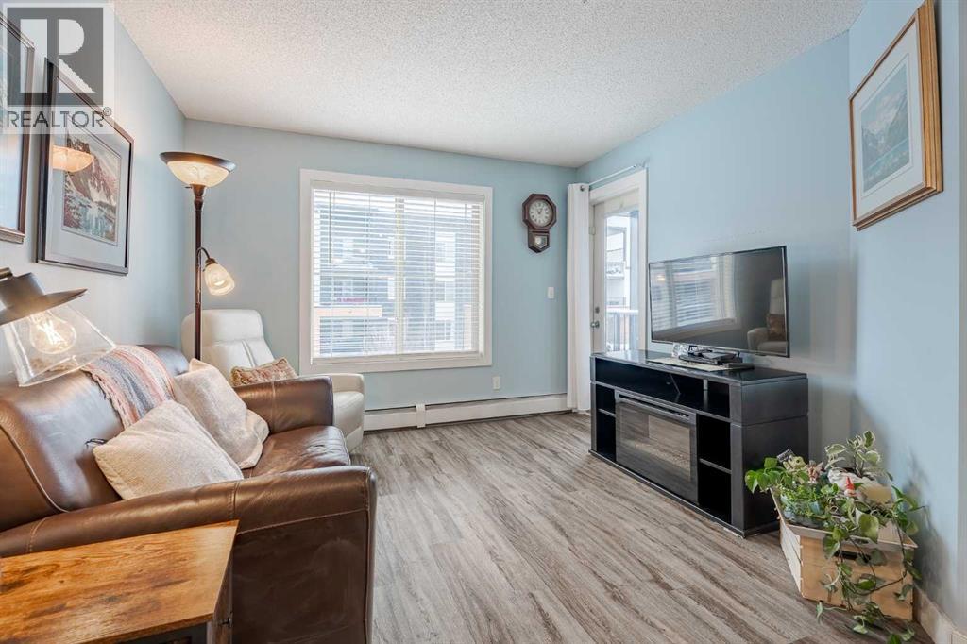
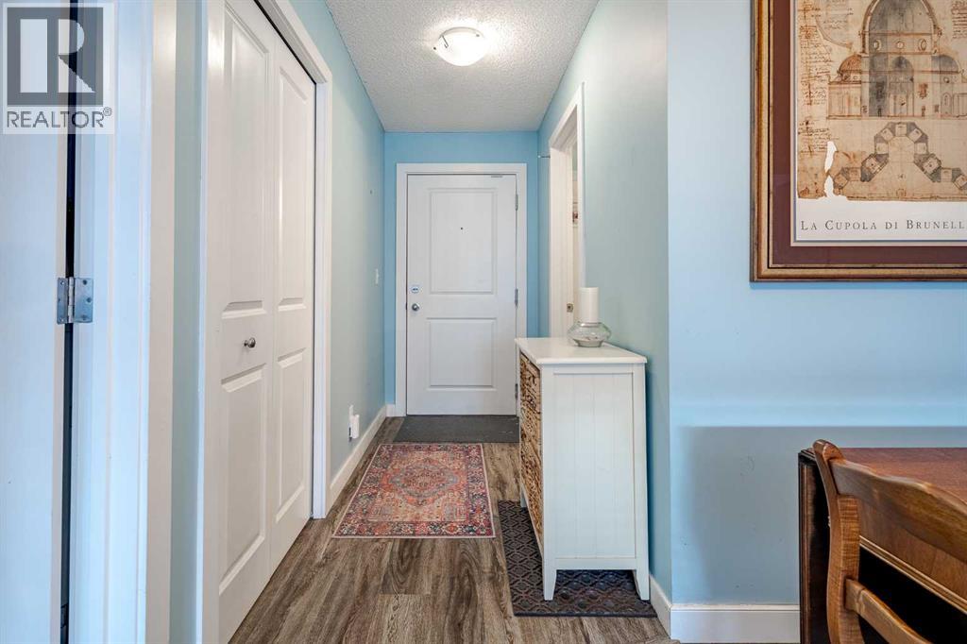
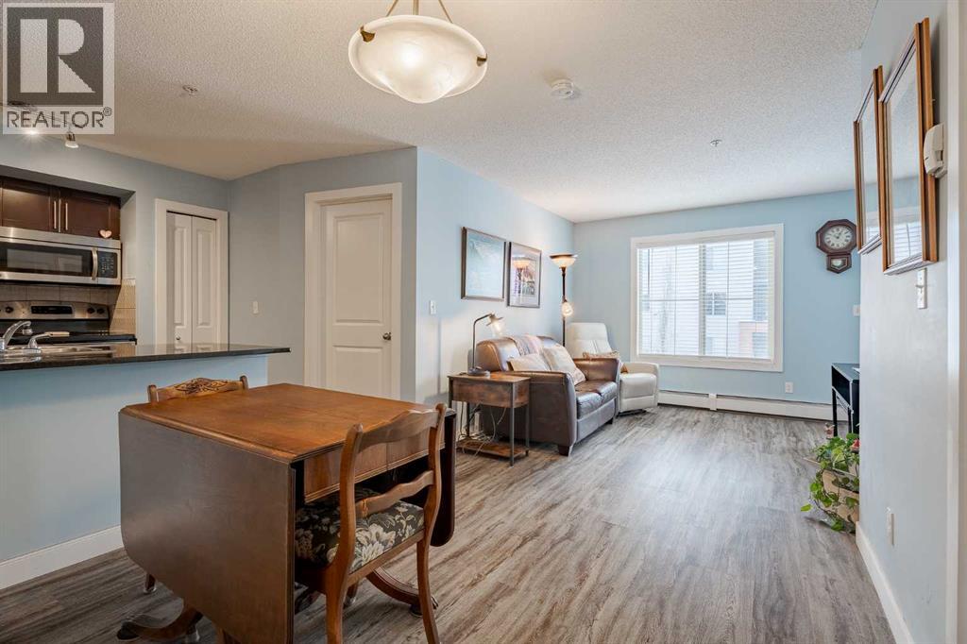
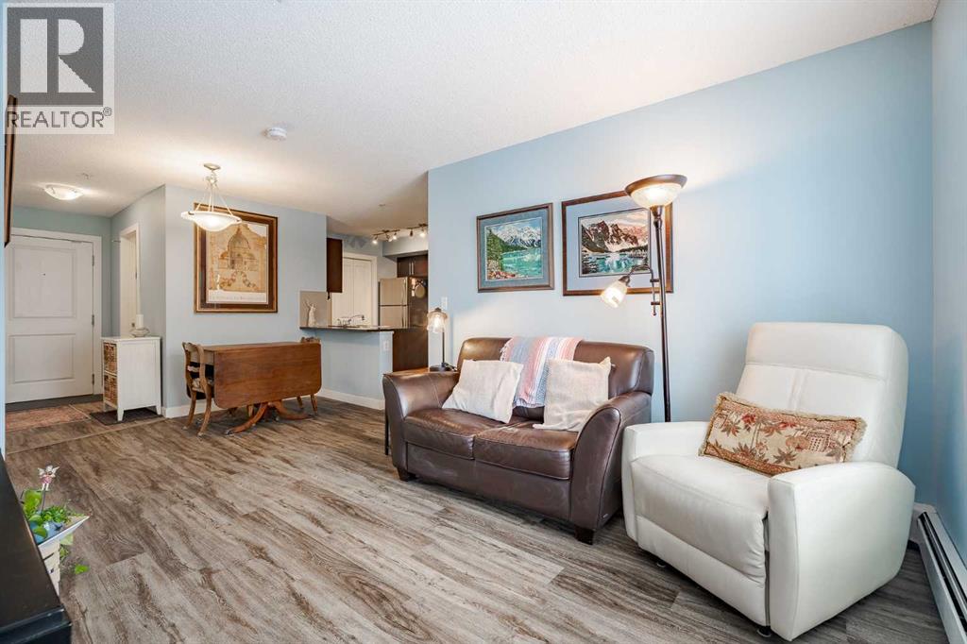
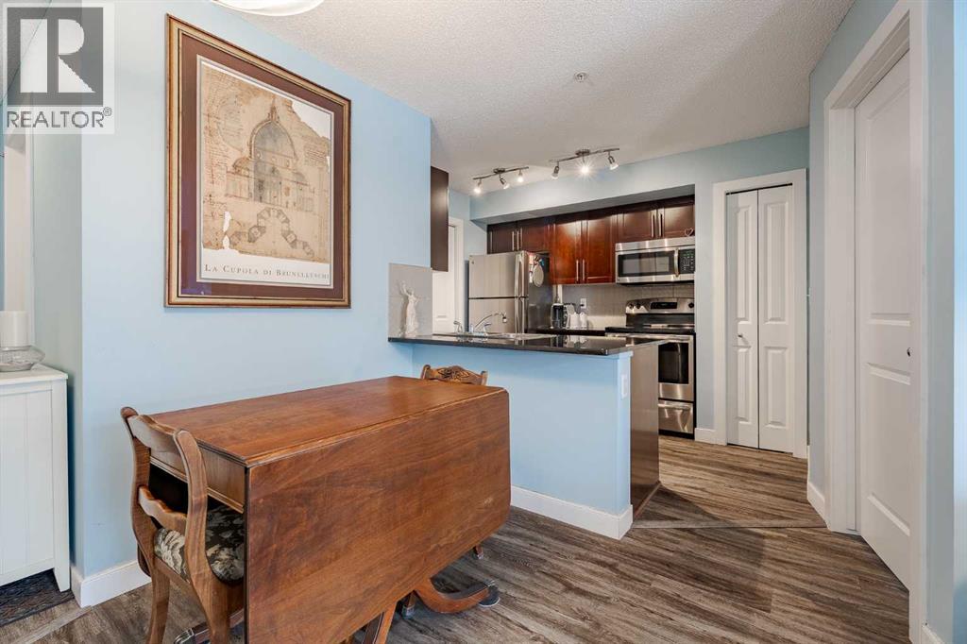
Bright and spacious corner unit in the desirable community of Albert Park! This beautifully maintained 2-bedroom, 2-bathroom condo offers southwest exposure, plenty of natural light, and numerous upgrades throughout. The kitchen features granite countertops, an extended breakfast bar, espresso cabinetry, a glass tile backsplash, and stainless-steel appliances. Vinyl plank flooring was installed approximately two years ago, adding a fresh and modern feel throughout the main living areas.The spacious primary bedroom includes a walk-through closet and 3-piece ensuite, while the second bedroom is conveniently located beside the 4-piece bathroom. Enjoy the large covered balcony, in-suite laundry, den/home office, and titled heated underground parking.Excellent location just minutes from Downtown, Deerfoot Trail, transit, shopping, schools, parks, restaurants, and the Bow River pathways. A fantastic opportunity for homeowners or investors seeking a bright, well-maintained corner unit in a convenient location!
Address
🗺 Open on Google MapsDetails
🔗 Updated on October 1, 2026 at 8:05 pmCondo Fees & Inclusions
Room Sizes
| Main level | |
|---|---|
| 3pc Bathroom | 7.33 Ft x 4.92 Ft |
| 4pc Bathroom | 4.92 Ft x 7.83 Ft |
| Bedroom | 10.92 Ft x 9.33 Ft |
| Den | 8.00 Ft x 8.33 Ft |
| Dining room | 13.92 Ft x 10.92 Ft |
| Kitchen | 12.67 Ft x 7.83 Ft |
| Living room | 13.75 Ft x 11.33 Ft |
| Primary Bedroom | 11.00 Ft x 11.17 Ft |
Interior & Systems
Appliances & Features
Construction & Lot
Parking
Building & Community
Mortgage Calculator
- Down Payment $0
- Loan Amount $0
- Monthly Mortgage Payment $0
- Property Tax $0
- Home Insurance $0
- Monthly HOA Fees $0
Similar Homes in Albert Park/Radisson Heights
311, 2715 12 Avenue SE
- 2 Beds
- 2 Baths
- 692 sqft
- $361/sqft