
22 Evansbrooke Way NW
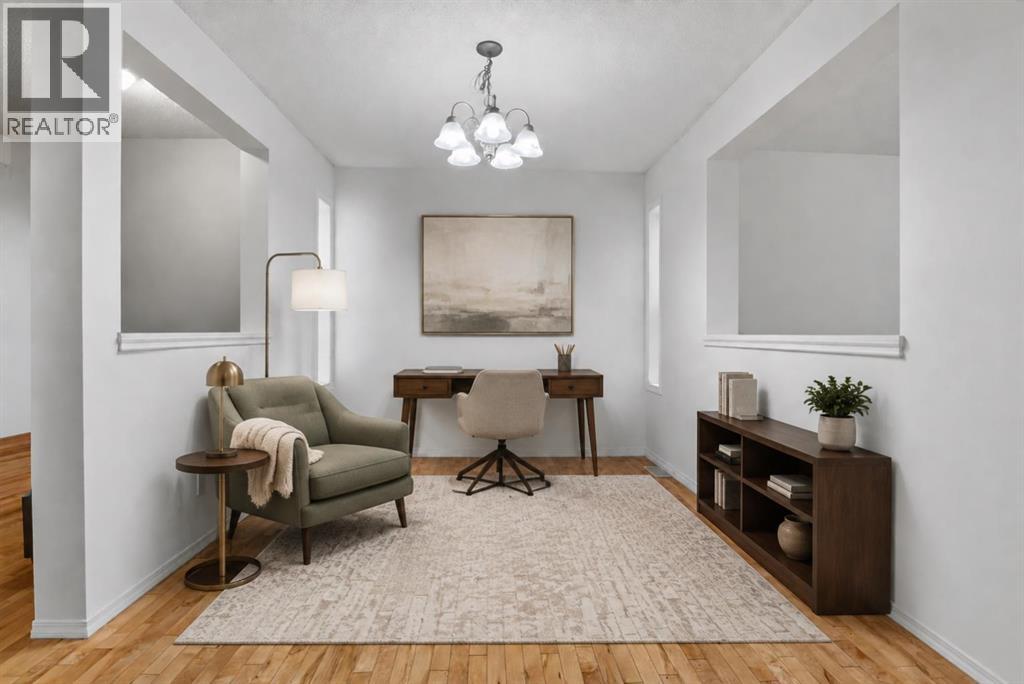 📷 38 More
Description
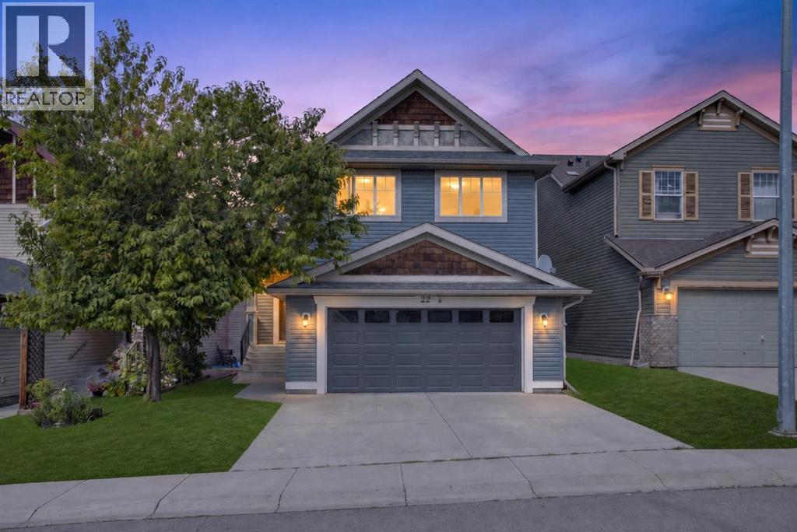
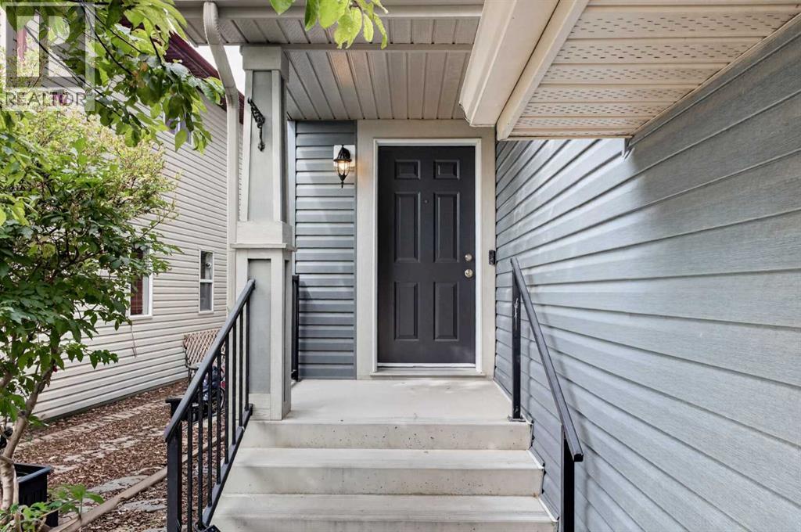
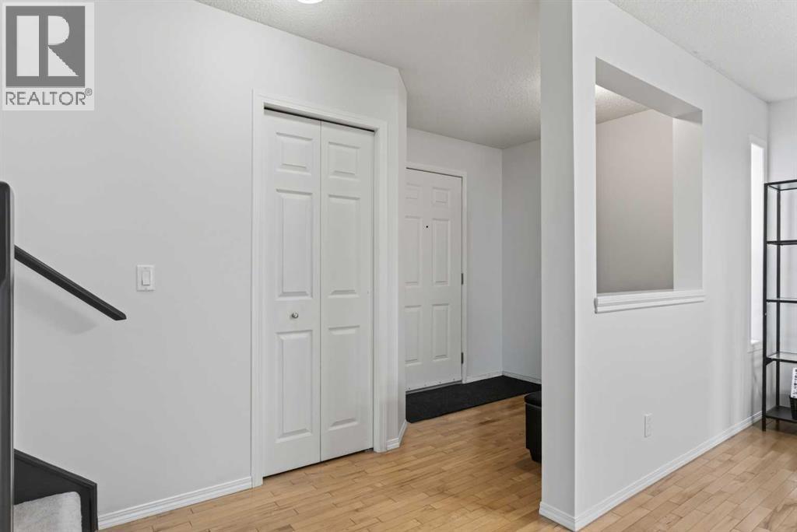
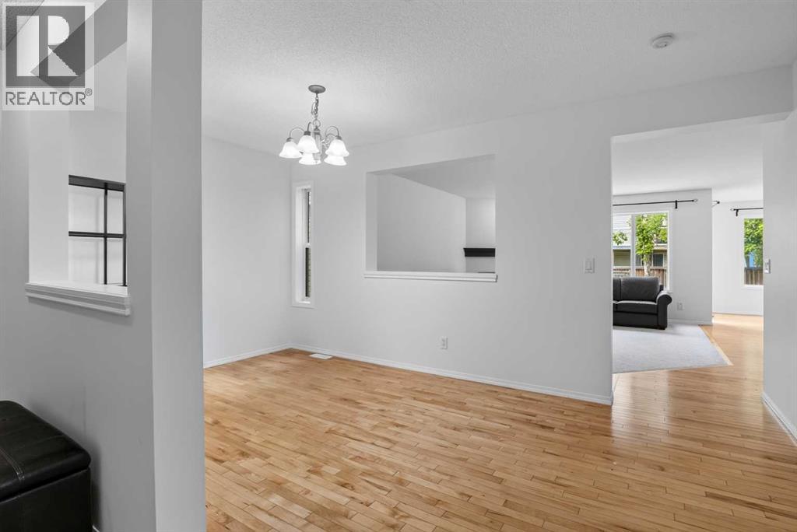
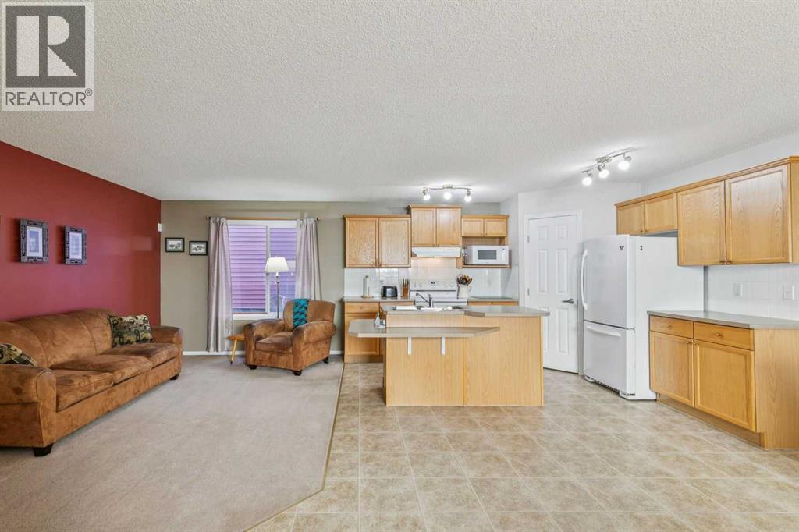
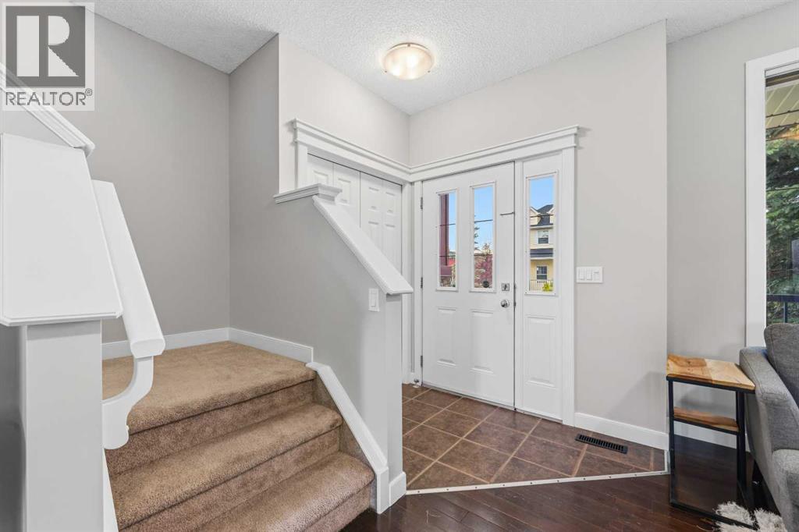
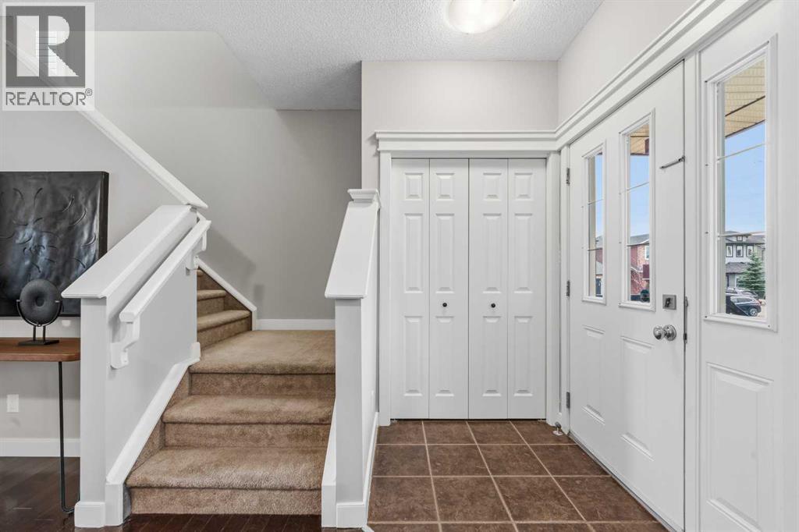
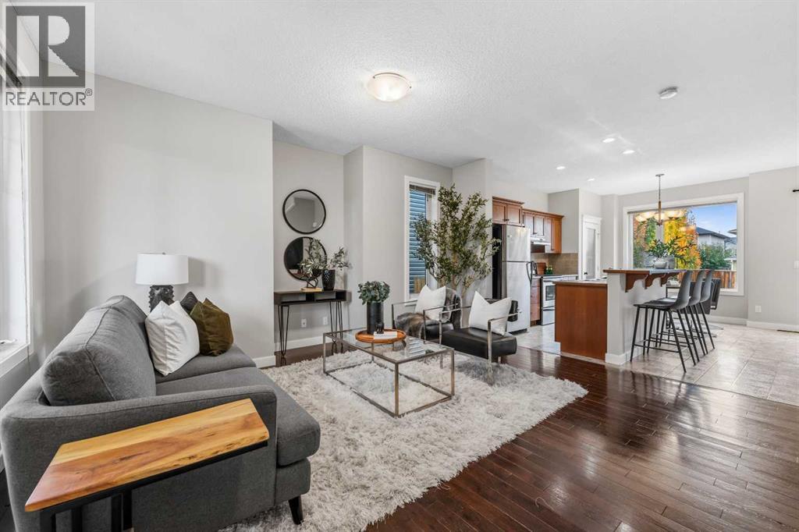
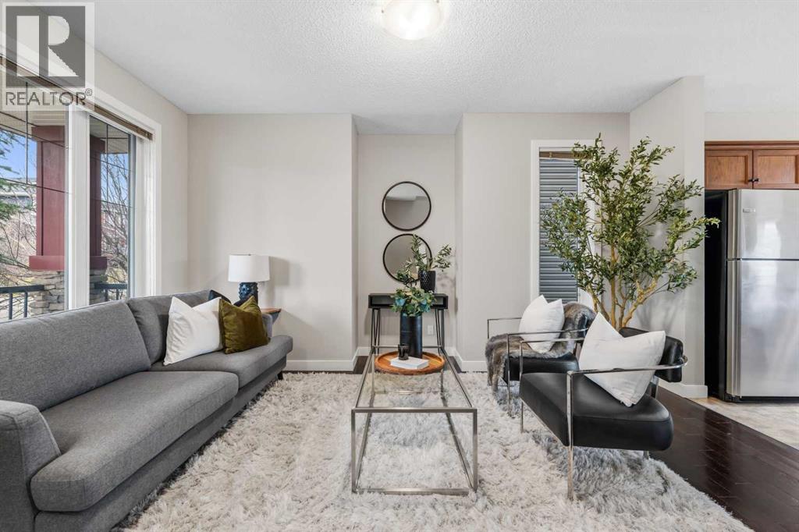
PRICED TO SELL!! Need more space without giving up location? Your search may be over.Welcome to this beautifully refreshed Avi-built two-storey home on a quiet Evanston street, just steps from Kenneth D. Taylor School. With five spacious bedrooms, 3.5 bathrooms, an OVERSIZED double attached garage, and more than 3,000 sq. ft. of developed living space, there’s room for everyone.FRESHLY PAINTED THROUGHOUT and move-in ready, the home features BRAND-NEW WHITE QUARTZ COUNTERTOPS and NEW SINKS AND TAPS, along with NEW STAINLESS STEEL APPLIANCES, refreshed kitchen cabinetry and backsplash, a new garage door, freshly painted front and garage doors, and a pressure-washed exterior.At the heart of the home, the bright kitchen offers a generous island with an extended nook and opens directly onto the deck and fully fenced backyard—ideal for everyday family life and summer entertaining. The main floor also includes a welcoming great room with a fireplace and a separate dining room that could serve as a home office.Upstairs, three large bedrooms and a spacious bonus room give your family a second living area for movie nights, toys, or quiet downtime. The primary retreat includes a full ensuite and a generous walk-in closet.The FULLY FINISHED BASEMENT adds two more large bedrooms, a full bathroom, and an open recreation area ready for a home theatre, gym, playroom, or space for extended family.Outside, enjoy a landscaped, fully fenced yard and an oversized garage with extra room for larger vehicles, storage, and everything busy families bring with them.Surrounded by scenic walking paths, parks, schools, and everyday amenities, with convenient access to Stoney Trail, Deerfoot Trail, Symons Valley Road, and 14 Street NW. The space you need, in the location you’ve been waiting for—your Evanston search ends here!
Address
🗺 Open on Google MapsDetails
🔗 Updated on November 2, 2026 at 1:25 pmRoom Sizes
| Main level | |
|---|---|
| 2pc Bathroom | 5.33 Ft x 5.08 Ft |
| Bonus Room | 8.83 Ft x 15.67 Ft |
| Dining room | 11.08 Ft x 12.92 Ft |
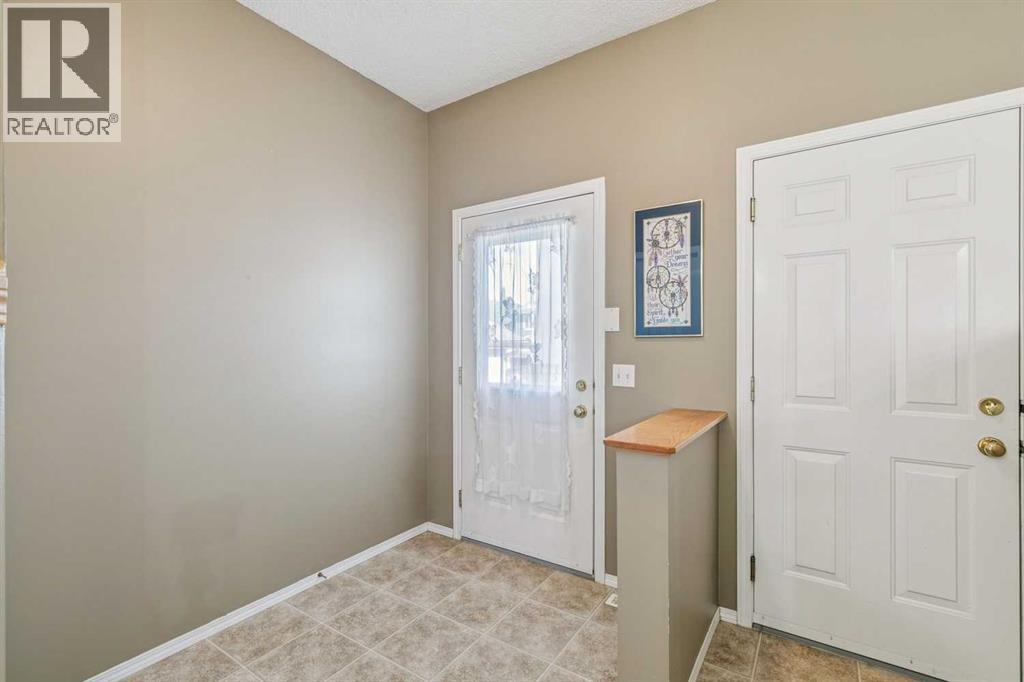
| Foyer | 7.00 Ft x 12.50 Ft |
| Kitchen | 12.42 Ft x 13.00 Ft |
| Laundry room | 5.25 Ft x 7.58 Ft |
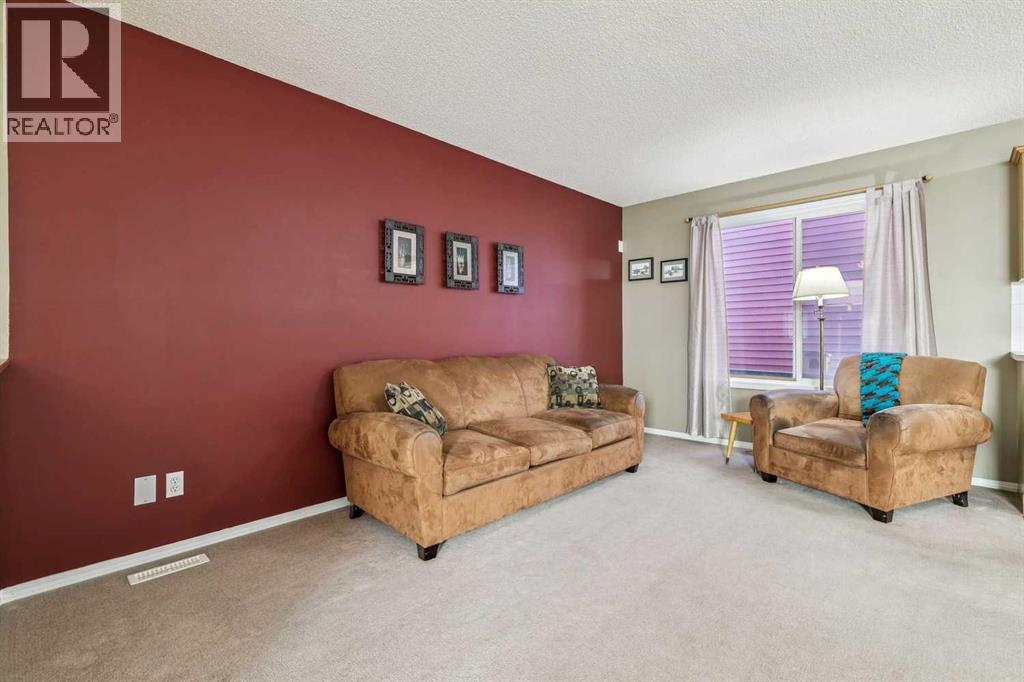
| Living room | 16.42 Ft x 14.08 Ft |
| Upper Level | |
| 4pc Bathroom | 8.17 Ft x 5.25 Ft |
| 4pc Bathroom | 9.00 Ft x 12.67 Ft |
| Bedroom | 10.92 Ft x 12.17 Ft |
| Bedroom | 9.92 Ft x 12.67 Ft |
| Family room | 13.83 Ft x 20.92 Ft |
| Primary Bedroom | 15.67 Ft x 14.00 Ft |
| Basement | |
| 3pc Bathroom | 5.50 Ft x 8.83 Ft |
| Bedroom | 11.42 Ft x 13.58 Ft |
| Bedroom | 14.50 Ft x 11.75 Ft |
| Recreational, Games room | 19.92 Ft x 18.92 Ft |
| Furnace | 18.67 Ft x 7.50 Ft |
Interior & Systems
Appliances & Features
Construction & Lot
Parking
Mortgage Calculator
- Down Payment $0
- Loan Amount $0
- Monthly Mortgage Payment $0
- Property Tax $0
- Home Insurance $0
- Monthly HOA Fees $0
Similar Homes in Evanston
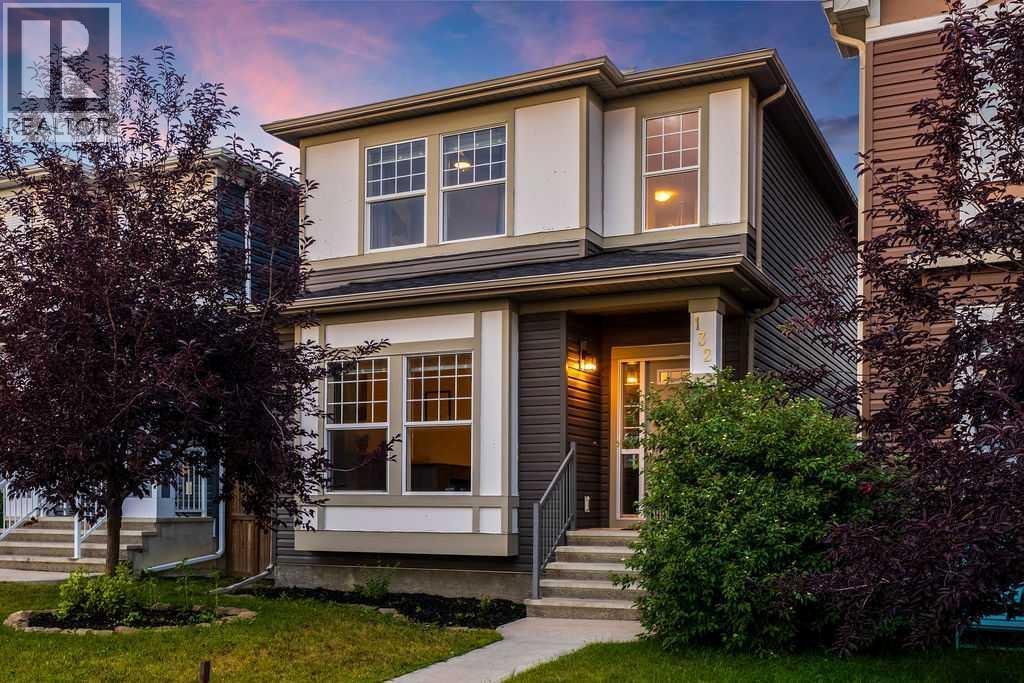
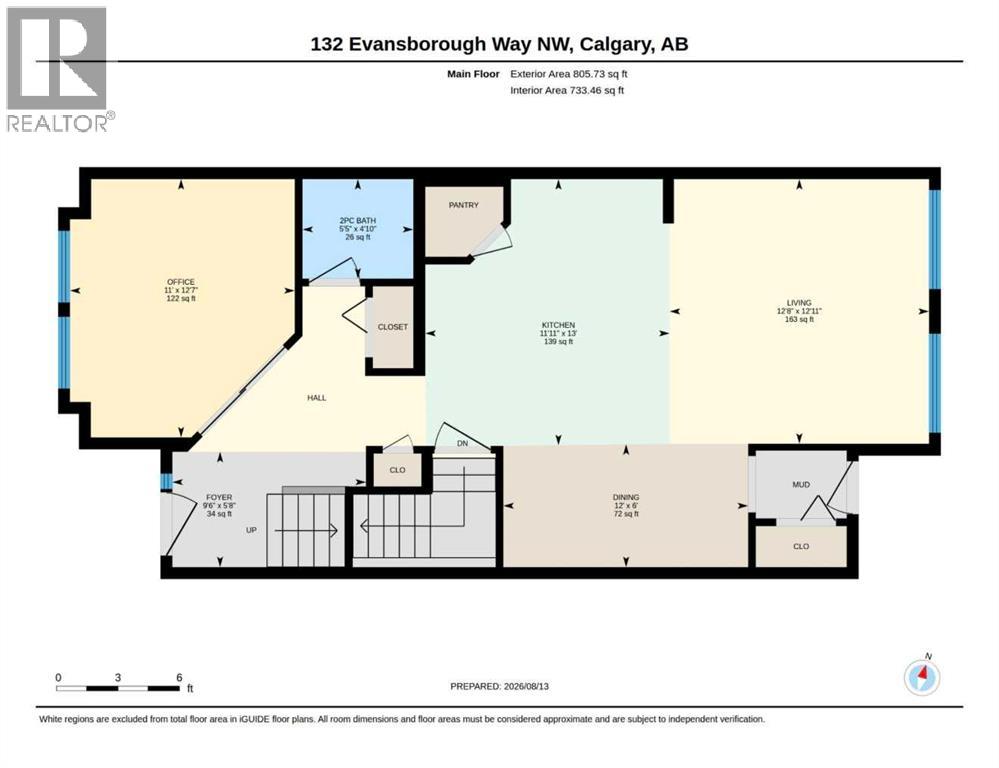
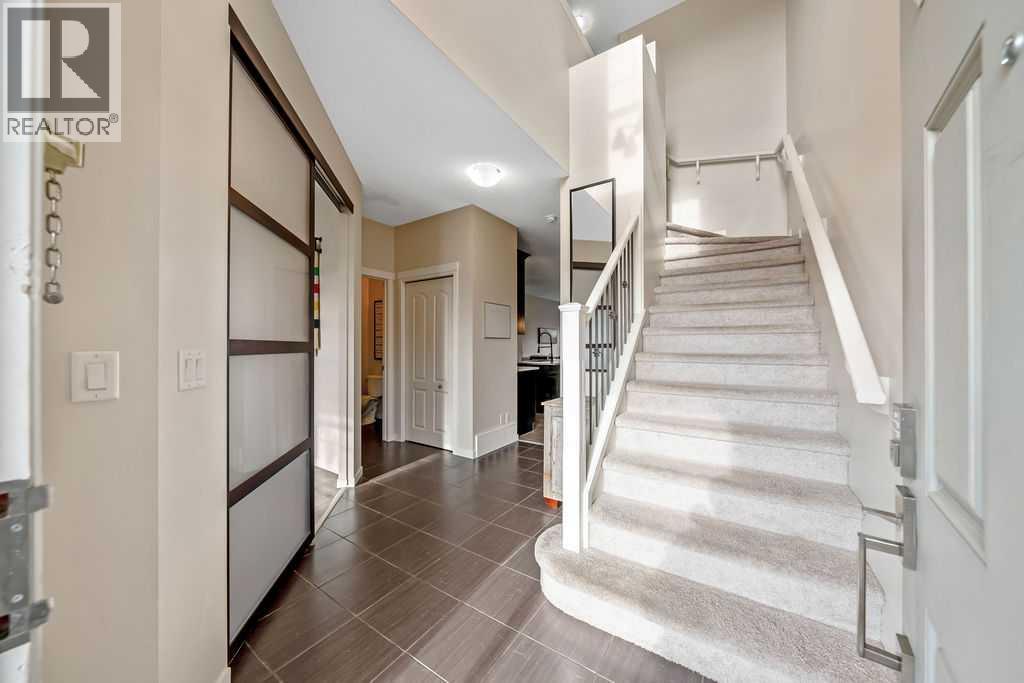
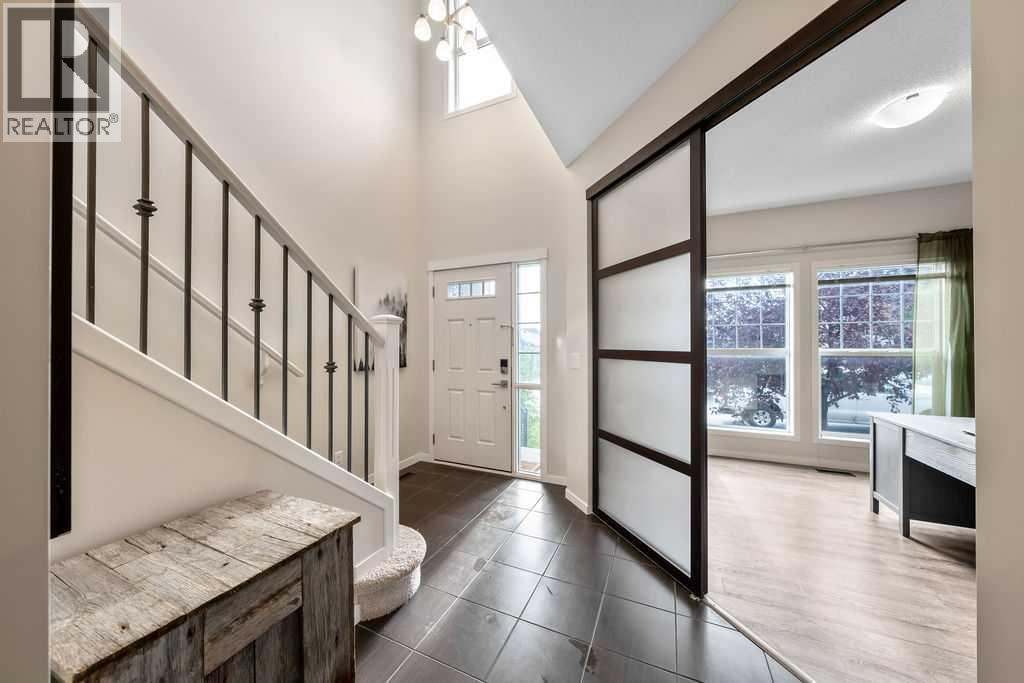
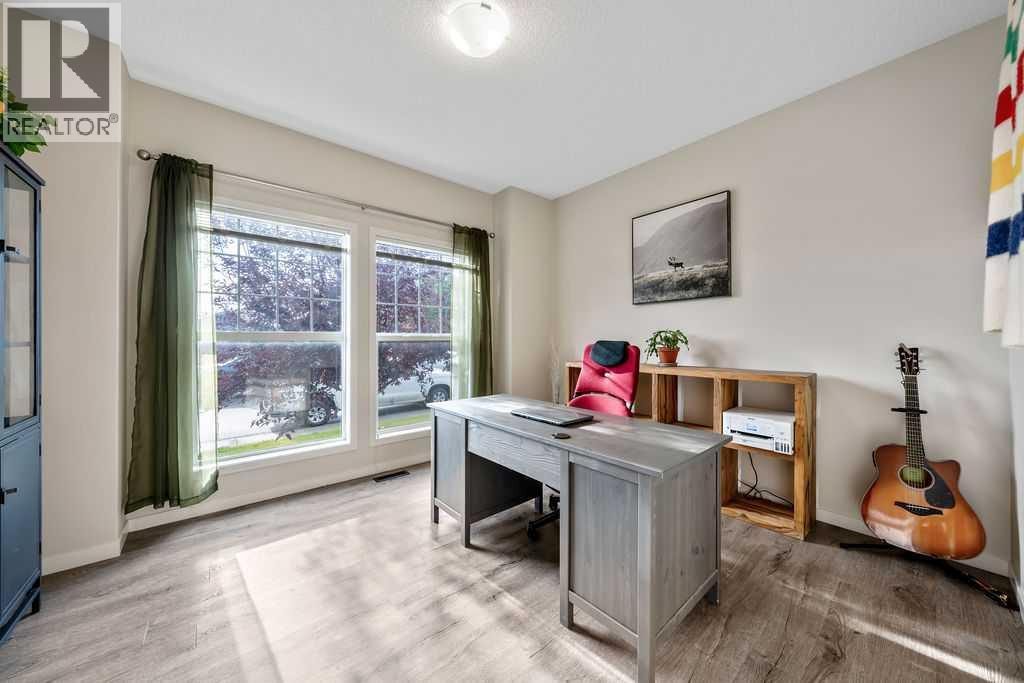
132 Evansborough Way NW
- 4 Beds
- 4 Baths
- 1,541 sqft
- $389/sqft
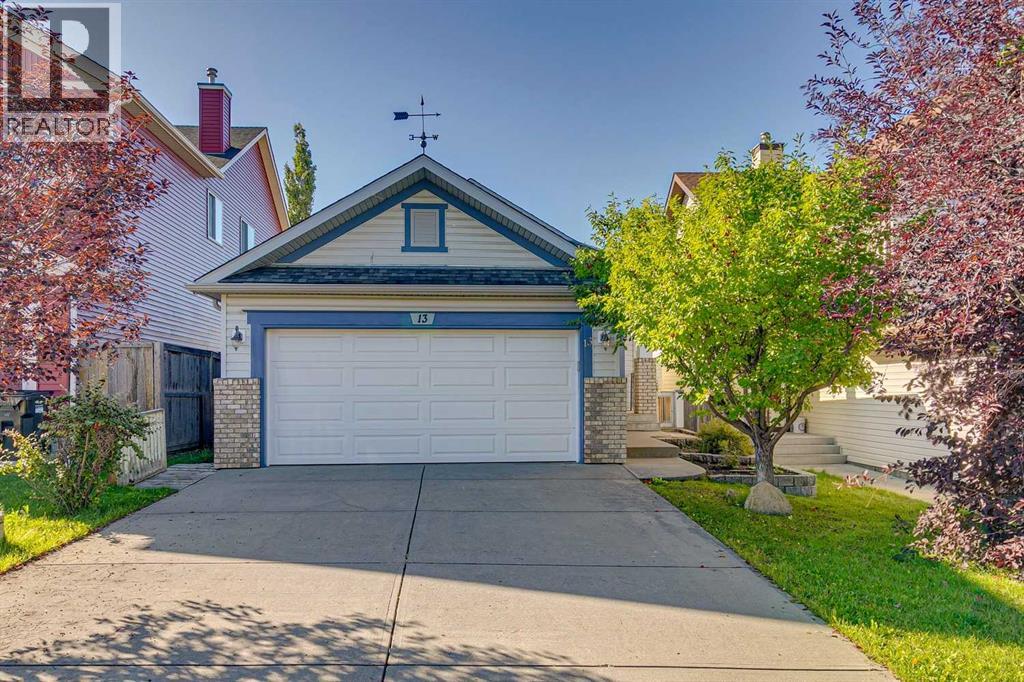
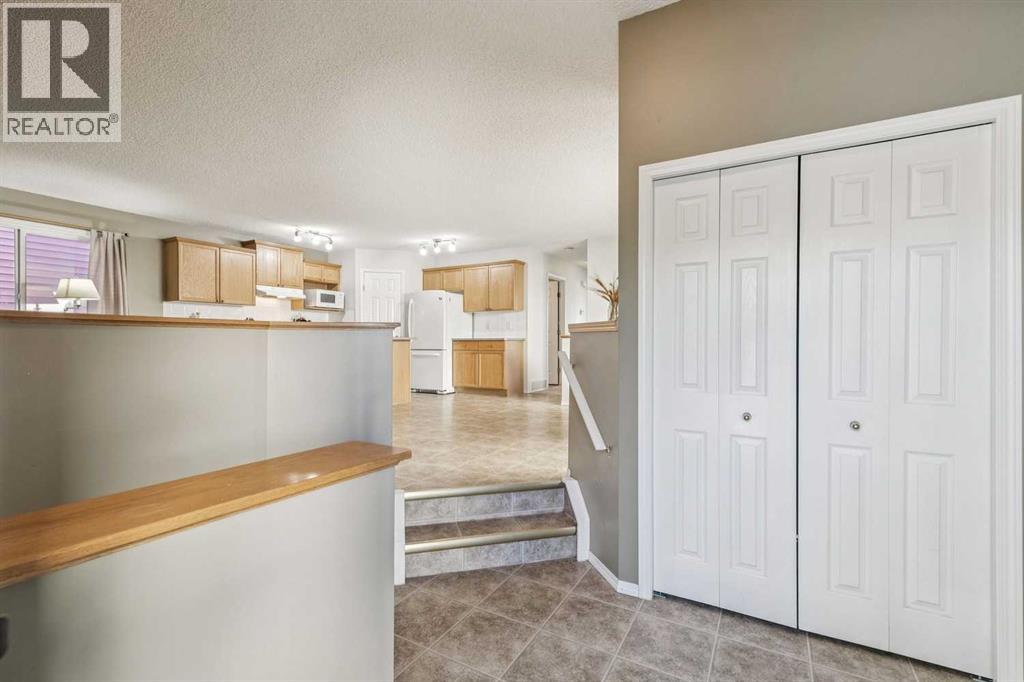
13 Evansbrooke Way NW
- 4 Beds
- 2 Baths
- 1,150 sqft
- $565/sqft
66 Evansford Circle NW
- 2 Beds
- 4 Baths
- 1,187 sqft
- $463/sqft