
217, 310 15 Avenue SW
 📷 20 More
Description
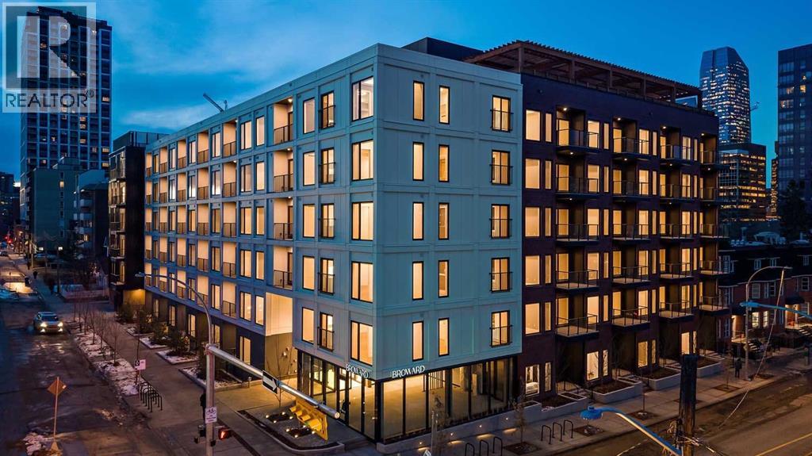
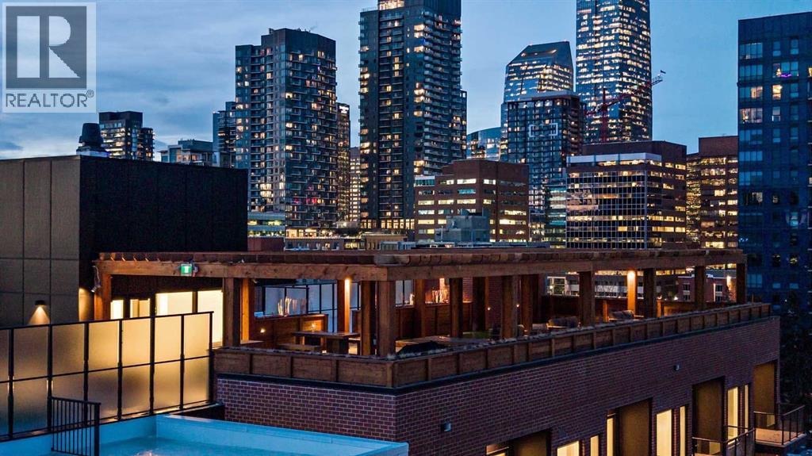
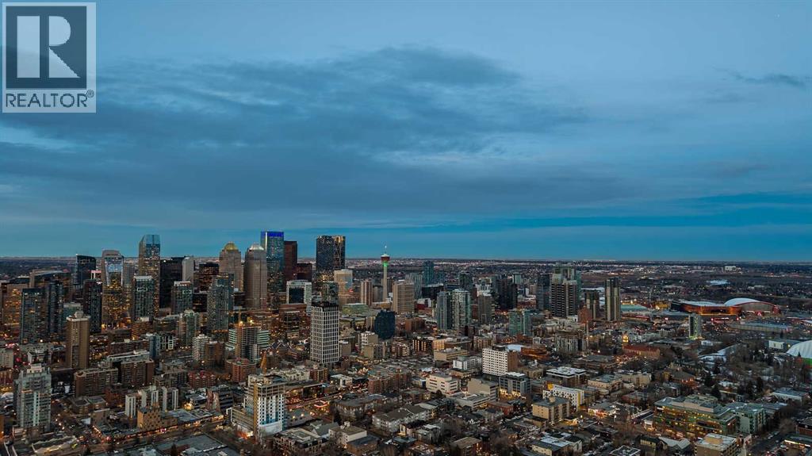
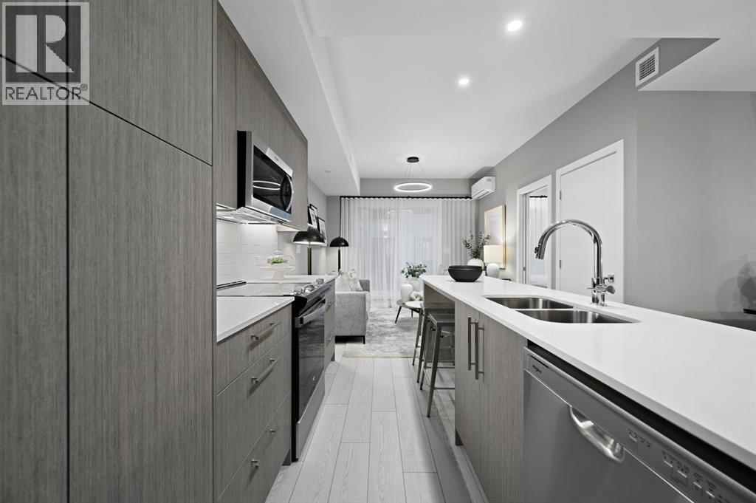
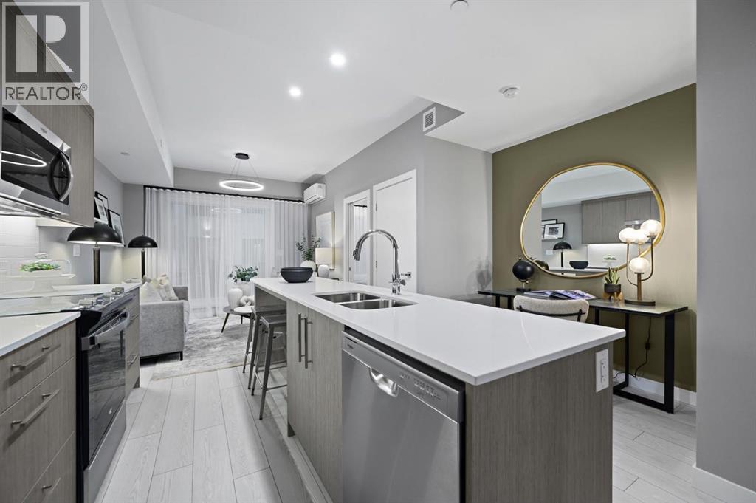
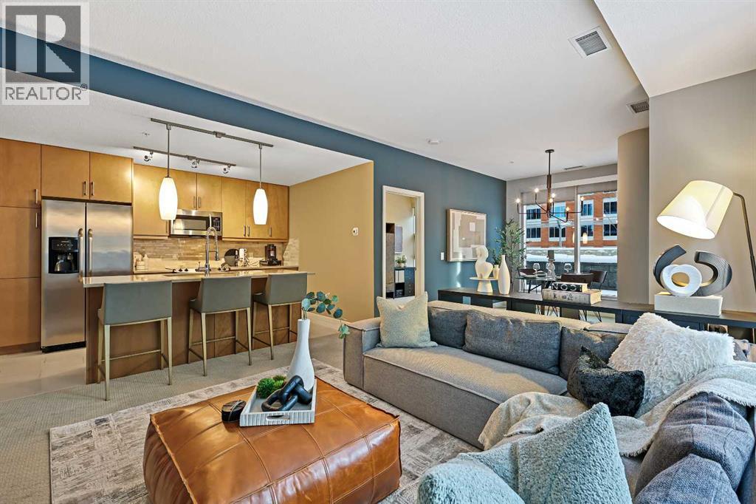
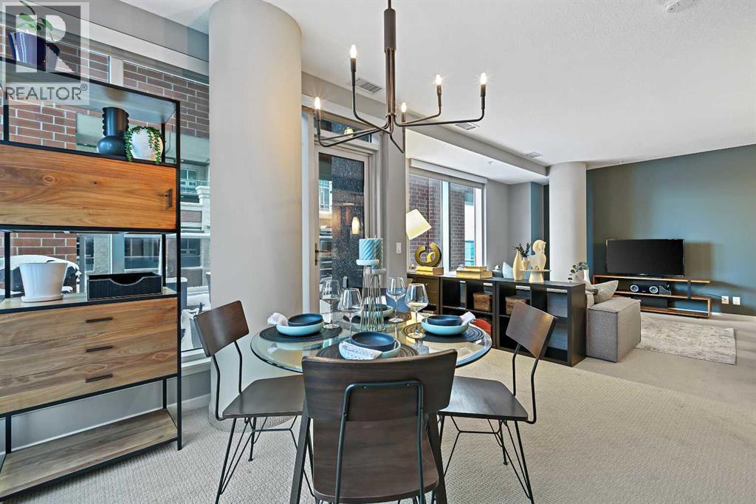
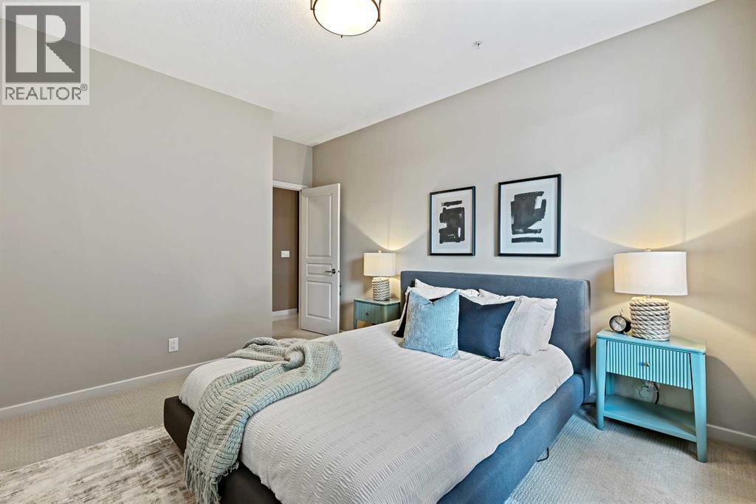
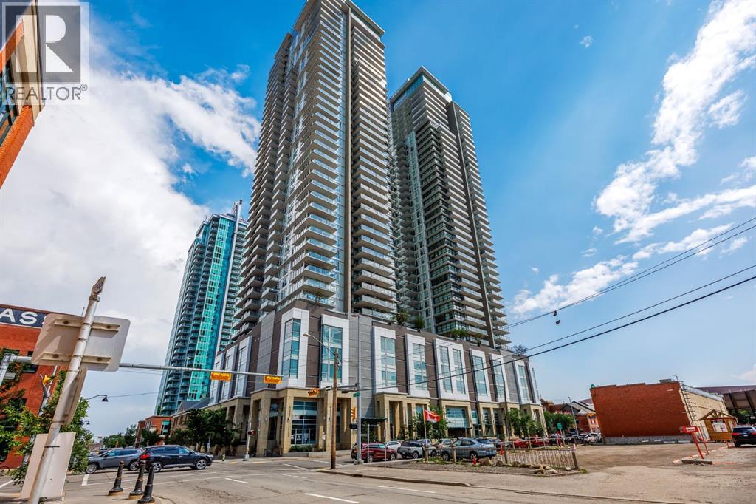
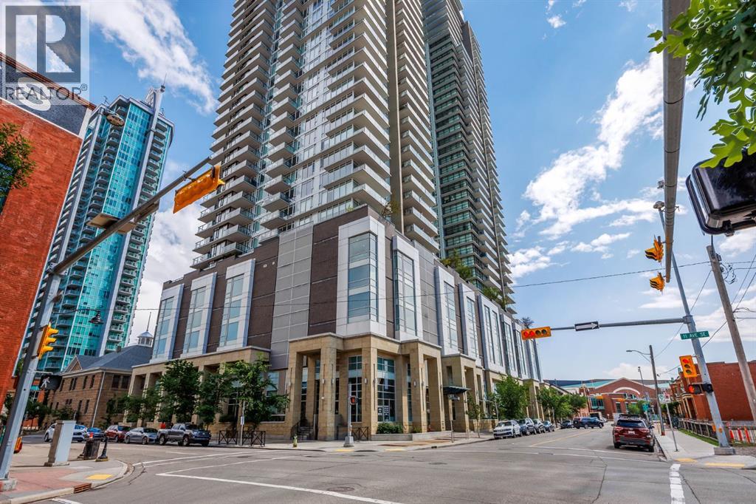
Introducing the Broward by Truman in the heart of Calgary’s Beltline. This modern 2-bedroom, 2-bathroom residence with private balcony offers contemporary design, premium finishes, and access to exceptional resident amenities in one of the city’s most walkable urban communities. A rare opportunity to own in a newly released building steps from top dining, shopping, transit, and downtown amenities. Featuring an open-concept layout with premium finishes, the home is designed for both everyday comfort and entertaining. The contemporary kitchen is equipped with sleek cabinetry, quartz countertops, and stainless-steel appliances, while spacious bedrooms and two stylish bathrooms provide comfort and privacy. A private balcony extends the living space outdoors.Residents enjoy access to exceptional amenities, including a rooftop terrace with BBQ area, putting green, bocce court, dog run, fitness centre, and pet-friendly features. Located just steps from 17th Avenue SW, 4th Street, transit, dining, shopping, and downtown amenities.Live Better. Live Truman.
Address
🗺 Open on Google MapsDetails
🔗 Updated on August 15, 2026 at 6:25 amCondo Fees & Inclusions
Room Sizes
| Main level | |
|---|---|
| Living room | 10.25 Ft x 12.50 Ft |
| Other | 10.25 Ft x 12.92 Ft |
| Primary Bedroom | 9.17 Ft x 9.17 Ft |
| 3pc Bathroom | |
| Bedroom | 9.17 Ft x 8.42 Ft |
| 4pc Bathroom | |
| Laundry room | |
| Other | 2.67 Ft x 9.33 Ft |
Interior & Systems
Appliances & Features
Construction & Lot
Parking
Building & Community
Mortgage Calculator
- Down Payment $0
- Loan Amount $0
- Monthly Mortgage Payment $0
- Property Tax $0
- Home Insurance $0
- Monthly HOA Fees $0
Similar Homes in Beltline
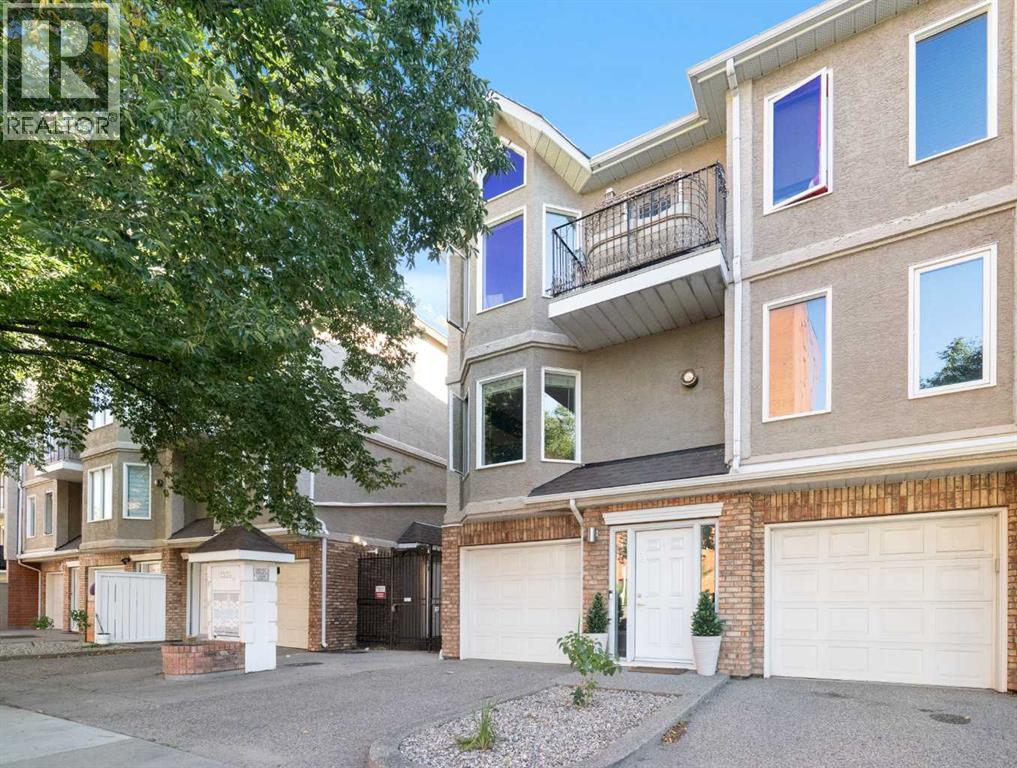
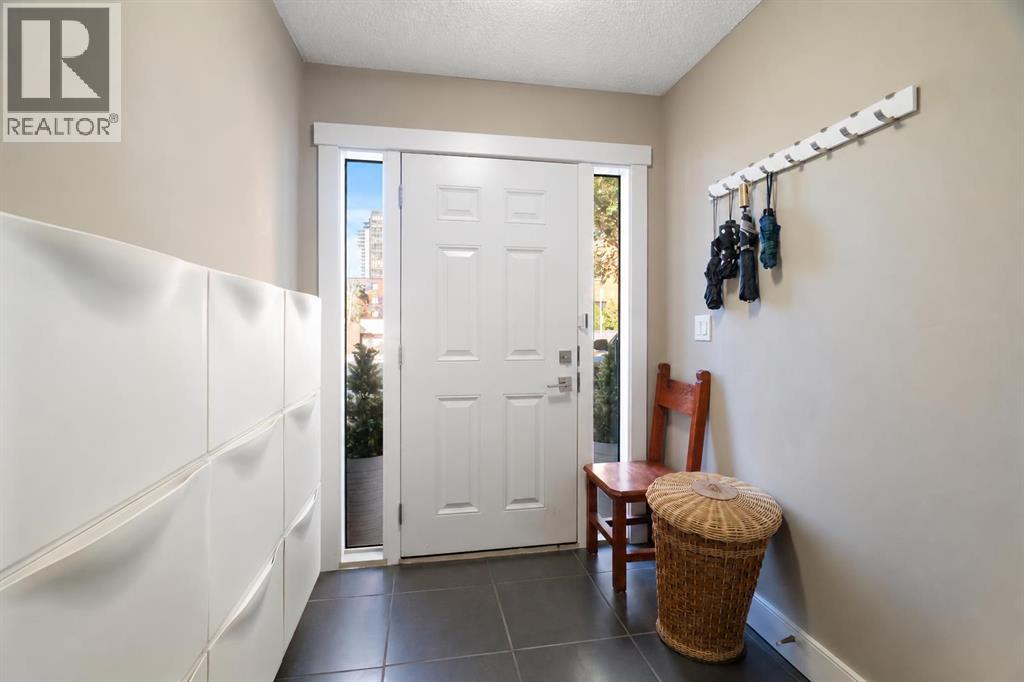
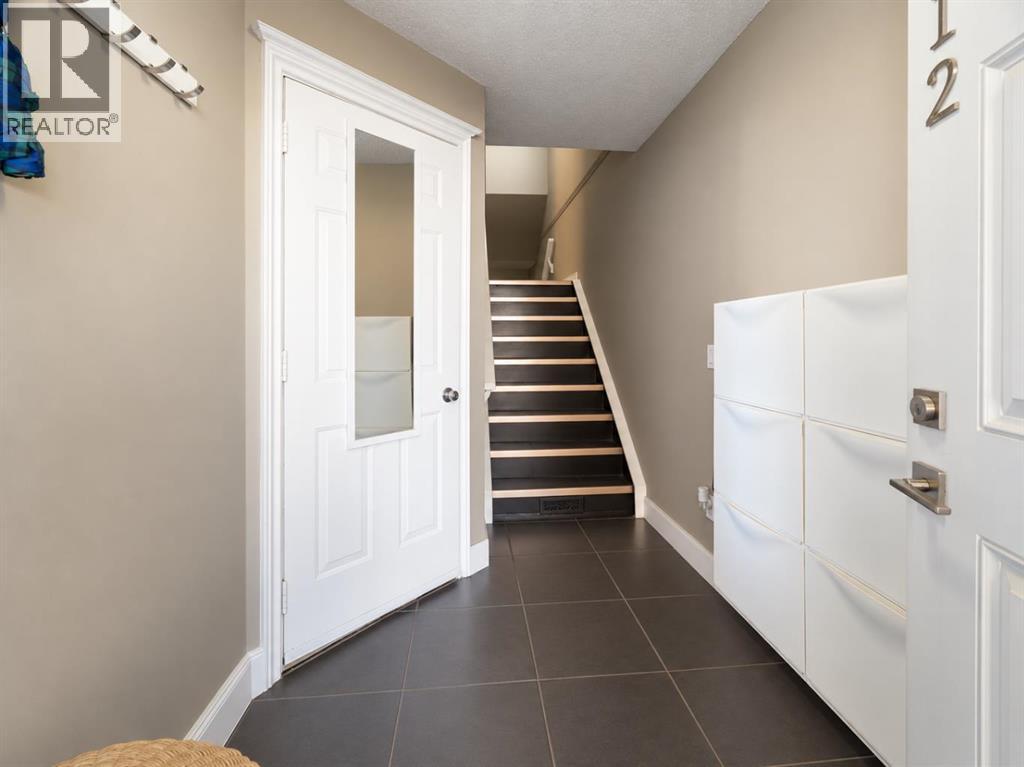
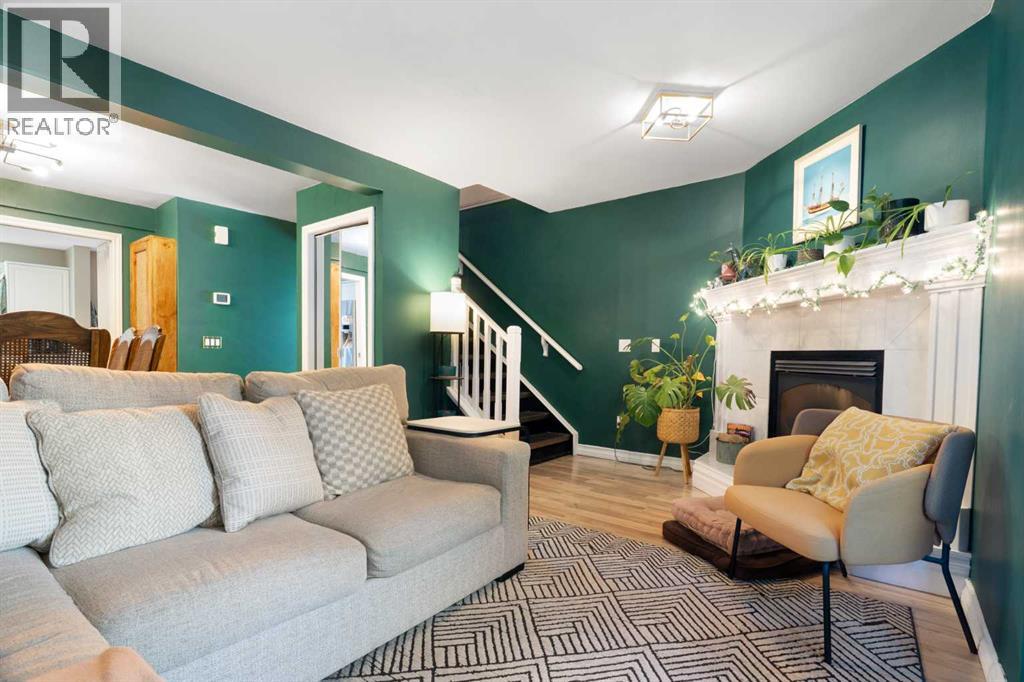
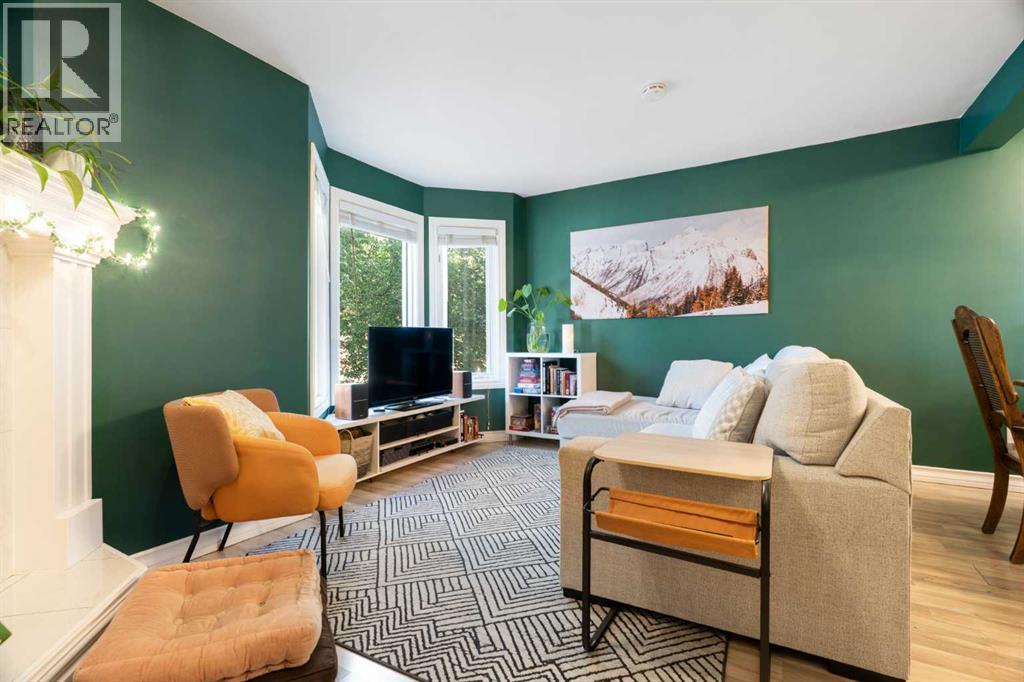
12, 1339 14 Avenue SW
- 2 Beds
- 2 Baths
- 1,519 sqft
- $329/sqft
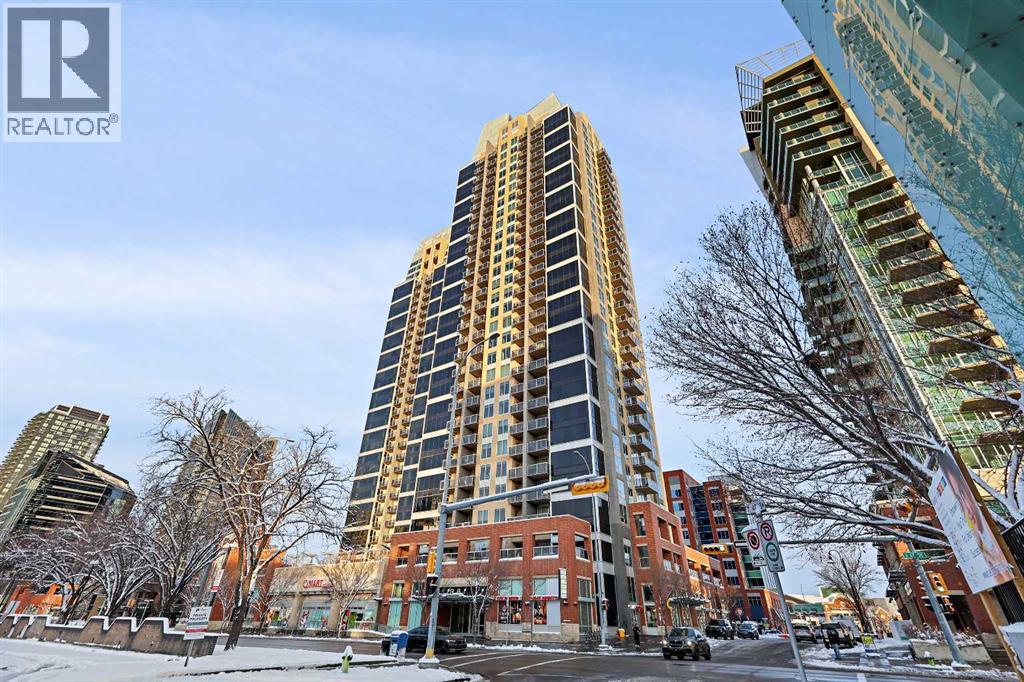
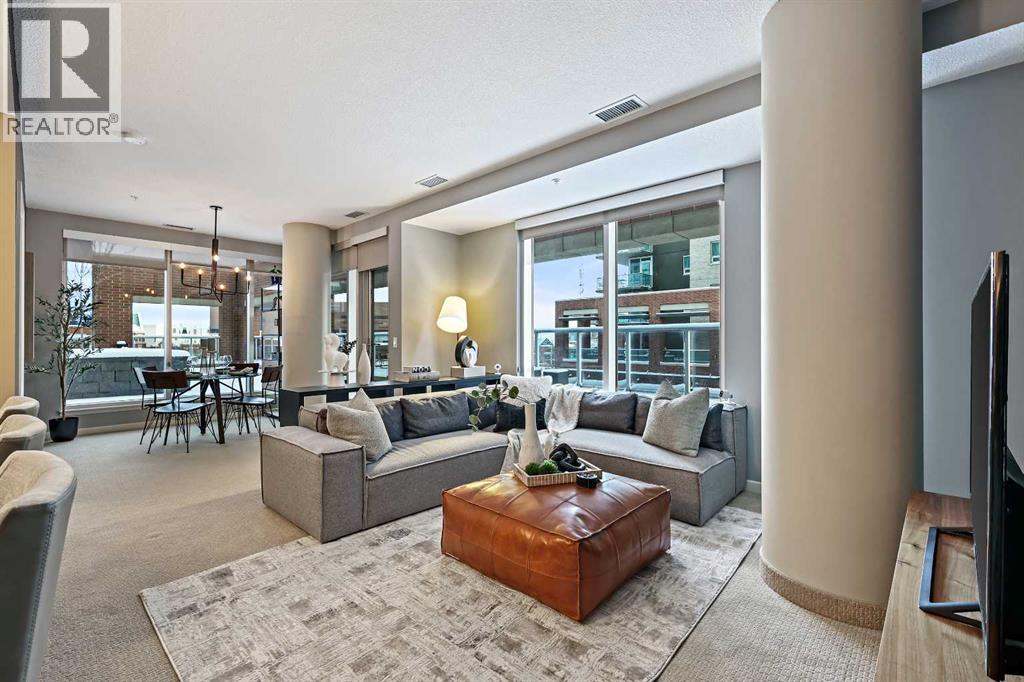
202, 1320 1 Street SE
- 2 Beds
- 2 Baths
- 969 sqft
- $490/sqft
1130 3 Street SE
- 1 Beds
- 1 Baths
- 1,086 sqft
- $460/sqft