
215 Penbrooke Way SE
 📷 25 More
Description
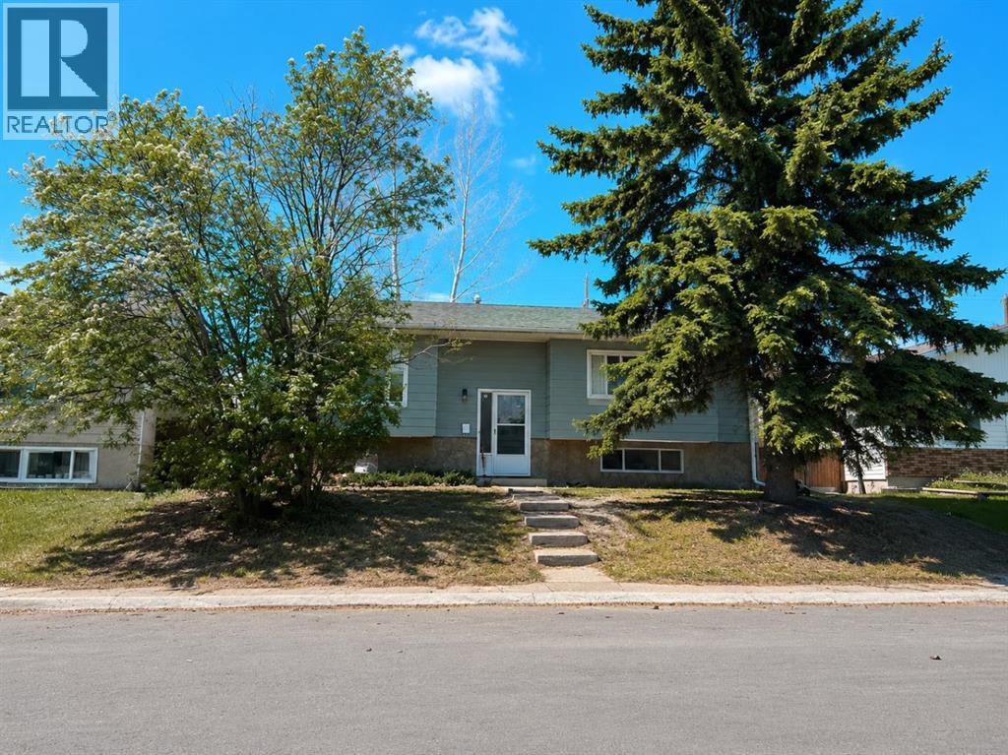
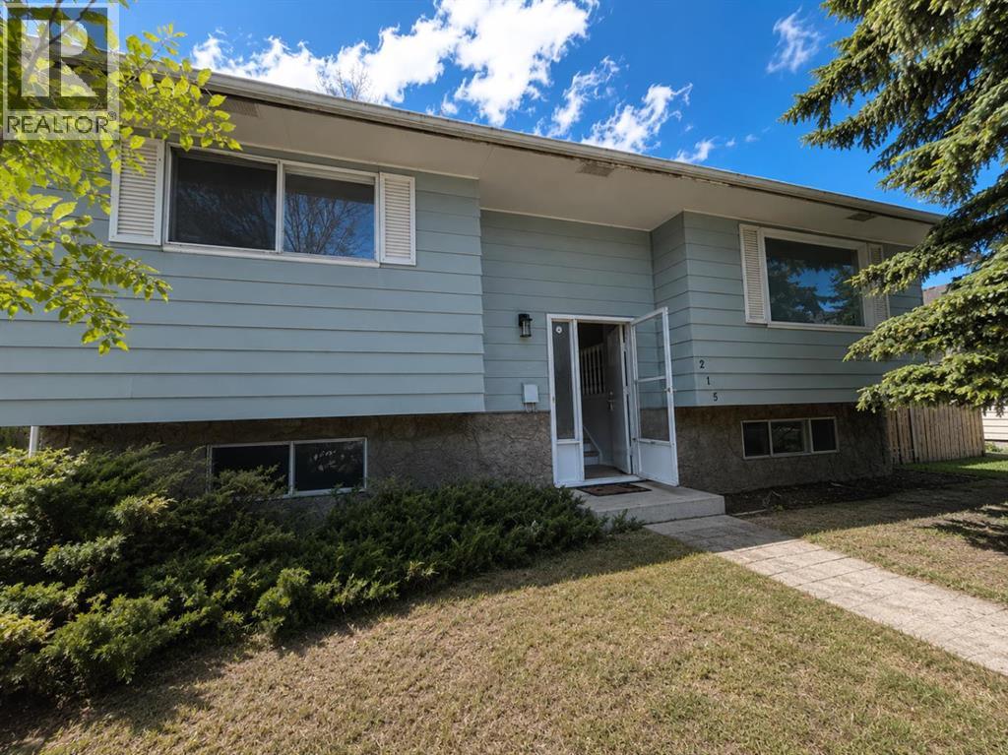
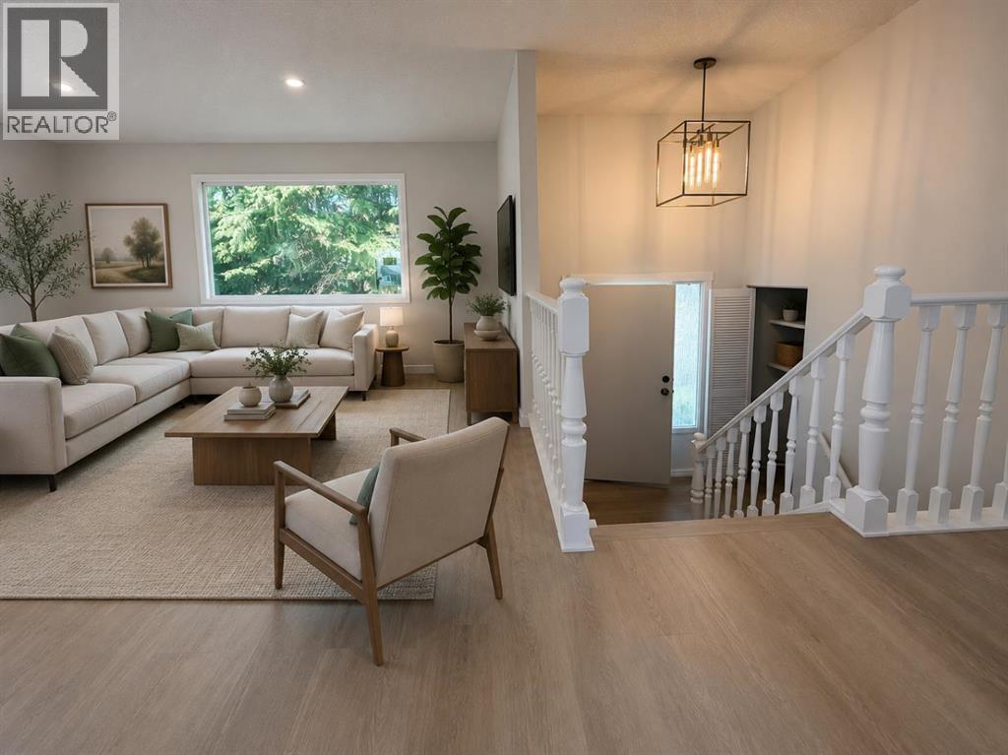
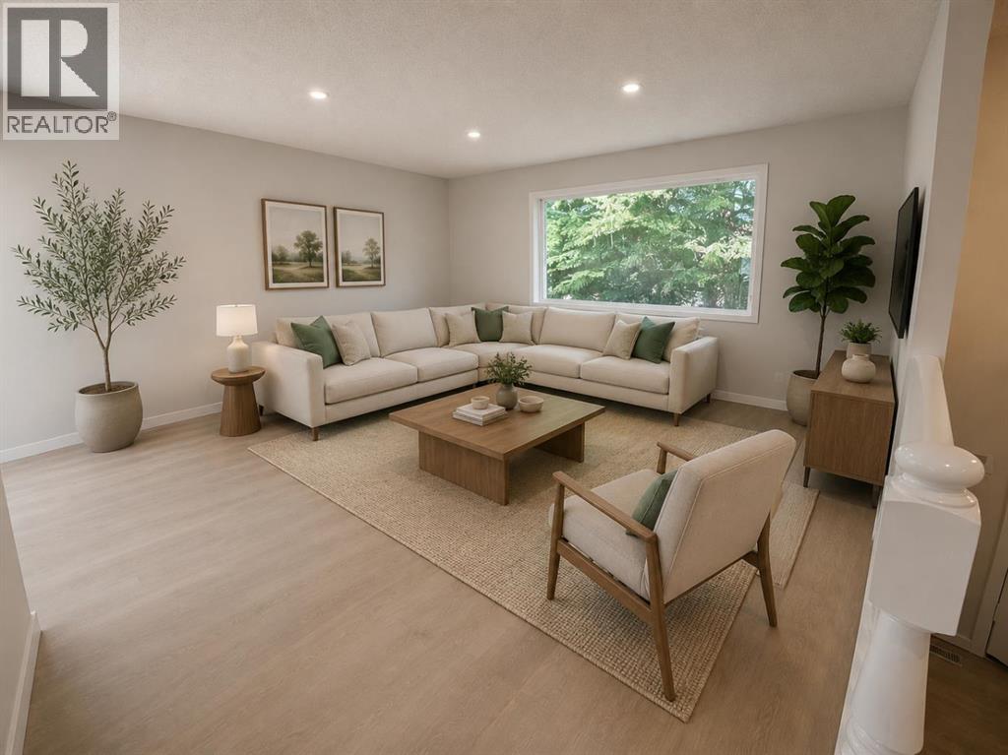
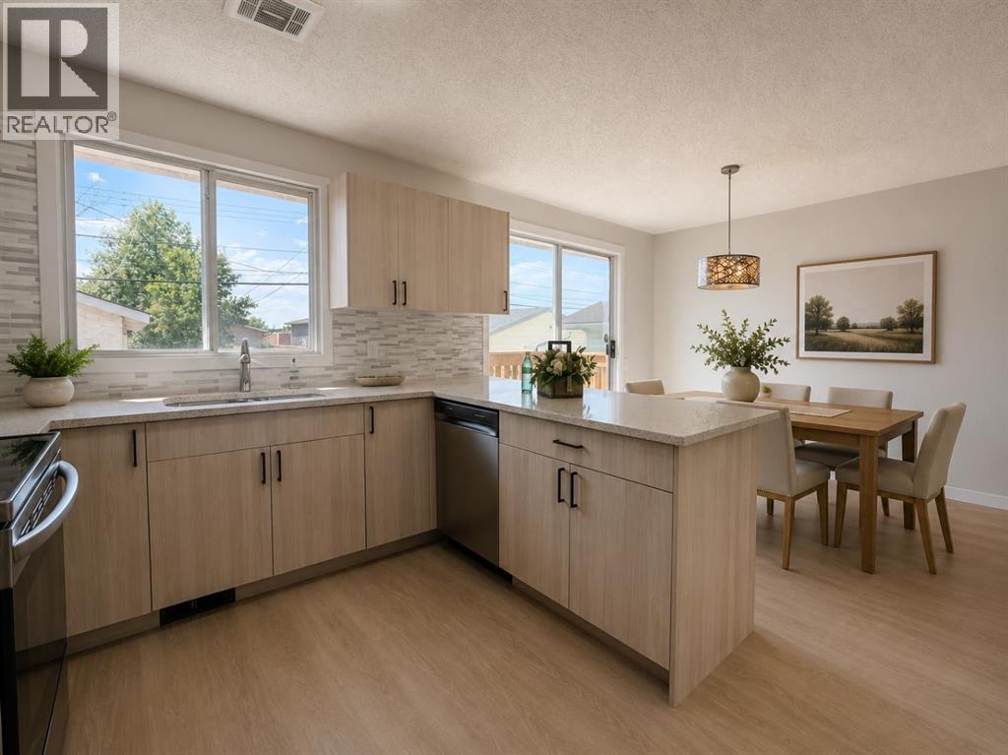
NEWLY RENOVATED TOP TO BOTTOM BI-LEVEL w/APPROX 1950SQFT OF LIVING SPACE | OVERSIZED INSULATED & DRYWALLED GARAGE | NEW KITCHEN WITH QUARTZ COUNTERTOPS | NEW BATHROOMS | NEW ROOF | NEW HOT WATER TANK | FRESH PAINT | NEW FLOORING | NEW LIGHT FIXTURES| NEW DECK| ELEMENTARY TO HIGH SCHOOL WITHIN WALKING DISTANCE Welcome to Penbrooke Meadows, well-established community close to schools, parks, playgrounds, shopping, transit, and Memorial Drive. Main floor features brand new luxury vinyl plank flooring, open staircase, modern lighting, open-concept design kitchen with quartz countertops, and stainless steel appliances, making it perfect for everyday living and entertaining. The fully developed basement adds valuable living space with a large recreation room, two additional bedrooms, and a convenient 2-piece bathroom. Enjoy the oversized 26' x 24' detached double garage with extra ceiling height and a taller overhead door, ideal for trucks, storage, or workshop use. The garage is insulated, drywalled, and prepped for future heating. Additional side parking suitable for RVs, trailers, or extra vehicle storage. Don't miss your chance to own this beautifully updated home in the heart of Penbrooke Meadows.
Address
🗺 Open on Google MapsDetails
🔗 Updated on September 25, 2026 at 10:50 pmRoom Sizes
| Main level | |
|---|---|
| Kitchen | 10.08 Ft x 9.92 Ft |
| Dining room | 9.92 Ft x 8.42 Ft |
| Living room | 15.17 Ft x 14.92 Ft |
| Other | 4.33 Ft x 6.83 Ft |
| 4pc Bathroom | 4.92 Ft x 9.83 Ft |
| Bedroom | 12.92 Ft x 9.92 Ft |
| Bedroom | 12.92 Ft x 12.58 Ft |
| Basement | |
| 2pc Bathroom | 4.08 Ft x 6.75 Ft |
| Bedroom | 10.42 Ft x 10.08 Ft |
| Bedroom | 8.83 Ft x 10.08 Ft |
| Laundry room | 6.17 Ft x 9.08 Ft |
| Den | 14.50 Ft x 10.67 Ft |
Interior & Systems
Appliances & Features
Construction & Lot
Parking
Mortgage Calculator
- Down Payment $0
- Loan Amount $0
- Monthly Mortgage Payment $0
- Property Tax $0
- Home Insurance $0
- Monthly HOA Fees $0
Similar Homes in Penbrooke Meadows
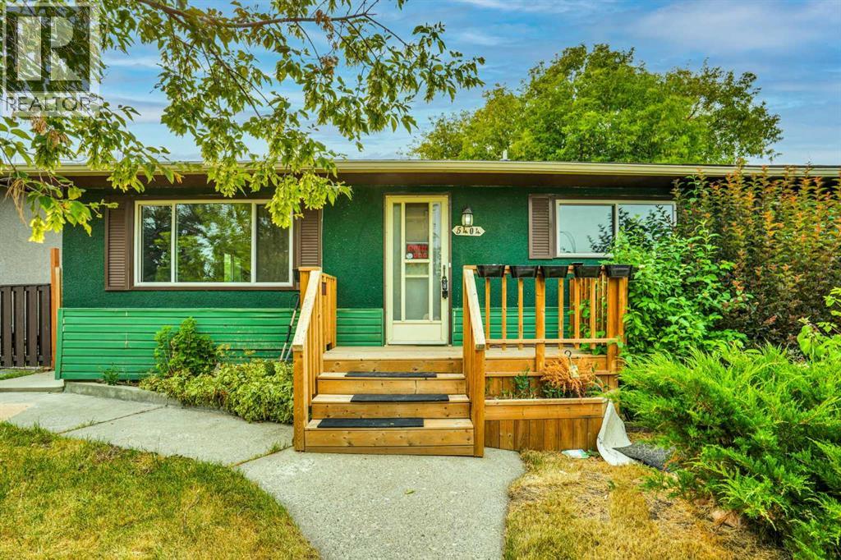
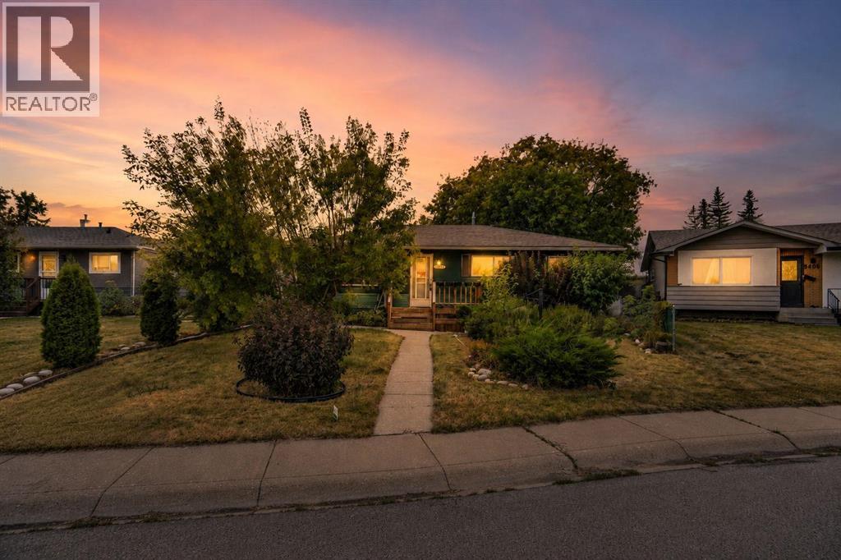
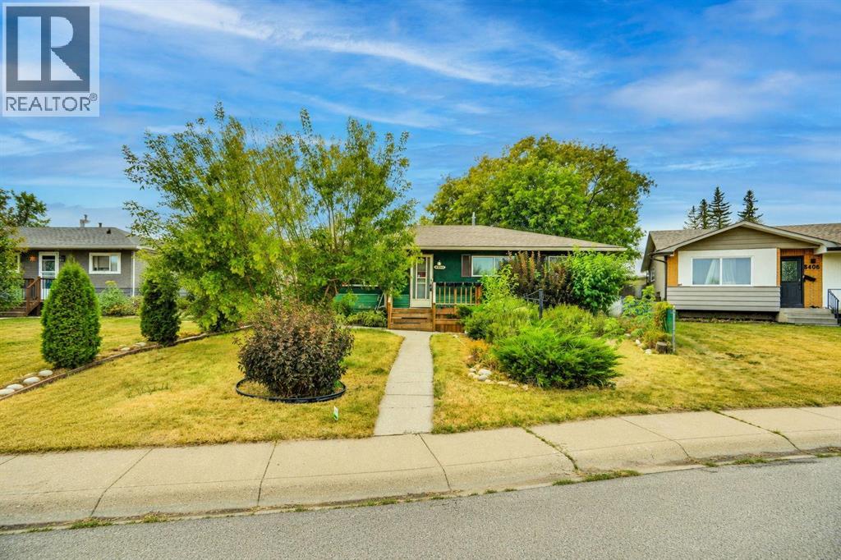
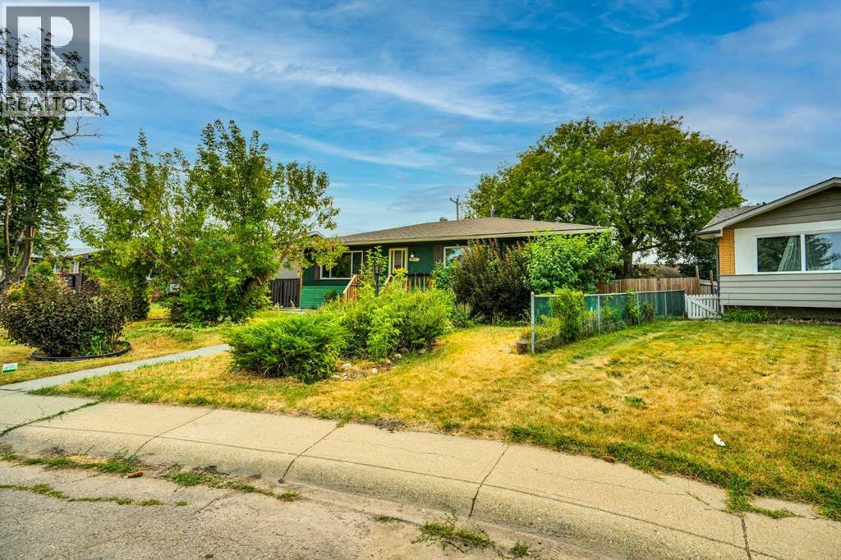
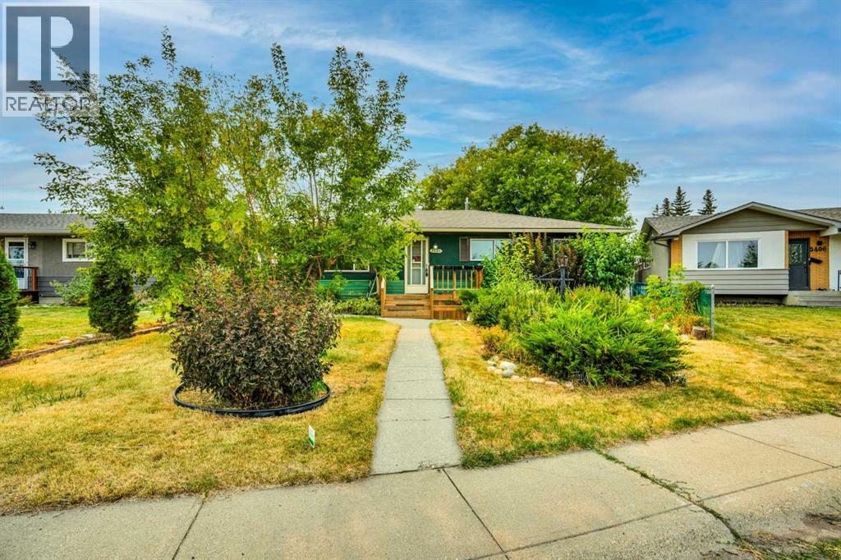
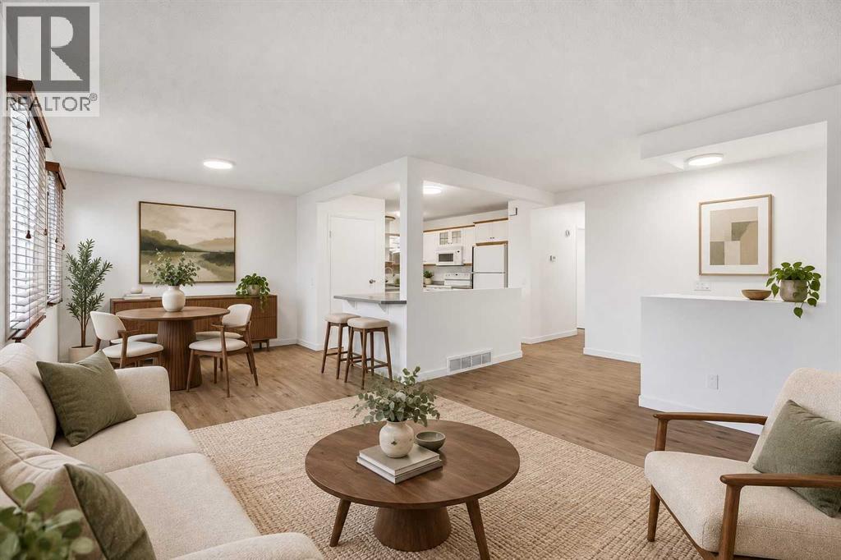
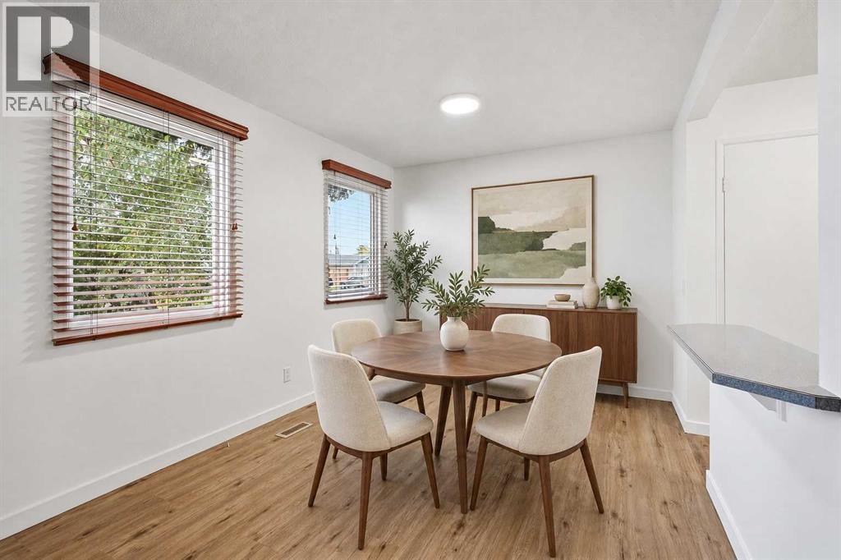
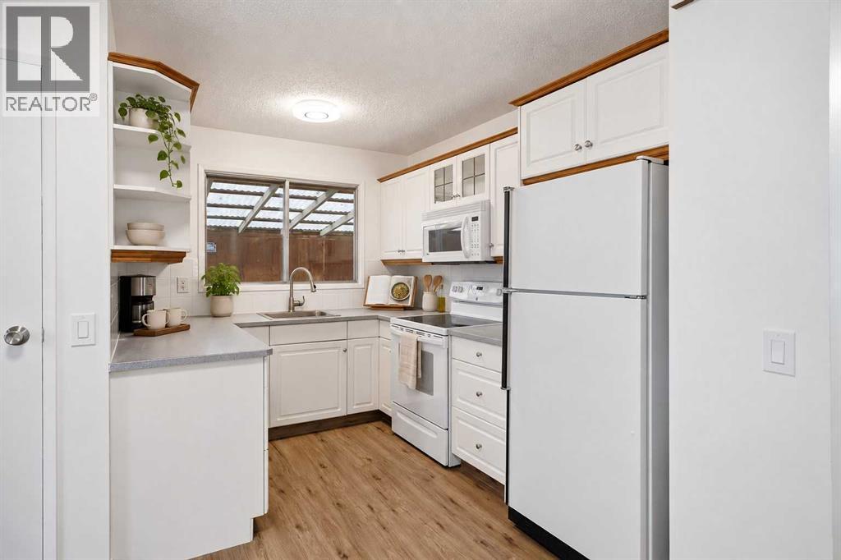
5404 Valentine Crescent SE
- 3 Beds
- 1 Baths
- 1,164 sqft
- $343/sqft
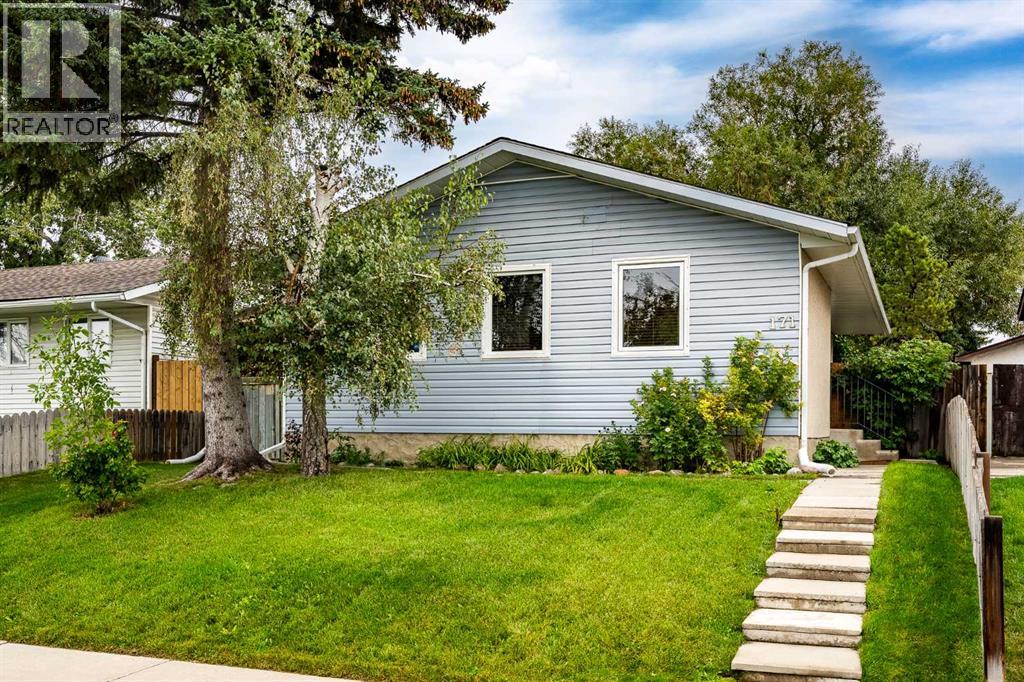
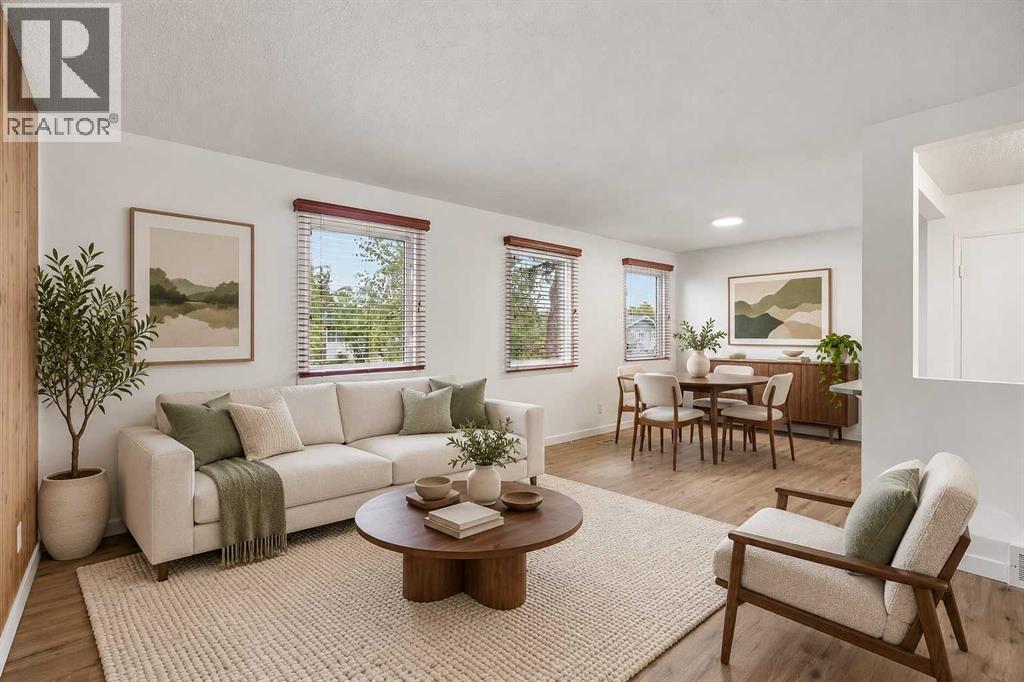
171 Pensville Road SE
- 3 Beds
- 2 Baths
- 992 sqft
- $478/sqft
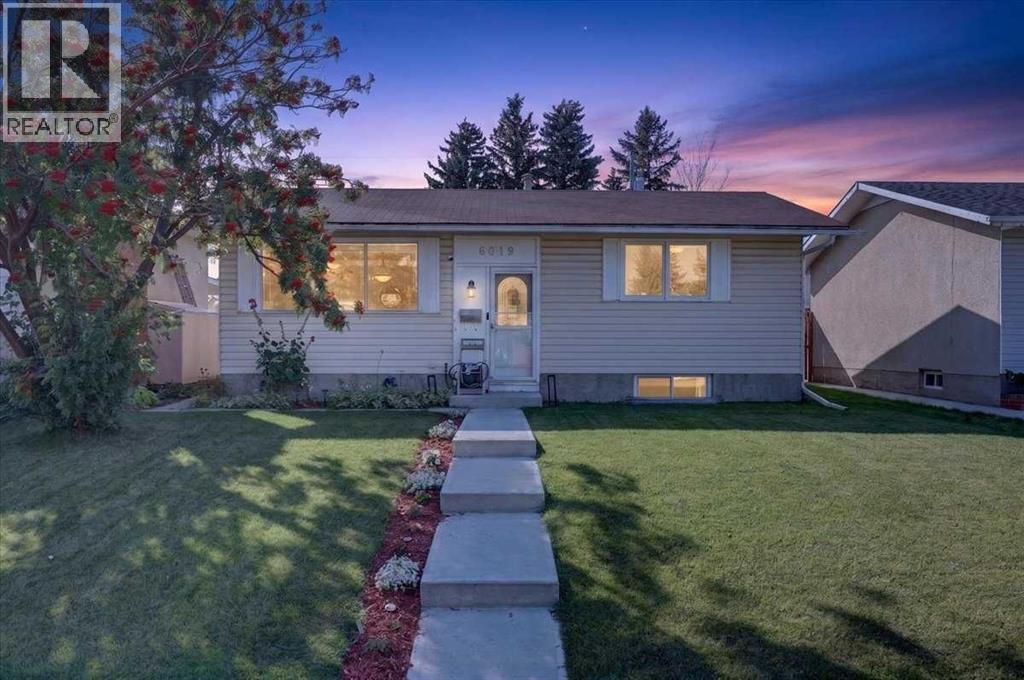
6019 Penworth Road SE
- 4 Beds
- 2 Baths
- 819 sqft
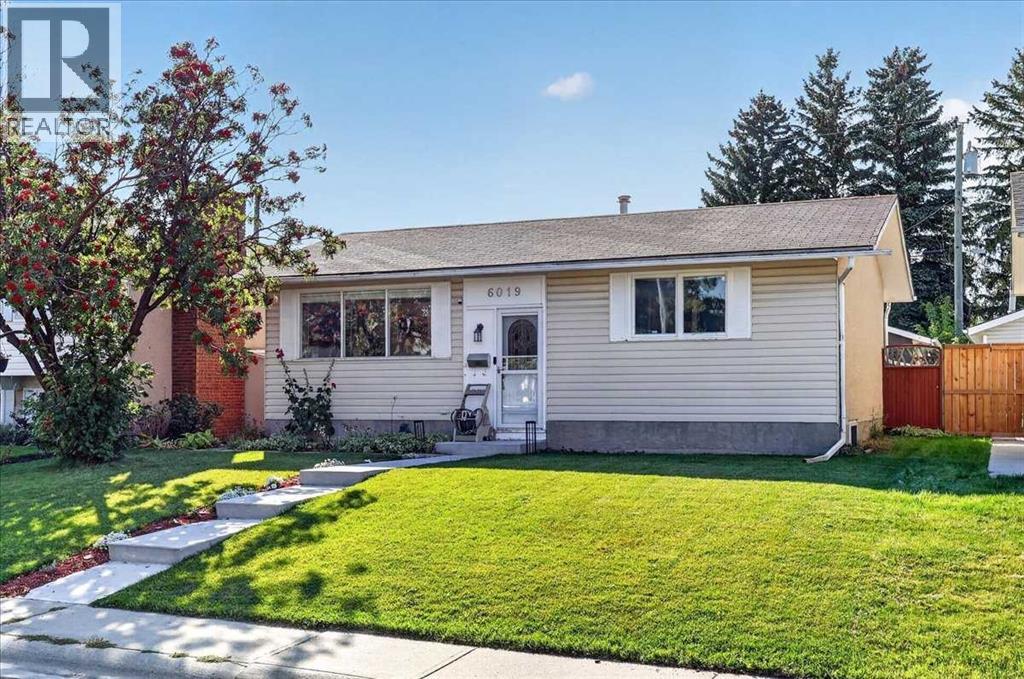
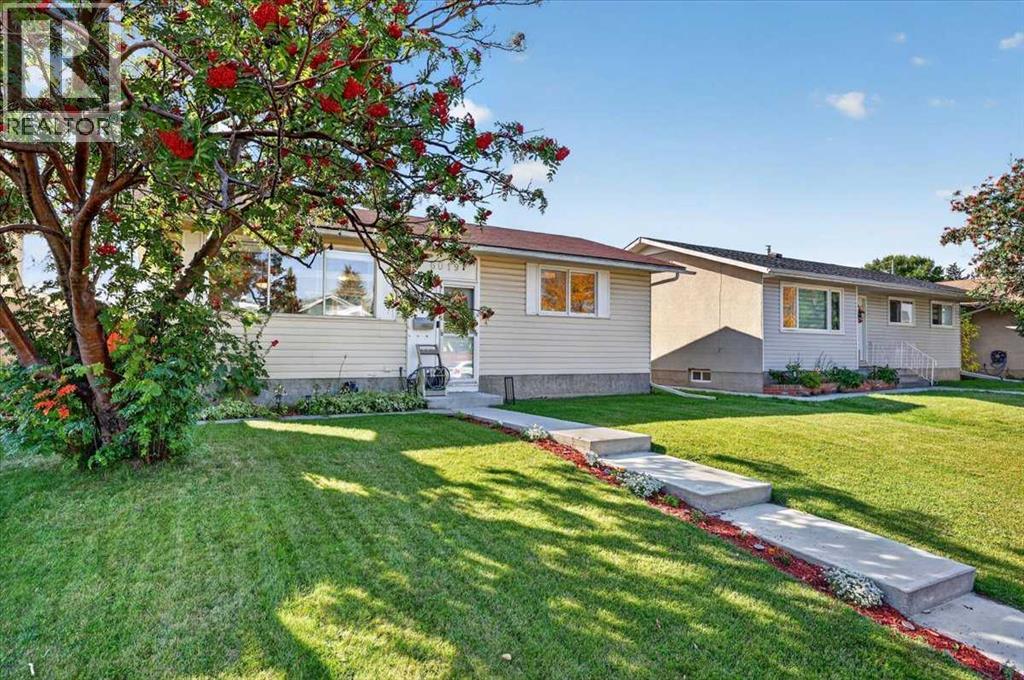
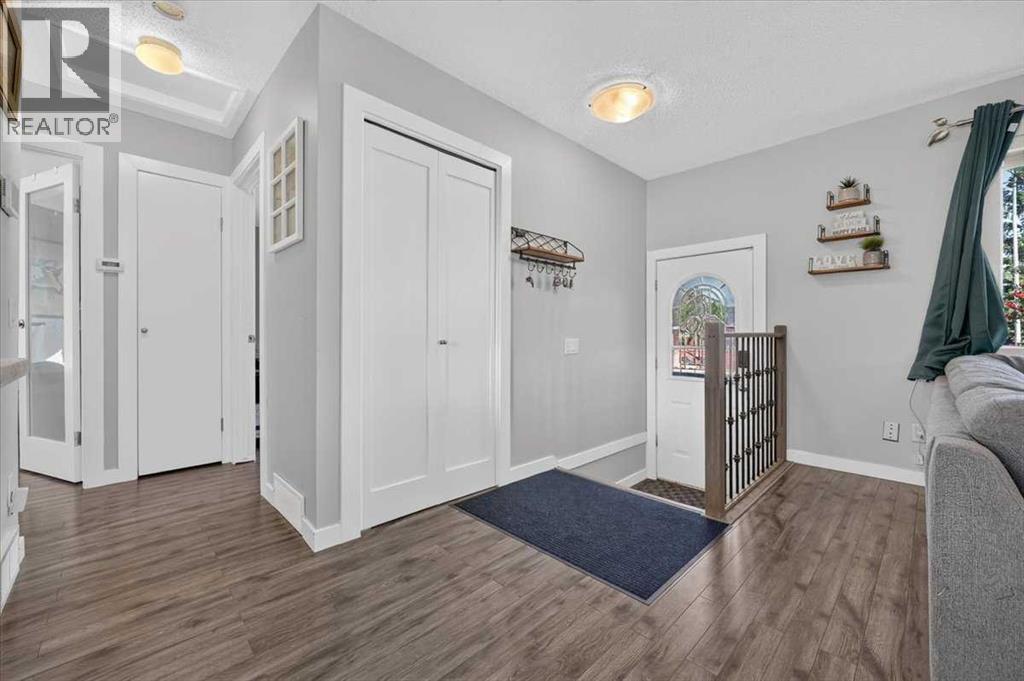
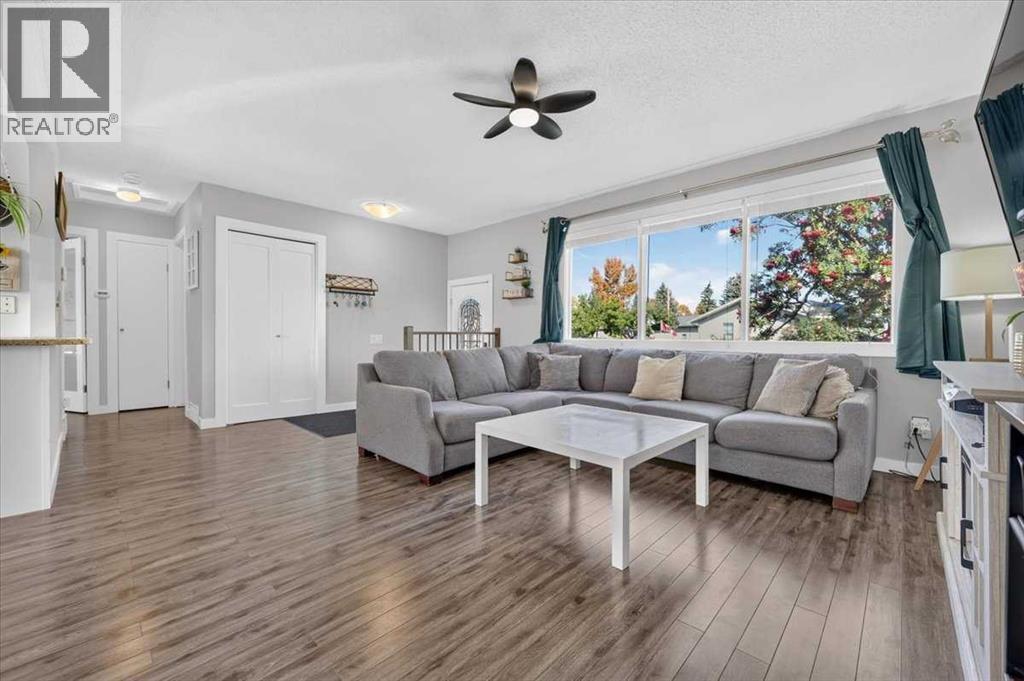
- $598/sqft