
2135, 2139, 2143 50 Avenue SW
 📷 13 More
Description
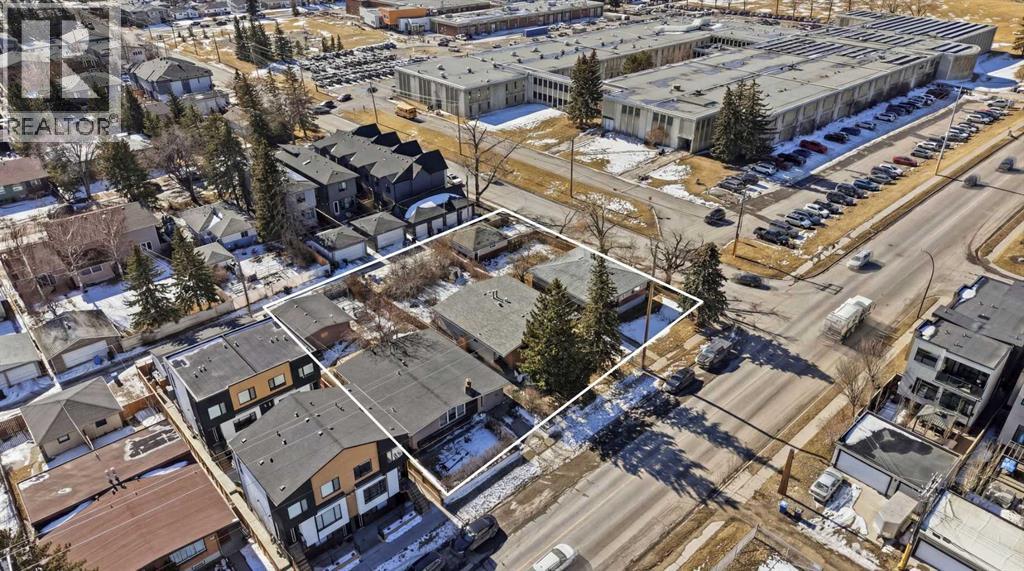
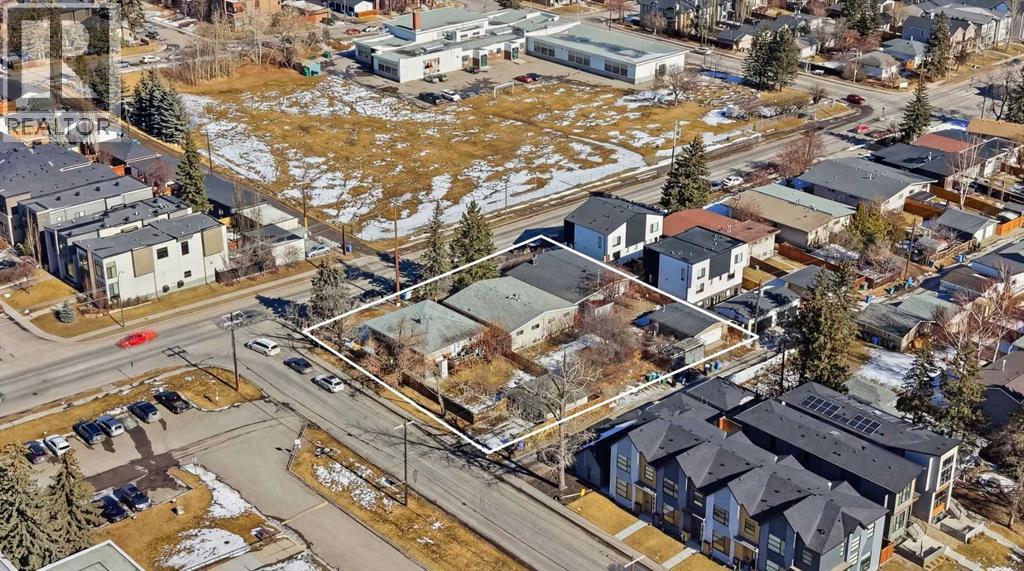
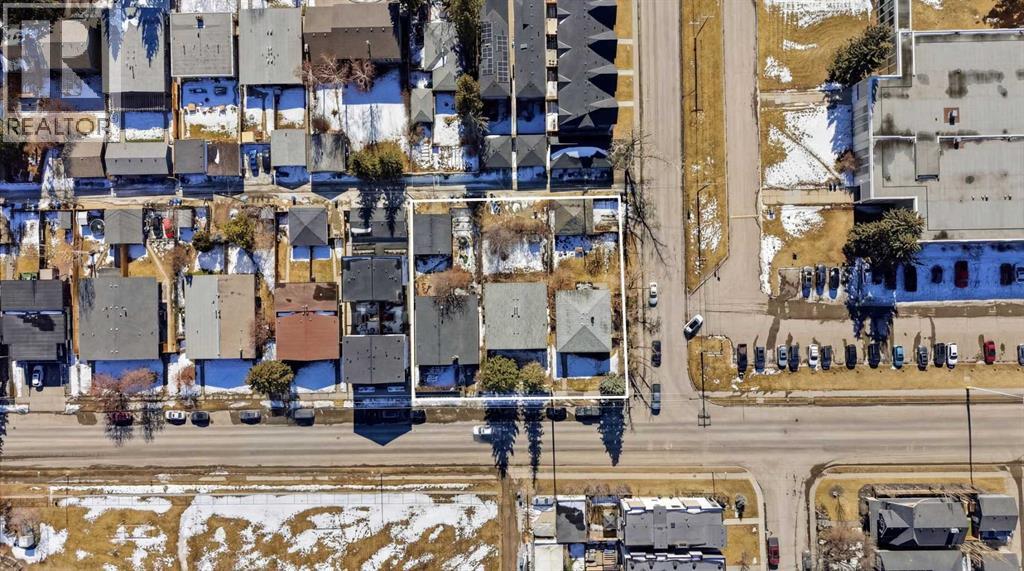
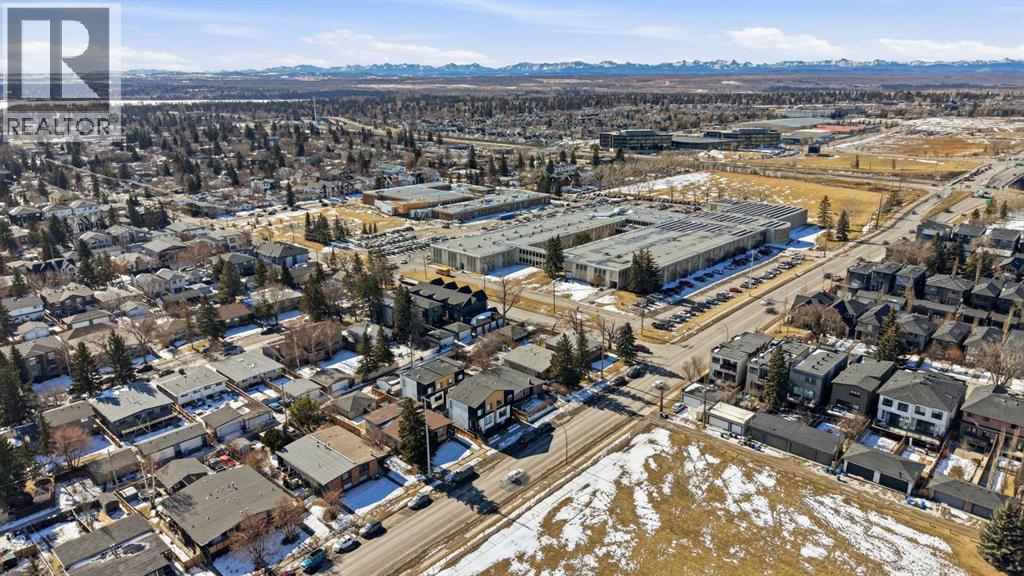
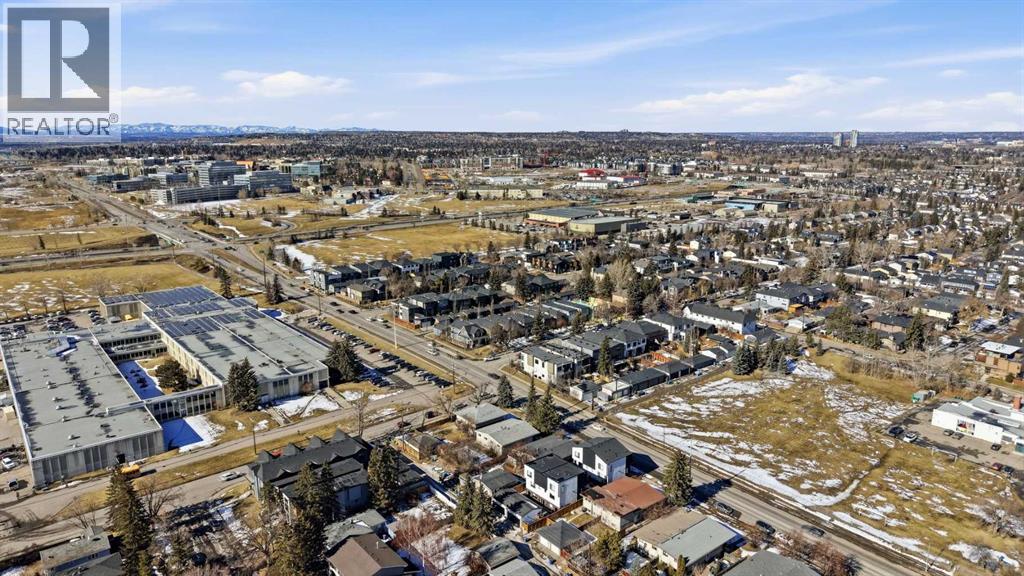
North Glenmore Park Land Assembly for Sale | 150’ x 138’ Apartment/ Multi Family Development Opportunity in CalgaryA rare 150’ x 138’ land assembly in North Glenmore Park, Calgary presents a premier multi-parcel redevelopment opportunity ideally suited for a 5-storey apartment building, subject to city approval. Comprised of three adjacent properties offered together, this site creates a scalable, high-impact development opportunity in one of Calgary’s most desirable inner-city communities. Located in the highly sought-after North Glenmore Park neighbourhood, each parcel measures approximately 50’ x 139’, forming a combined footprint well-suited for mid-rise multifamily development. The flat site topography, corner influence, and south-facing rear exposure support efficient building design, strong unit layouts, and optimal natural light — key drivers for rental performance and long-term asset value. From a developer’s perspective, the configuration and location strongly support a 5-storey purpose-built rental or condominium project, aligning with ongoing demand for inner-city multifamily housing in Calgary. Opportunities to assemble this scale of land in North Glenmore Park are extremely limited, making this a strategic acquisition for developers targeting long-term hold assets or build-to-sell projects. While the existing homes provide holding income potential, the primary value is in the land assembly and its ability to accommodate higher-density redevelopment in a mature, high-demand location surrounded by quality infill and established residential homes. This North Glenmore Park development site benefits from exceptional surrounding amenities that enhance both livability and tenant demand. Central Memorial High School and Altadore School are located nearby, while North Glenmore Park and the Glenmore Reservoir offer year-round recreation including pathways, the Calgary Canoe Club, Calgary Rowing Club, tennis courts, cross-country skiing, skating trails, and pic nic areas. Additional nearby amenities include Glenmore Athletic Park and the Glenmore Aquatic Centre, providing strong community infrastructure that supports long-term rental demand. The property is located approximately 8 minutes from downtown Calgary, with direct access via Crowchild Trail and Glenmore Trail, ensuring excellent connectivity for future residents. For developers and investors seeking a Calgary land assembly for a 5-storey apartment building, this offering stands out due to its size, configuration, location, and redevelopment potential. The combination of oversized lots, south-facing exposure, corner positioning, and inner-city proximity creates a rare opportunity to deliver a high-quality multifamily project in one of Calgary’s most established and desirable neighbourhoods.
Address
🗺 Open on Google MapsDetails
🔗 Updated on August 31, 2026 at 10:50 pmRoom Sizes
| Main level | |
|---|---|
| Foyer | 6.50 Ft x 11.83 Ft |
| Living room | 37.83 Ft x 11.83 Ft |
| Kitchen | 12.42 Ft x 14.08 Ft |
| Family room | 15.42 Ft x 27.17 Ft |
| Sunroom | 11.17 Ft x 11.08 Ft |
| Primary Bedroom | 12.17 Ft x 12.75 Ft |
| Bedroom | 12.17 Ft x 9.33 Ft |
| Bedroom | 9.00 Ft x 9.25 Ft |
| 4pc Bathroom | 6.42 Ft x 12.75 Ft |
| Dining room | 6.50 Ft x 12.17 Ft |
| Living room | 10.75 Ft x 15.25 Ft |
| Dining room | 10.42 Ft x 11.58 Ft |
| Kitchen | 11.92 Ft x 6.92 Ft |
| Primary Bedroom | 12.00 Ft x 9.25 Ft |
| Bedroom | 12.00 Ft x 9.25 Ft |
| 3pc Bathroom | 6.92 Ft x 8.25 Ft |
| Living room | 15.50 Ft x 15.17 Ft |
| Kitchen | 15.92 Ft x 14.00 Ft |
| Storage | 6.83 Ft x 4.00 Ft |
| Primary Bedroom | 15.00 Ft x 11.17 Ft |
| Bedroom | 11.58 Ft x 10.58 Ft |
| Bedroom | 11.67 Ft x 7.92 Ft |
| 3pc Bathroom | 6.83 Ft x 7.25 Ft |
| Basement | |
| Recreational, Games room | 22.58 Ft x 12.75 Ft |
| Kitchen | 10.50 Ft x 12.00 Ft |
| Bedroom | 12.92 Ft x 15.58 Ft |
| 3pc Bathroom | 4.92 Ft x 8.00 Ft |
| Recreational, Games room | 11.42 Ft x 18.58 Ft |
| Storage | 32.67 Ft x 18.83 Ft |
| Storage | 6.58 Ft x 3.75 Ft |
| Family room | 21.25 Ft x 14.17 Ft |
| Recreational, Games room | 11.50 Ft x 32.08 Ft |
| Storage | 15.50 Ft x 15.17 Ft |
| Furnace | 6.58 Ft x 7.50 Ft |
| 3pc Bathroom | 6.58 Ft x 9.50 Ft |
Interior & Systems
Appliances & Features
Construction & Lot
Parking
Mortgage Calculator
- Down Payment $0
- Loan Amount $0
- Monthly Mortgage Payment $0
- Property Tax $0
- Home Insurance $0
- Monthly HOA Fees $0
Similar Homes in North Glenmore Park
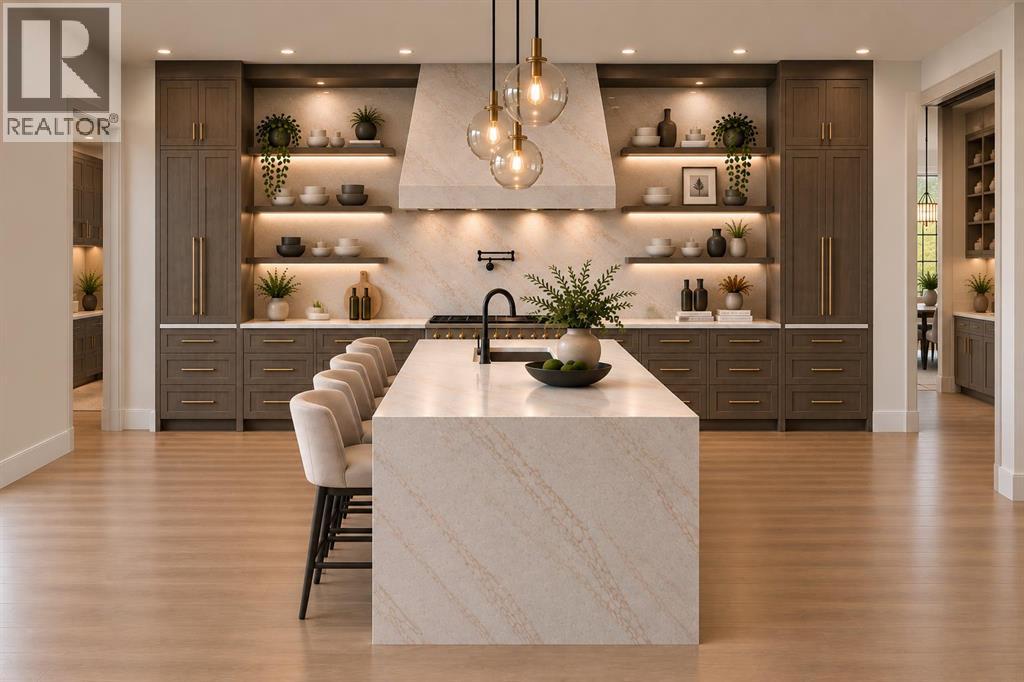
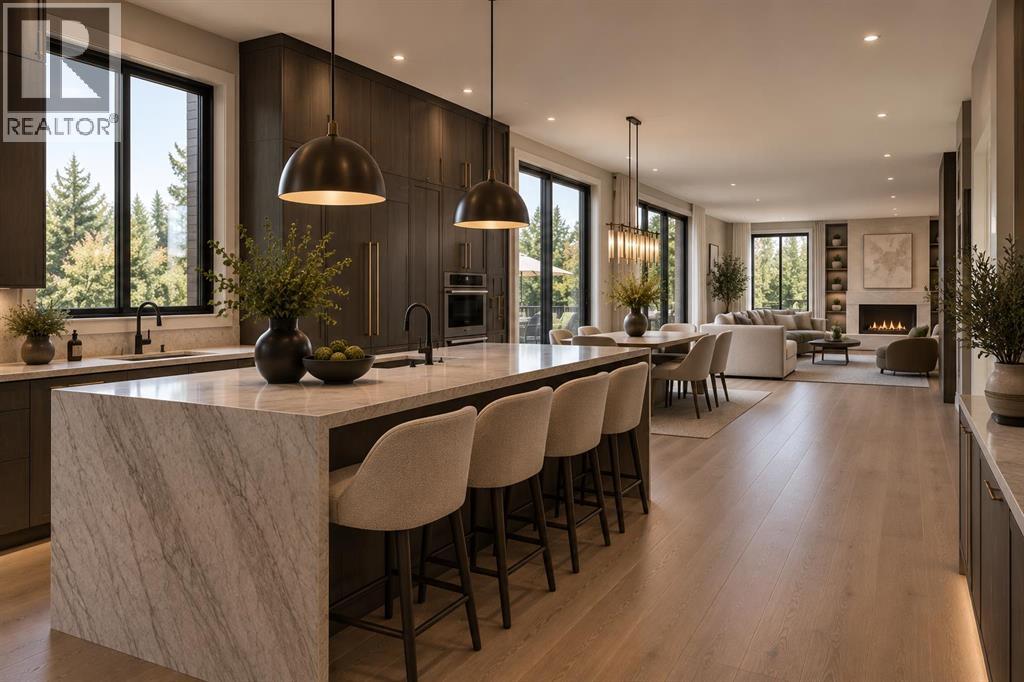
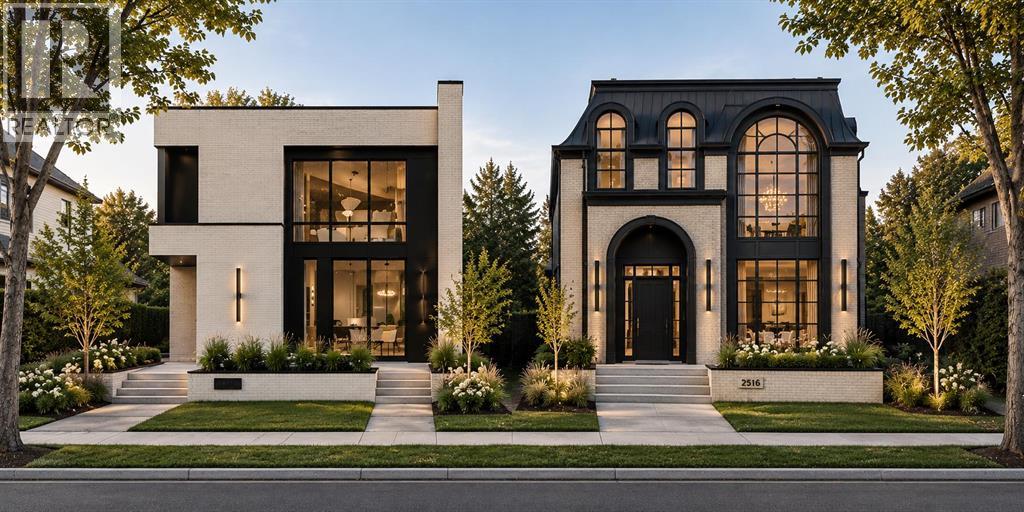
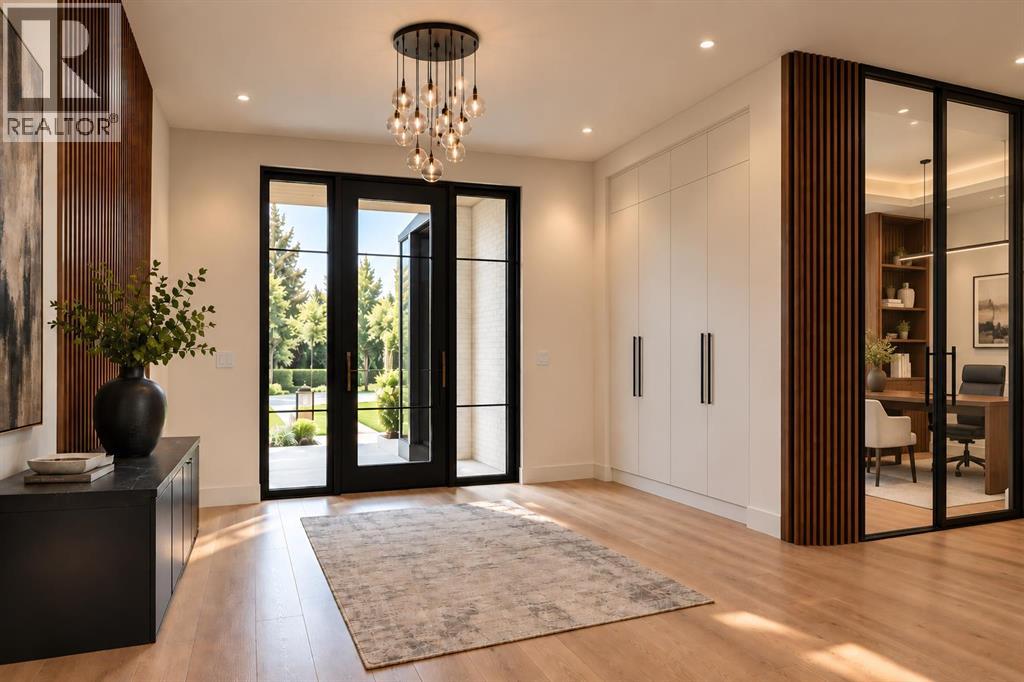
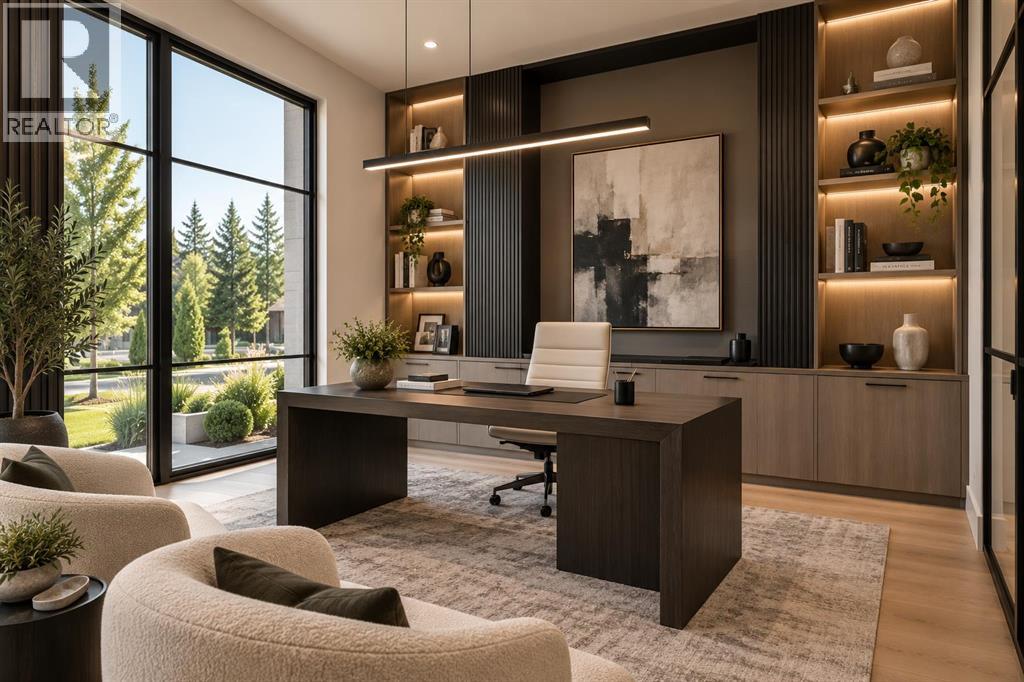
2019 52 Avenue SW
- 5 Beds
- 5 Baths
- 3,633 sqft
- $822/sqft
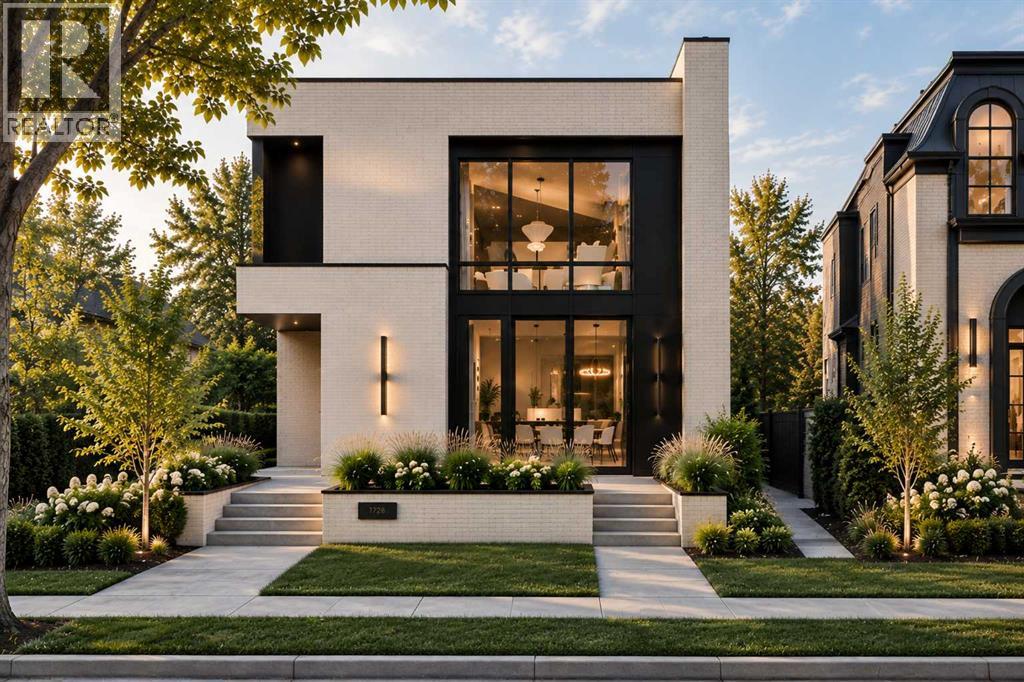
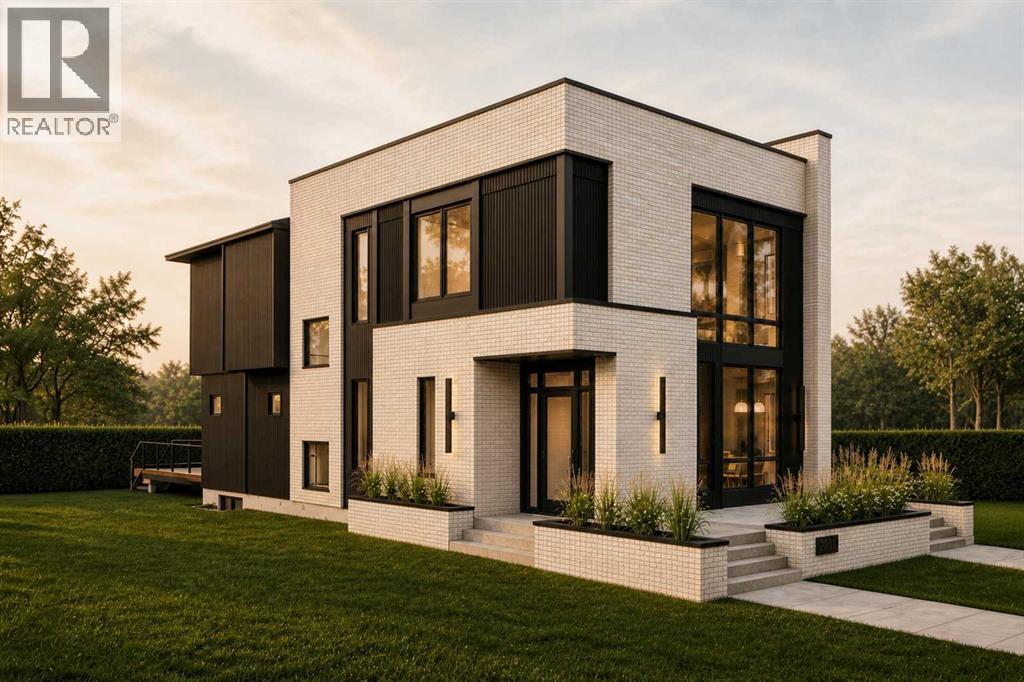
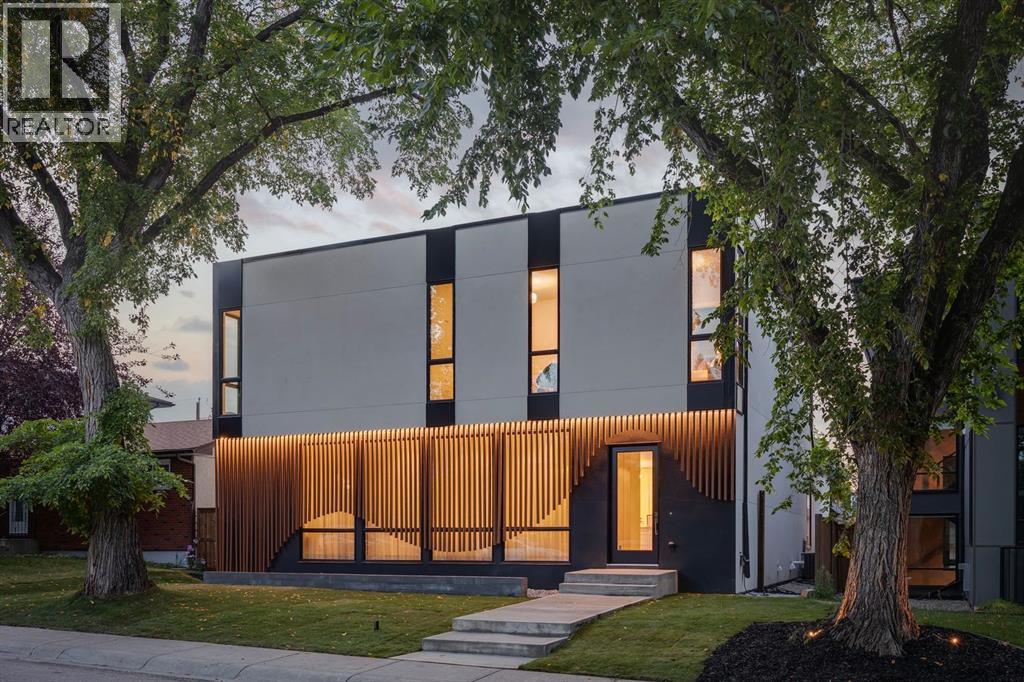
5659 19 Street SW
- 6 Beds
- 5 Baths
- 3,076 sqft
- $878/sqft
14 Lissington Drive SW
- 5 Beds
- 5 Baths
- 3,746 sqft
- $801/sqft