
213, 1631 28 Avenue SW
 📷 17 More
Description
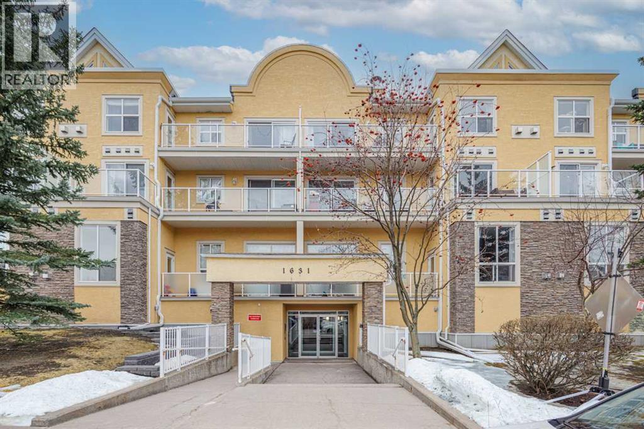
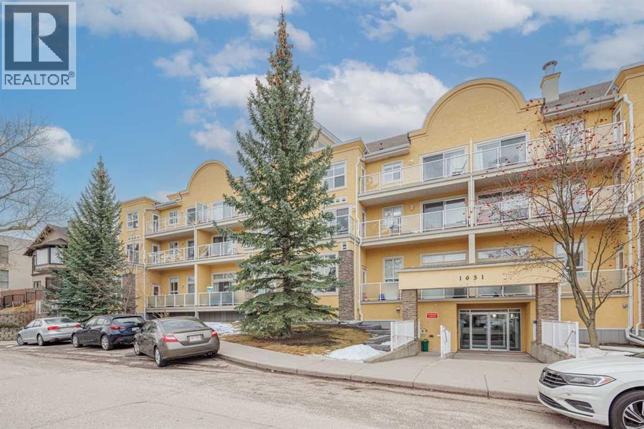
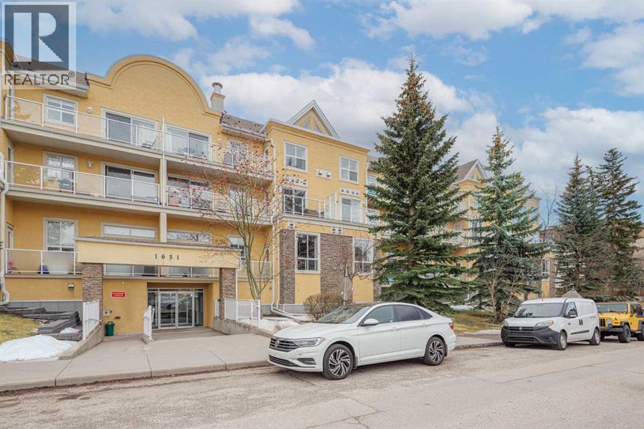
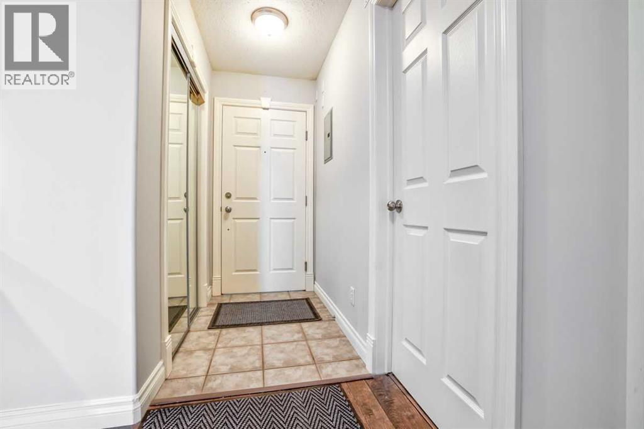
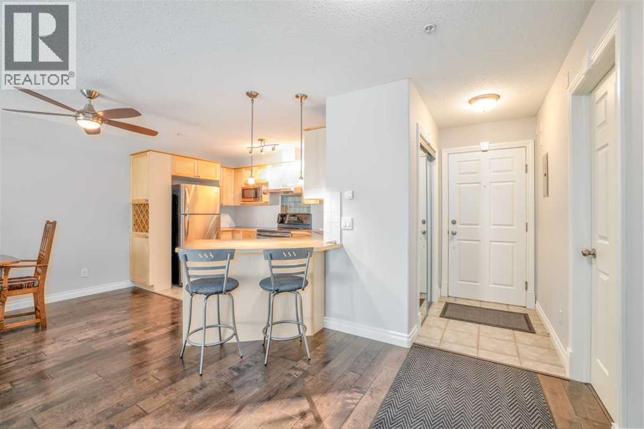
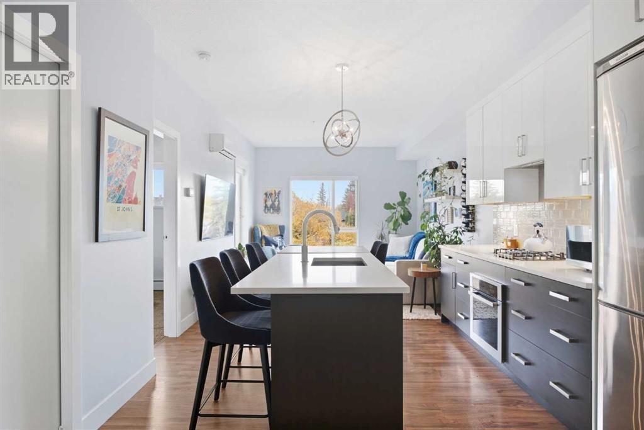
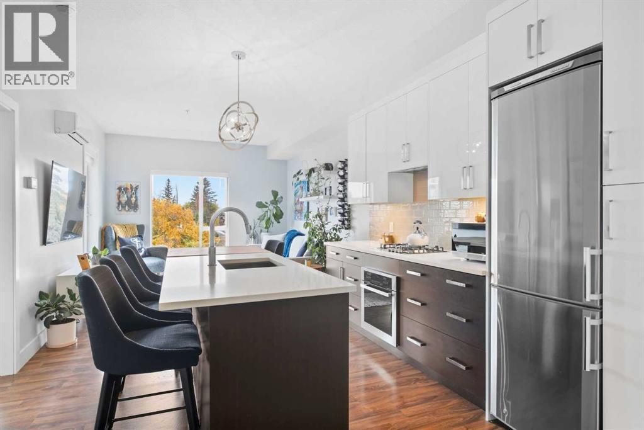
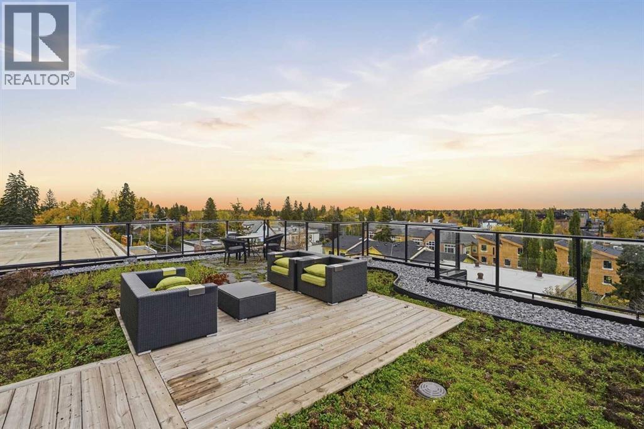
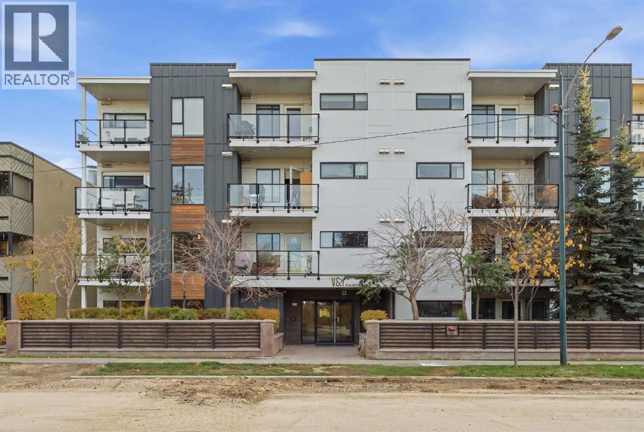
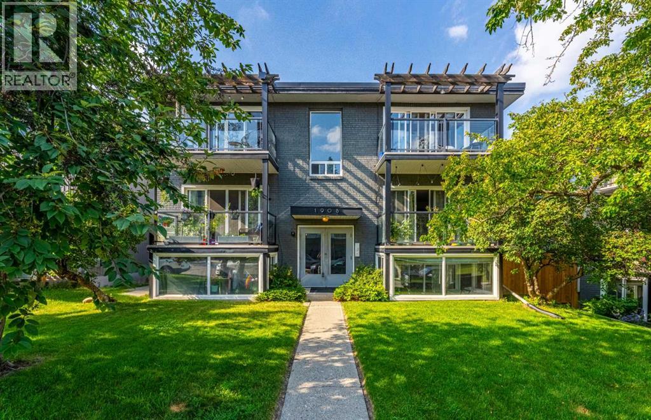
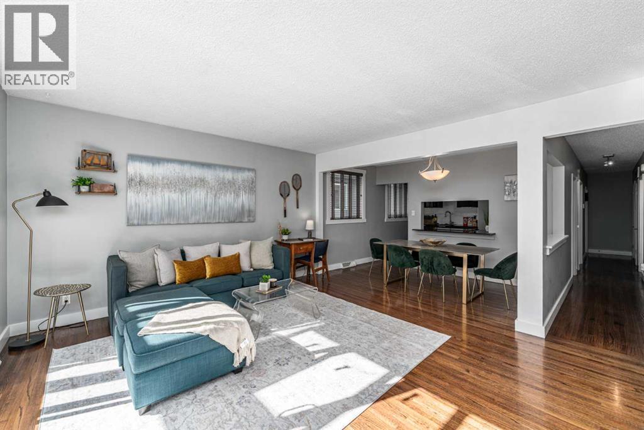
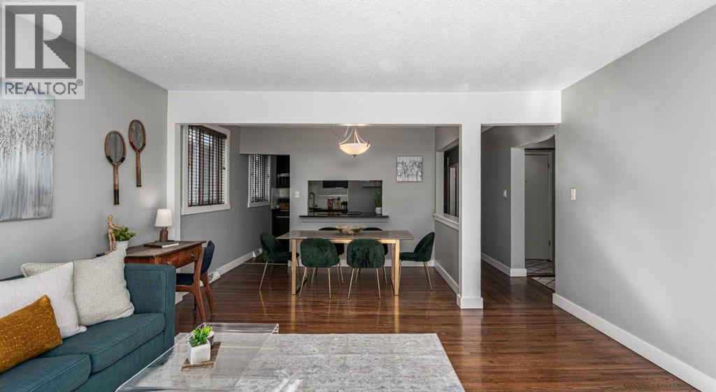
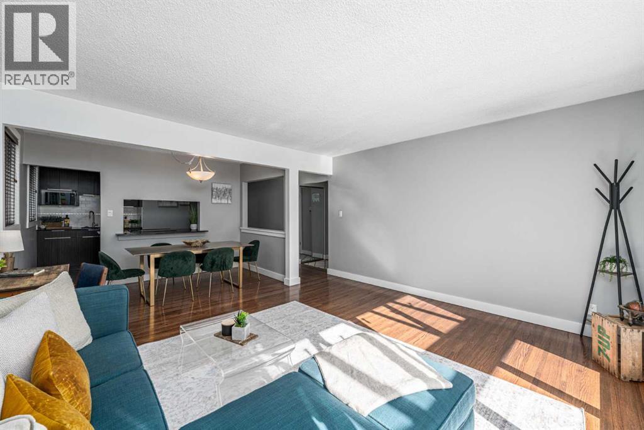
THESE UNITS DO NOT COME UP FOR SALE OFTEN! Are you looking for an apartment where you don’t have to compromise on outdoor space? This unit features a sunny south facing patio that is nearly 1000 SQUARE FEET! Imagine living in a turn-key, lock and leave home, still having the flexibility to entertain outdoors, garden & have a space for pets (this building is pet friendly). This is basically a condo with a backyard in the heart of South Calgary walking distance to Marda Loop! This unit is 997 sq ft, 2 bed/2 baths and features an open concept layout. Freshly painted & new upgraded flooring throughout. This unit features a LARGE primary bedroom which also walks out to the patio. Open kitchen features loads of cabinet &counter space. large dining & living area which also has access to the patio. Corner gas fireplace is a great feature. 1 indoor/heated/titled parking stall, storage locker. In suite laundry is also very convenient. Only a short walk from all of the amenities offered in trendy Marda Loop. This home is PERFECT for urban professionals, offering an outstanding location, a great floor plan, & a patio space that is very rare to find in an area like this. Meticulously maintained shows very well!
Address
🗺 Open on Google MapsDetails
🔗 Updated on September 4, 2026 at 6:20 pmCondo Fees & Inclusions
Room Sizes
| Main level | |
|---|---|
| Living room | 11.42 Ft x 18.58 Ft |
| Dining room | 10.00 Ft x 11.42 Ft |
| Kitchen | 11.17 Ft x 9.83 Ft |
| 4pc Bathroom | 8.25 Ft x 5.00 Ft |
| Primary Bedroom | 17.00 Ft x 10.42 Ft |
| 4pc Bathroom | 8.25 Ft x 8.25 Ft |
| Bedroom | 9.50 Ft x 10.92 Ft |
| Laundry room | 3.08 Ft x 3.33 Ft |
Interior & Systems
Appliances & Features
Construction & Lot
Parking
Building & Community
Mortgage Calculator
- Down Payment $0
- Loan Amount $0
- Monthly Mortgage Payment $0
- Property Tax $0
- Home Insurance $0
- Monthly HOA Fees $0
Similar Homes in South Calgary
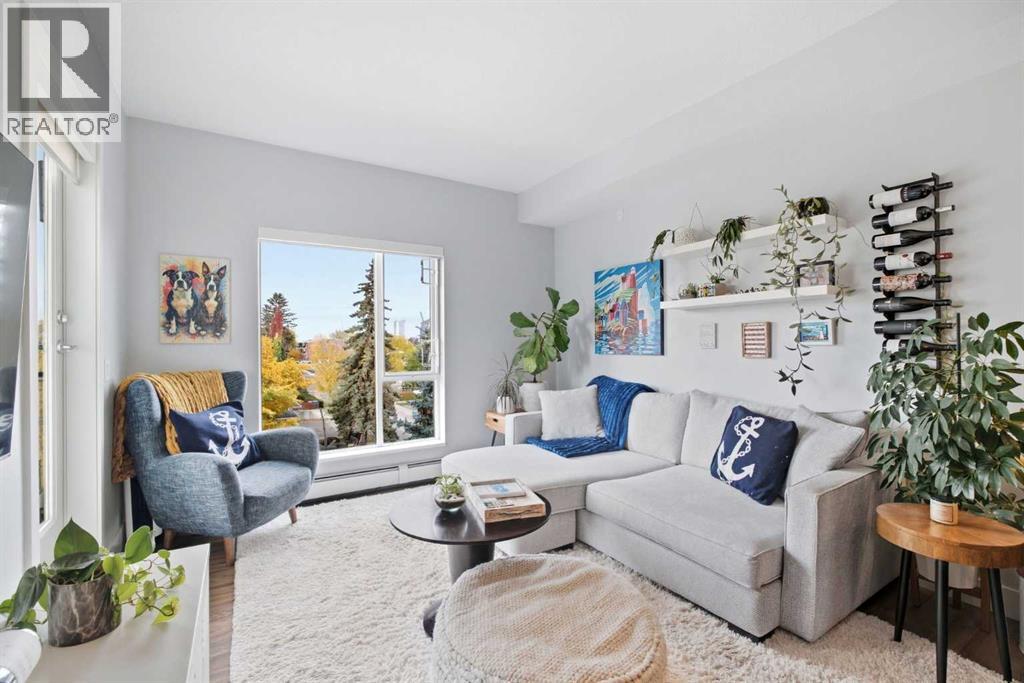
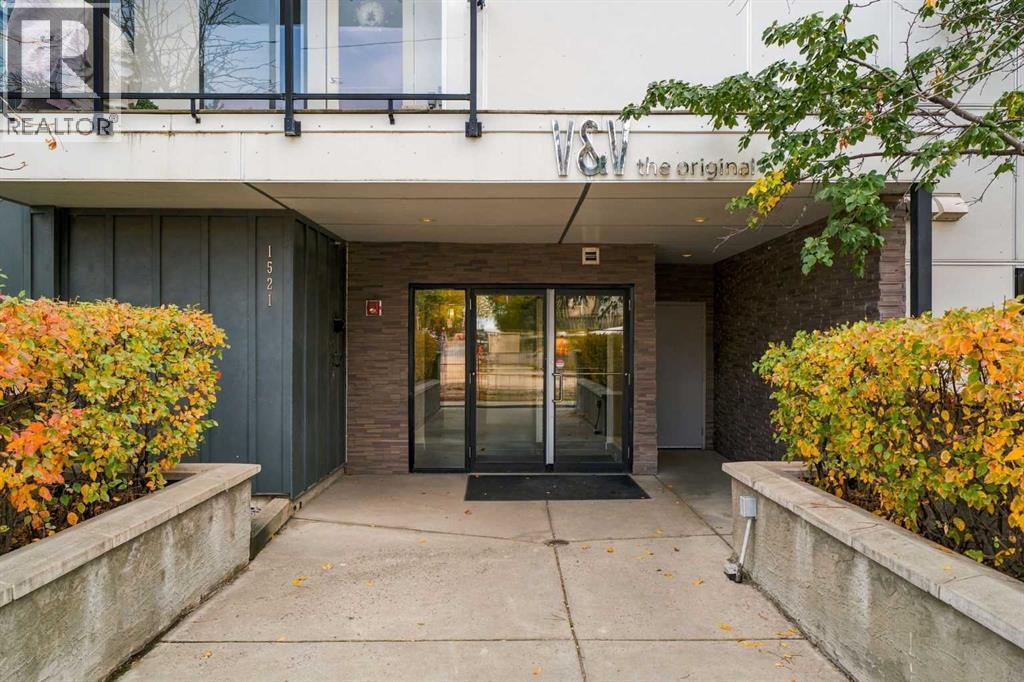
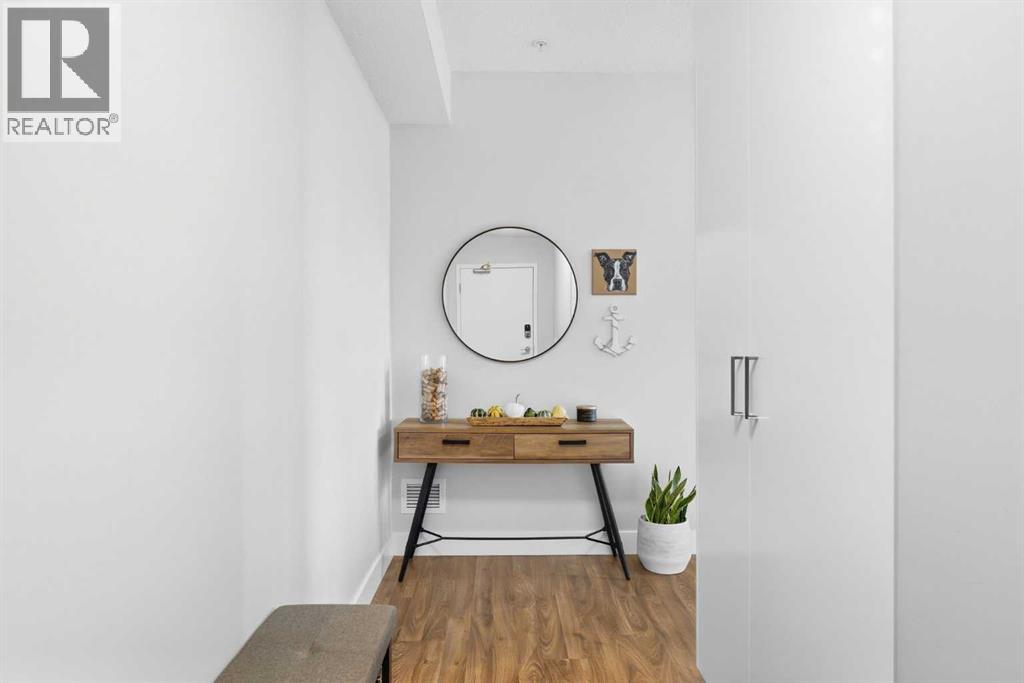
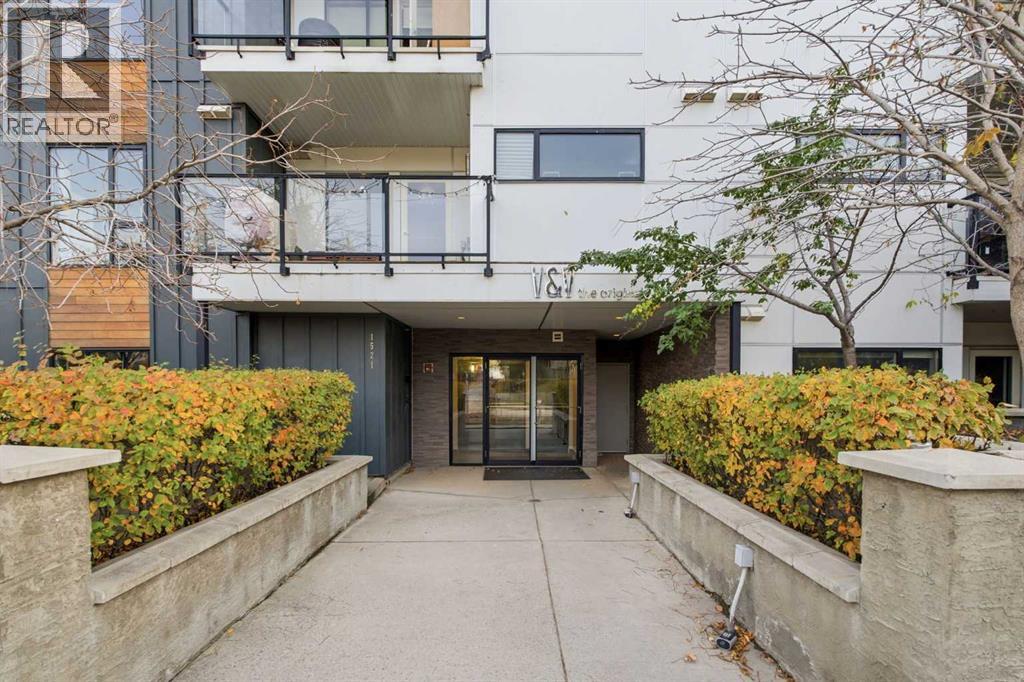
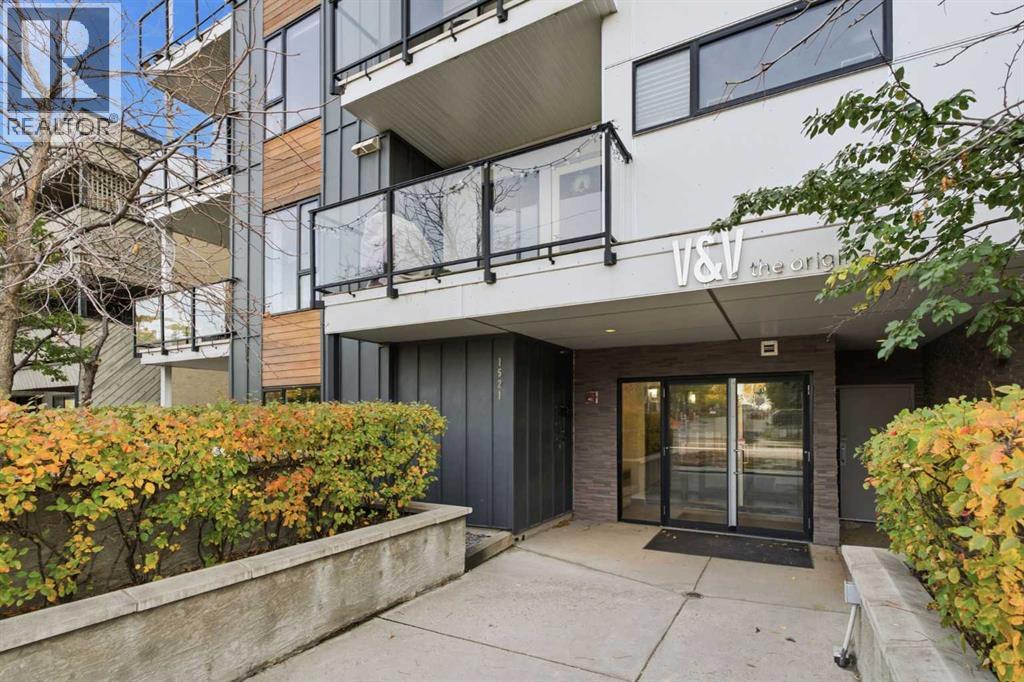
405, 1521 26 Avenue SW
- 2 Beds
- 2 Baths
- 707 sqft
- $438/sqft
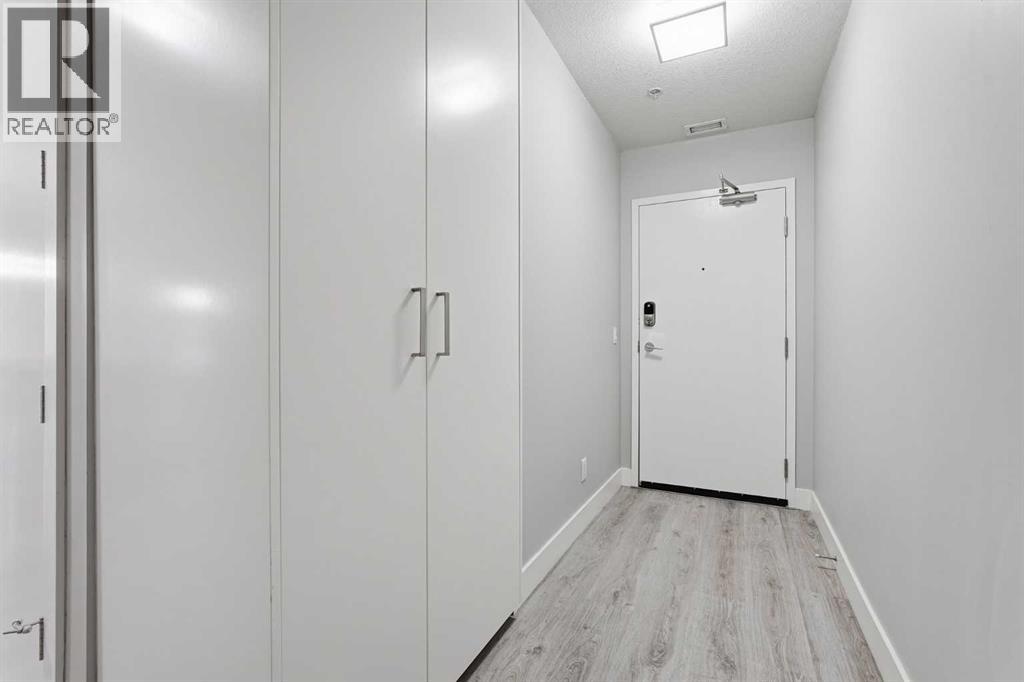
104, 1521 26 Avenue SW
- 2 Beds
- 2 Baths
- 713 sqft
- $393/sqft
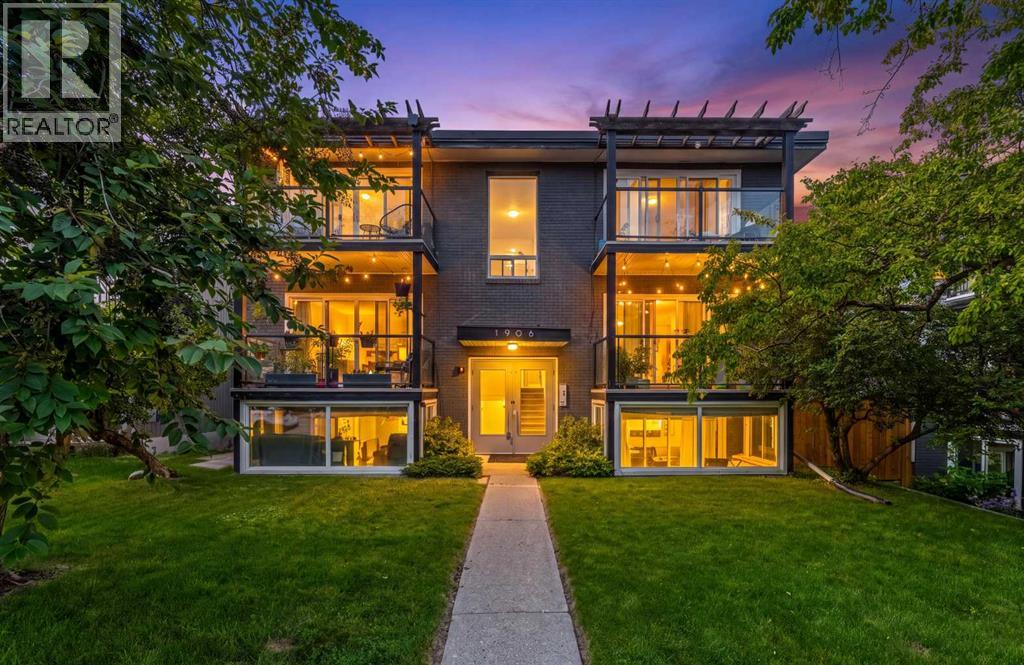
301, 1908 28 Avenue SW
- 2 Beds
- 1 Baths
- 809 sqft
- $334/sqft