
2126, 1010 Arbour Lake Road NW
 📷 18 More
Description
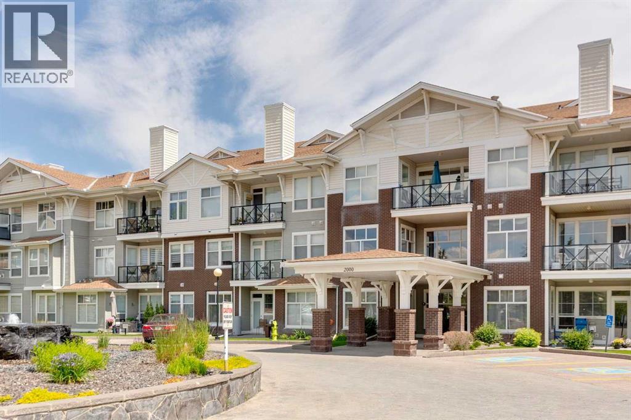
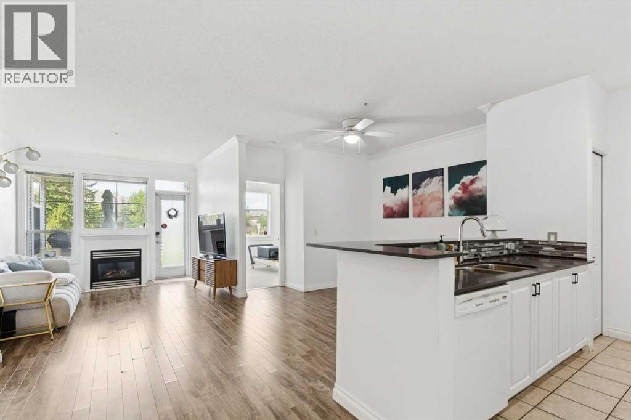
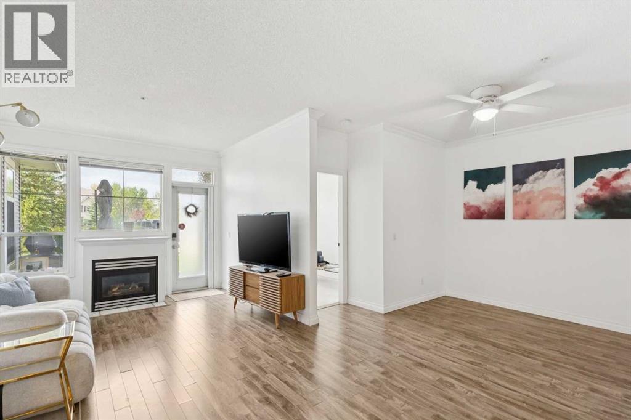
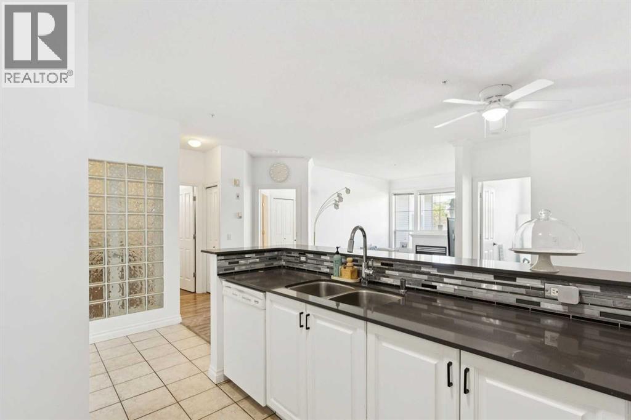
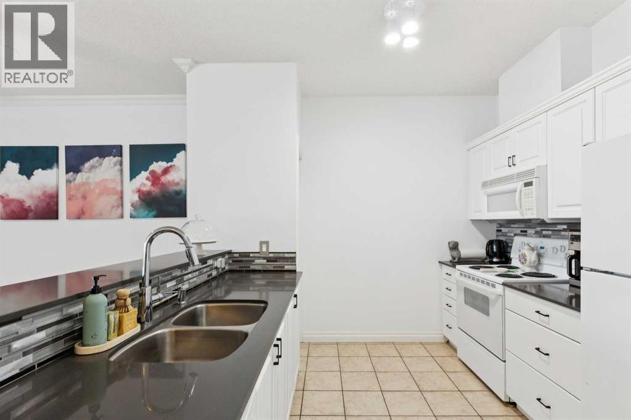
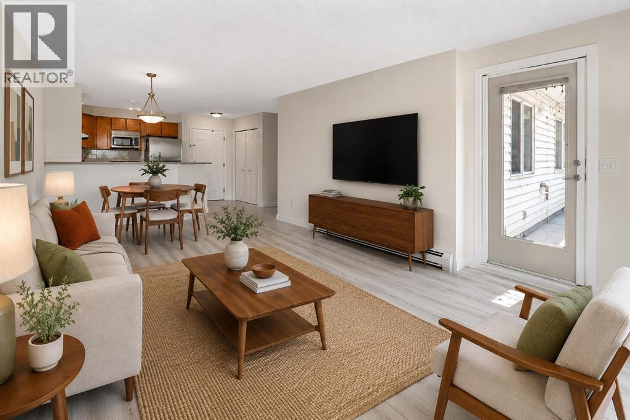
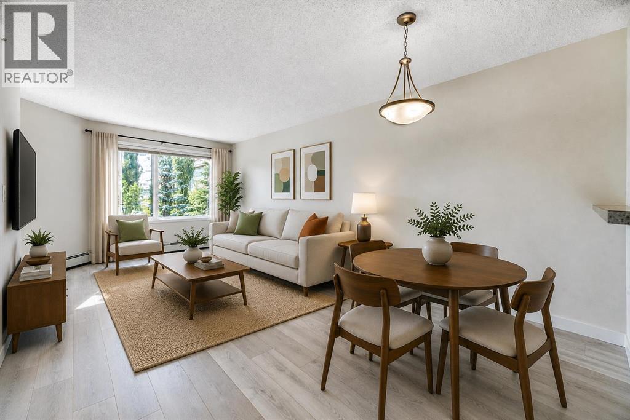
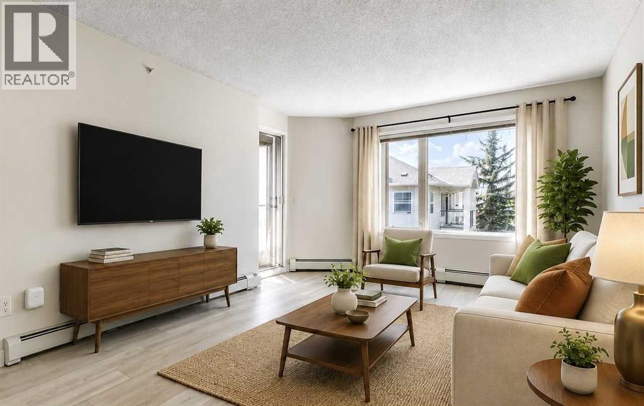
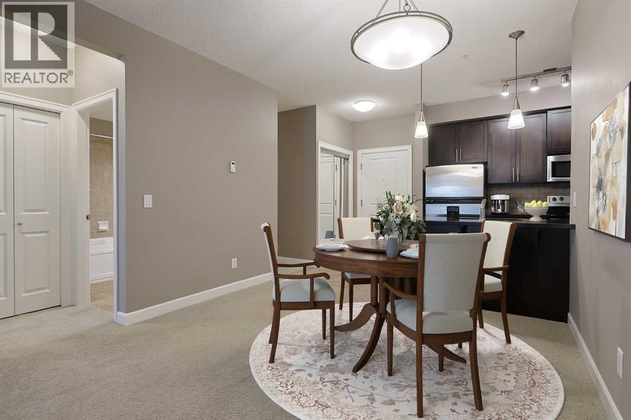
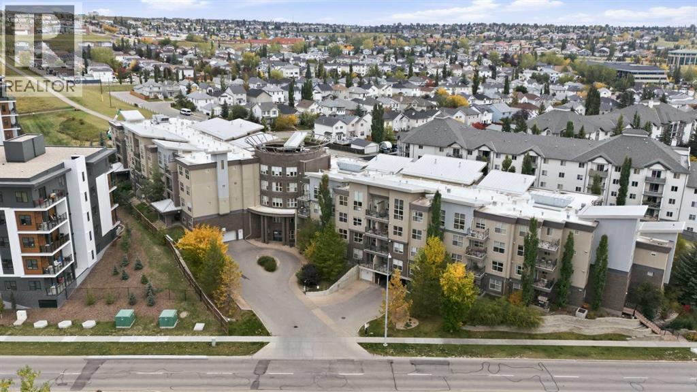
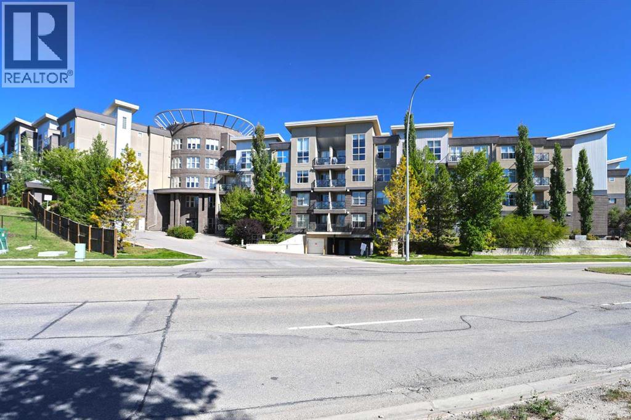
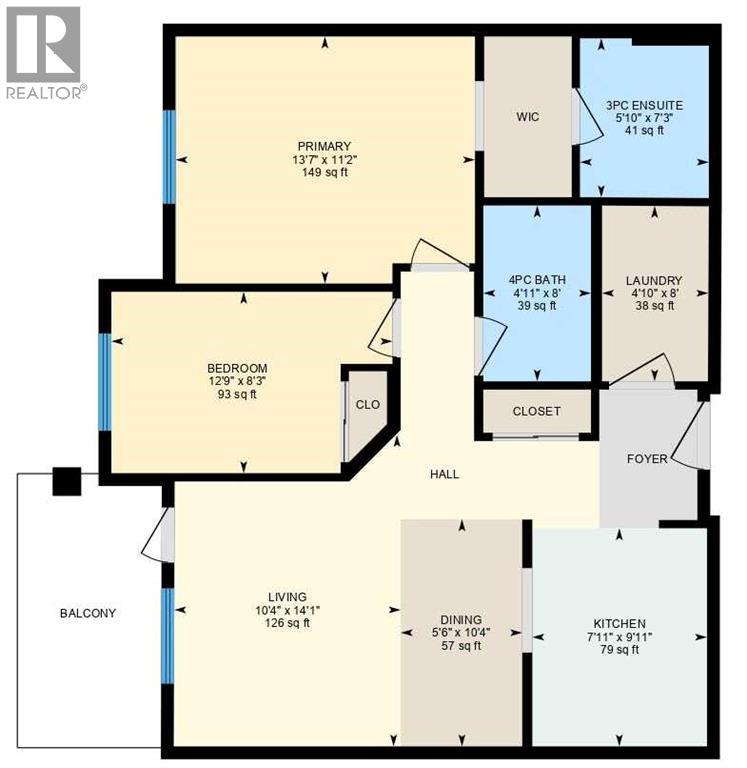
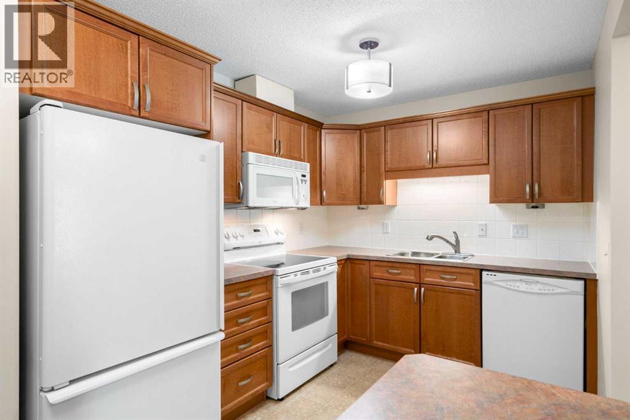
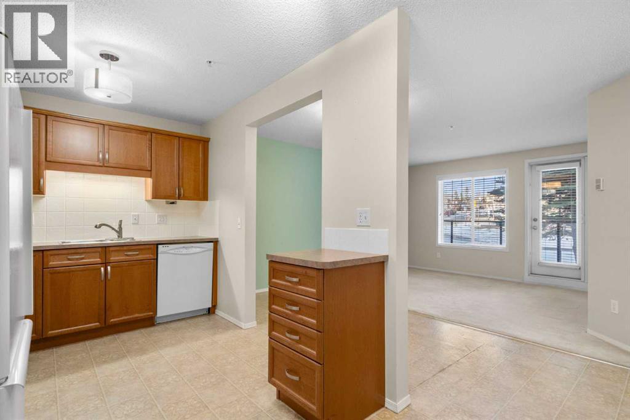
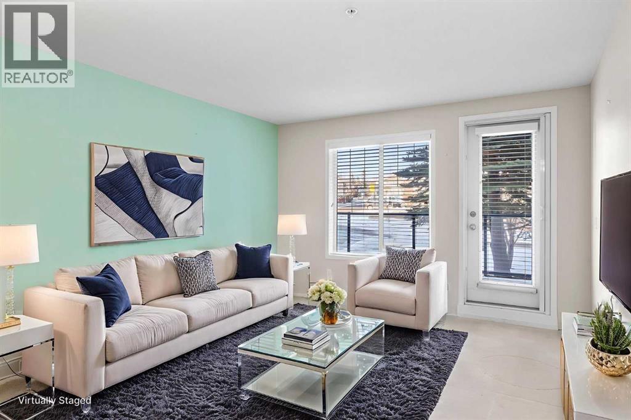
Meet “Aria” - One of the best $/sqft in the area | Over 1,000 Square Feet | Titled Parking | West Facing - Welcome to this bright and spacious 2-bedroom, 2-bathroom plus den condo in the sought-after lake community of Arbour Lake. With its sunny west-facing exposure, this home is filled with natural light throughout the day while offering the convenience of direct ground-level access, making it an excellent choice for pet owners or anyone looking to avoid stairs and elevators.Designed for both everyday living and entertaining, the open-concept layout features a generous kitchen with granite countertops, an eating bar, abundant cabinetry, and a full pantry for exceptional storage. The adjoining dining area easily accommodates a full-sized table, while the inviting living room is warmed by a cozy gas fireplace and overlooks the beautifully landscaped outdoor space. The versatile den provides the flexibility to create a home office, fitness area, reading room, or hobby space to suit your lifestyle.Both bedrooms are generously sized, including a spacious primary retreat complete with a walk-in closet and private ensuite. A second full bathroom offers added convenience for guests or family.Step outside to your private west-facing patio surrounded by attractive landscaping, creating a peaceful outdoor space to relax or enjoy summer evenings. The home also includes a titled surface parking stall conveniently located just outside your front door, along with a secure underground storage locker.This exceptionally well-managed building is known for its quiet, safe atmosphere and excellent amenities, including a guest suite, bicycle storage, and an impressive owners' party room. Located in the highly desirable community of Arbour Lake, you'll enjoy lake access along with quick connections to Crowfoot Crossing, shopping, restaurants, transit, parks, and major roadways, making this an outstanding opportunity for first-time buyers, downsizers, or investors alike.
Address
🗺 Open on Google MapsDetails
🔗 Updated on October 16, 2026 at 3:55 pmCondo Fees & Inclusions
Room Sizes
| Main level | |
|---|---|
| 4pc Bathroom | 10.83 Ft x 8.58 Ft |
| 4pc Bathroom | 6.33 Ft x 9.08 Ft |
| Bedroom | 10.92 Ft x 9.00 Ft |
| Dining room | 11.33 Ft x 9.17 Ft |
| Kitchen | 10.17 Ft x 10.92 Ft |
| Living room | 21.75 Ft x 12.00 Ft |
| Den | 7.50 Ft x 7.67 Ft |
| Primary Bedroom | 16.00 Ft x 9.83 Ft |
Interior & Systems
Appliances & Features
Construction & Lot
Parking
Building & Community
Mortgage Calculator
- Down Payment $0
- Loan Amount $0
- Monthly Mortgage Payment $0
- Property Tax $0
- Home Insurance $0
- Monthly HOA Fees $0
Similar Homes in Arbour Lake
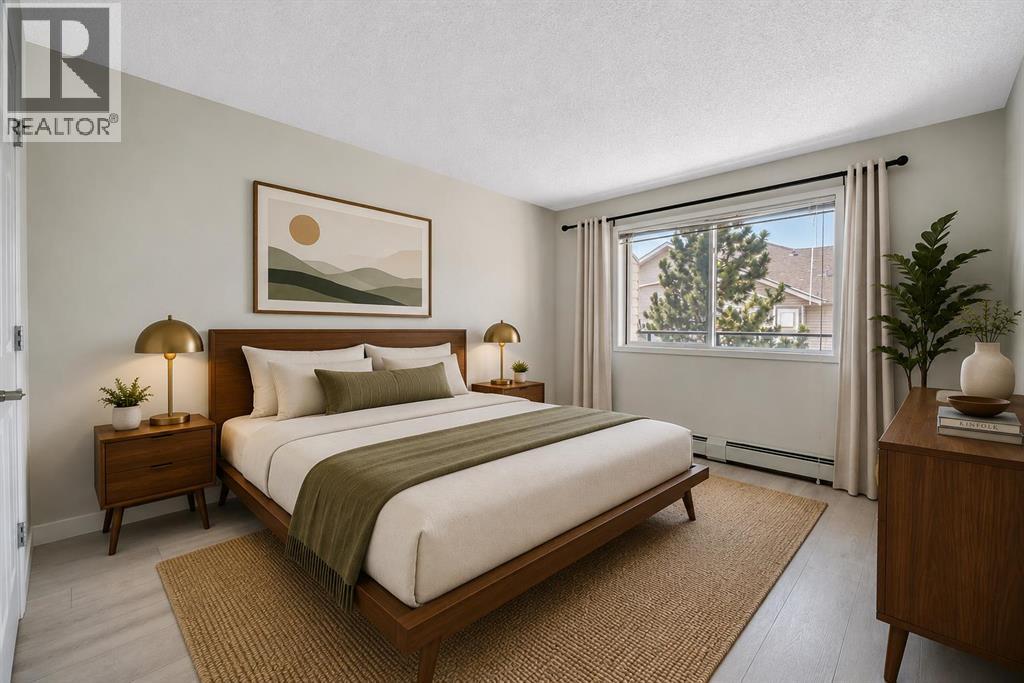
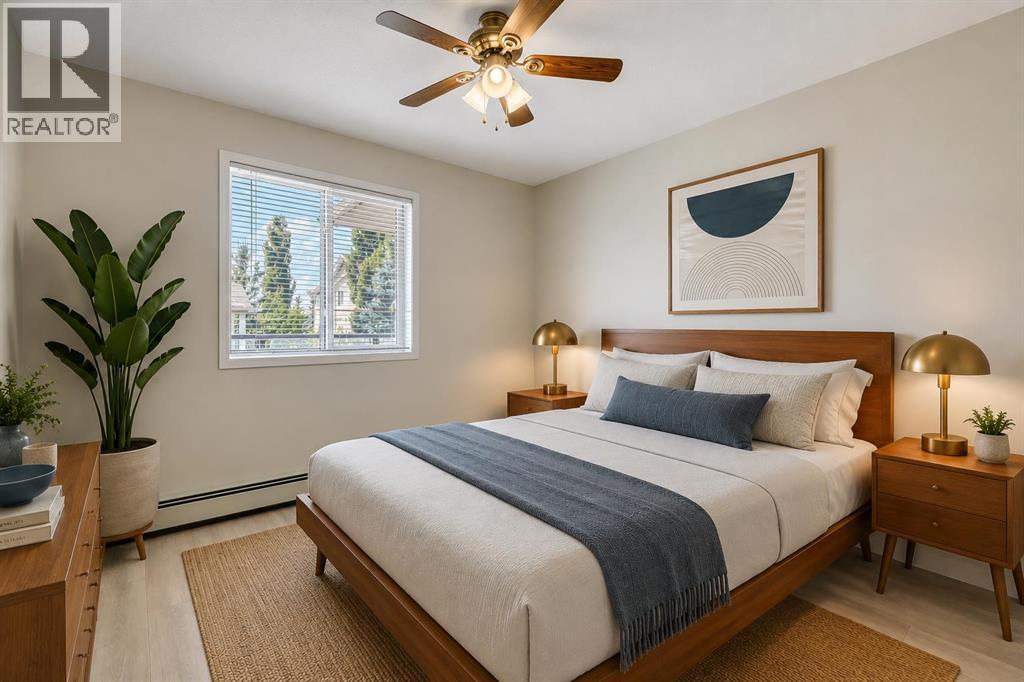
1309, 950 Arbour Lake Road NW
- 2 Beds
- 2 Baths
- 816 sqft
- $353/sqft
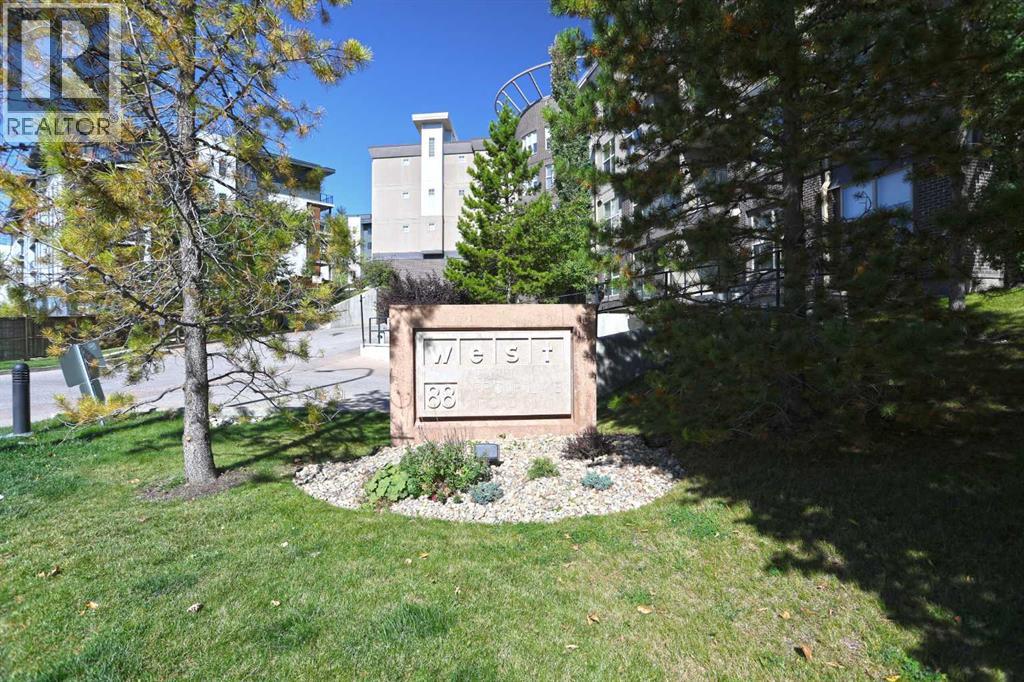
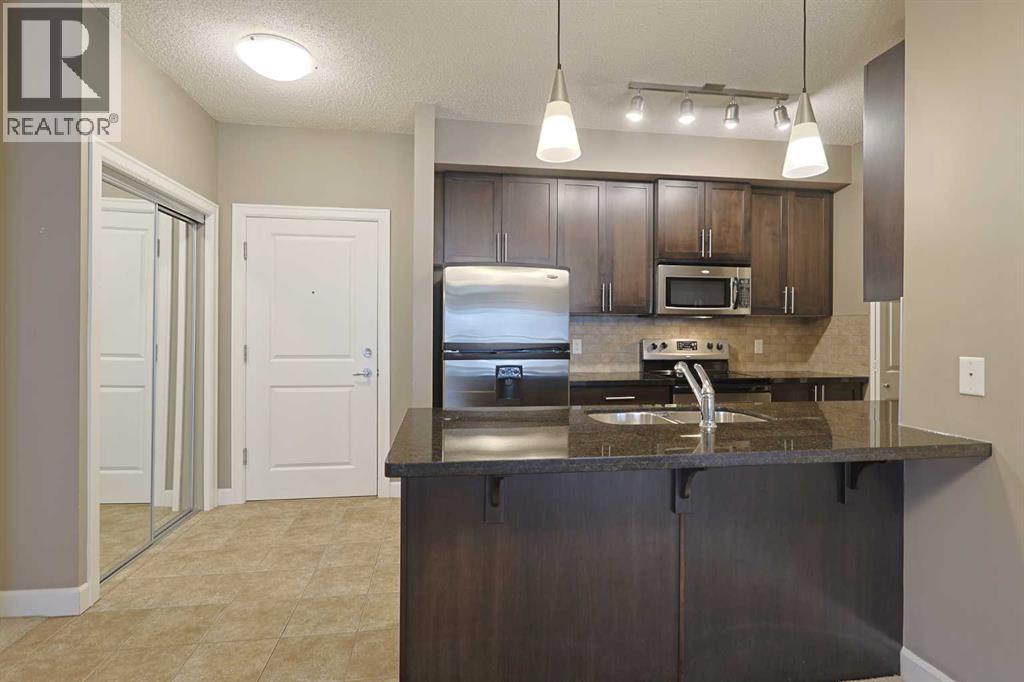
421, 88 Arbour Lake Road NW
- 2 Beds
- 2 Baths
- 962 sqft
- $327/sqft
2102, 928 Arbour Lake Road NW
- 2 Beds
- 2 Baths
- 799 sqft
- $363/sqft