
212 Lucas Place NW
212 Lucas Place NW, Calgary, Alberta T3P2E6
$624,900
 📷 45 More
HouseProperty Type
4Bedrooms
3Bathrooms
981 sqftArea Size
2024Year Built
2Parking
Description
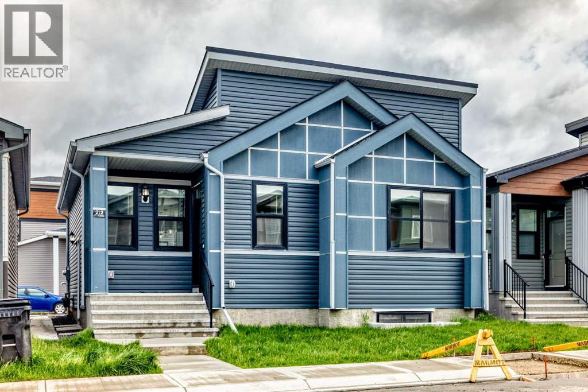
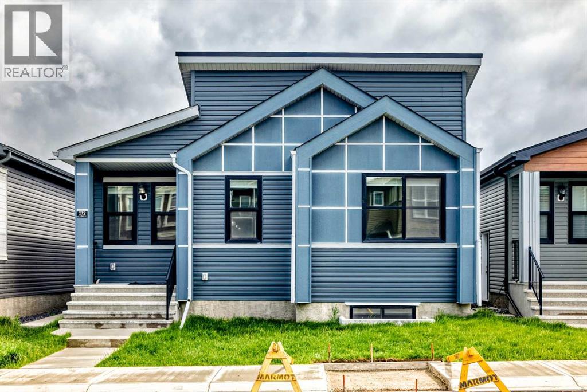
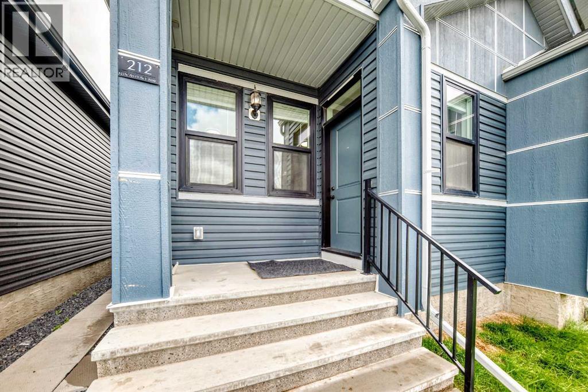
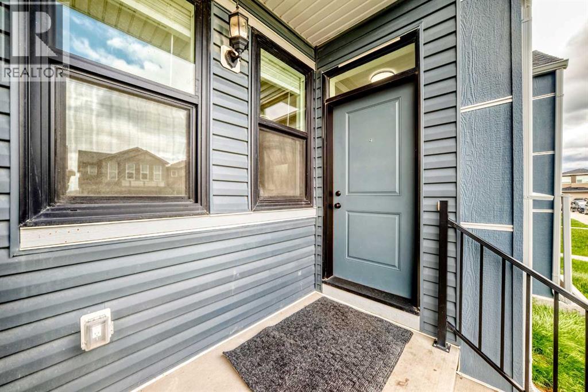
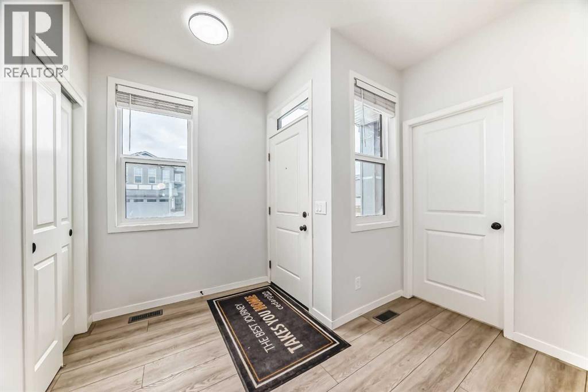
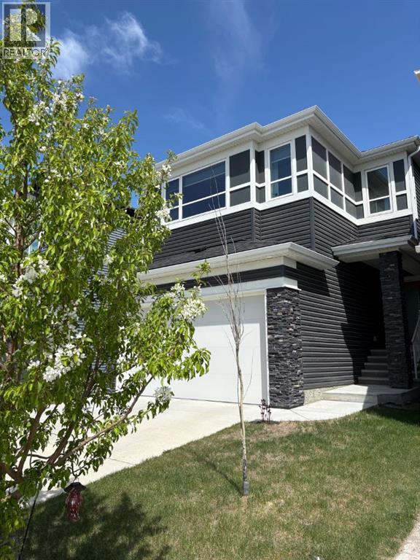
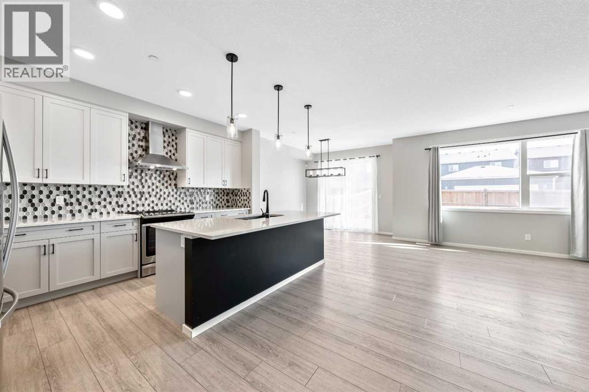
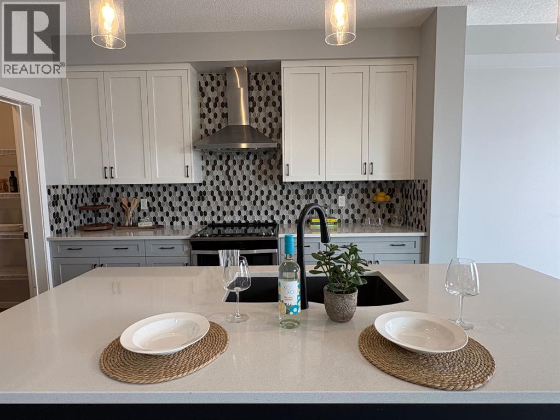
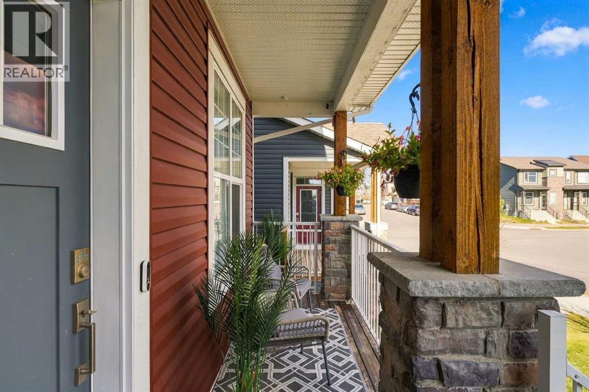
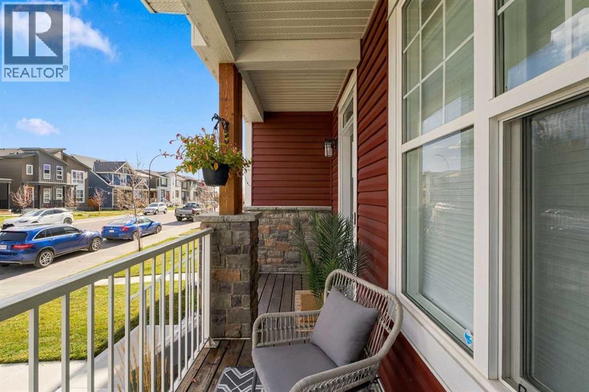
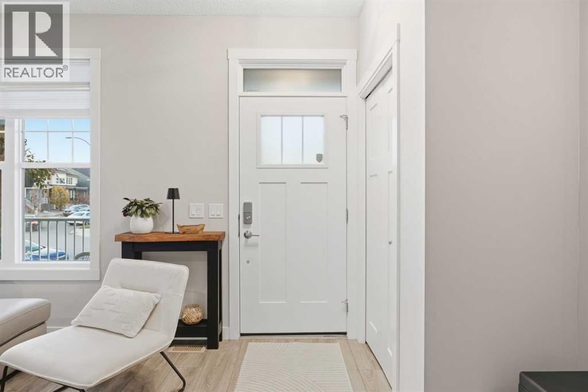
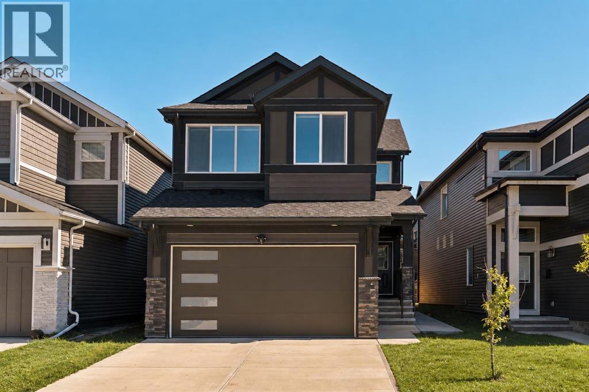
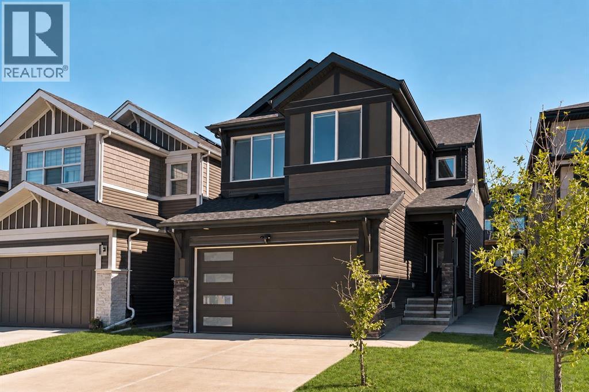
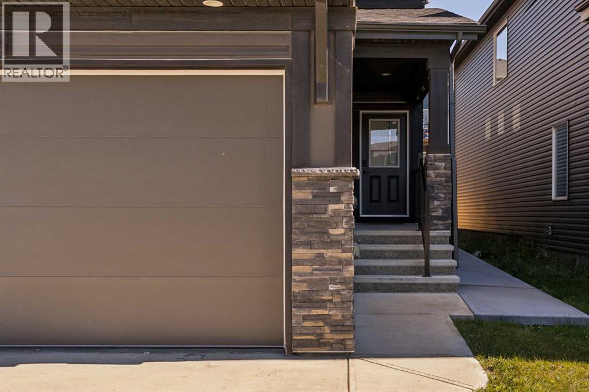
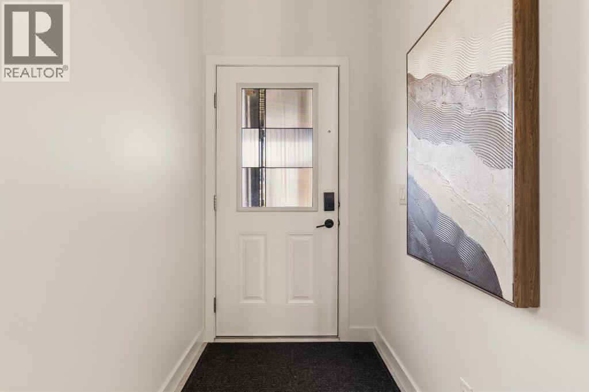
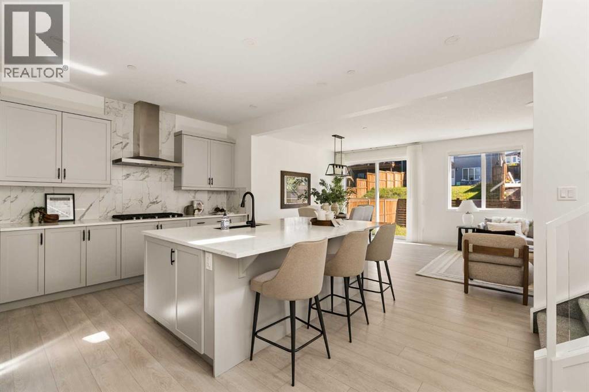
* OPEN HOUSE * Friday June 19, 6-8pm, Saturday June 20, 1-3pm * Good starter home or investment property in the NW side of Livingston. It features finished basement with side entrance, quartz counter tops in the kitchen and bathrooms, 9 feet ceiling on the main floor, stainless steel appliances, and LVP floor in the living room and kitchen area. Main floor with 2 good size bedrooms, master bedroom with 4 pieces ensuite, bright and large living room, spacious kitchen and eating area, and mud room in the back entrance. Fully finished basement with separated side entrance, large family room, 2 large bedrooms, and 1 full bathroom. It closes to playground, shopping, restaurants, and easy access to major roads. ** 212 Lucas Place NW **
Address
🗺 Open on Google MapsAddress212 Lucas Place NW
NeighbourhoodLivingston
CityCalgary
ProvinceAlberta
Postal CodeT3P2E6
Details
🔗 Updated on September 18, 2026 at 12:05 amMLS® NumberA2310204
Price$624,900
Property TypeHouse
Living Area981 sqft
Bedrooms4 (2 above + 2 below grade)
Bathrooms3
Year Built2024
Storeys1
Lot Size237 square meters
Frontage9.41 meters
OwnershipFreehold
ZoningR-G
Annual Property Tax$3,575 (2025)
Room Sizes
| Main level | |
|---|---|
| Other | 4.50 Ft x 6.17 Ft |
| Living room | 12.42 Ft x 13.50 Ft |
| Other | 12.33 Ft x 14.00 Ft |
| Laundry room | 3.83 Ft x 3.33 Ft |
| Other | 3.83 Ft x 6.17 Ft |
| Bedroom | 8.50 Ft x 11.42 Ft |
| 4pc Bathroom | 4.92 Ft x 7.92 Ft |
| Primary Bedroom | 12.00 Ft x 10.67 Ft |
| 4pc Bathroom | 8.33 Ft x 6.33 Ft |
| Other | 3.33 Ft x 3.83 Ft |
| Other | 3.83 Ft x 6.17 Ft |
| Basement | |
| Family room | 11.67 Ft x 24.17 Ft |
| Bedroom | 12.08 Ft x 13.67 Ft |
| Bedroom | 12.08 Ft x 13.08 Ft |
| 4pc Bathroom | 4.92 Ft x 8.00 Ft |
Interior & Systems
FlooringTile, Carpeted, Vinyl
HeatingForced air
CoolingNone
BasementFinished, Full, Separate entrance
Appliances & Features
Washer
Refrigerator
Dishwasher
Stove
Dryer
Microwave
Hood Fan
Window Coverings
Construction & Lot
FoundationPoured Concrete
ConstructionWood frame
Architectural StyleBungalow
FencingNot fenced
Lot FeaturesBack lane, Parking
Parking
Total Parking2
Parking TypeParking Pad
Building & Community
Recreation Centre
Mortgage Calculator
$0Monthly
- Down Payment $0
- Loan Amount $0
- Monthly Mortgage Payment $0
- Property Tax $0
- Home Insurance $0
- Monthly HOA Fees $0
Similar Homes in Livingston
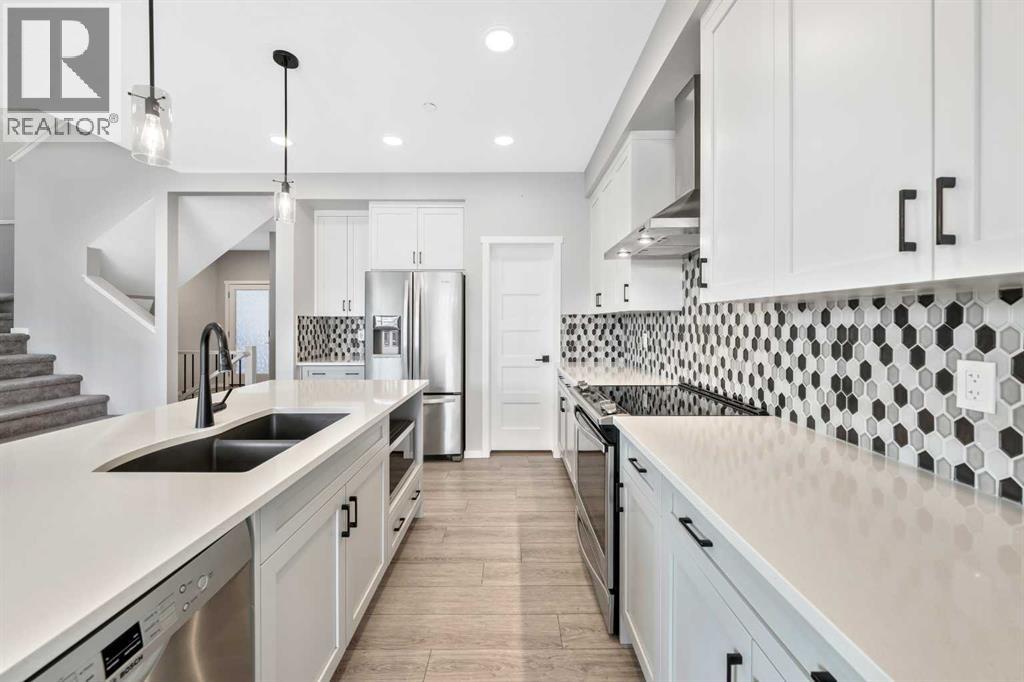
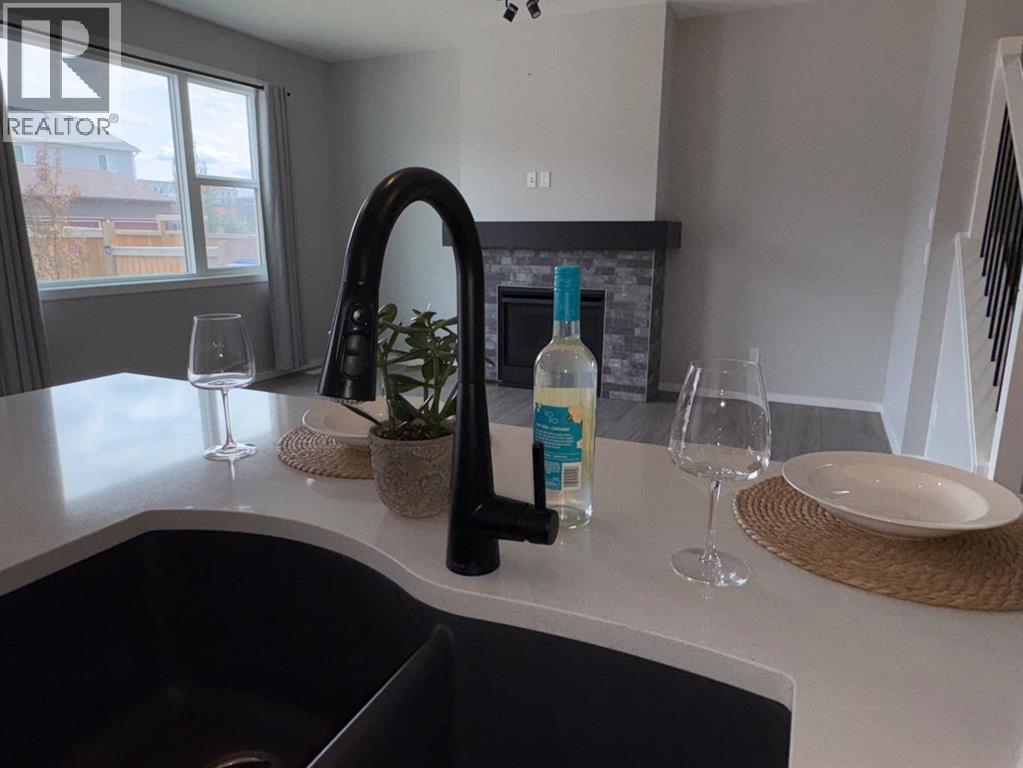
House
$699,900
98 Lucas Crescent NW
Livingston · Calgary
- 4 Beds
- 4 Baths
- 2,025 sqft
- $346/sqft
MLS® A2292462 · 222 days on market
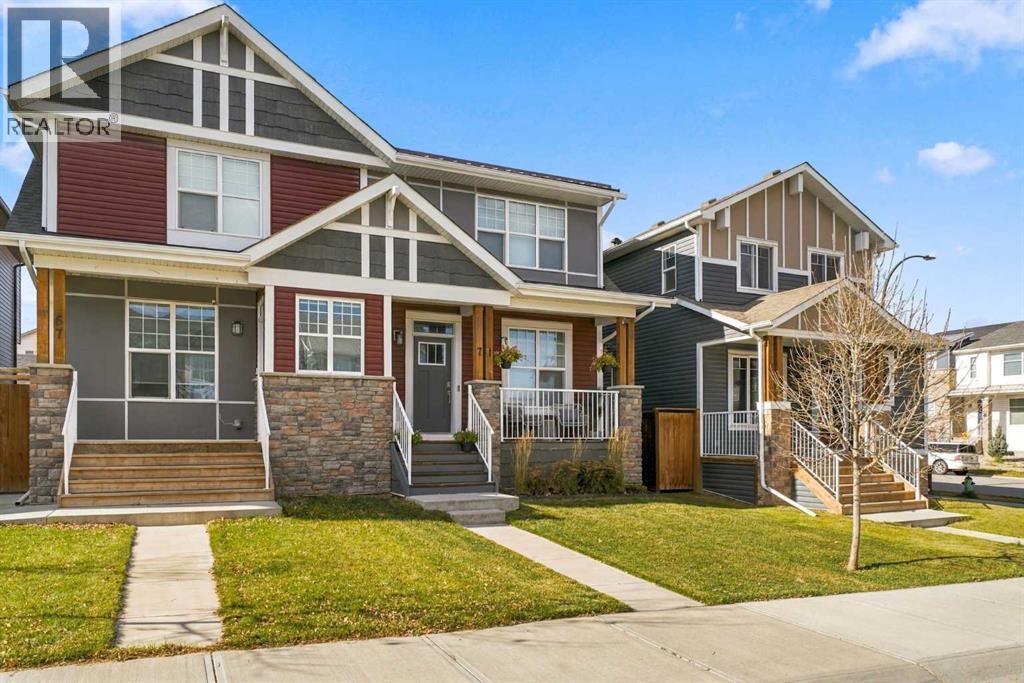
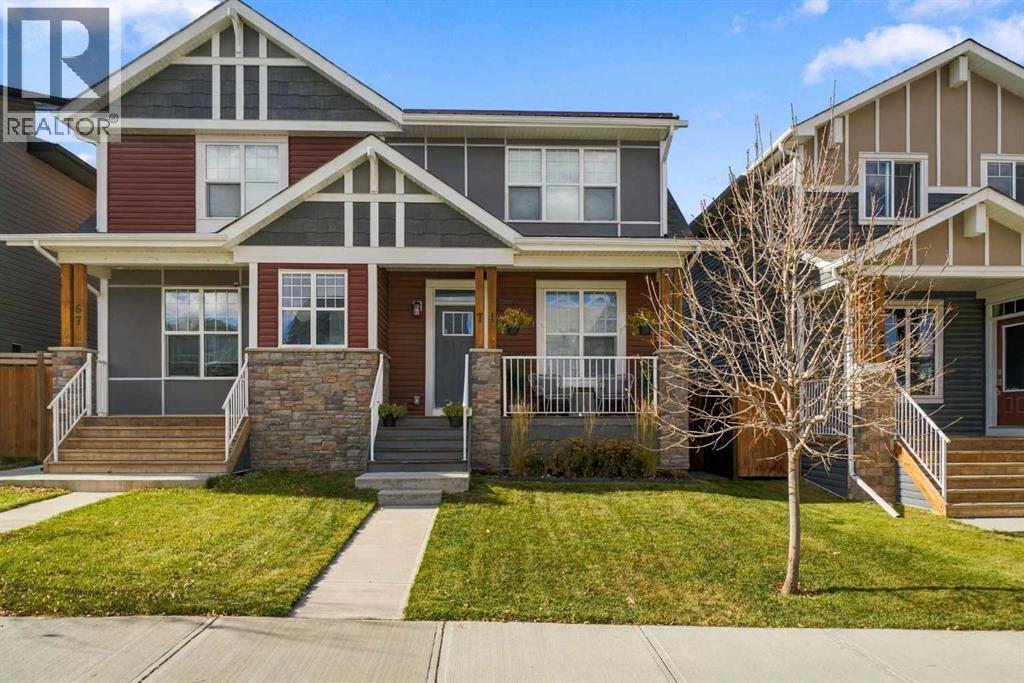
Duplex
$499,900
71 Howse Rise NE
Livingston · Calgary
- 3 Beds
- 3 Baths
- 1,392 sqft
- $359/sqft
MLS® A2352500 · 3 days on market
House
$779,900
312 Lucas Way NW
Livingston · Calgary
- 4 Beds
- 3 Baths
- 2,347 sqft
- $332/sqft
MLS® A2345030 · 32 days on market
Enquire About This Property
REALTOR®, MLS® and the associated logos are trademarks of the Canadian Real Estate Association (CREA) and identify real estate professionals who are members of CREA and the quality of services they provide. Listing data is provided under license by CREA.