
212, 10 Panatella Road NW
 📷 10 More
Description
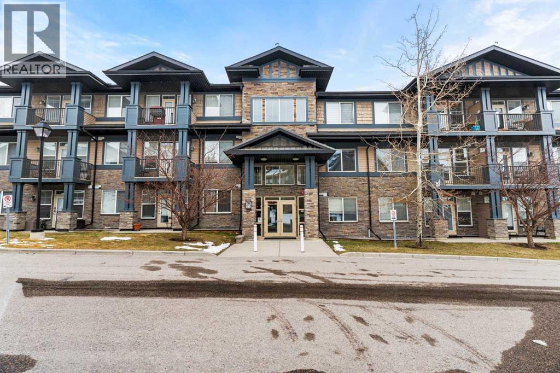
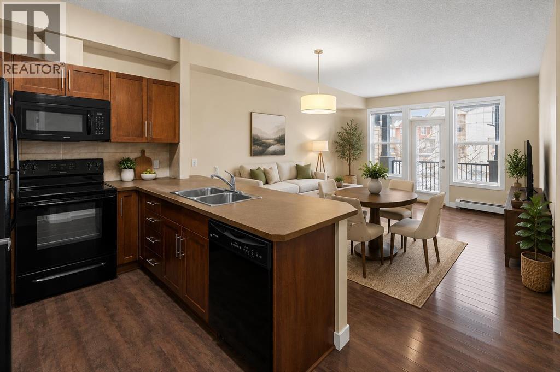
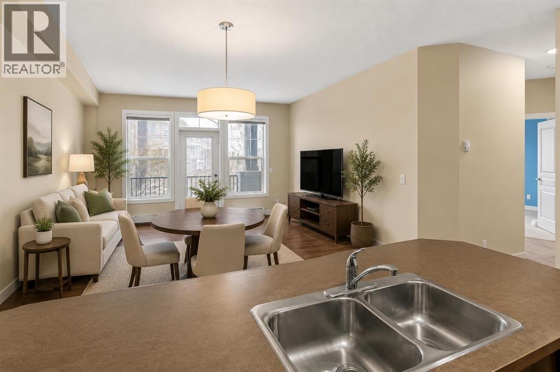
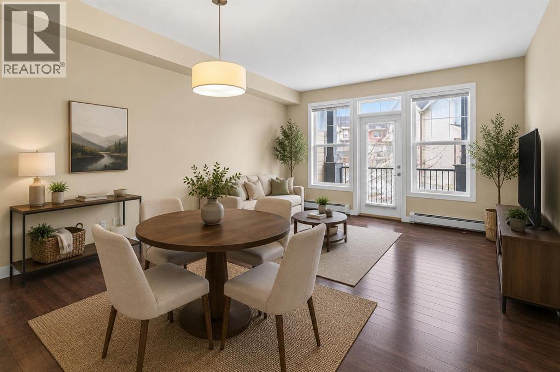
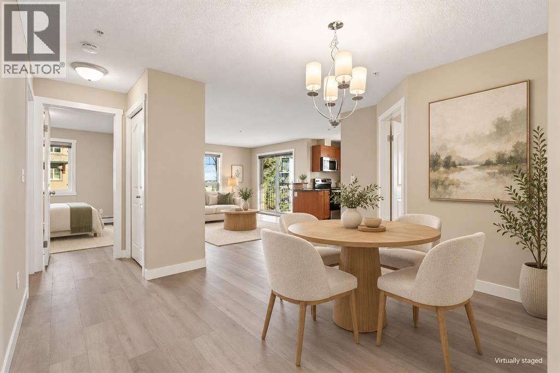
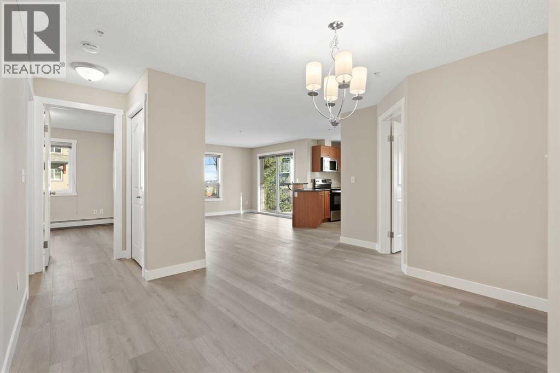
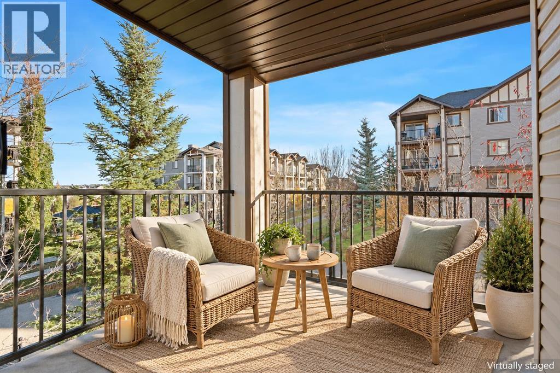
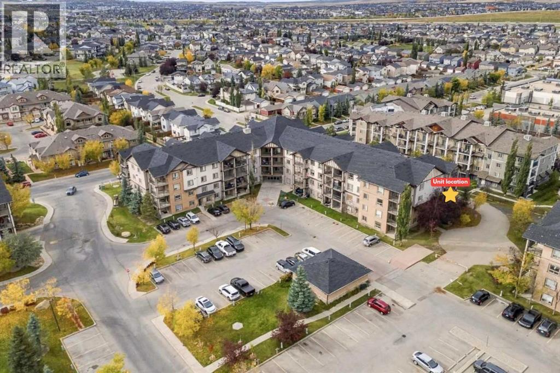
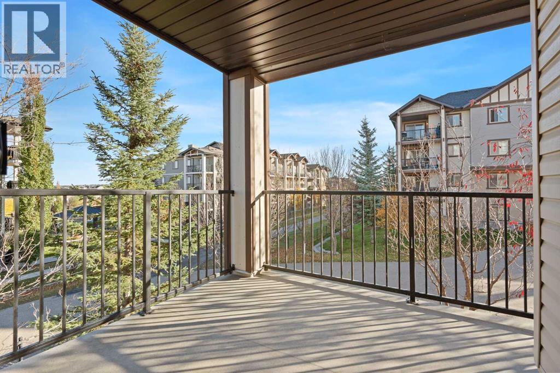
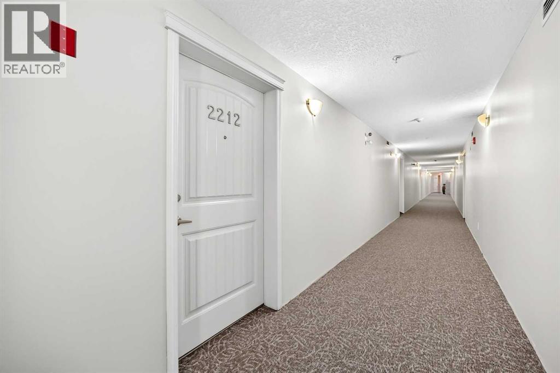
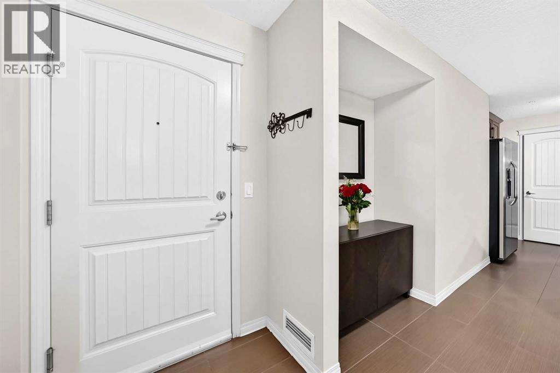
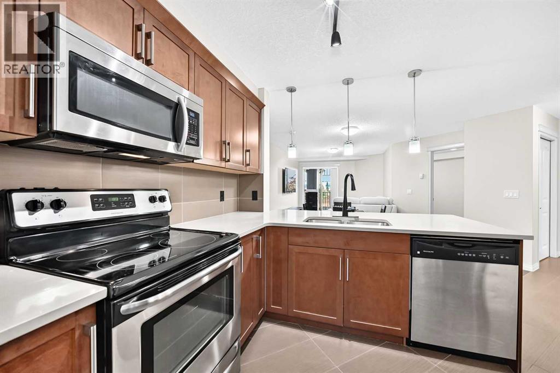
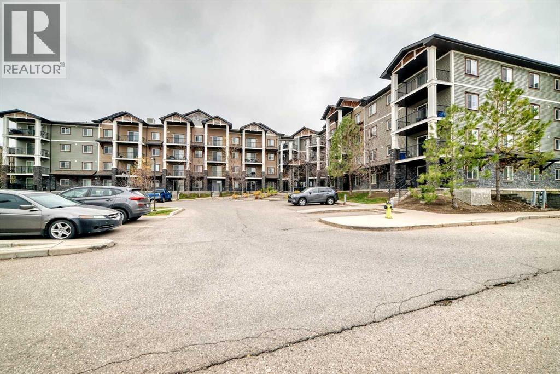
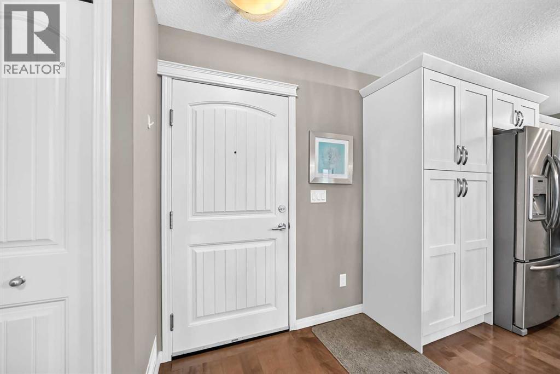
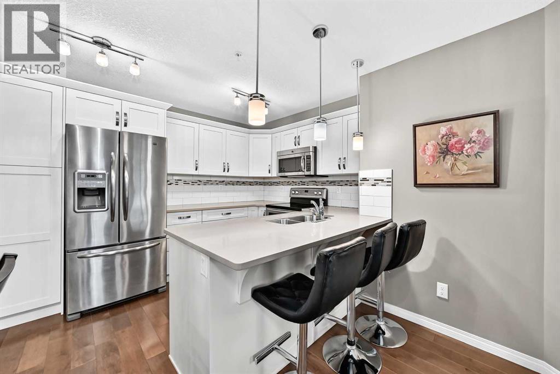
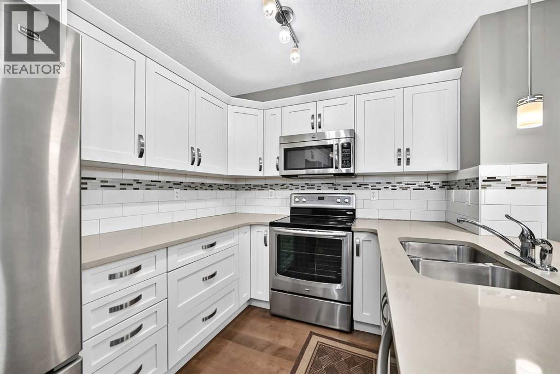
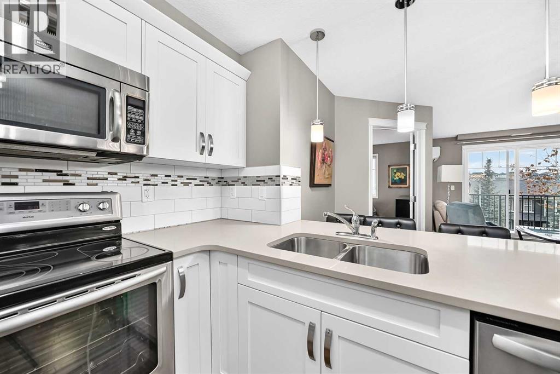
A great opportunity in Panorama Hills with the Seller offering to cover the Buyer’s first-year condominium fees! Welcome to this well-appointed 2-bedroom, 2-bathroom apartment in the established northwest Calgary community of Panorama Hills. This bright and functional home offers a comfortable layout ideal for first-time buyers, professionals, couples, small families, or investors.The unit features two generously sized bedrooms, each with its own full bathroom for added privacy and convenience. The open-concept living and dining area provides a bright and inviting space for everyday living and entertaining, with a practical layout that makes excellent use of the available space.Panorama Hills is a well-established community offering an abundance of green spaces, pathways, parks, and family-friendly amenities. Residents enjoy access to the Panorama Hills e-Community Centre, featuring a private park, water spray park, basketball courts, beach volleyball courts, and seasonal skating areas, all available exclusively to community residents.The location is convenient for families, with several schools within and near the community, as well as easy access to shopping, dining, recreation, and everyday services. Gates of Panorama Hills is located within the community, while Coventry Hills Centre and Country Hills Town Centre are nearby and offer a wide range of retailers, grocery stores, restaurants, and services. CrossIron Mills is also a short drive north via Stoney Trail.For recreation and entertainment, VIVO Recreation Centre is nearby and offers swimming pools, ice rinks, a climbing wall, fitness facilities, and a public library branch. Landmark Cinemas 16 Country Hills is also just minutes away.With convenient access to Stoney Trail and Country Hills Boulevard, this home provides easy connections to Calgary International Airport, downtown Calgary, and surrounding areas. An excellent opportunity to own a well-located 2-bedroom, 2-bathroom home in Panorama Hill s while taking advantage of this valuable Seller incentive.
Address
🗺 Open on Google MapsDetails
🔗 Updated on October 22, 2026 at 8:40 pmCondo Fees & Inclusions
Room Sizes
| Main level | |
|---|---|
| Bedroom | 8.92 Ft x 10.83 Ft |
| Primary Bedroom | 9.83 Ft x 13.08 Ft |
| 4pc Bathroom | 5.50 Ft x 8.00 Ft |
| 4pc Bathroom | 5.58 Ft x 8.00 Ft |
| Living room | 12.58 Ft x 10.50 Ft |
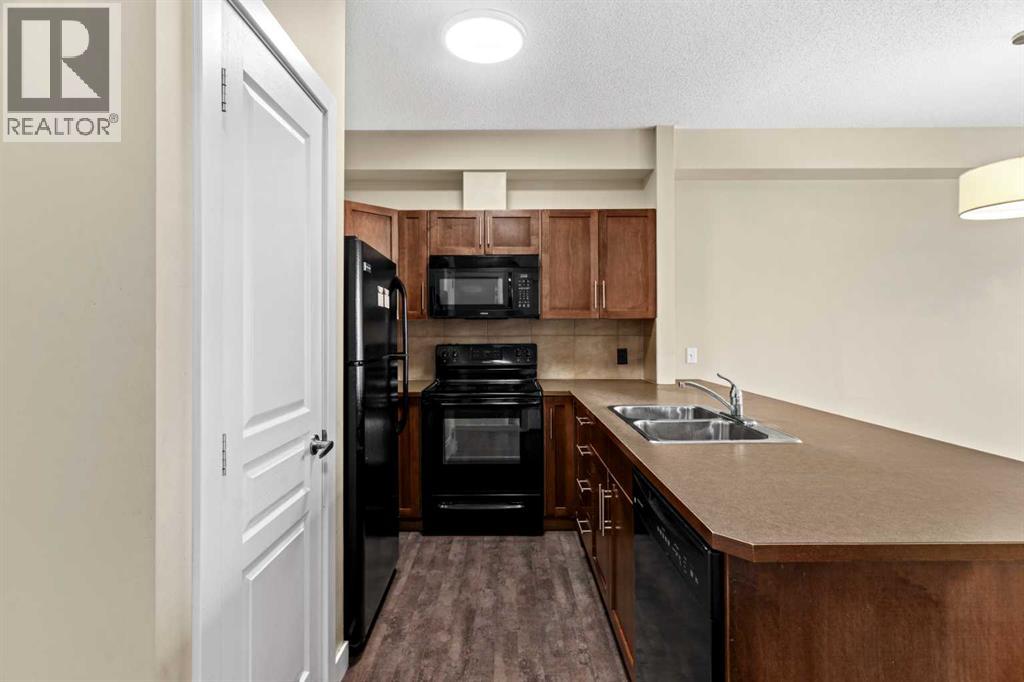
| Kitchen | 9.33 Ft x 8.25 Ft |
Interior & Systems
Appliances & Features
Construction & Lot
Parking
Building & Community
Mortgage Calculator
- Down Payment $0
- Loan Amount $0
- Monthly Mortgage Payment $0
- Property Tax $0
- Home Insurance $0
- Monthly HOA Fees $0
Similar Homes in Panorama Hills
4222, 60 Panatella Street NW
- 2 Beds
- 2 Baths
- 912 sqft
- $284/sqft
2212, 175 Panatella Hill NW
- 2 Beds
- 2 Baths
- 972 sqft
- $277/sqft
1305, 130 Panatella Street NW
- 2 Beds
- 2 Baths
- 844 sqft
- $319/sqft