
2113, 430 sage hill Road NW
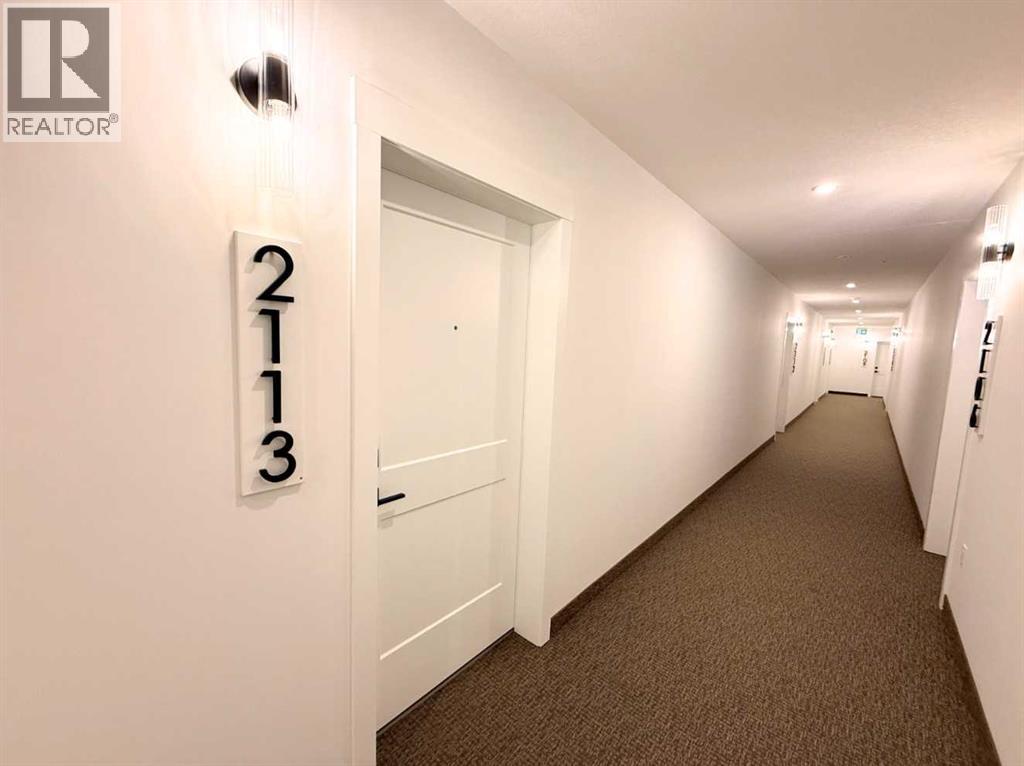 📷 18 More
Description
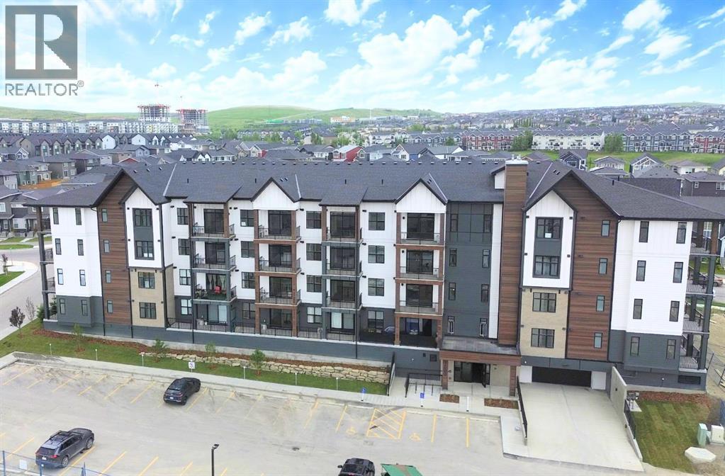
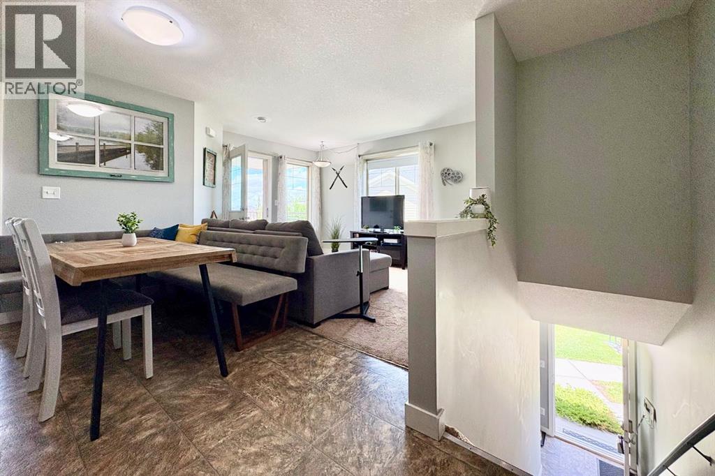
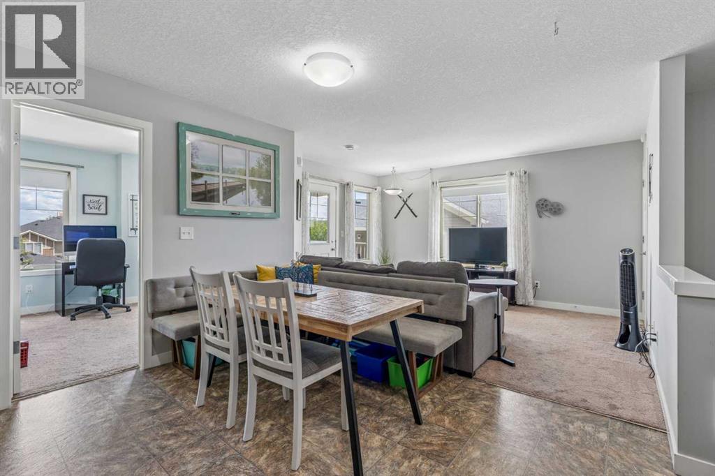
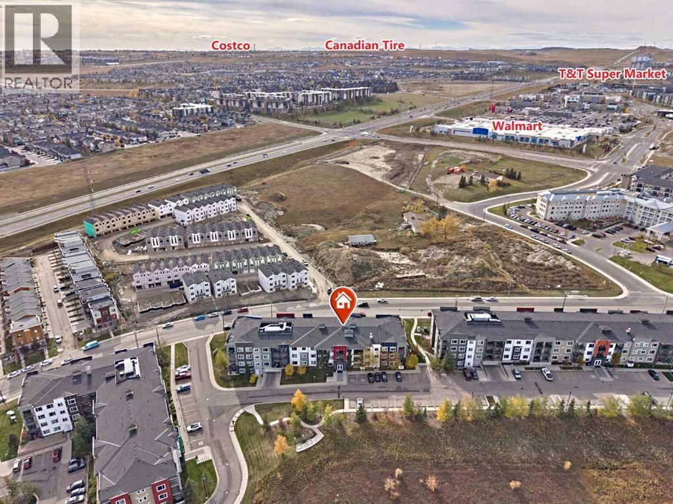
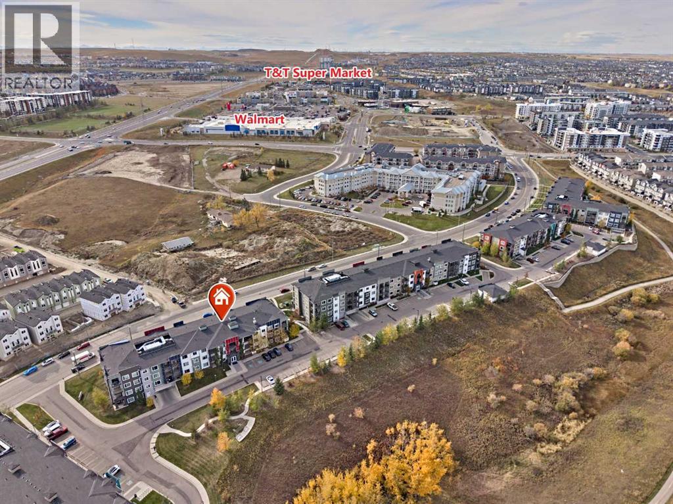
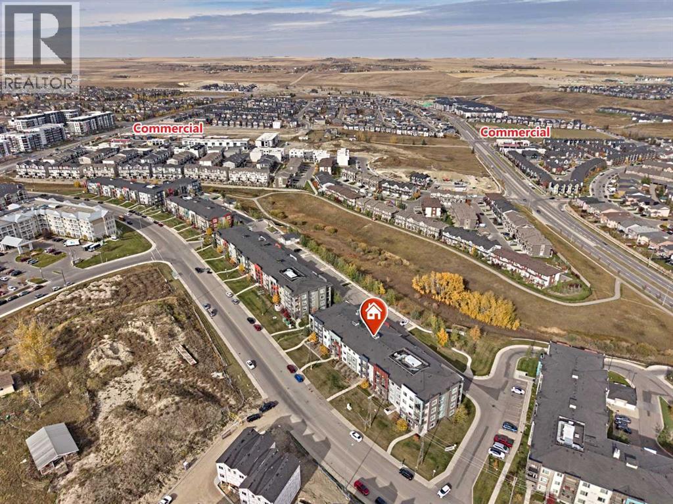
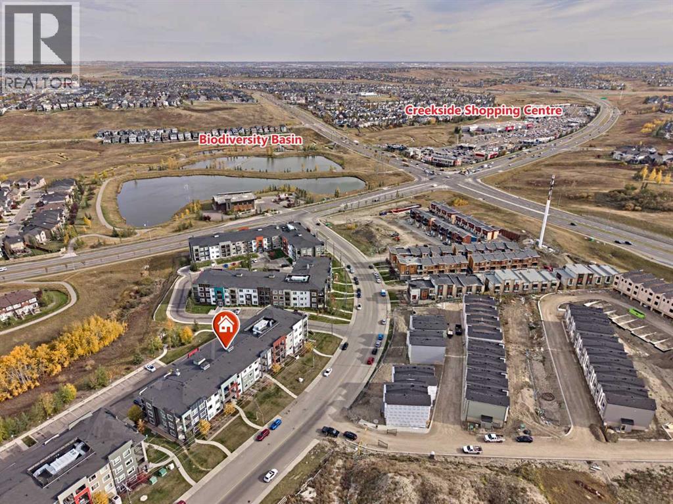
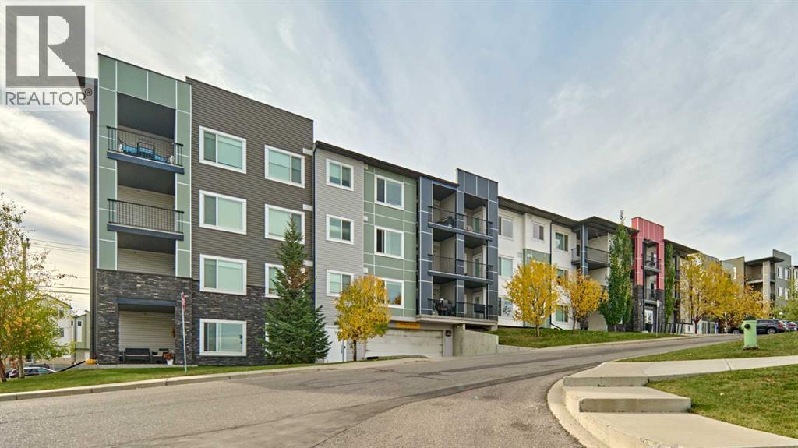
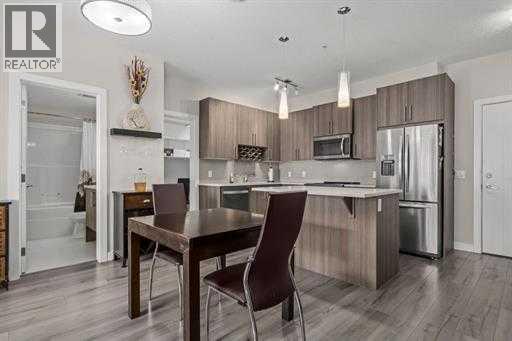
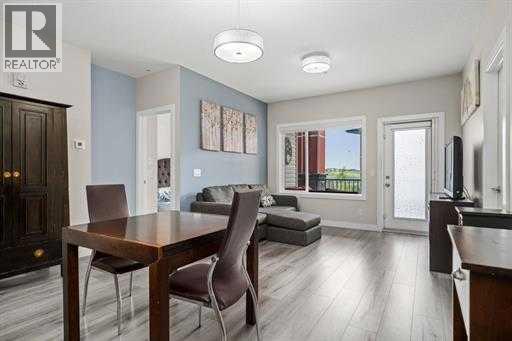
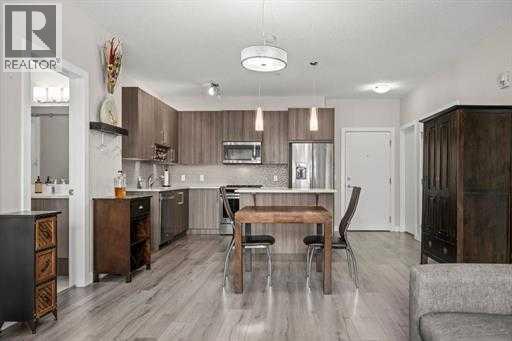
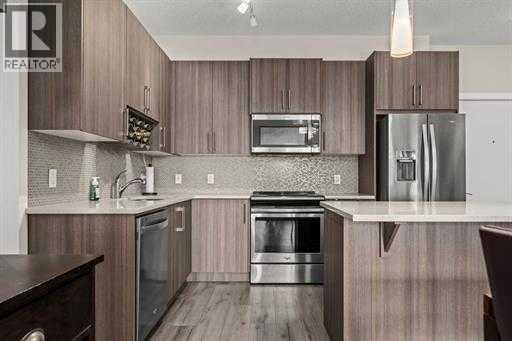
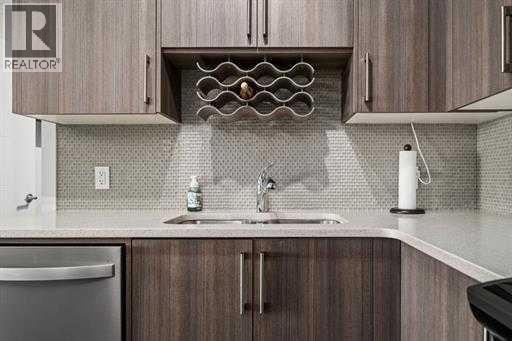
Welcome to this exceptional modern living space, beautifully crafted by the award-winning Logel Homes. This home showcases elegant cabinetry, quartz countertops, and a stunningly upgraded kitchen enhanced by a designer tile backsplash, a premium sink, and a high-end faucet—perfectly balancing sophisticated aesthetics with everyday practicality. Discover top-tier stainless steel appliances, premium luxury vinyl plank flooring throughout the main living areas, and beautiful ceramic tile flooring in the bathroom. The seamless open-concept layout, emphasized by soaring 9 ft. ceilings and expansive windows, floods the entire residence with an abundance of gorgeous natural light. Equipped with central A/C, year-round comfort is fully guaranteed. Nestled perfectly along a scenic ravine, this vibrant community delivers a serene and peaceful lifestyle while remaining just moments away from premier shopping destinations, with immediate access to Stoney Trail and Crowchild Trail for an effortless commute.
Address
🗺 Open on Google MapsDetails
🔗 Updated on July 8, 2026 at 12:05 amCondo Fees & Inclusions
Room Sizes
| Main level | |
|---|---|
| Other | 5.33 Ft x 3.42 Ft |
| Eat in kitchen | 11.83 Ft x 14.75 Ft |
| Living room | 9.58 Ft x 10.42 Ft |
| Other | 19.50 Ft x 6.42 Ft |
| Laundry room | 3.33 Ft x 3.08 Ft |
| 4pc Bathroom | 4.92 Ft x 7.83 Ft |
| Other | 6.58 Ft x 5.25 Ft |
| Primary Bedroom | 8.83 Ft x 11.25 Ft |
Interior & Systems
Appliances & Features
Construction & Lot
Parking
Building & Community
Mortgage Calculator
- Down Payment $0
- Loan Amount $0
- Monthly Mortgage Payment $0
- Property Tax $0
- Home Insurance $0
- Monthly HOA Fees $0
Similar Homes in Sage Hill
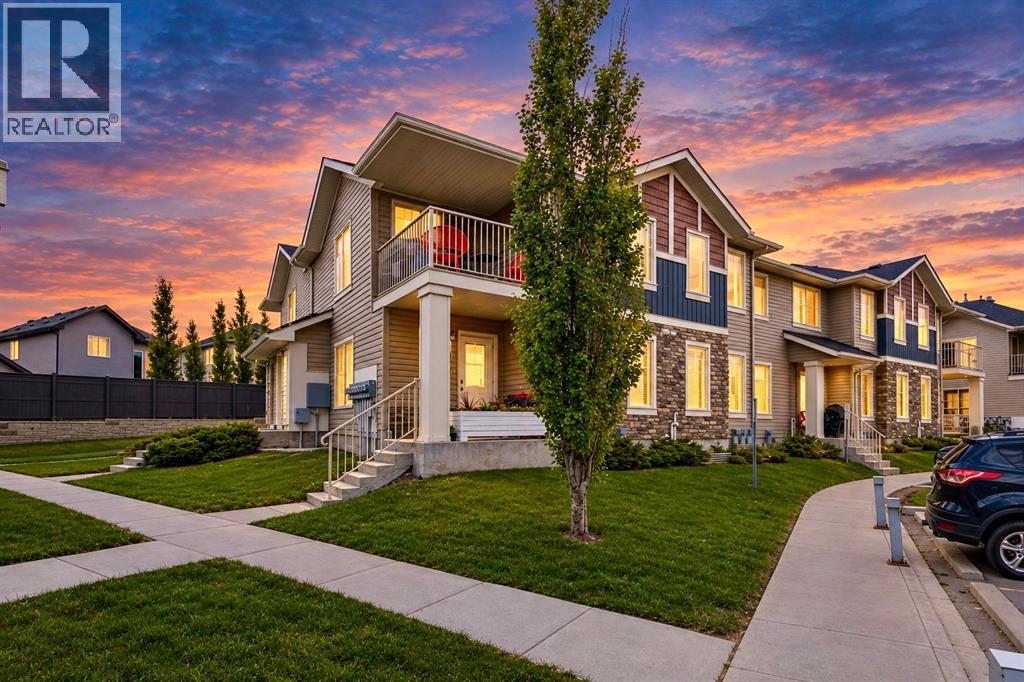
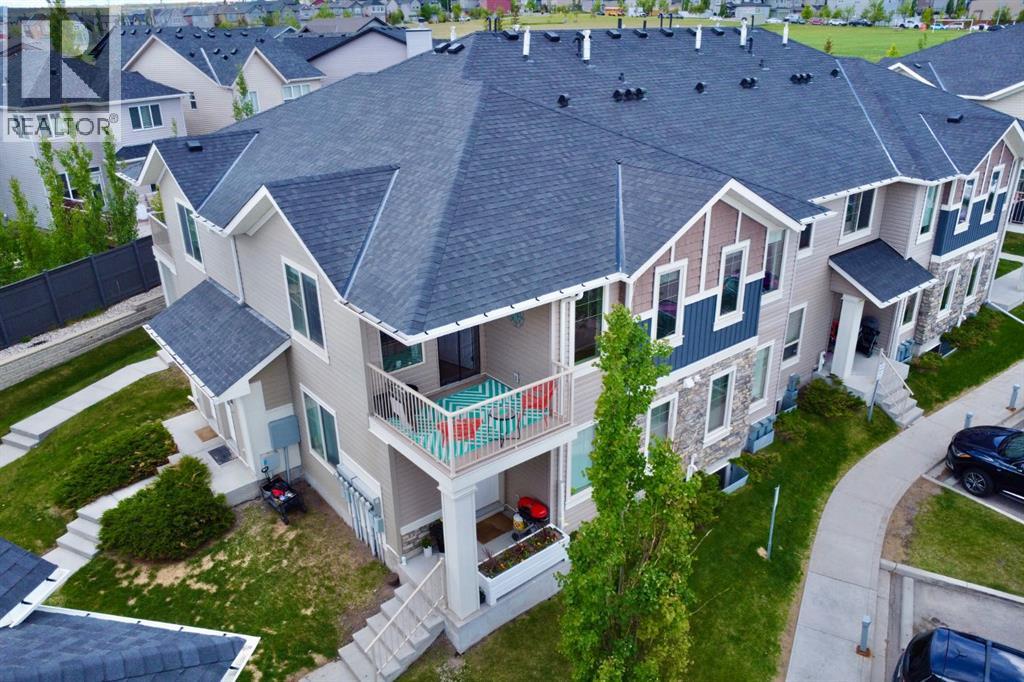
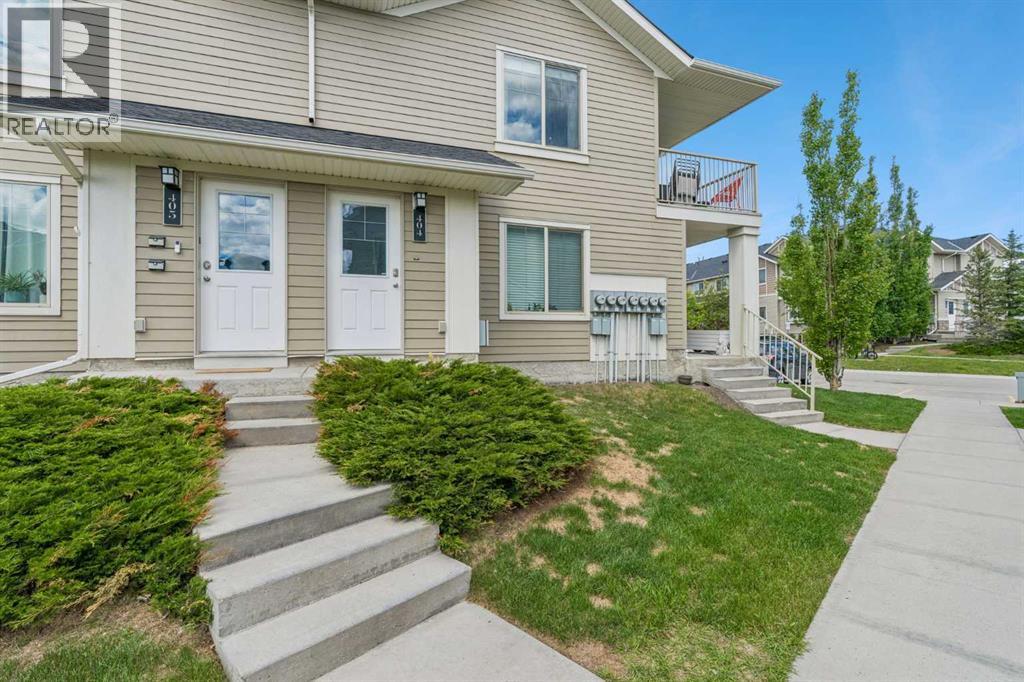
404, 250 Sage Valley Road NW
- 2 Beds
- 1 Baths
- 859 sqft
- $320/sqft
305, 12 Sage Hill Terrace NW
- 2 Beds
- 2 Baths
- 798 sqft
- $344/sqft
208, 24 Sage Hill Terrace NW
- 2 Beds
- 2 Baths
- 892 sqft
- $325/sqft