
2106, 1025 5 Avenue SW
 📷 44 More
Description
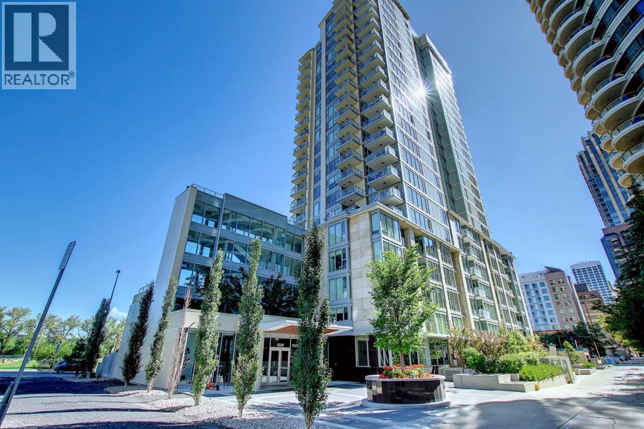
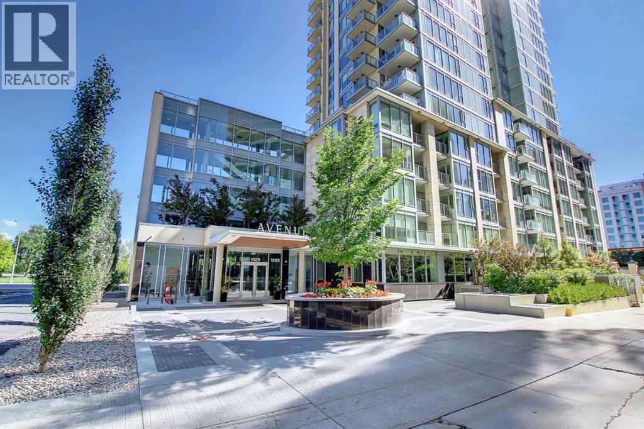
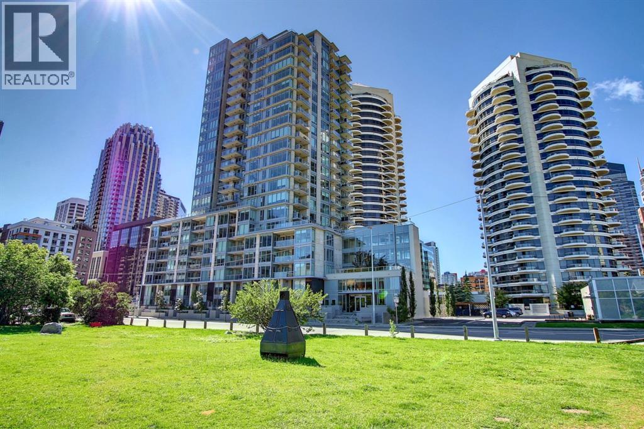
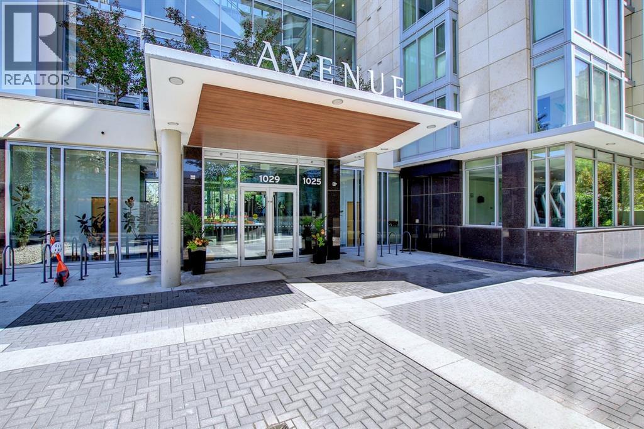
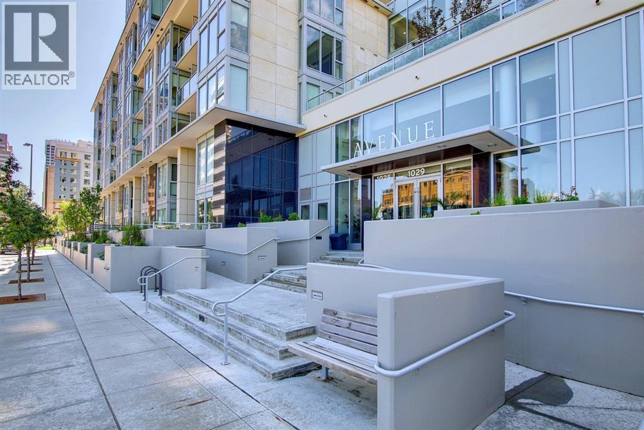
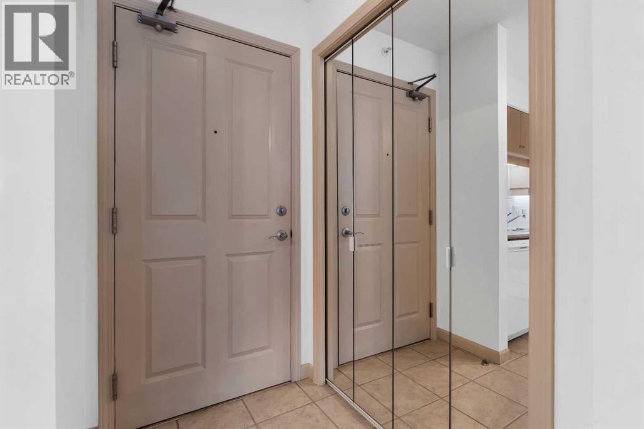
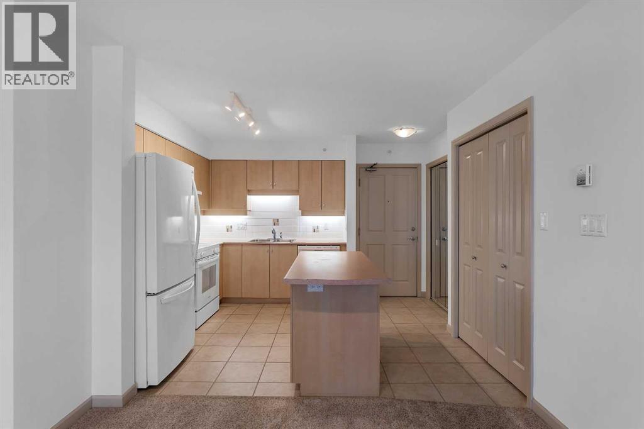
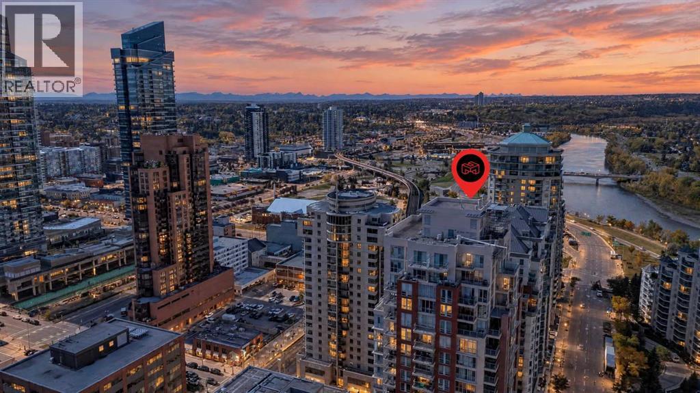
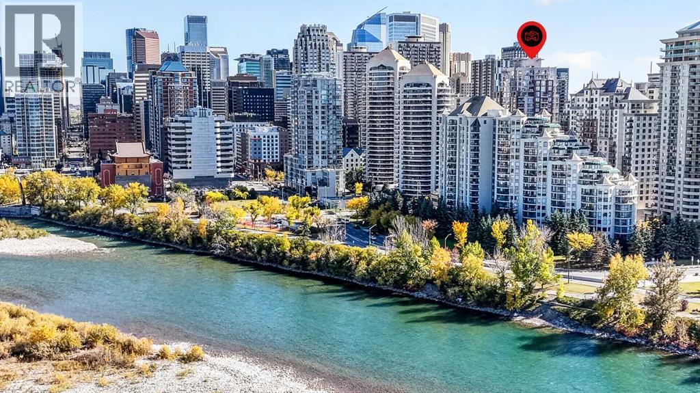
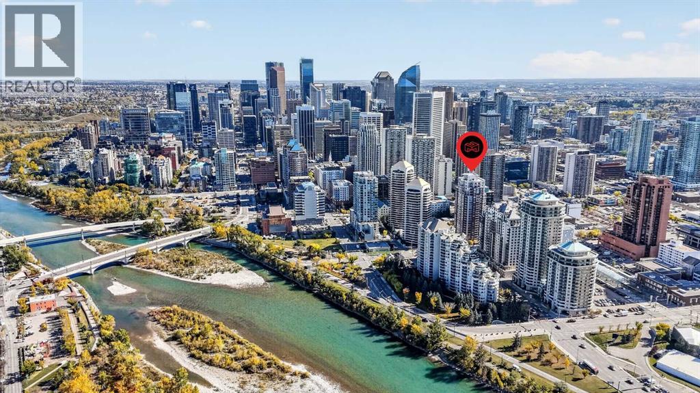
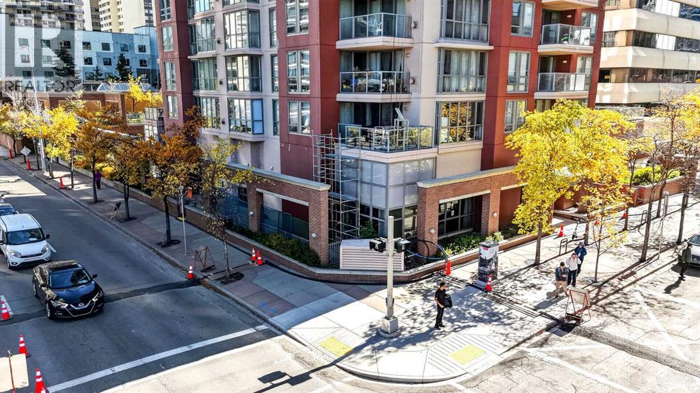
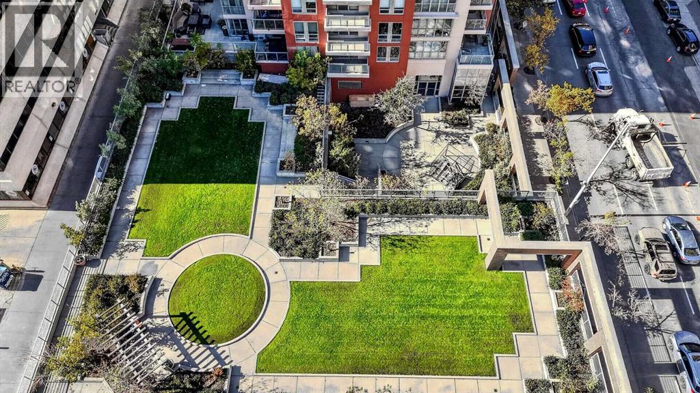
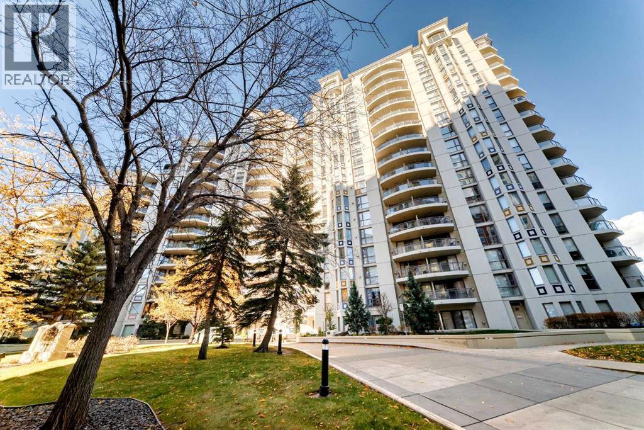
Price adjusted for a quick sale. Welcome to Avenue West End. Experience elevated downtown living in this stunning unit in downtown West End, offering breathtaking views through expansive floor-to-ceiling window walls. This luxurious concrete building combines quality construction with exceptional urban convenience — just steps to downtown offices, river pathways, and Prince’s Island Park. This beautiful and luxurious condo is quiet, beautiful, & offers all amenities - concierge service, pet wash, fitness room, central A/C, low condo fees & the most incredible views! Located just a block from the river, pathway system & all the Kensington/Downtown hot spots. This stylish twenty-first-floor, one-bedroom, one-bath condo offers a bright & open space with exotic engineered hardwood flooring, venting windows, built-in blinds for light control, in-suite laundry & ample in-unit storage. The kitchen is spectacular with an integrated built-in fridge/freezer, 5-burner gas cooktop, built-in wall oven & Microwave, SHiny, high-end glossy, soft-close cabinets, and quartz countertops. A large island adds breakfast seating & there is plenty of space for a separate dining table. Enjoy the beautiful panoramic downtown & river views from the floor-to-ceiling windows, balcony & master bedroom. Also included is a titled underground parking stall & titled storage unit. This condo truly is the complete package & would be perfect for a couple, professional, or even as an investment property. It's also located in the catchment area for Western Canada High School (one of the best high schools in Alberta).
Address
🗺 Open on Google MapsDetails
🔗 Updated on October 12, 2026 at 8:05 pmCondo Fees & Inclusions
Room Sizes
| Main level | |
|---|---|
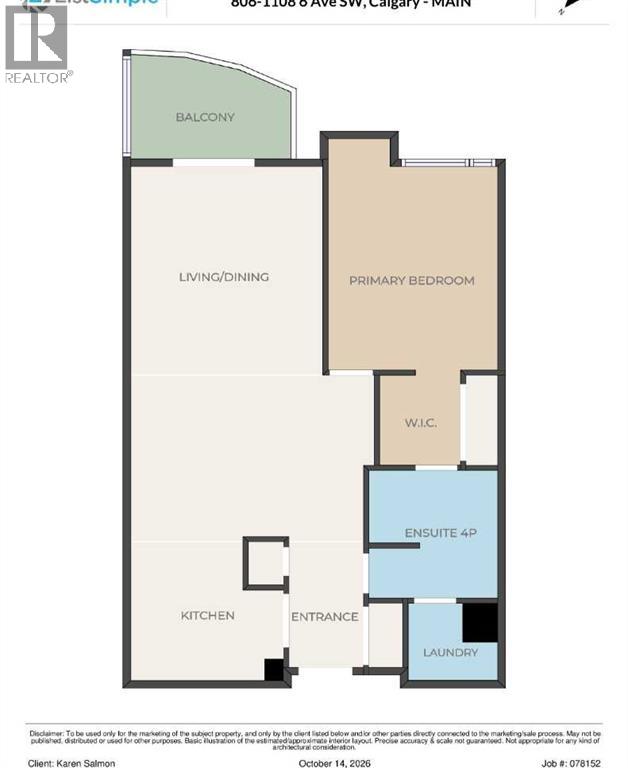
| Kitchen | 8.42 Ft x 12.33 Ft |
| Living room/Dining room | 10.67 Ft x 14.92 Ft |
| Primary Bedroom | 9.92 Ft x 11.42 Ft |
| Other | 3.83 Ft x 3.92 Ft |
| 4pc Bathroom | 6.17 Ft x 8.33 Ft |
| Laundry room | 6.08 Ft x 5.50 Ft |
| Other | 5.75 Ft x 10.67 Ft |
Interior & Systems
Appliances & Features
Construction & Lot
Parking
Building & Community
Mortgage Calculator
- Down Payment $0
- Loan Amount $0
- Monthly Mortgage Payment $0
- Property Tax $0
- Home Insurance $0
- Monthly HOA Fees $0
Similar Homes in Downtown West End
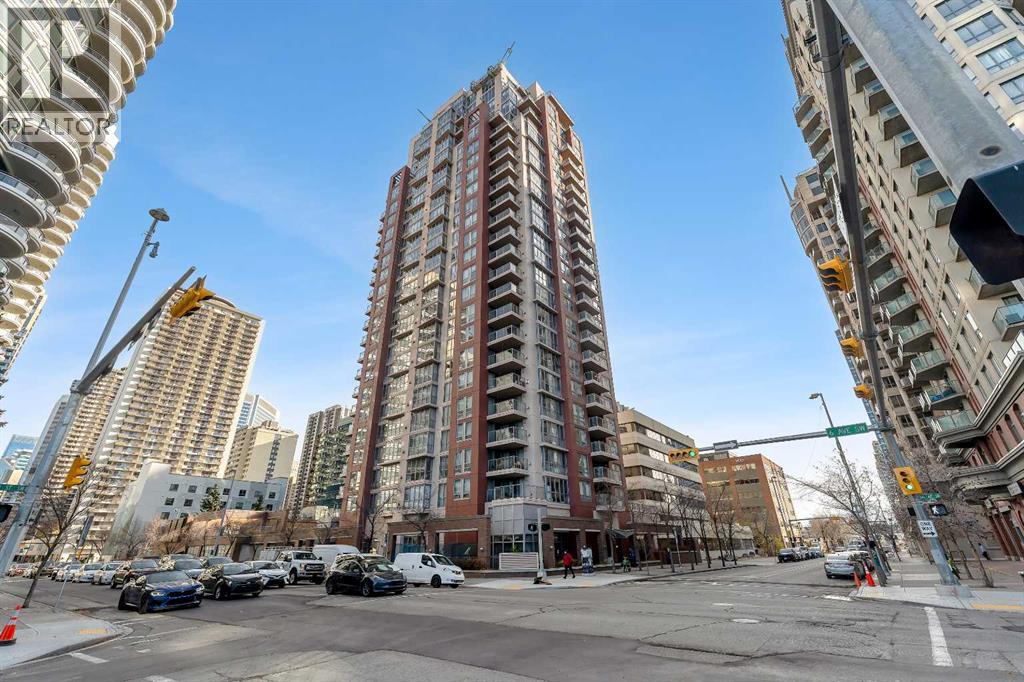
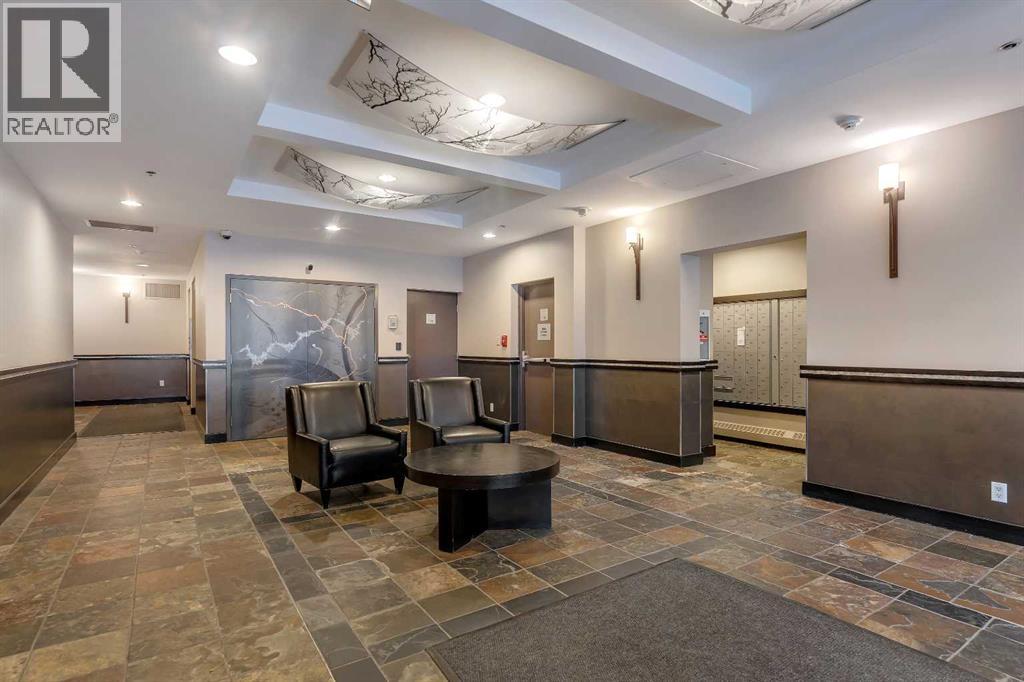
1602, 650 10 Street SW
- 2 Beds
- 2 Baths
- 831 sqft
- $342/sqft
2001, 650 10 Street SW
- 2 Beds
- 2 Baths
- 950 sqft
- $347/sqft
806, 1108 6 Avenue SW
- 1 Beds
- 1 Baths
- 817 sqft
- $330/sqft