
210 Panamount Hill NW
 📷 31 More
Description
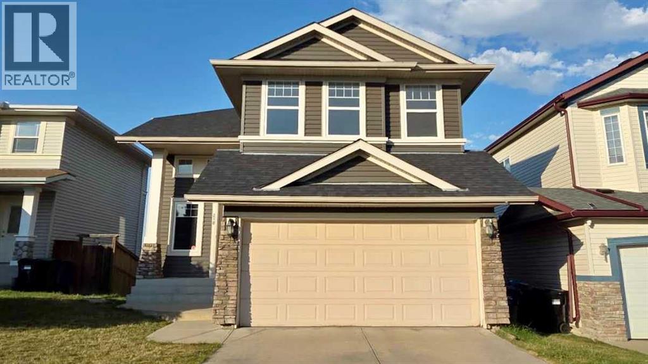
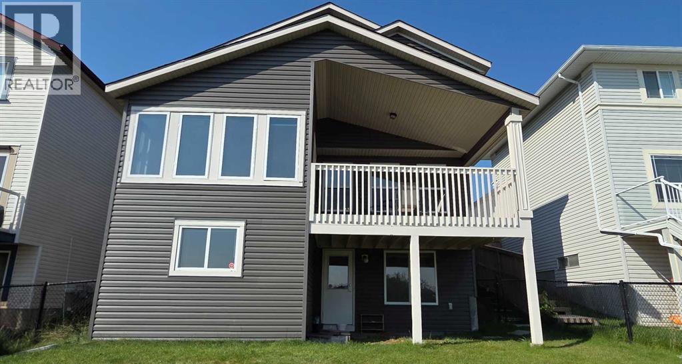
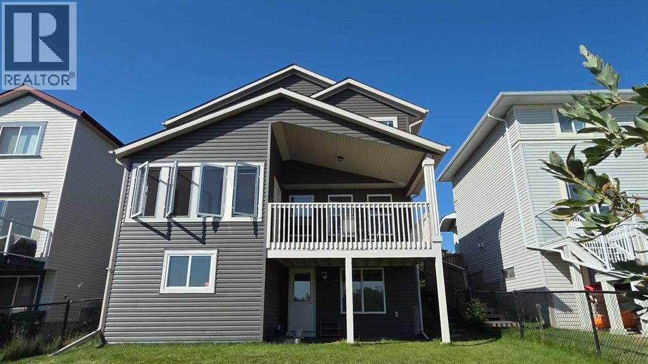
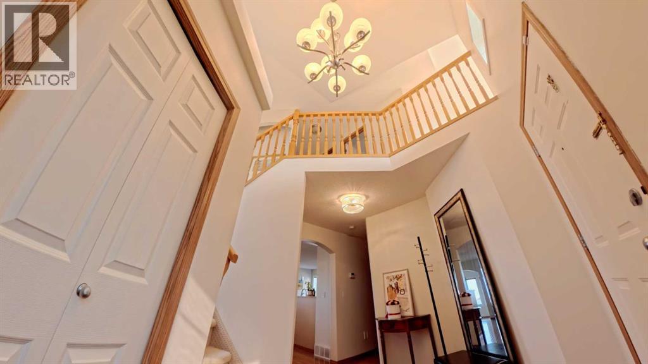
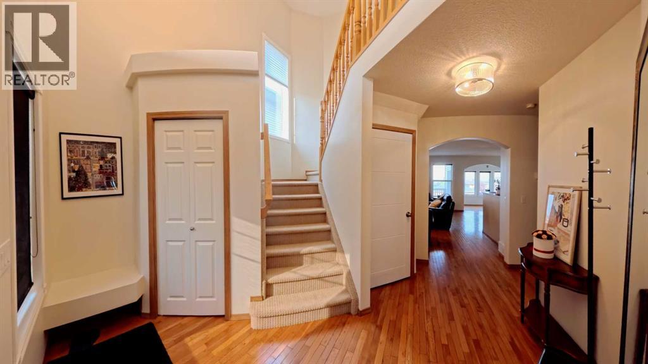
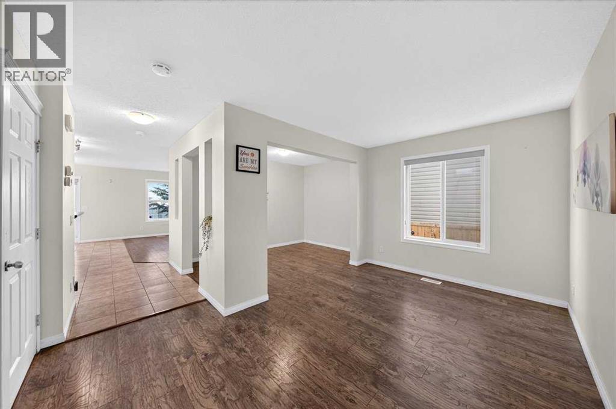
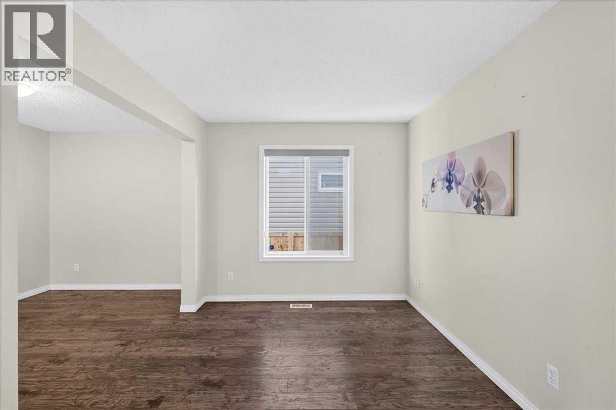
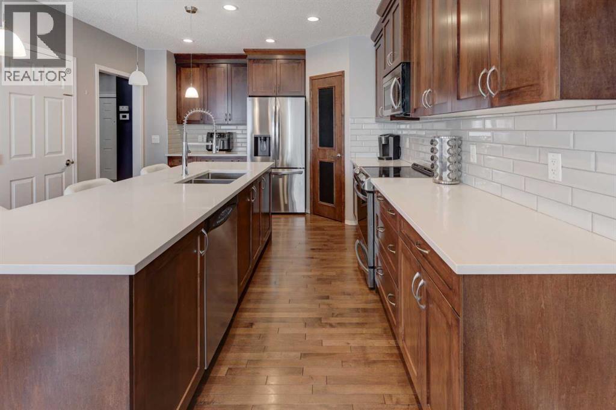
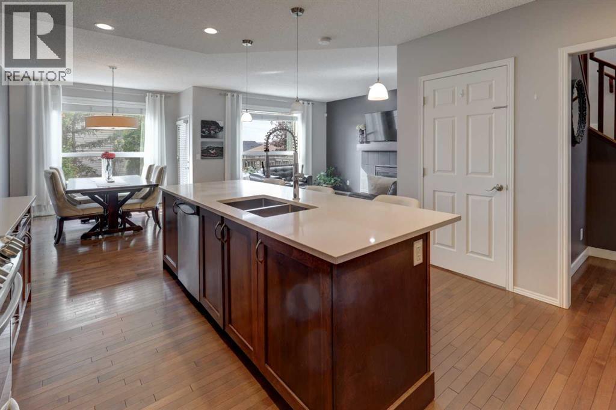
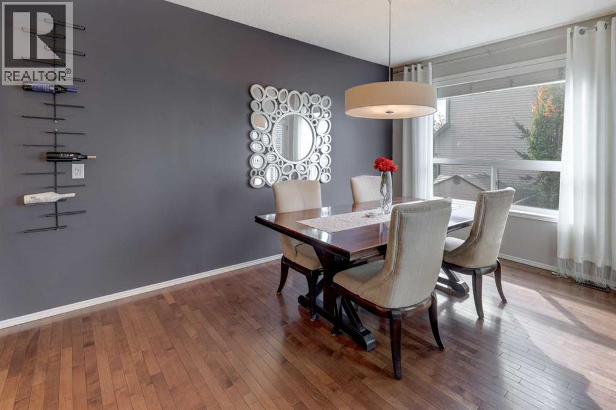
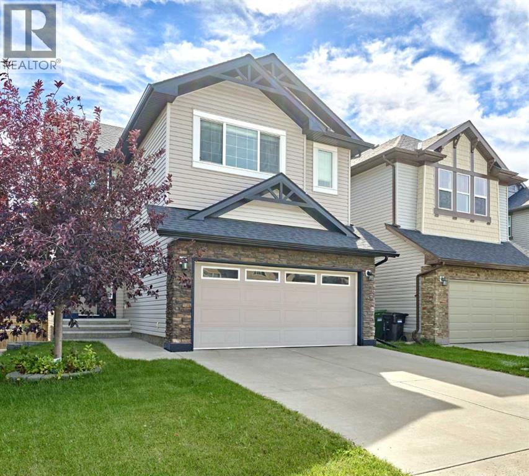
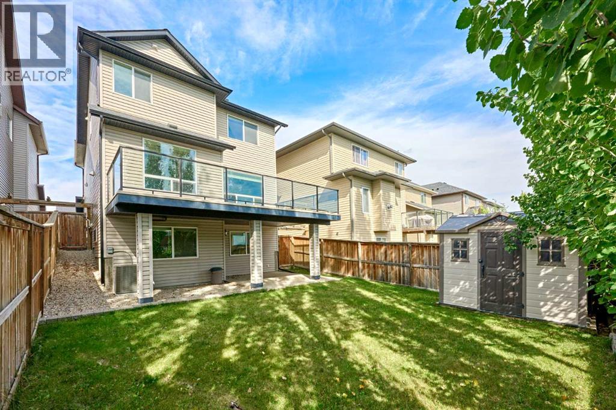
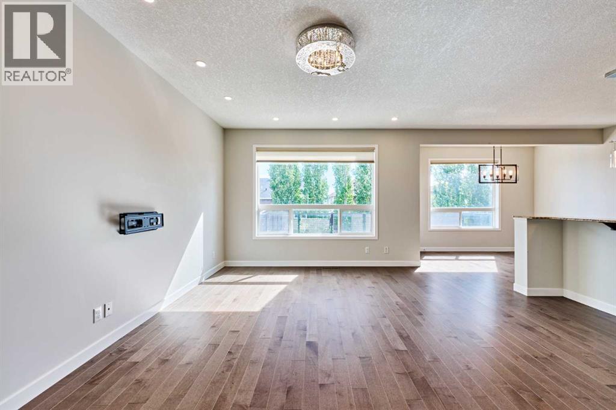
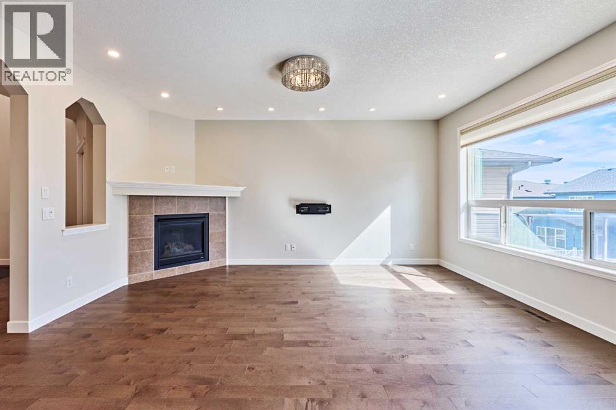
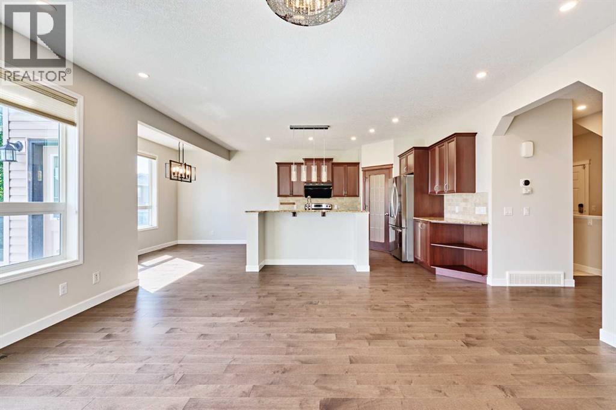
Welcome to this exceptionally well-maintained, fully finished two-storey walkout home featuring a legal basement suite and nearly 3,000 sq. ft. of developed living space. Freshly updated with new interior paint and professionally steam-cleaned carpets, this bright home offers 5 bedrooms, 3.5 bathrooms, and a functional layout perfect for families or multi-generational living. The main floor features an open-concept design with hardwood floors, a cozy brick fireplace, walk-through pantry, main-floor laundry, and a beautiful vaulted sunroom with expansive opening windows leading to a large covered deck. Upstairs, the spacious primary retreat includes a walk-in closet and ensuite with a jetted tub and separate shower, while two additional bedrooms, a full bathroom, and a bonus room with vaulted ceilings complete the upper level. The fully legalized walkout basement includes 2 bedrooms, a full bathroom, secondary kitchen, and a large recreation room—ideal for extended family or mortgage-helper potential. Enjoy a private, fully fenced backyard with open views. Located close to schools, parks, Vivo Recreation Centre, shopping, and express transit to downtown. Recent upgrades include roof, siding, exterior paint, gutters & downspouts (2026), hot water tank (2025), main refrigerator (2022), and basement refrigerator (2024).
Address
🗺 Open on Google MapsDetails
🔗 Updated on October 19, 2026 at 4:55 pmRoom Sizes
| Main level | |
|---|---|
| Living room | 18.42 Ft x 15.42 Ft |
| Kitchen | 12.42 Ft x 9.25 Ft |
| Dining room | 9.08 Ft x 11.50 Ft |
| Foyer | 9.58 Ft x 3.75 Ft |
| Office | 11.42 Ft x 11.92 Ft |
| Laundry room | 5.50 Ft x 7.75 Ft |
| 2pc Bathroom | 4.92 Ft x 4.42 Ft |
| Second level | |
| Bonus Room | 16.92 Ft x 11.42 Ft |
| Primary Bedroom | 12.92 Ft x 12.83 Ft |
| Bedroom | 13.58 Ft x 8.92 Ft |
| Bedroom | 13.58 Ft x 9.42 Ft |
| 4pc Bathroom | 13.58 Ft x 10.42 Ft |
| 4pc Bathroom | 4.92 Ft x 8.42 Ft |
| Basement | |
| Bedroom | 9.42 Ft x 11.33 Ft |
| Bedroom | 11.42 Ft x 11.08 Ft |
| 4pc Bathroom | |
Interior & Systems
Appliances & Features
Construction & Lot
Parking
Mortgage Calculator
- Down Payment $0
- Loan Amount $0
- Monthly Mortgage Payment $0
- Property Tax $0
- Home Insurance $0
- Monthly HOA Fees $0
Similar Homes in Panorama Hills
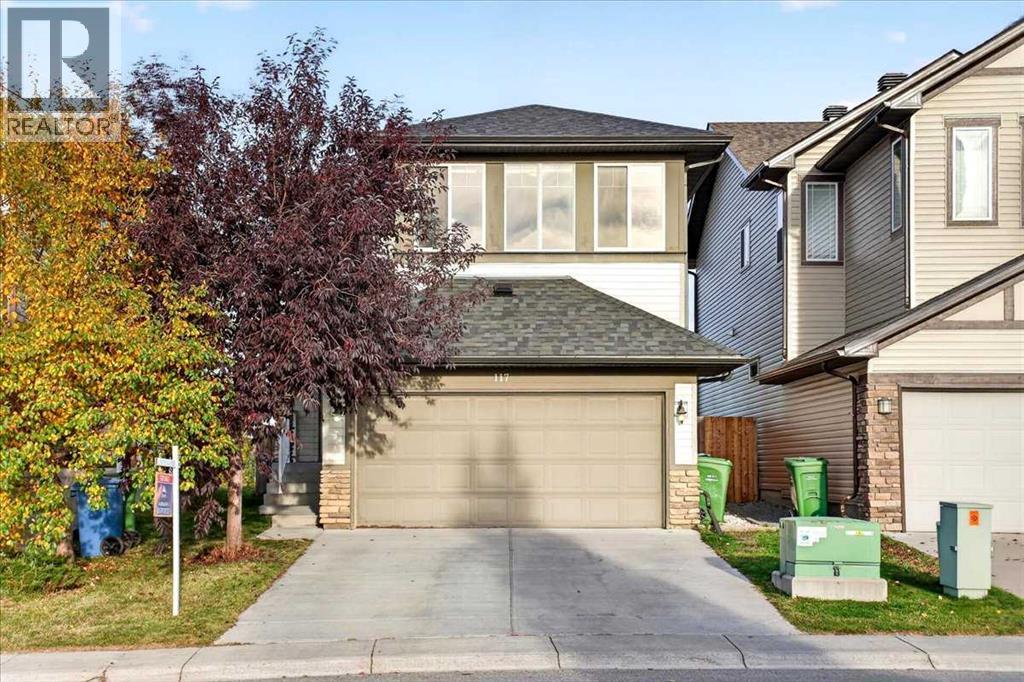
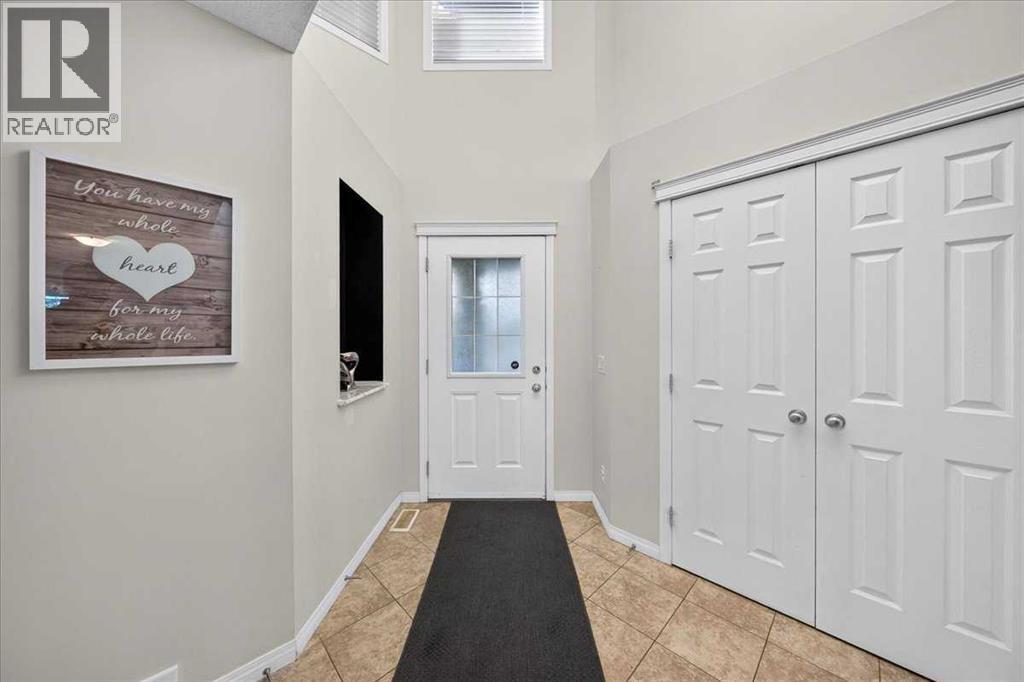
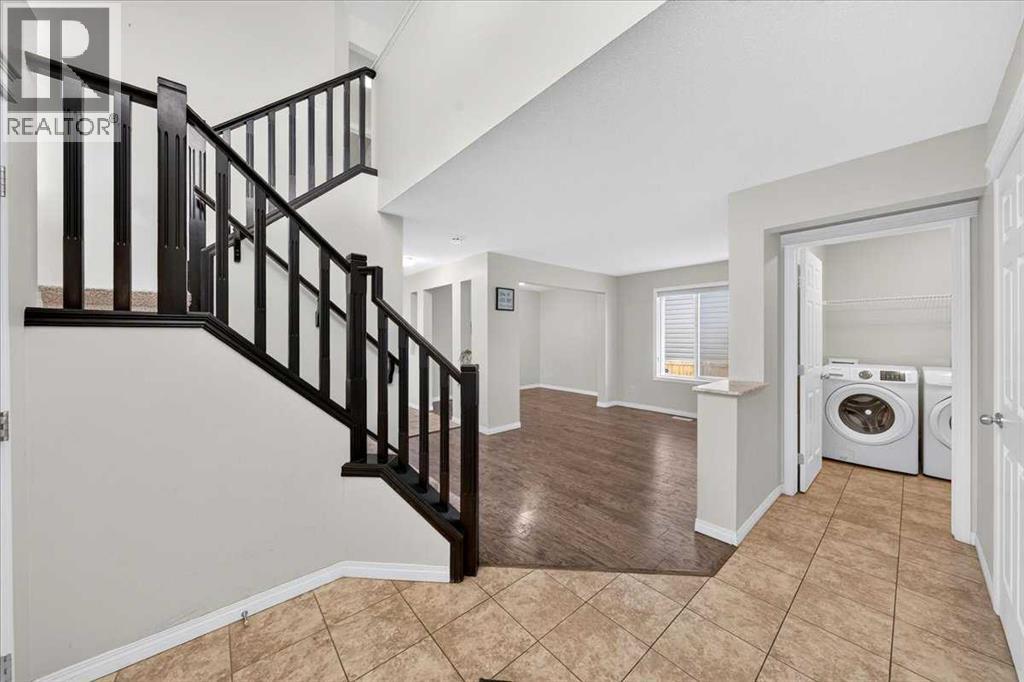
117 Panora Way NW
- 5 Beds
- 4 Baths
- 2,110 sqft
- $355/sqft
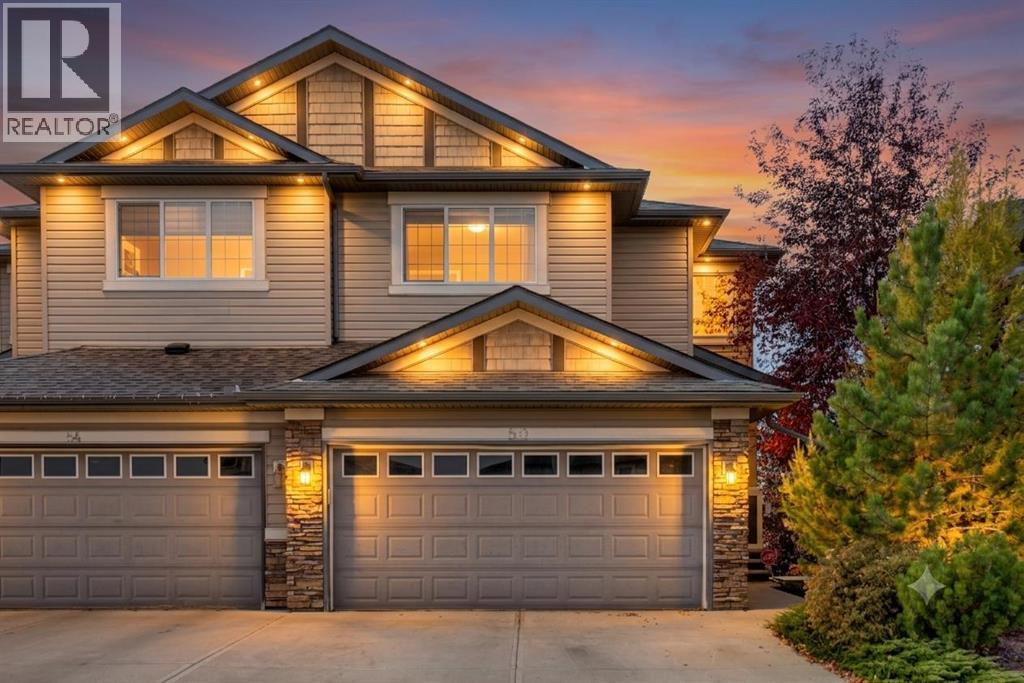
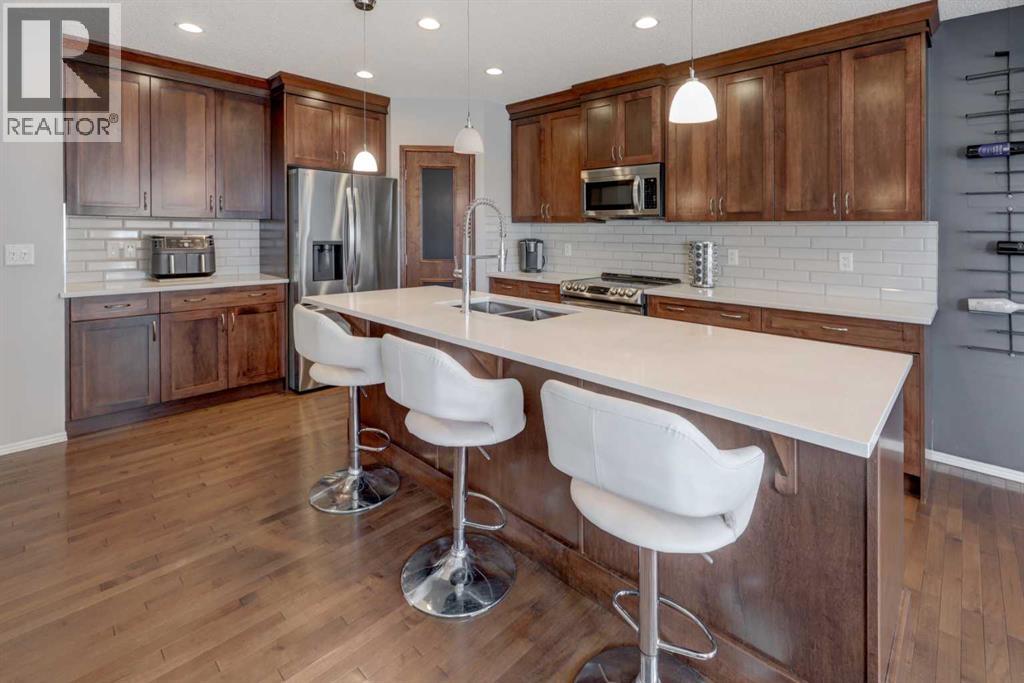
50 Pantego Point NW
- 3 Beds
- 4 Baths
- 1,838 sqft
- $367/sqft
507 Panatella Square NW
- 4 Beds
- 4 Baths
- 1,944 sqft
- $391/sqft