
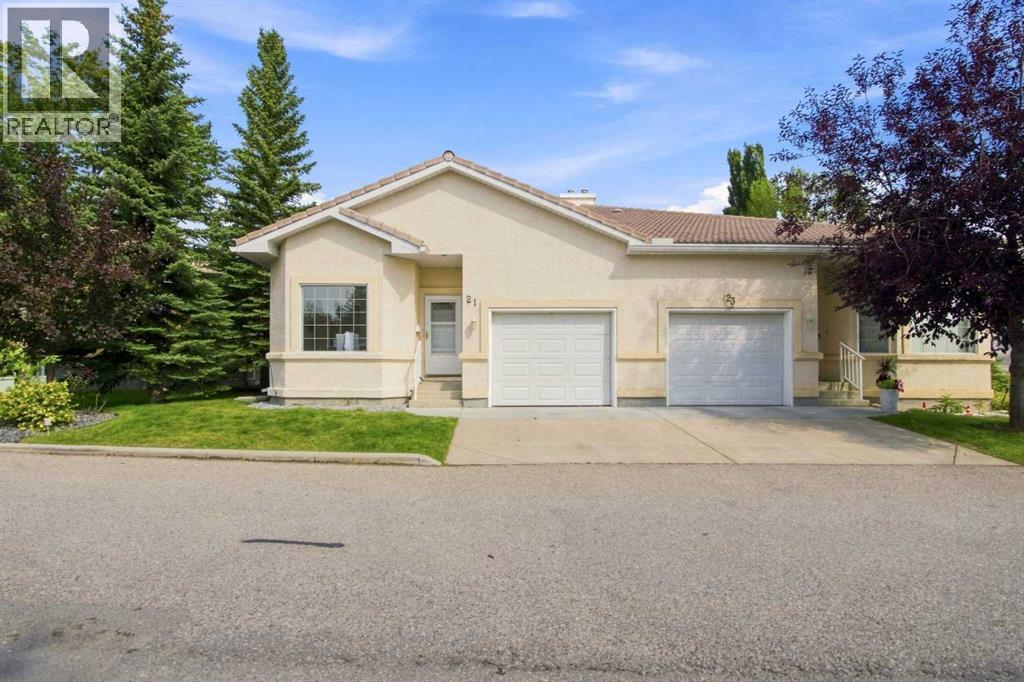
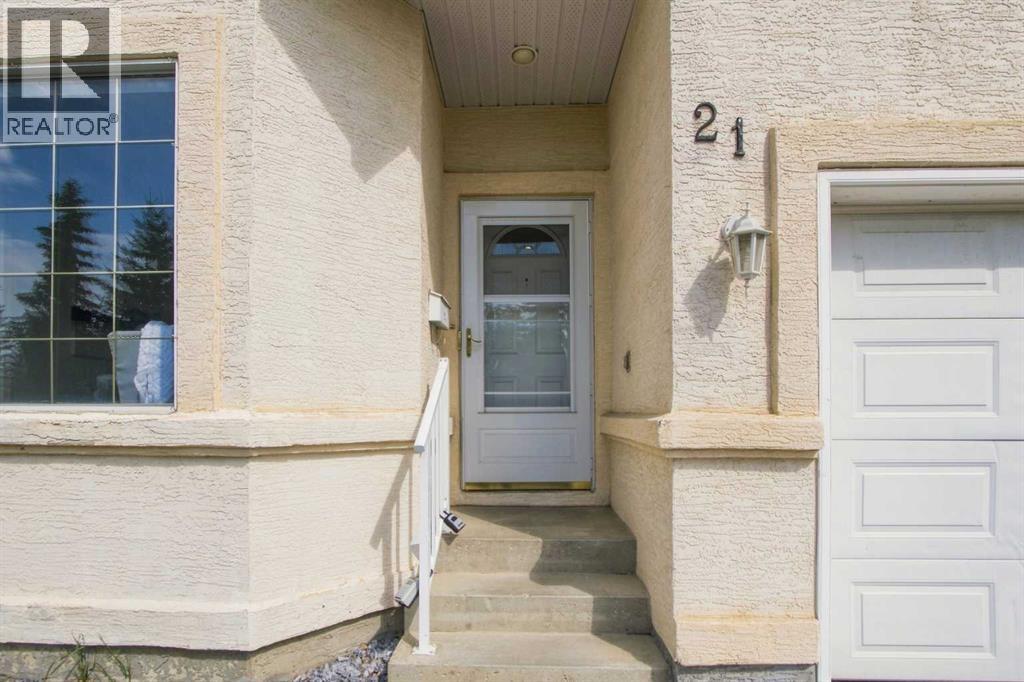
21 Scimitar Heath NW
 📷 27 More
Description
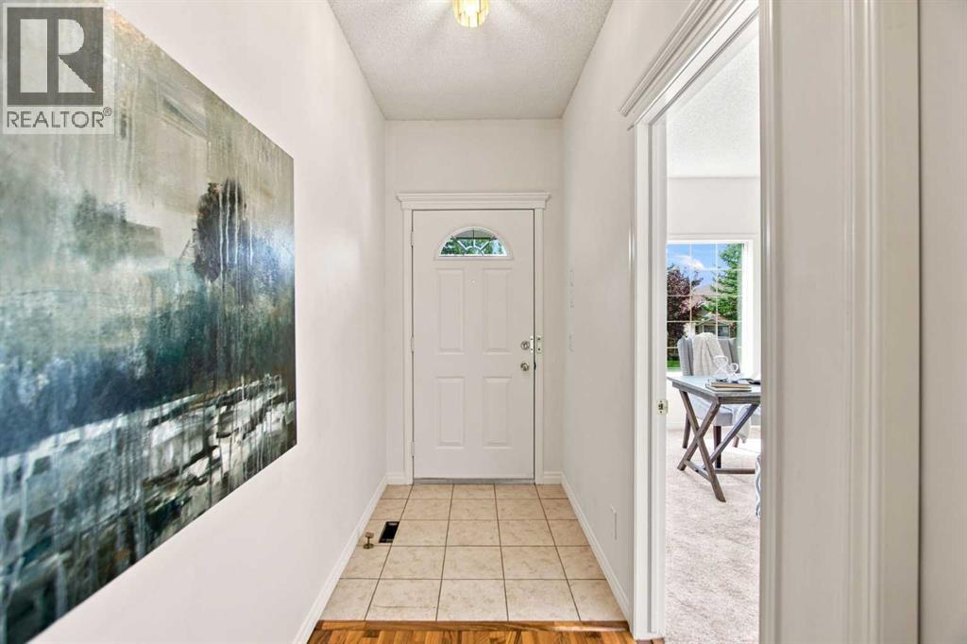
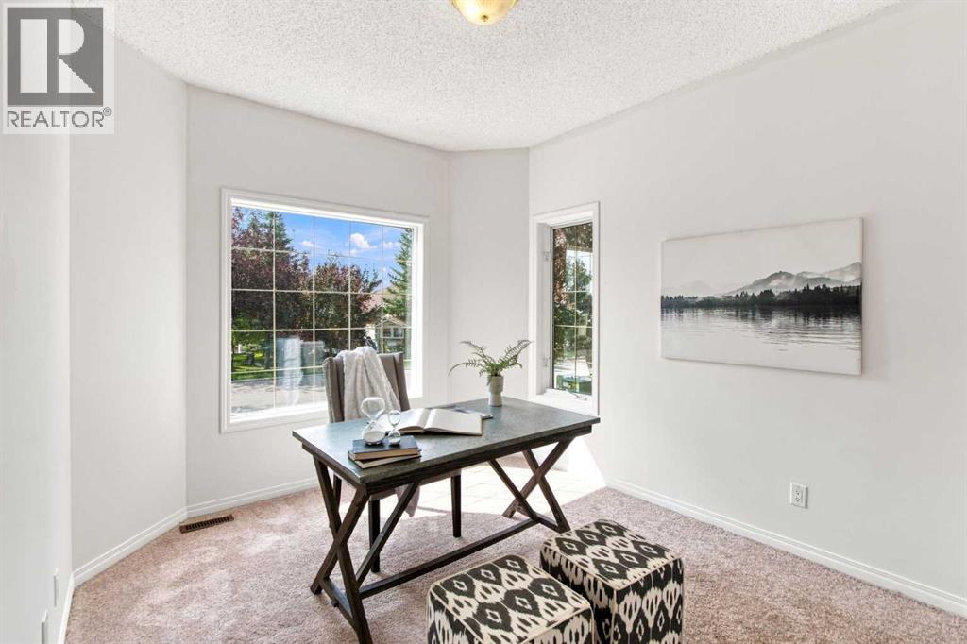
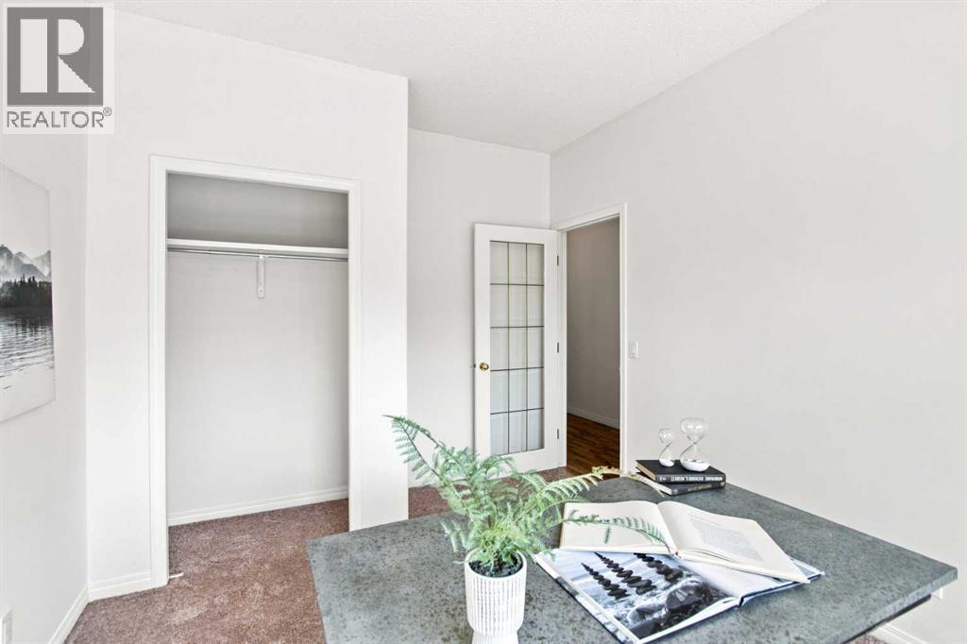
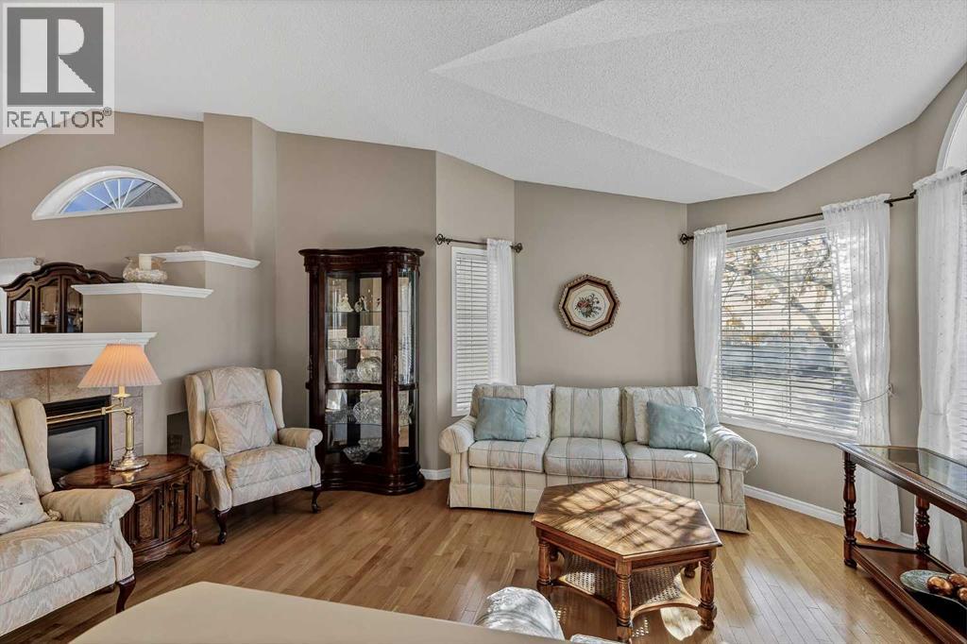
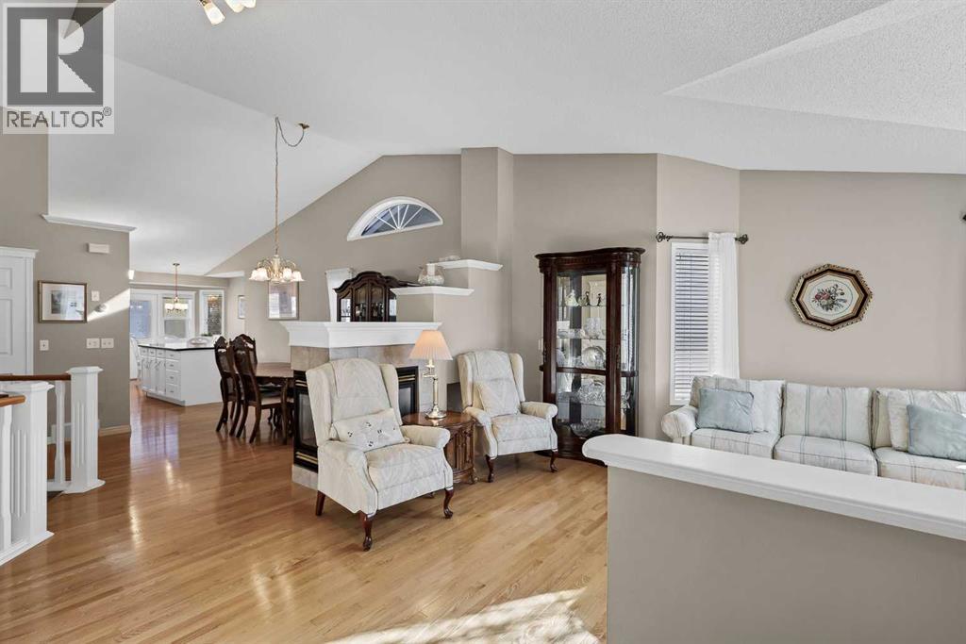
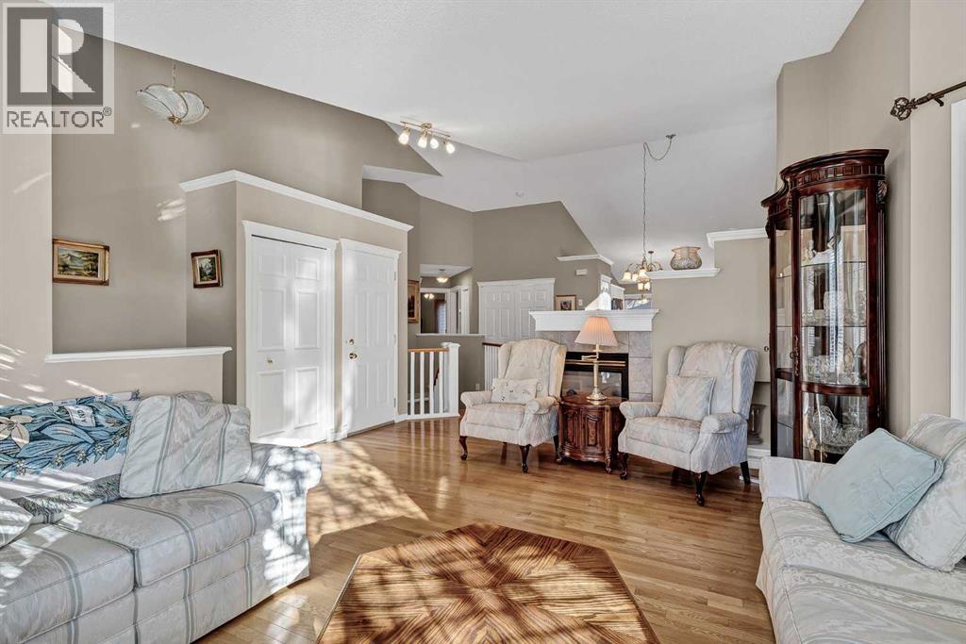
** TERRIFIC villas, located near so many GREEN spaces, the ravines, PARKS, shopping and great access to major traffic arteries, ** OPEN plan home with an office/den/bedroom at the entry. that is nice and bright. The hallway opens up to a kitchen area, semi-formal eating area and a large bright and airy great room. There is a beautiful two-sided fireplace and a patio door to a deck. This is a large very private deck area with terraced planters. The master bedroom is large, bright and airy with a good size walk-in closet, a 3 pce ensuite and a full linen closet. The back entry has a 2 pce bathroom, laundry room with washer & dryer - plus inside access to a good size single garage. ** THE LOWER level has a large family / rec room. a nice size secondary bedroom, a 4 pce bathroom. PLUS a large unfinished room that could be developed into another bedroom & a large utility area.
Address
🗺 Open on Google MapsDetails
🔗 Updated on October 16, 2026 at 8:30 pmCondo Fees & Inclusions
Room Sizes
| Main level | |
|---|---|
| Living room | 14.50 Ft x 17.75 Ft |
| Dining room | 8.92 Ft x 12.83 Ft |
| Kitchen | 10.83 Ft x 15.00 Ft |
| Primary Bedroom | 12.08 Ft x 14.92 Ft |
| Bedroom | 9.92 Ft x 12.92 Ft |
| 3pc Bathroom | |
| 2pc Bathroom | |
| Lower level | |
| Family room | 18.17 Ft x 26.92 Ft |
| Bedroom | 10.08 Ft x 11.42 Ft |
| 4pc Bathroom | |
| Storage | 14.17 Ft x 25.08 Ft |
| Other | 8.00 Ft x 11.83 Ft |
Interior & Systems
Appliances & Features
Construction & Lot
Parking
Building & Community
Mortgage Calculator
- Down Payment $0
- Loan Amount $0
- Monthly Mortgage Payment $0
- Property Tax $0
- Home Insurance $0
- Monthly HOA Fees $0
Similar Homes in Scenic Acres
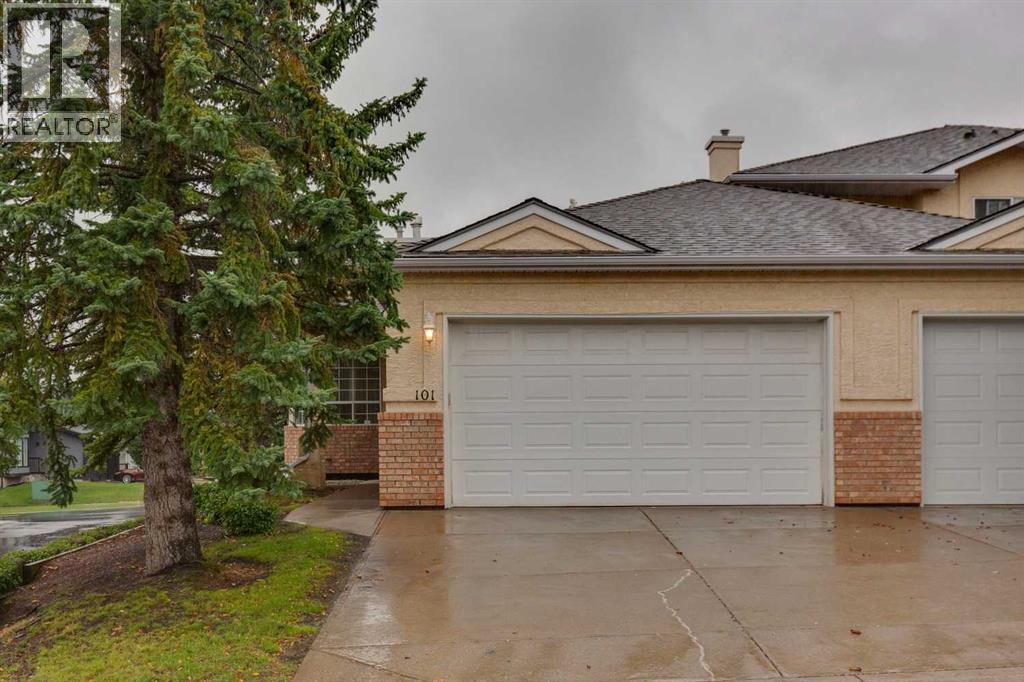
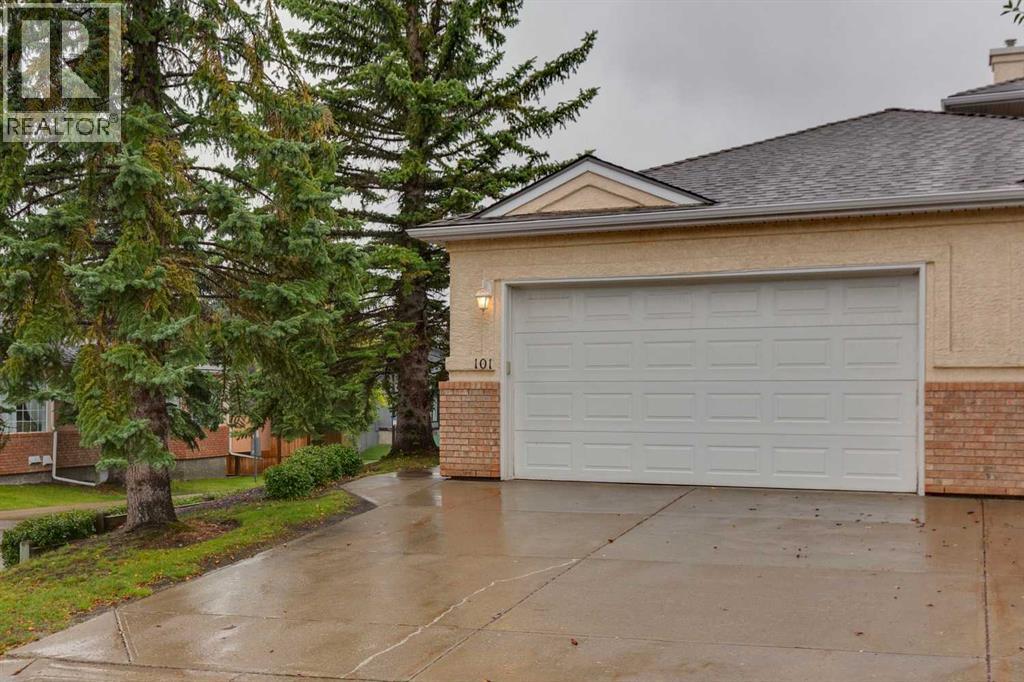
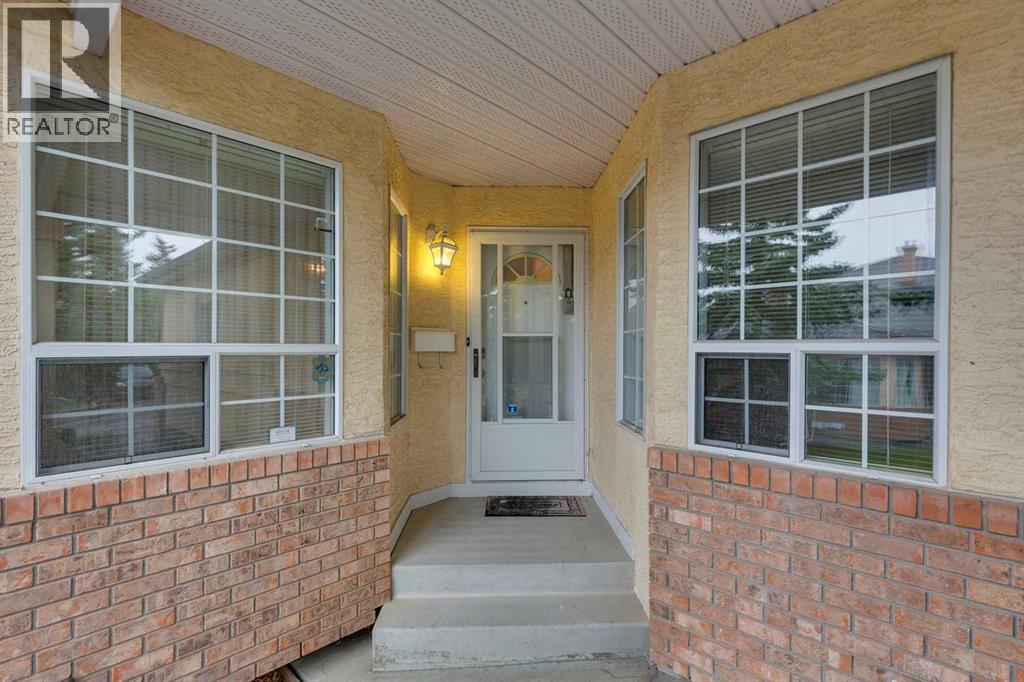
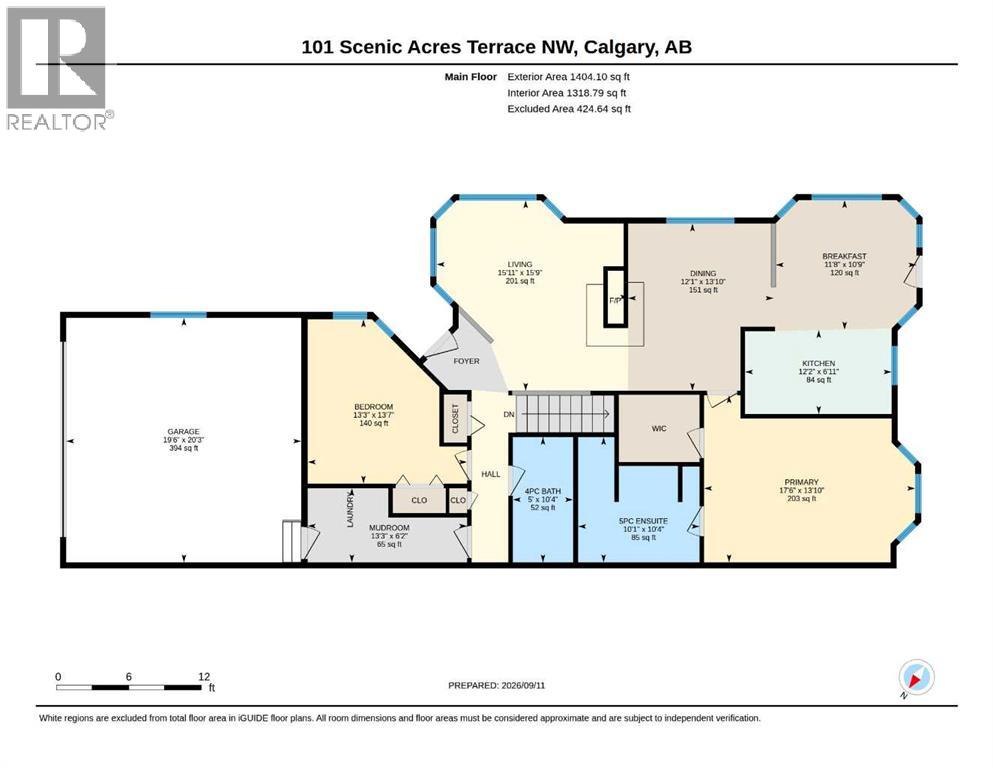
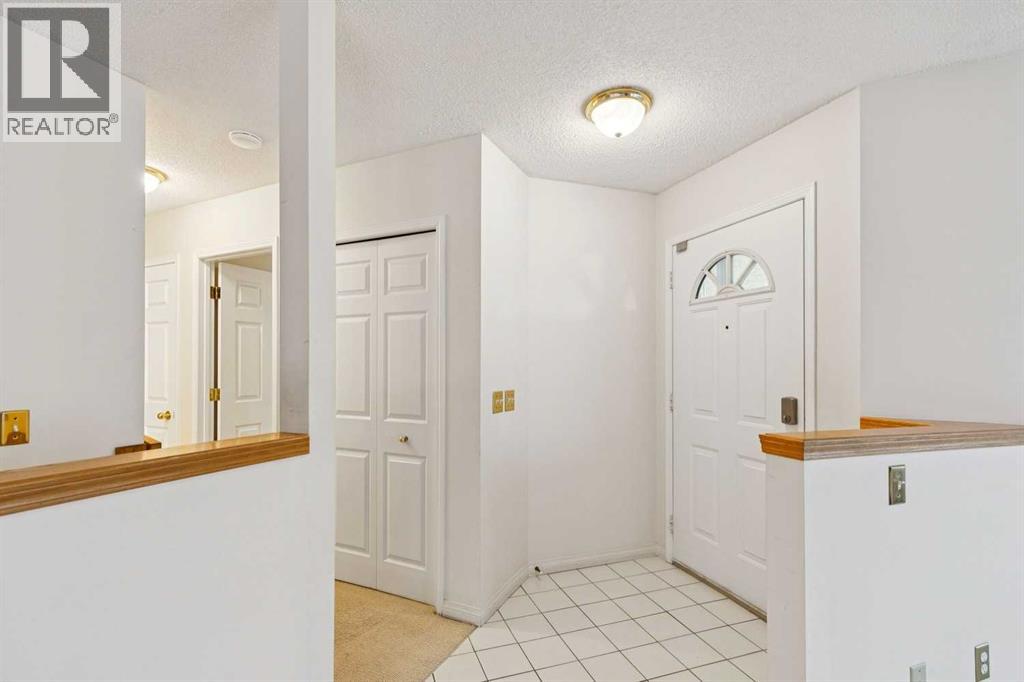
101 Scenic Acres Terrace NW
- 3 Beds
- 2 Baths
- 1,404 sqft
- $389/sqft
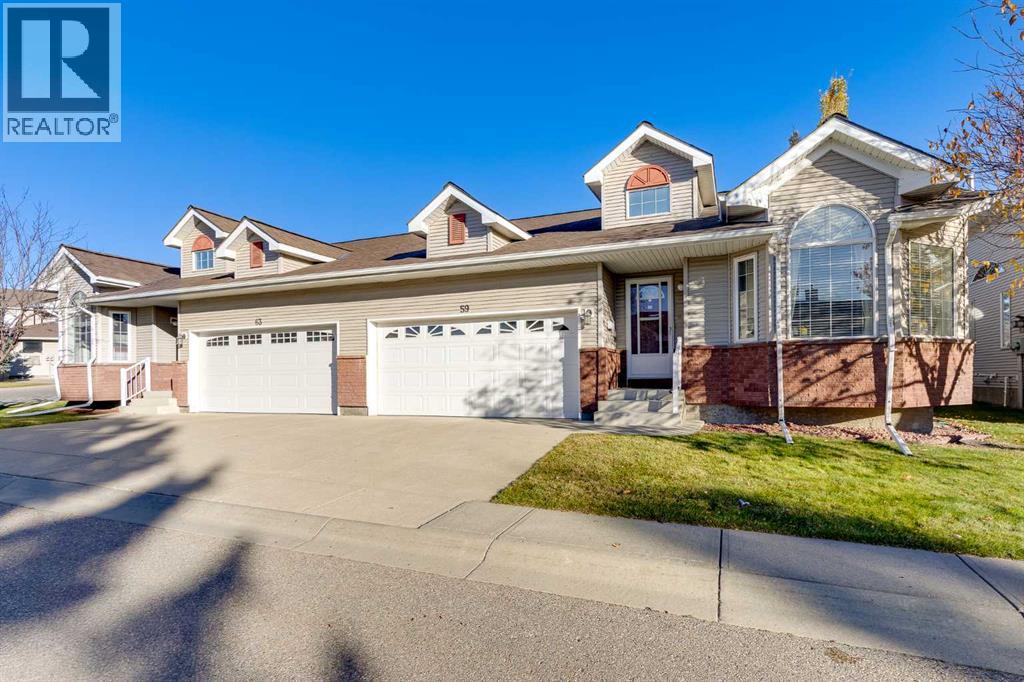
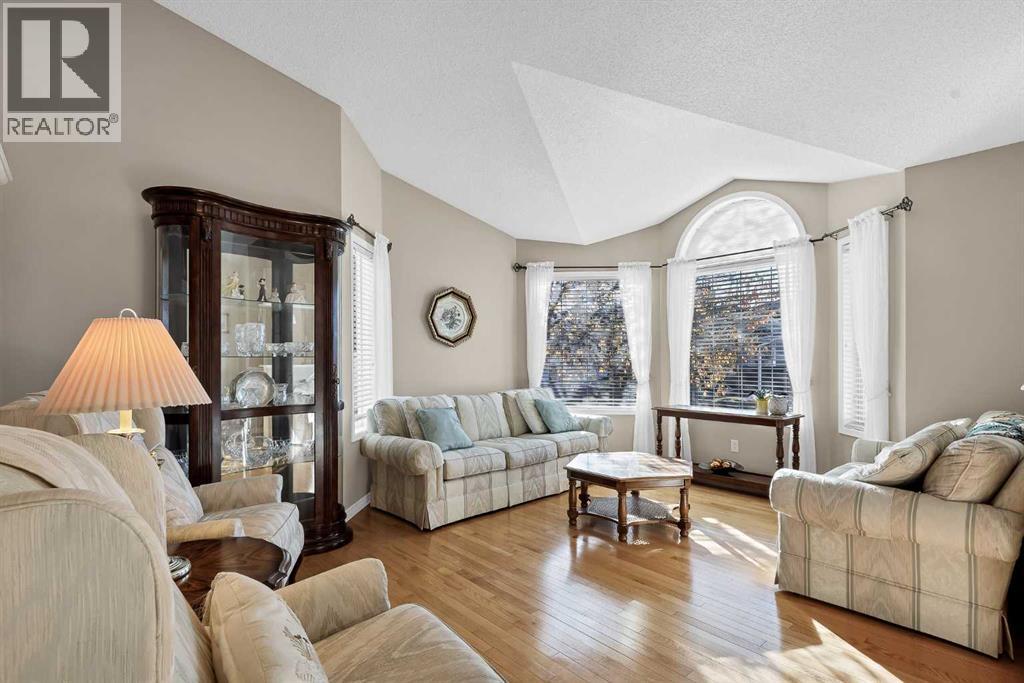
59 Scotia Landing NW
- 3 Beds
- 2 Baths
- 1,358 sqft
- $405/sqft