
21 La Valencia Green NE
 📷 43 More
Description
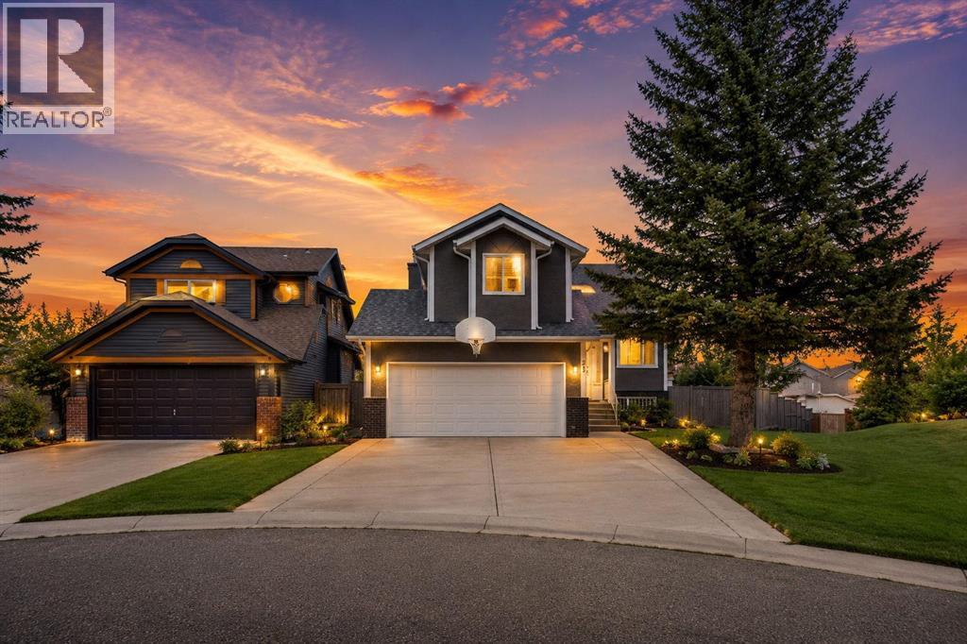
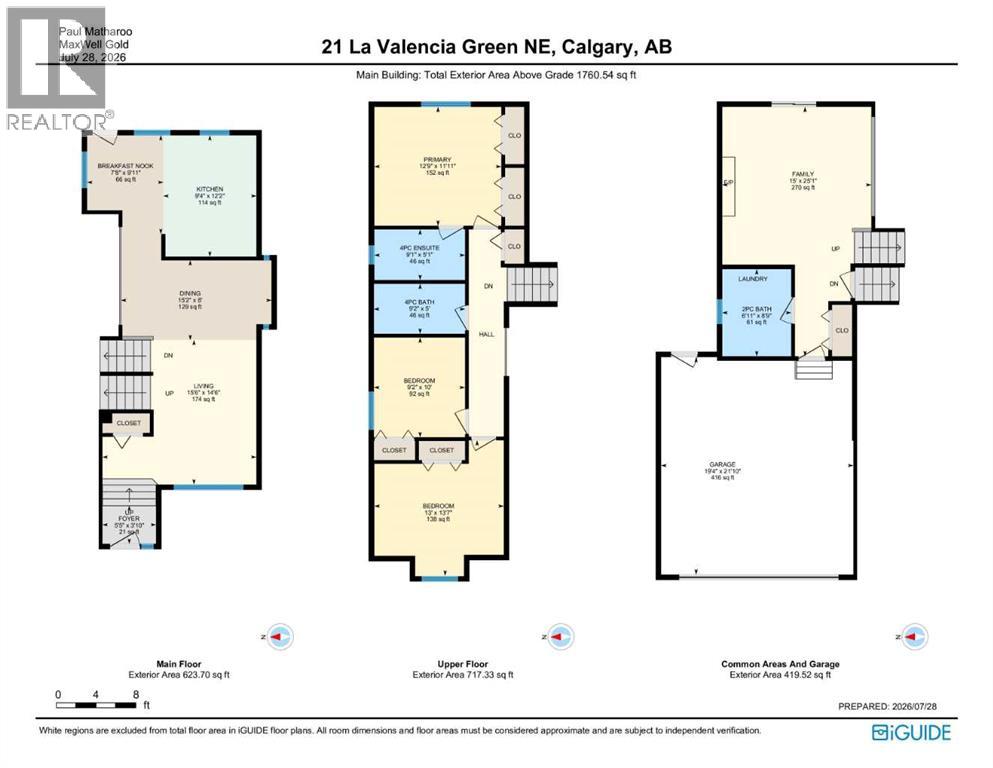
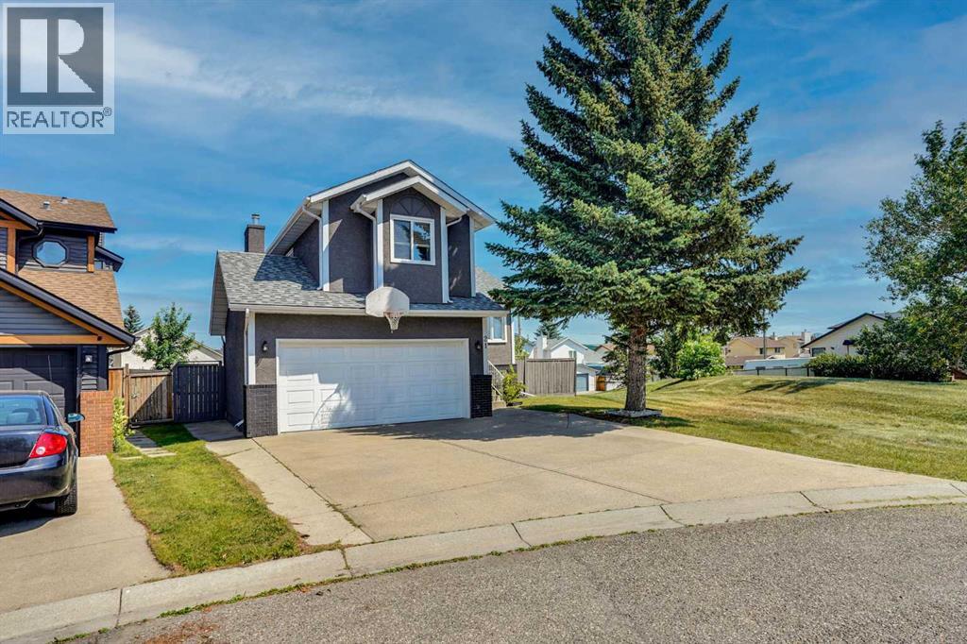
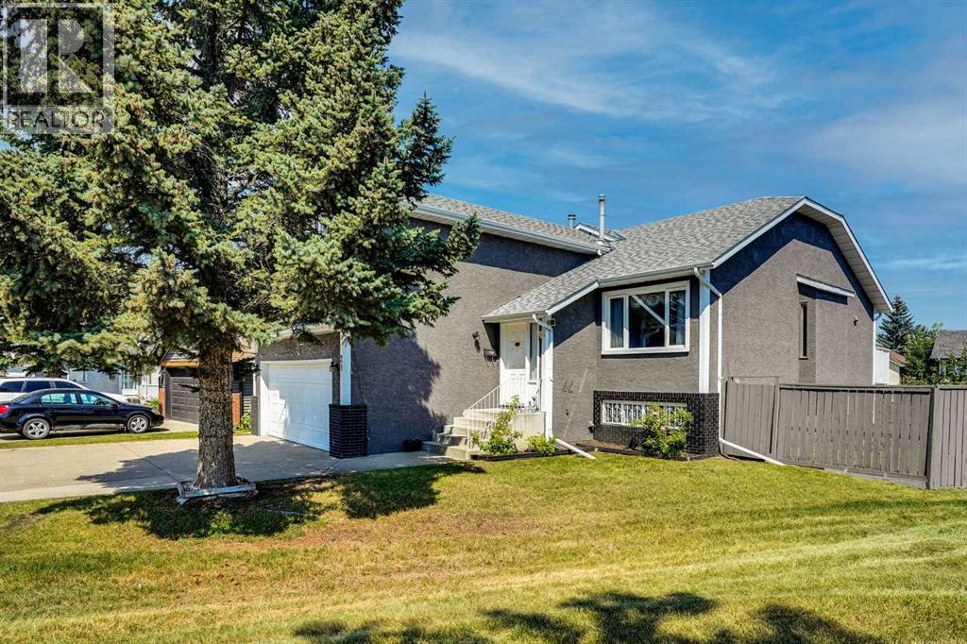
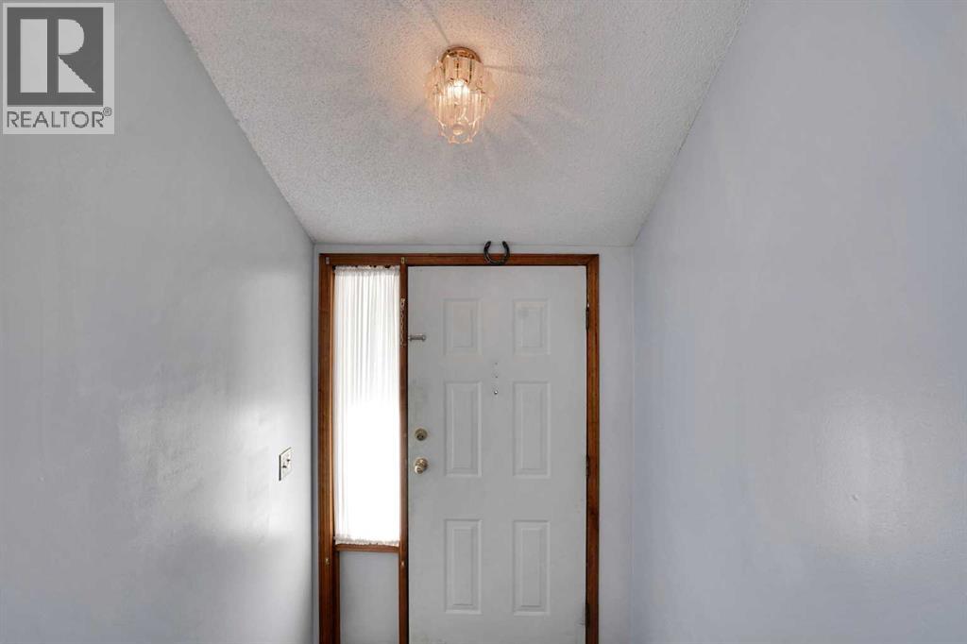
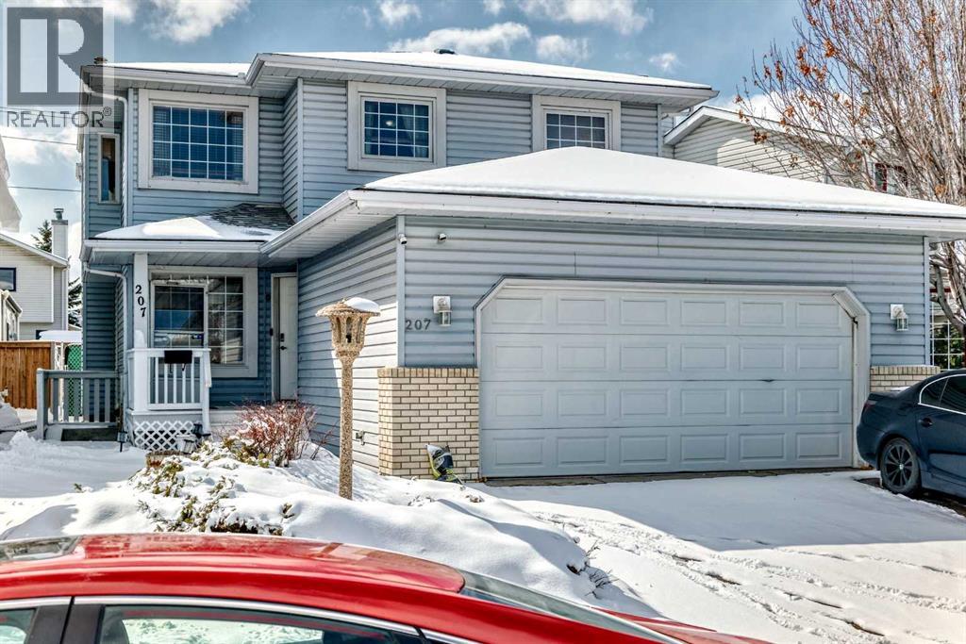
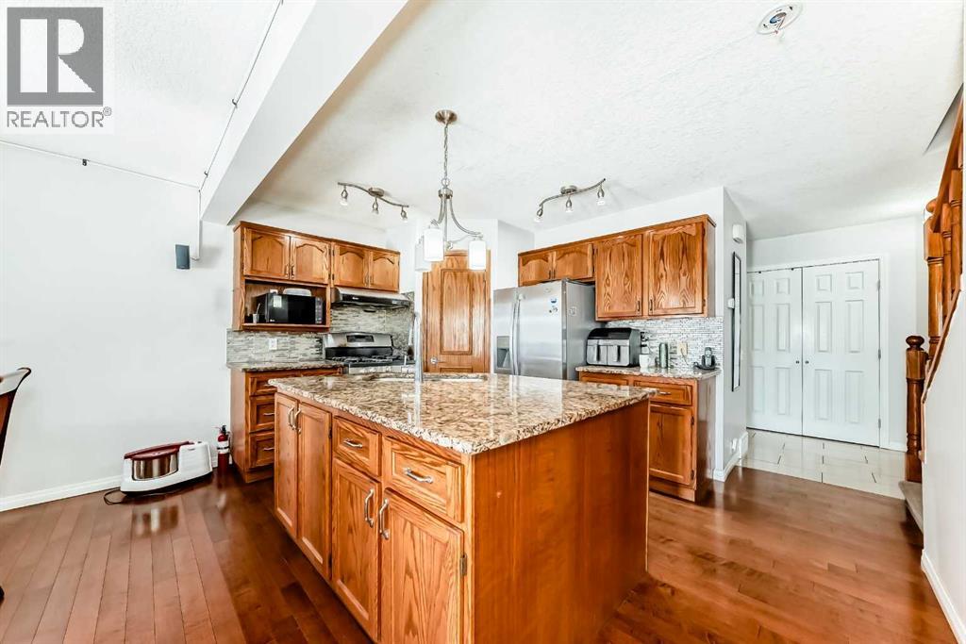
WOW! Welcome to this beautifully upgraded 5-level split home, ideally situated on a pie-shaped corner lot directly beside a park! This spacious property offers an excellent combination of comfort, functionality, and future potential, with convenient access to schools, transit, parks, playgrounds, shopping, and major highways.Perfect for a growing or larger family, this home features 4 bedrooms, 3 full bathrooms, and 1 half bathroom, along with a front double attached garage and a spacious backyard with two-tiered decks, perfect for entertaining family and friends. Recent upgrades include a new hot water tank, new furnace, and rough-in for air conditioning.The main floor welcomes you with a bright living room and an upgraded kitchen featuring granite countertops, stainless steel appliances, and ample cabinetry. A door from the kitchen provides easy access to the backyard deck, making outdoor entertaining convenient.The second level offers a spacious primary bedroom with a 4-piece ensuite bathroom, two additional good-sized bedrooms, and a shared 4-piece bathroom.The third level features a comfortable family room with a fireplace, a 2-piece bathroom combined with the laundry area, direct access to the garage, and a patio door leading to the second backyard deck.The fourth level provides even more living space with one bedroom and a recreation room, ideal for entertainment, a games area, or a family retreat.The basement includes a 4-piece bathroom and a furnace room, with additional space that could accommodate another bedroom.The large pie-shaped lot offers excellent future possibilities.A fantastic opportunity to own a spacious home with plenty of room for your family and exciting future potential. This home won’t last long! Be the first to view it — contact us or your favourite REALTOR® today to book your private showing.
Address
🗺 Open on Google MapsDetails
🔗 Updated on September 13, 2026 at 12:25 pmRoom Sizes
| Main level | |
|---|---|
| Breakfast | 9.92 Ft x 7.67 Ft |
| Dining room | 8.00 Ft x 15.17 Ft |
| Foyer | 3.83 Ft x 5.42 Ft |
| Kitchen | 12.17 Ft x 9.33 Ft |
| Living room | 14.50 Ft x 15.50 Ft |
| Second level | |
| 4pc Bathroom | 5.00 Ft x 9.17 Ft |
| 4pc Bathroom | 5.08 Ft x 9.08 Ft |
| Bedroom | 10.00 Ft x 9.17 Ft |
| Bedroom | 13.58 Ft x 13.00 Ft |
| Primary Bedroom | 14.50 Ft x 15.50 Ft |
| Third level | |
| 2pc Bathroom | 8.75 Ft x 6.92 Ft |
| Family room | 25.08 Ft x 15.00 Ft |
| Fourth level | |
| Bedroom | 12.00 Ft x 12.92 Ft |
| Recreational, Games room | 21.67 Ft x 12.92 Ft |
| Furnace | 12.67 Ft x 5.17 Ft |
| Basement | |
| 4pc Bathroom | 8.25 Ft x 4.92 Ft |
Interior & Systems
Appliances & Features
Construction & Lot
Parking
Mortgage Calculator
- Down Payment $0
- Loan Amount $0
- Monthly Mortgage Payment $0
- Property Tax $0
- Home Insurance $0
- Monthly HOA Fees $0
Similar Homes in Monterey Park
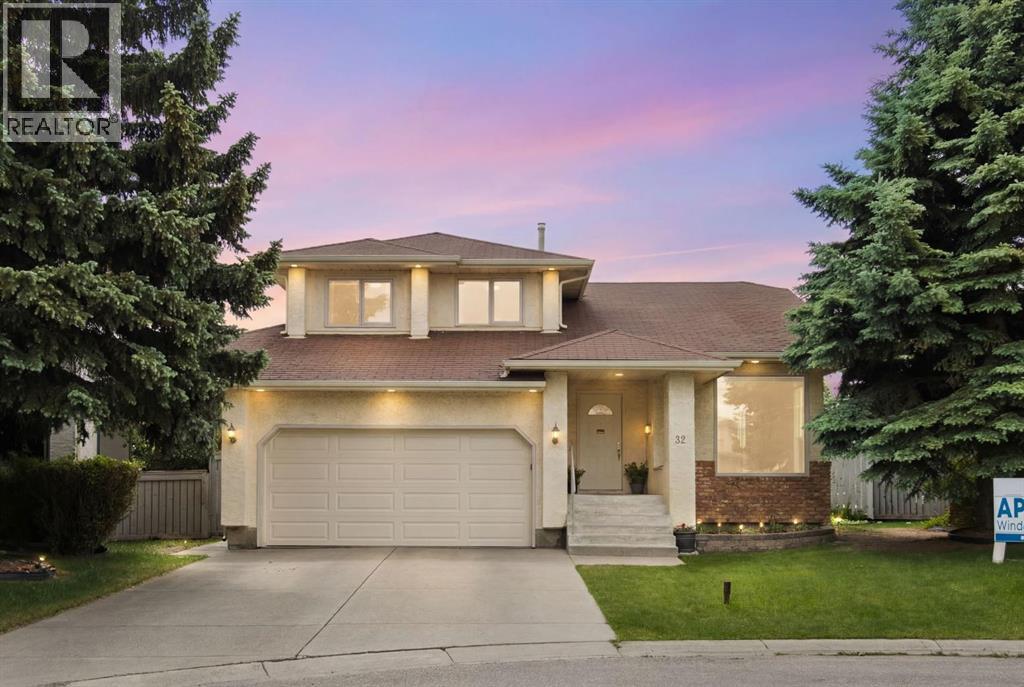
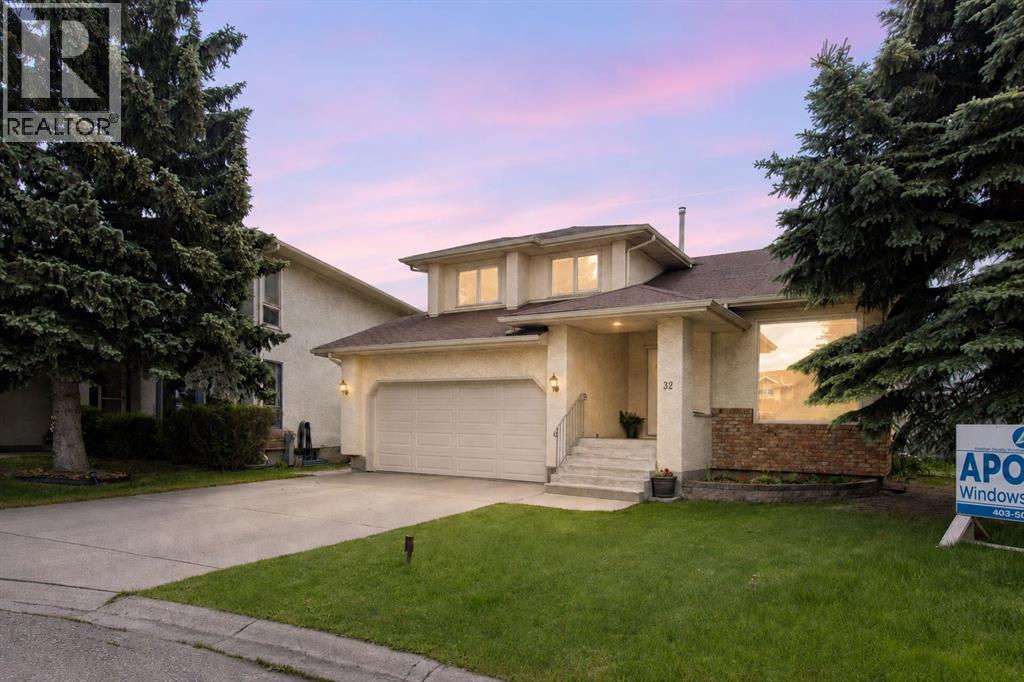
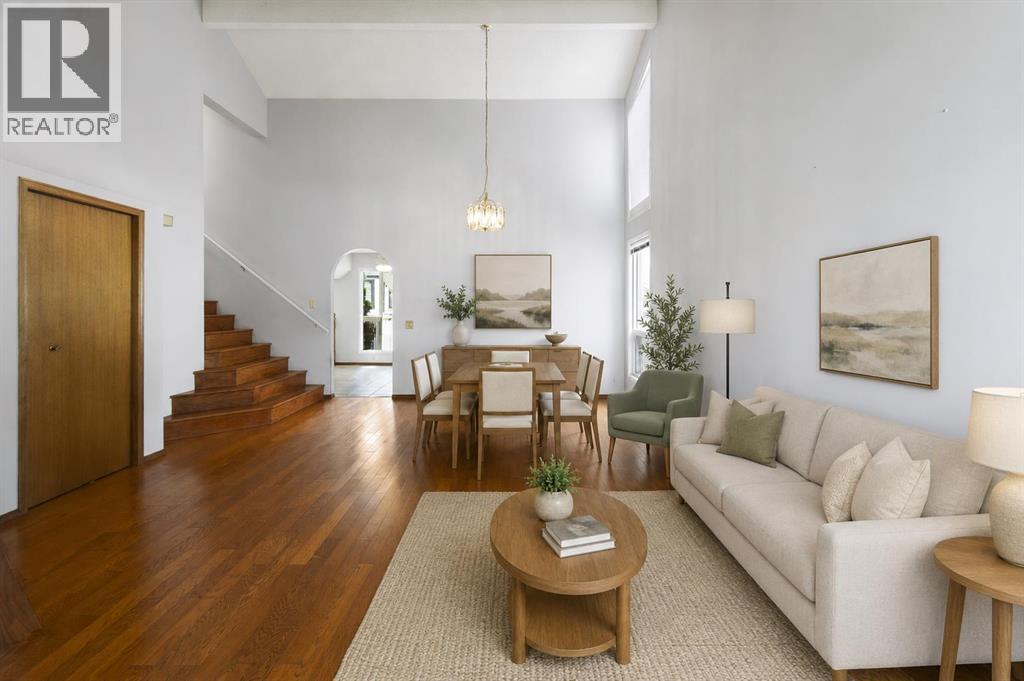
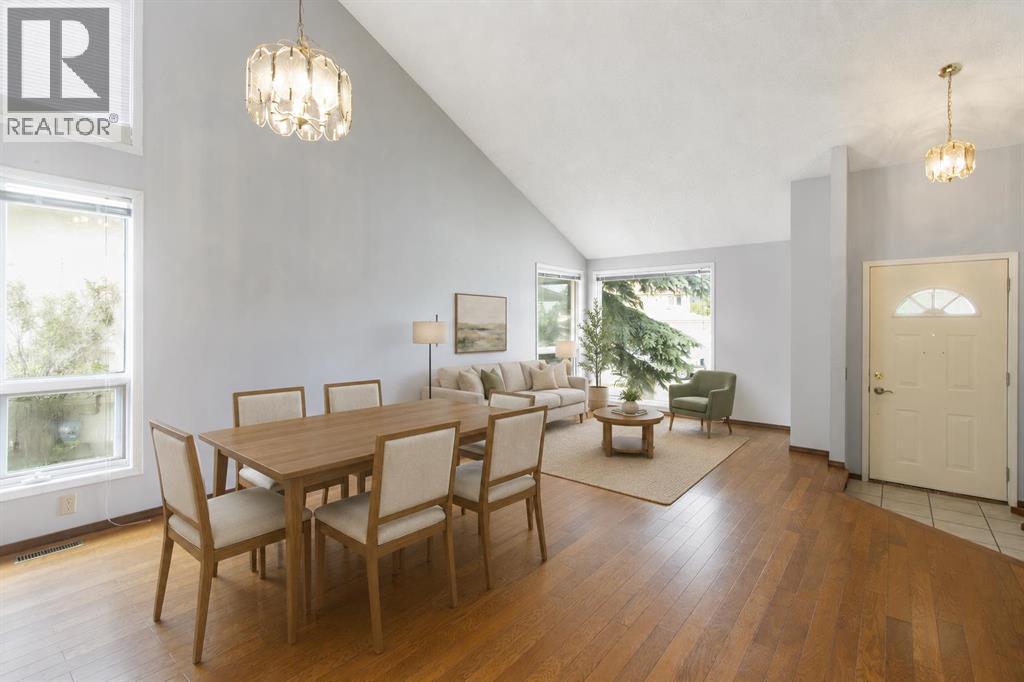
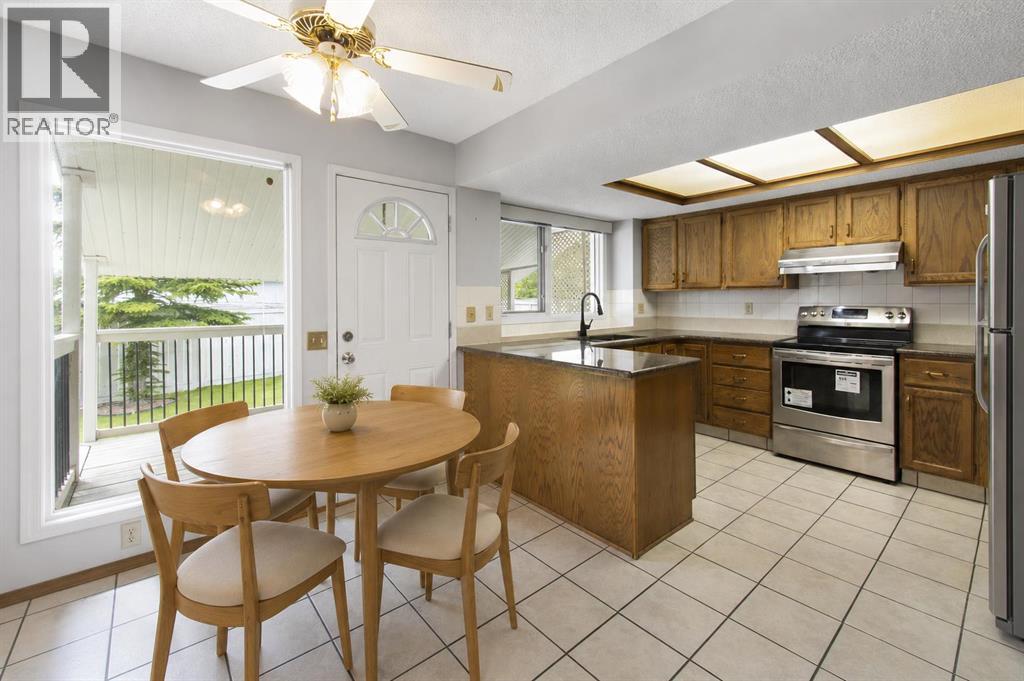
32 Del Rio Place NE
- 4 Beds
- 4 Baths
- 1,643 sqft
- $332/sqft
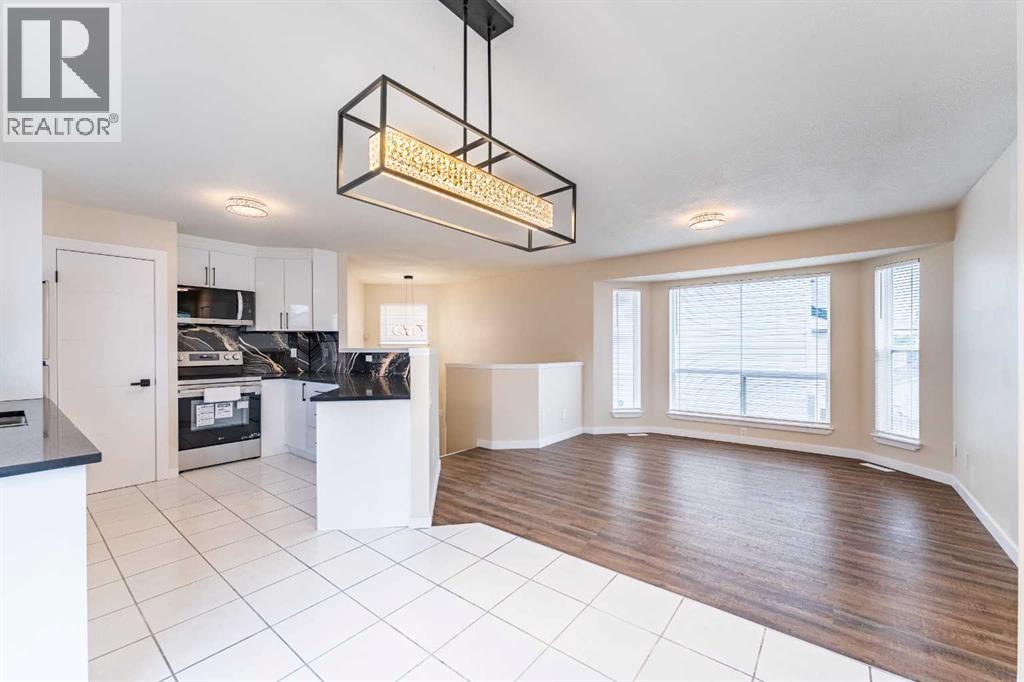
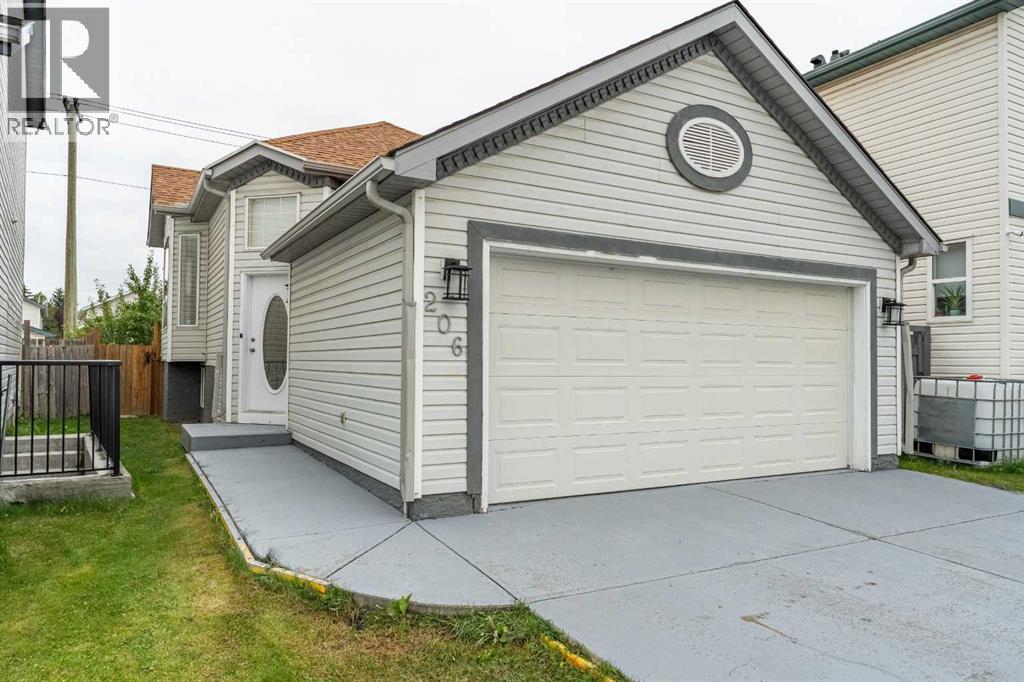
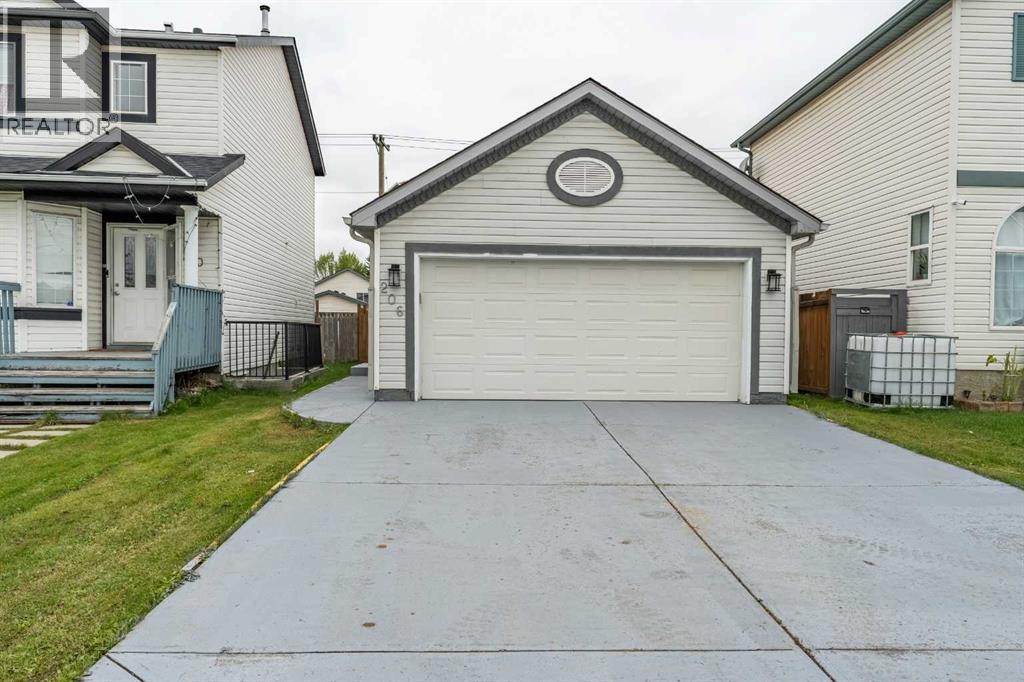
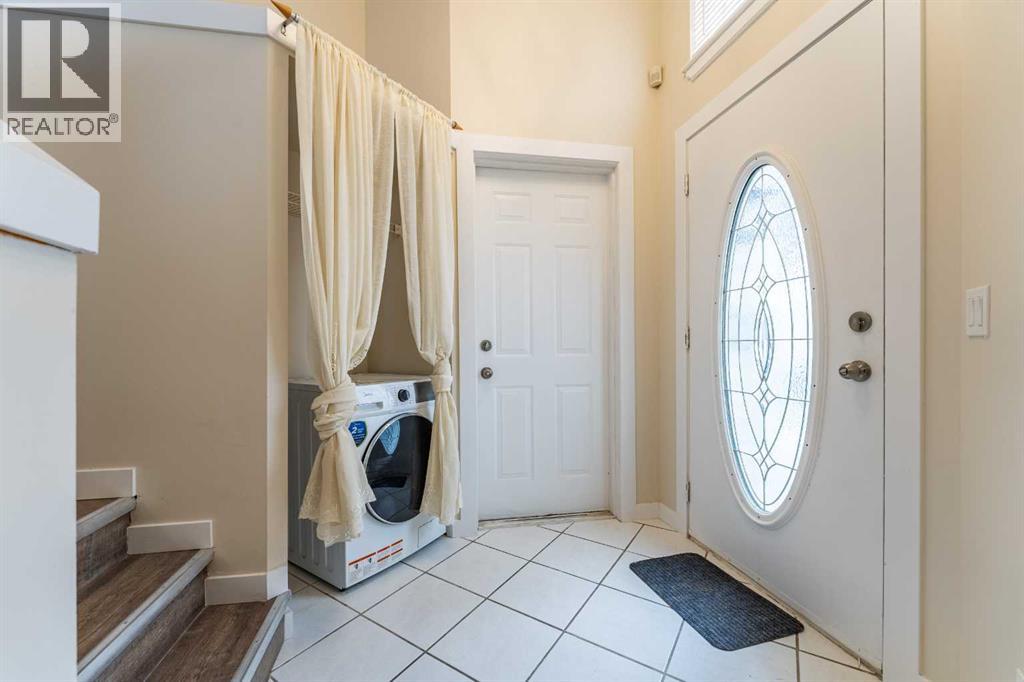
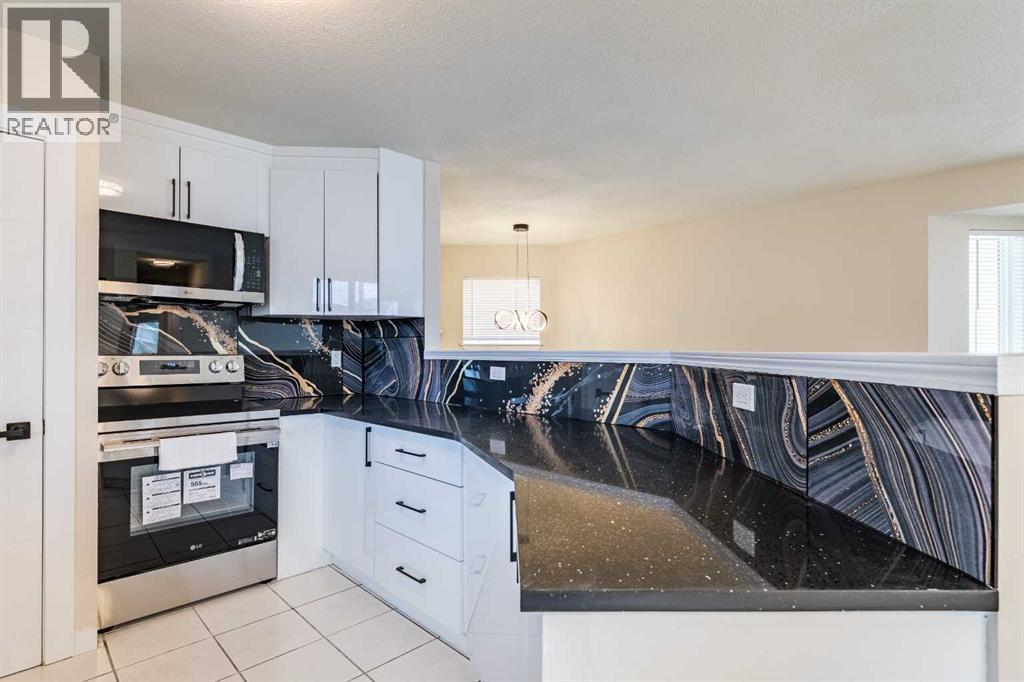
206 Saratoga Close NE
- 5 Beds
- 3 Baths
- 827 sqft
- $665/sqft
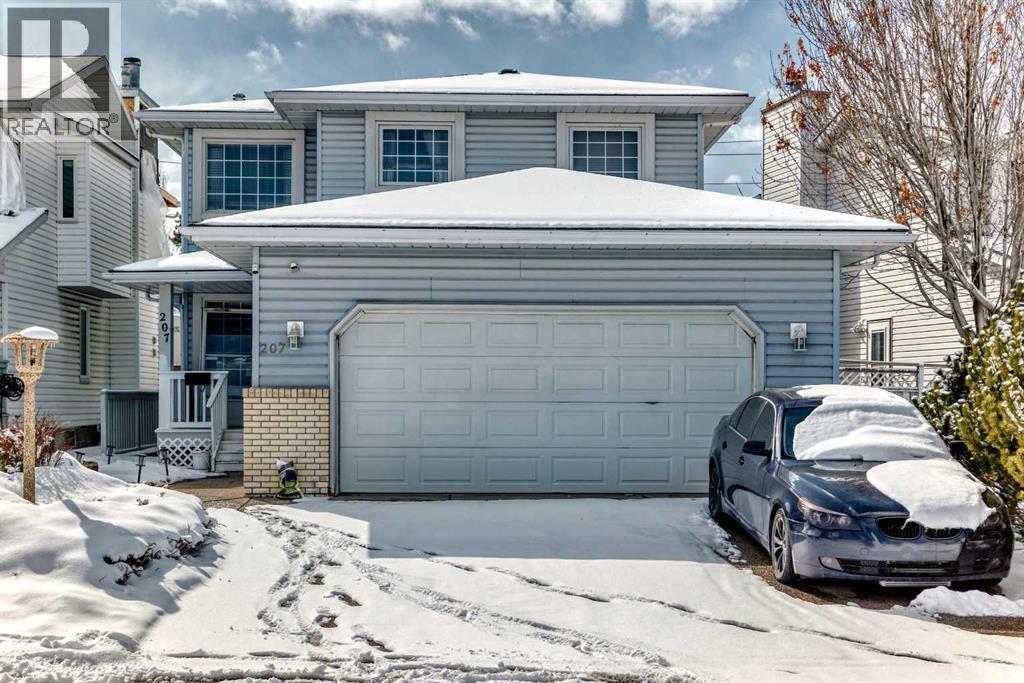
207 Eldorado Close NE
- 5 Beds
- 4 Baths
- 1,808 sqft
- $337/sqft