
21, 712 4 Street NE
 📷 23 More
Description
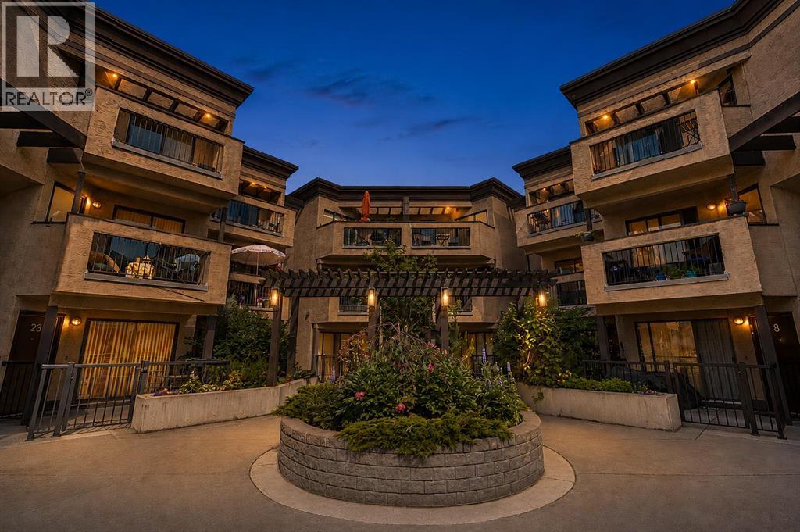
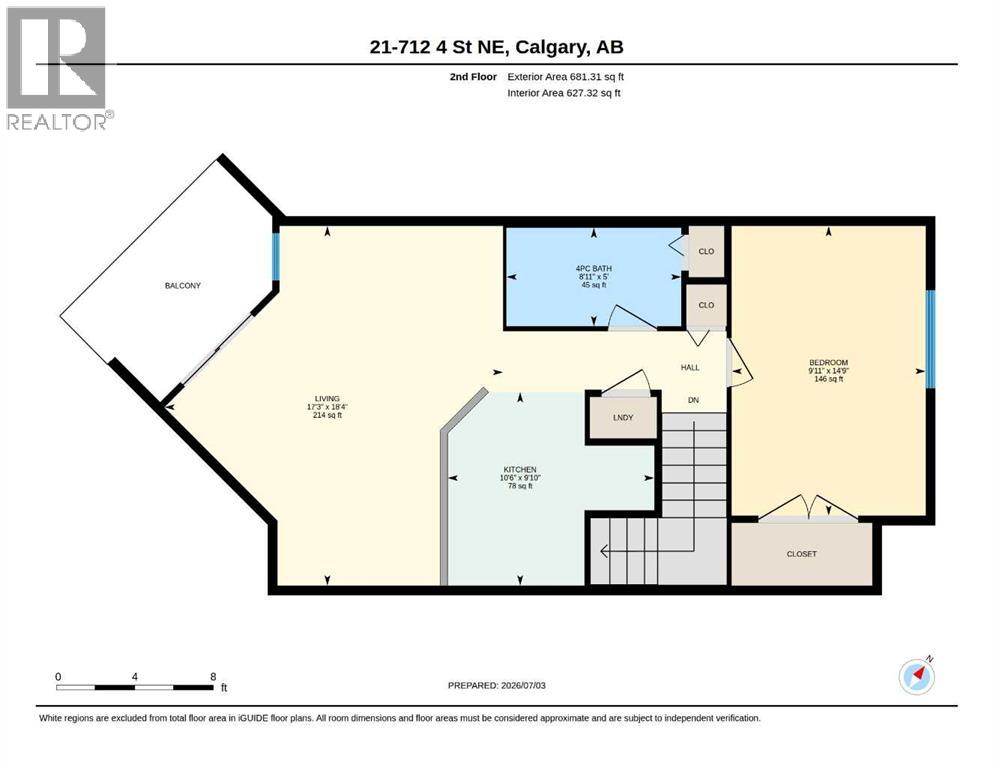
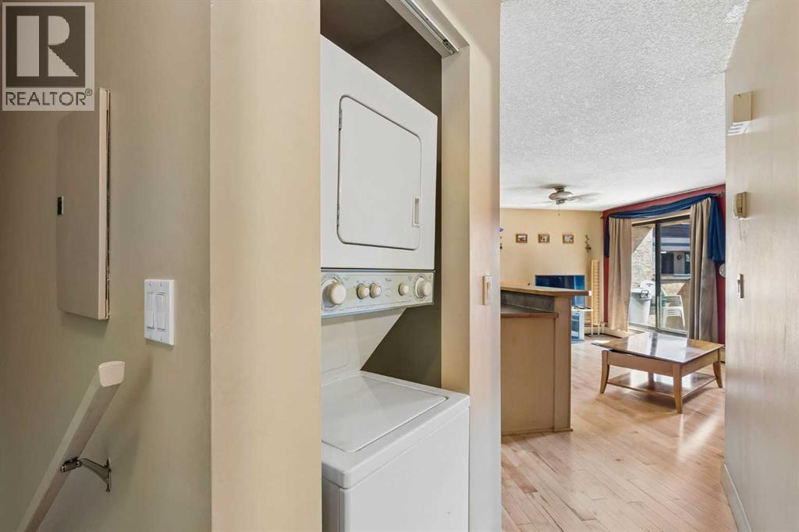
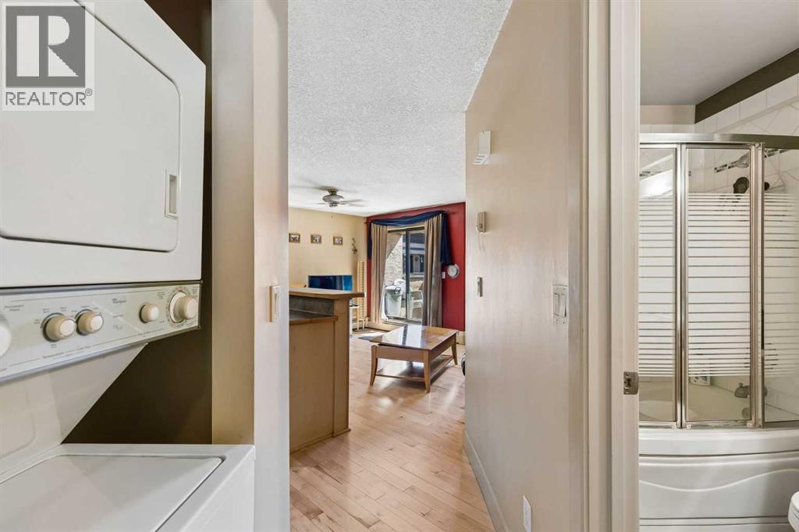
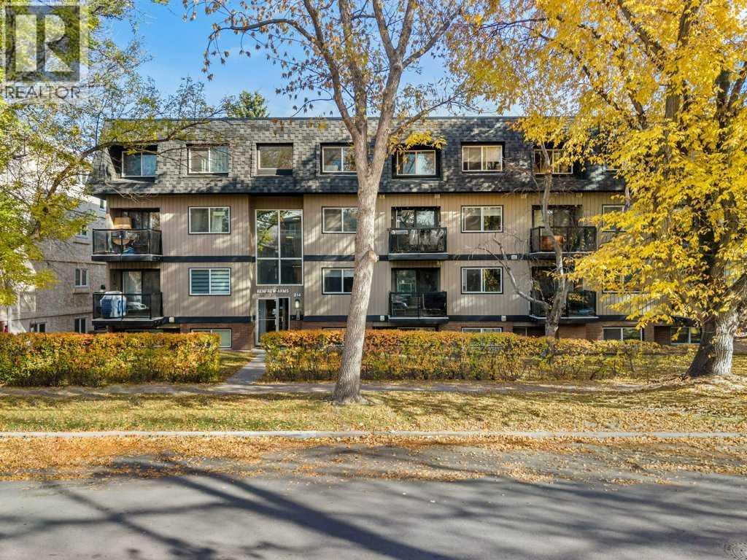
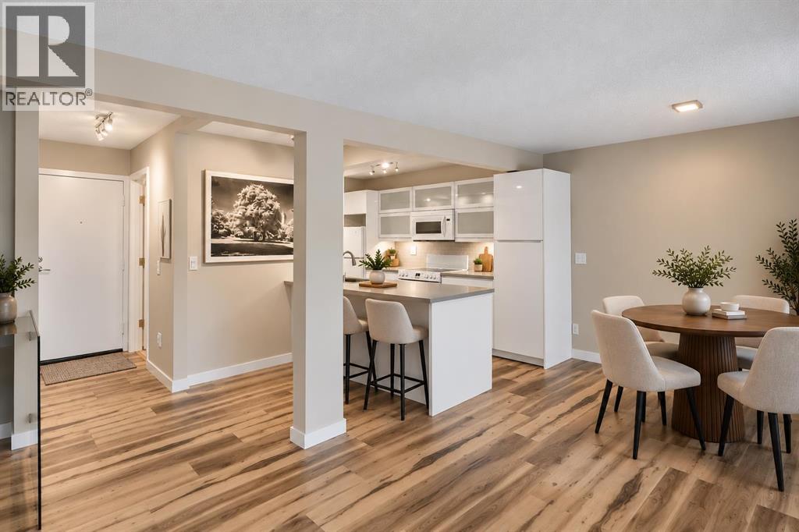
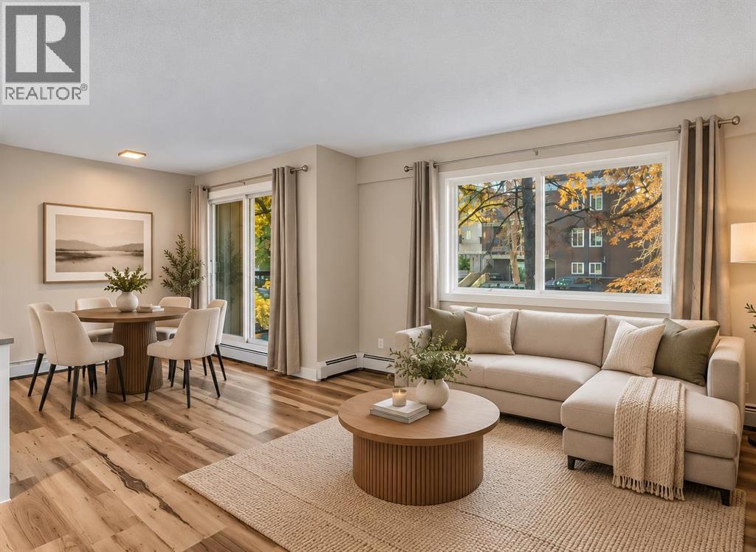
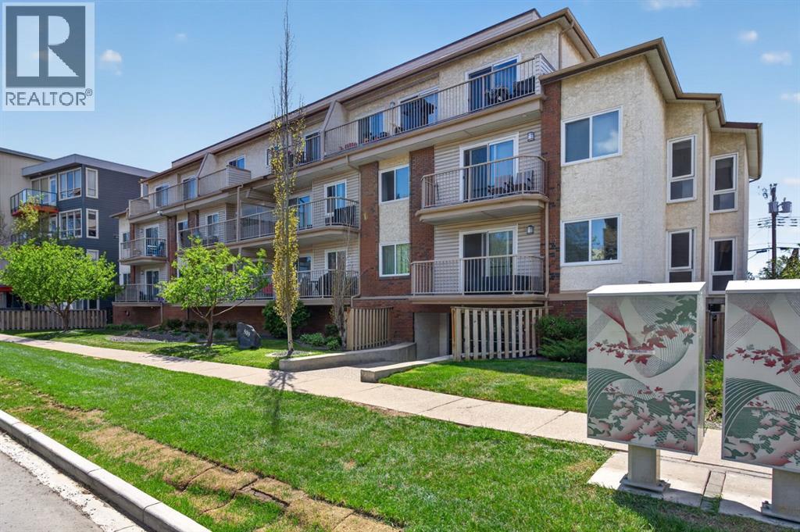
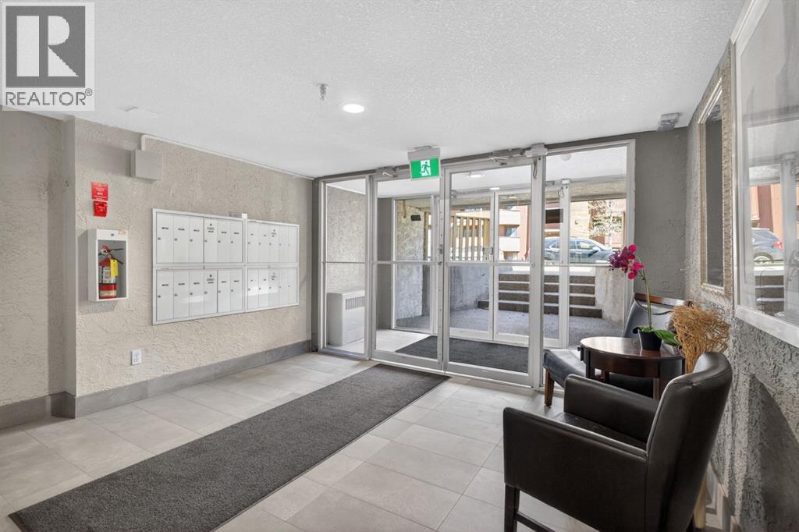
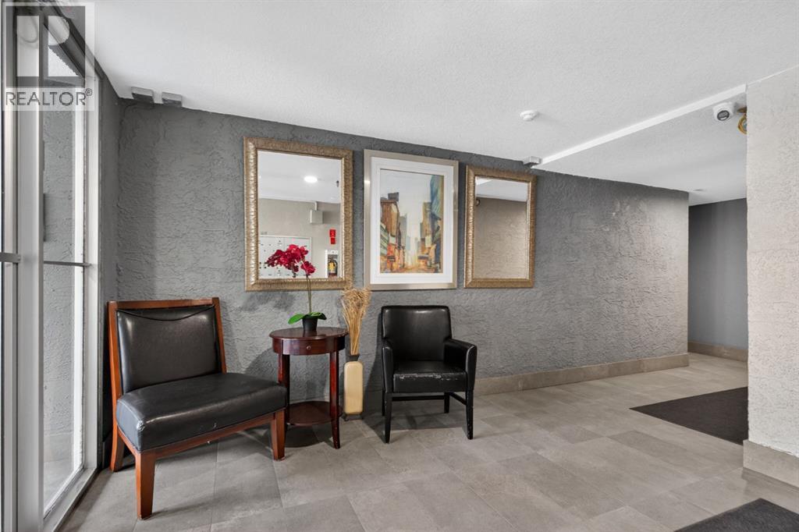
Unique, extra-large, one bedroom condo perfectly situated on one of Renfrew/Bridgeland’s favourite streets. This top floor home checks the boxes, from a gorgeous open concept floorplan, hardwood floors throughout and in-suite laundry to secure underground parking, an external storage locker and amazing Inner-City location. Owner occupied since the conversion, the pride ownership is obvious here. A large kitchen anchors the open concept home, offering a ton of work/storage space and a breakfast bar large enough for 4 or 5 bar stools while opening onto a good sized great-room, offering options for furniture placement depending on your needs/lifestyle. The oversized bedroom easily accommodates a full furniture set and features a large closet, while the centrally located four-piece bathroom offers convenient access while maintaining privacy for guests.Bridgeview Heights is a boutique, European-inspired building known for its spacious suites, private entrances and thoughtful courtyard-oriented design. Recent window upgrades, secure underground parking, a pro-active condo board and welcoming sense of community make this an amazing place to call home. Aside from a great home, you're just a short walk to downtown, the Bow River pathway system, Bridgeland, Renfrew and some of Calgary's best cafés and restaurants.
Address
🗺 Open on Google MapsDetails
🔗 Updated on September 30, 2026 at 4:30 pmCondo Fees & Inclusions
Room Sizes
| Main level | |
|---|---|
| Kitchen | 10.50 Ft x 9.83 Ft |
| Living room/Dining room | 17.25 Ft x 18.33 Ft |
| Bedroom | 9.92 Ft x 14.75 Ft |
| 4pc Bathroom | 8.92 Ft x 5.00 Ft |
Interior & Systems
Appliances & Features
Construction & Lot
Parking
Building & Community
Mortgage Calculator
- Down Payment $0
- Loan Amount $0
- Monthly Mortgage Payment $0
- Property Tax $0
- Home Insurance $0
- Monthly HOA Fees $0
Similar Homes in Renfrew
7, 814 4A Street NE
- 2 Beds
- 2 Baths
- 787 sqft
- $356/sqft
202, 809 4 Street NE
- 2 Beds
- 1 Baths
- 731 sqft
- $251/sqft