
209 Tuscany Ravine Road NW
 📷 33 More
Description
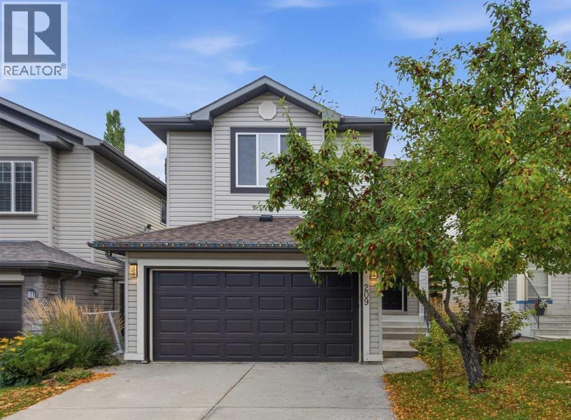
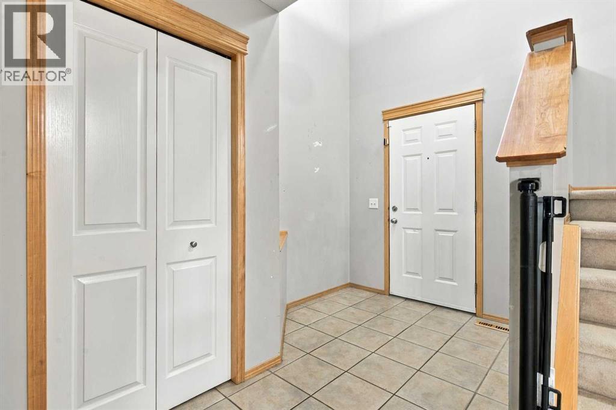
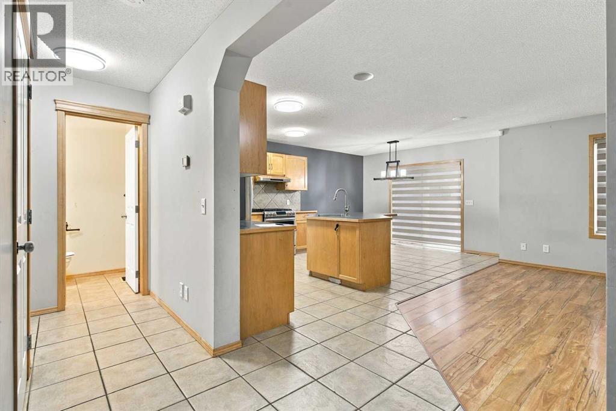
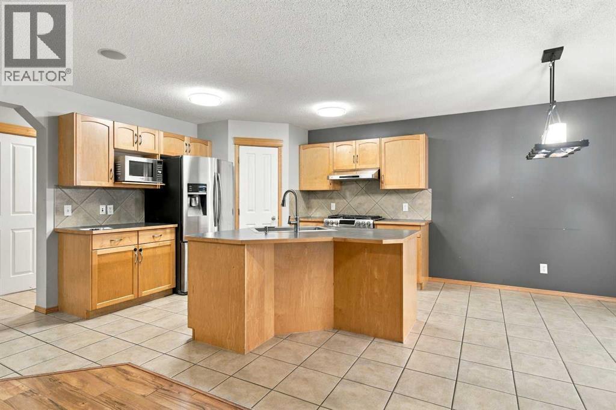
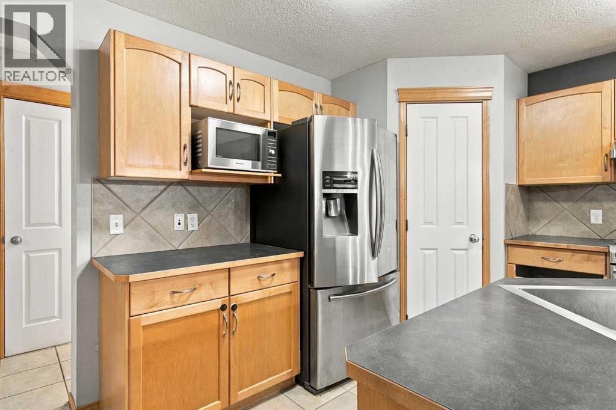
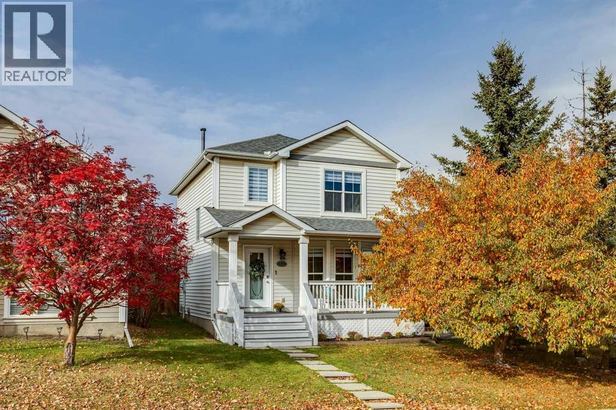
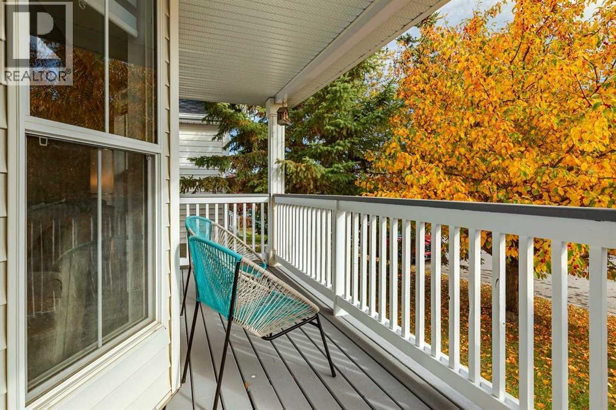
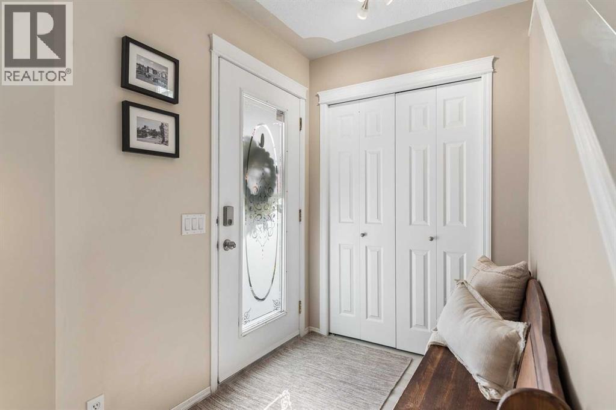
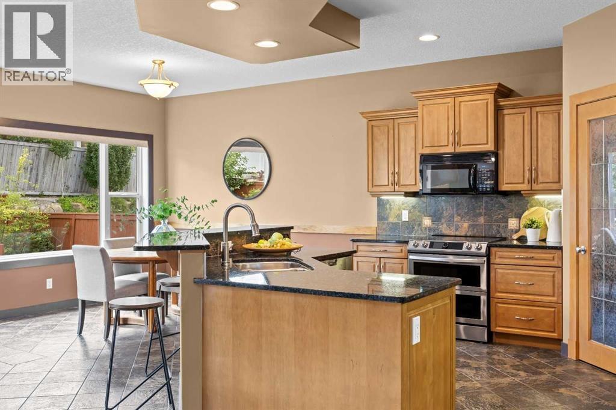
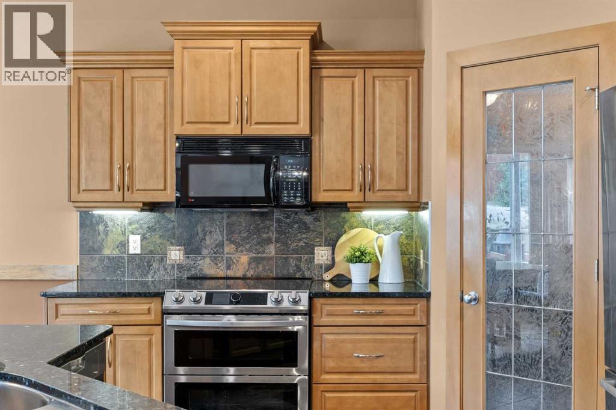
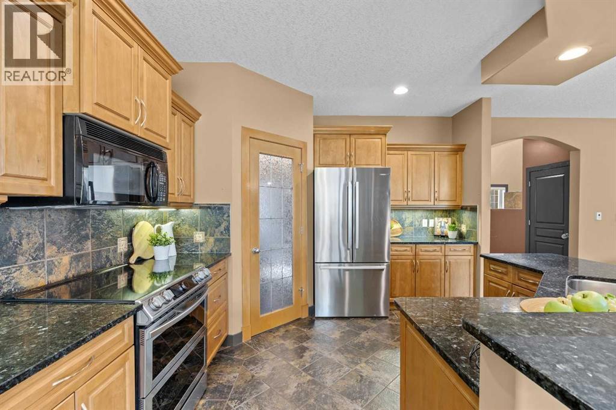
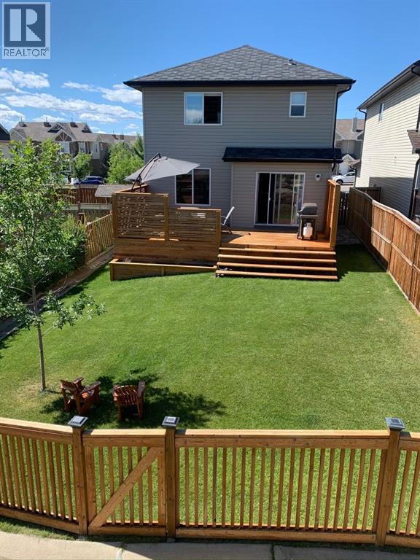
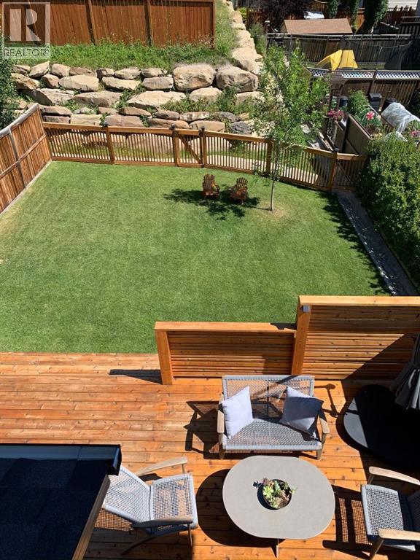
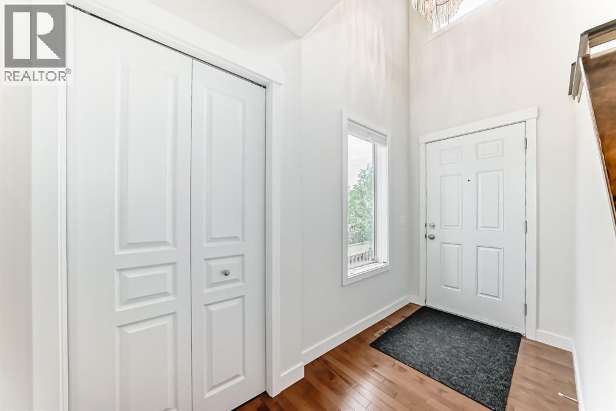
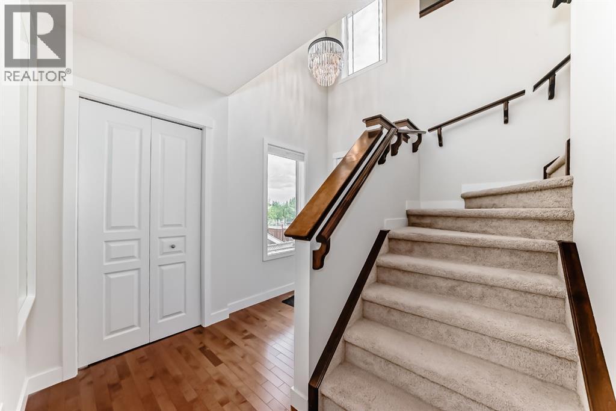
***JUDICIAL SALE*** Located in the desirable community of Tuscany, this two-storey home offers plenty of living space for a growing family. The home is conveniently located near schools, playgrounds, community pathways and the natural green space of Twelve Mile Coulee. Tuscany Market, grocery shopping, restaurants and other everyday services are also nearby, along with access to public transit and the Tuscany LRT station. The main floor features an open-concept living area with a fireplace, kitchen with island and pantry, dining area, and access to the southwest-facing backyard and deck. Upstairs you will find a spacious bonus room, three bedrooms, including the primary bedroom with walk-in closet and ensuite, along with an additional full bathroom. The developed basement provides additional living space with a recreation/media area, bedroom, bathroom, and utility/storage space. The property is located close to schools, walking paths, green spaces, shopping, and other community amenities. This is a great opportunity for someone looking to make a property their own and turn a house into a home. This property is being sold through the judicial sale process. Offers may contain standard conditions; however, all conditions must be removed prior to the court date for an offer to be considered for acceptance.
Address
🗺 Open on Google MapsDetails
🔗 Updated on October 19, 2026 at 10:55 pmRoom Sizes
| Main level | |
|---|---|
| Other | 18.42 Ft x 20.75 Ft |
| Laundry room | 9.08 Ft x 5.92 Ft |
| 2pc Bathroom | 4.67 Ft x 4.83 Ft |
| Kitchen | 17.67 Ft x 11.17 Ft |
| Living room | 13.00 Ft x 16.92 Ft |
| Dining room | 12.00 Ft x 7.83 Ft |
| Second level | |
| Family room | 18.00 Ft x 13.50 Ft |
| Bedroom | 9.00 Ft x 11.08 Ft |
| 4pc Bathroom | 9.00 Ft x 7.42 Ft |
| Bedroom | 12.50 Ft x 9.50 Ft |
| Primary Bedroom | 12.33 Ft x 13.42 Ft |
| 4pc Bathroom | 12.25 Ft x 8.25 Ft |
| Basement | |
| Furnace | 12.42 Ft x 16.00 Ft |
| Bedroom | 10.92 Ft x 11.00 Ft |
| Recreational, Games room | 12.58 Ft x 16.42 Ft |
| 3pc Bathroom | 6.33 Ft x 10.75 Ft |
Interior & Systems
Appliances & Features
Construction & Lot
Parking
Building & Community
Mortgage Calculator
- Down Payment $0
- Loan Amount $0
- Monthly Mortgage Payment $0
- Property Tax $0
- Home Insurance $0
- Monthly HOA Fees $0
Similar Homes in Tuscany
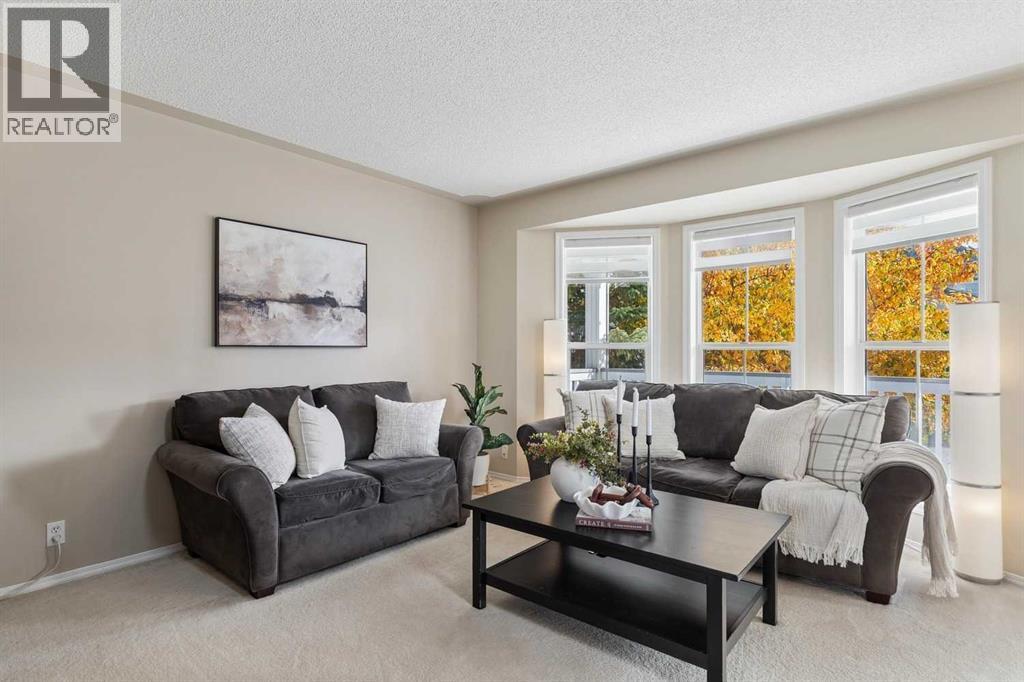
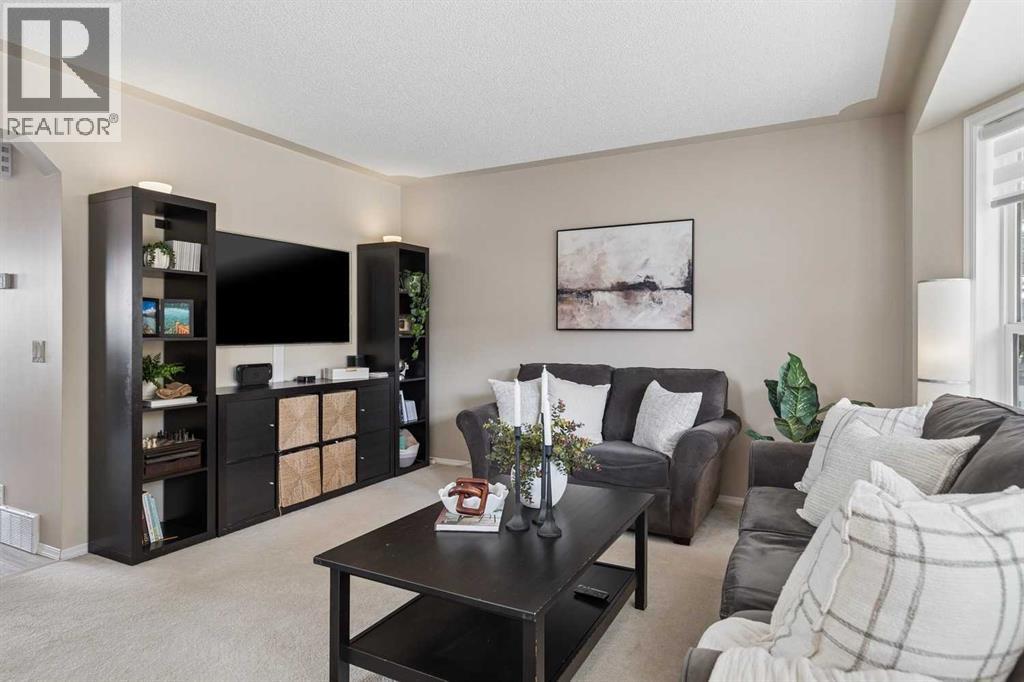
189 Tuscany Valley Way NW
- 4 Beds
- 3 Baths
- 1,204 sqft
- $463/sqft
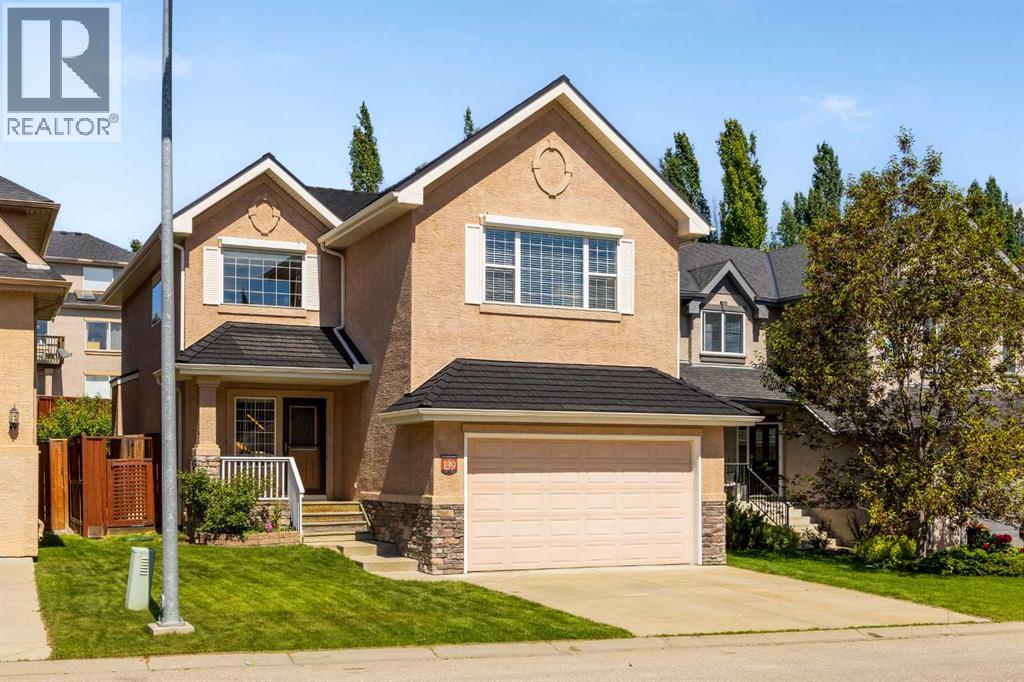
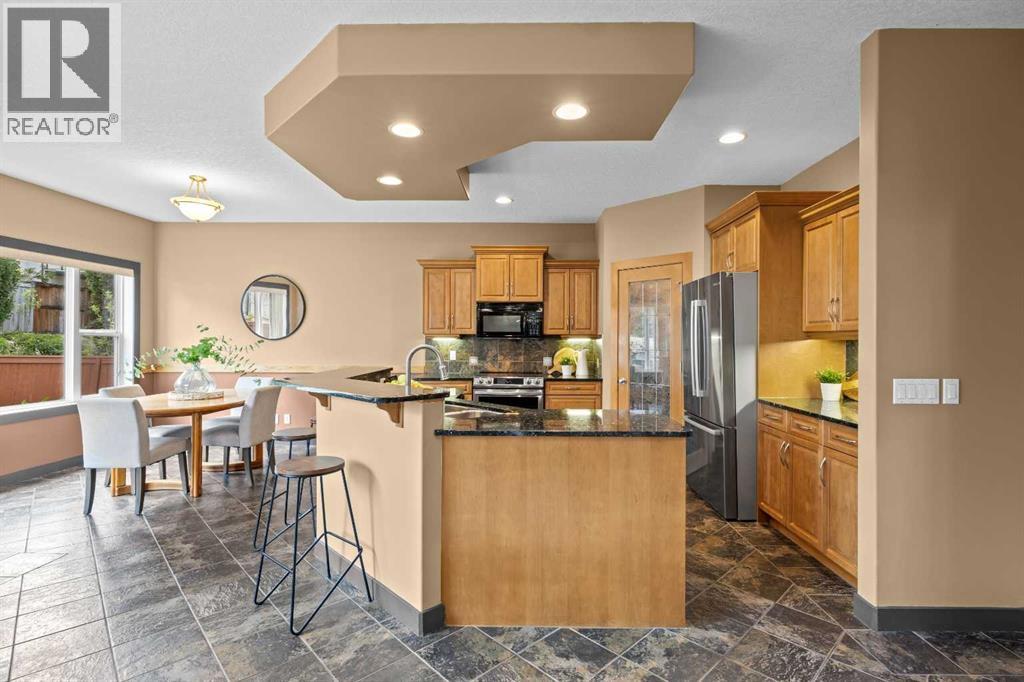
139 Tuscany Ridge Close NW
- 4 Beds
- 4 Baths
- 2,285 sqft
- $361/sqft
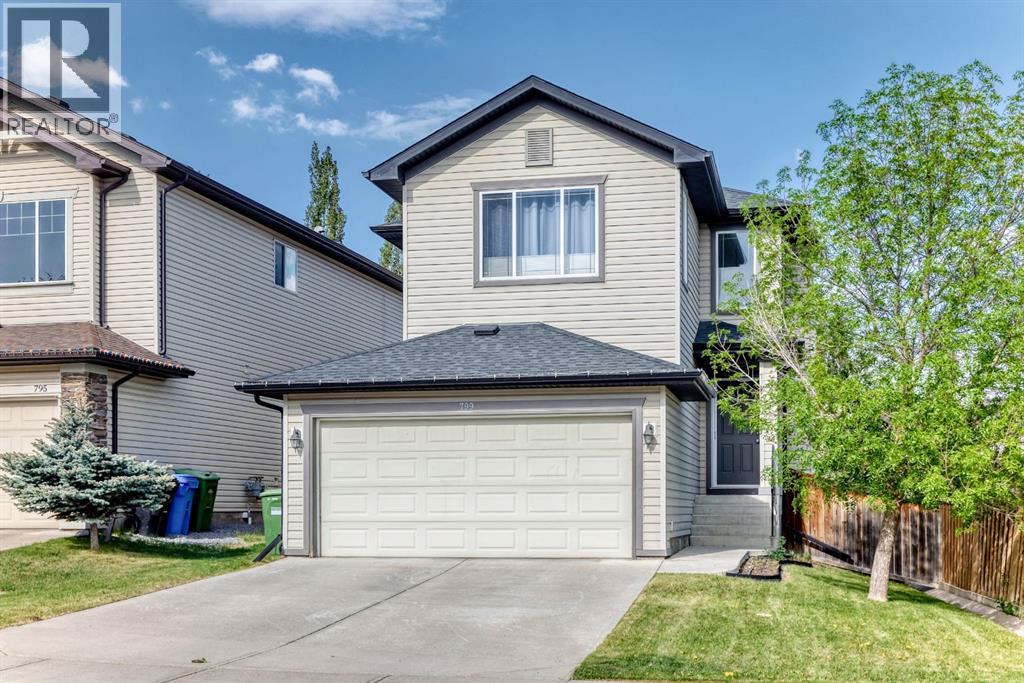
799 Tuscany Drive NW
- 3 Beds
- 4 Baths
- 1,619 sqft
- $432/sqft