
20893 Main Street SE
 📷 32 More
Description
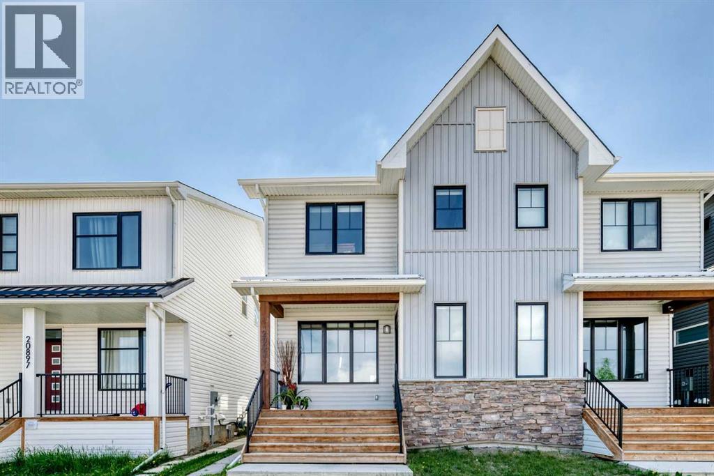
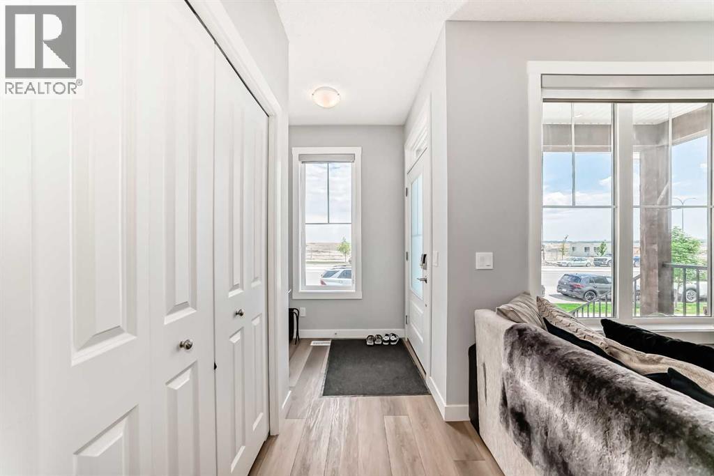
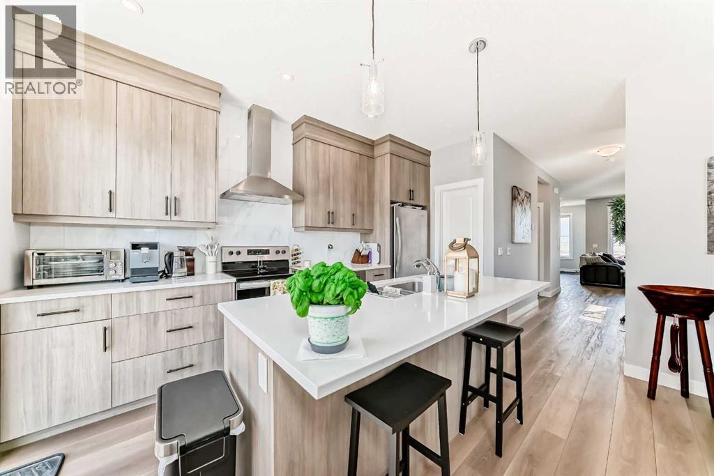
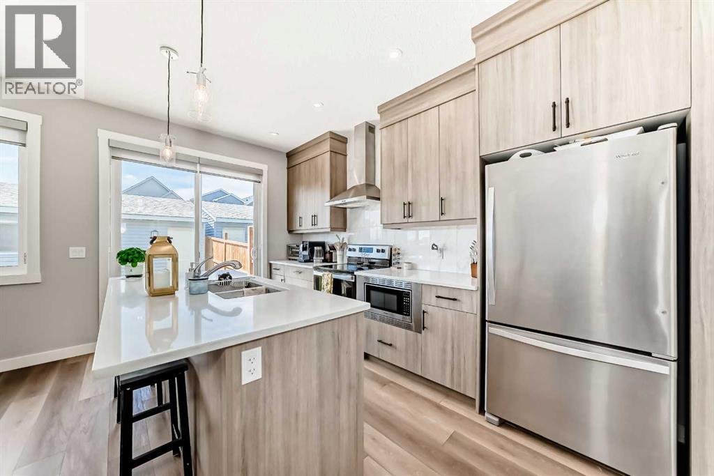
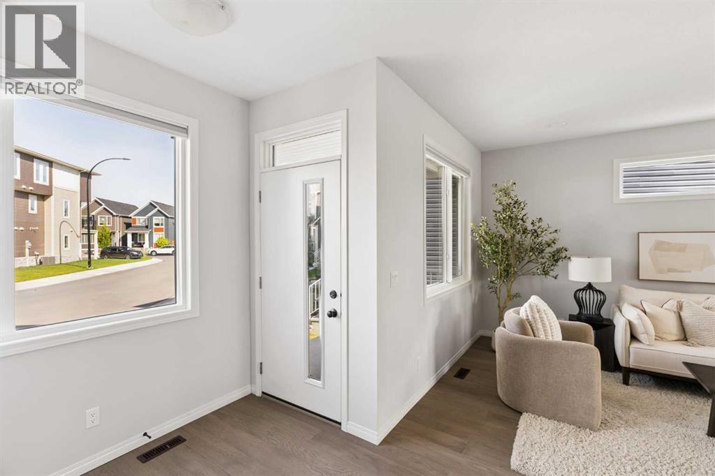
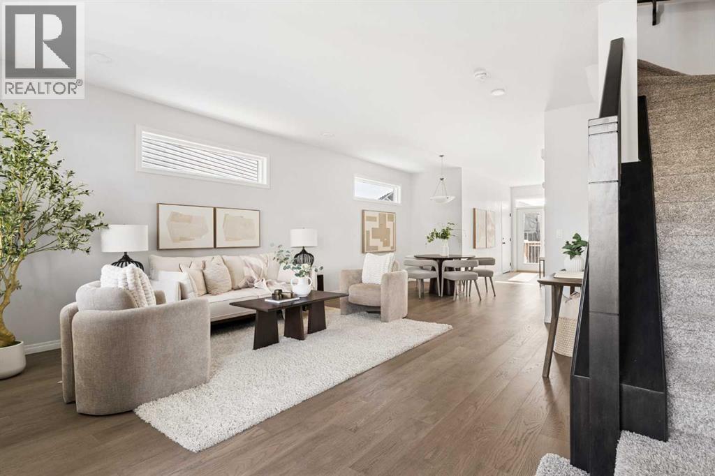
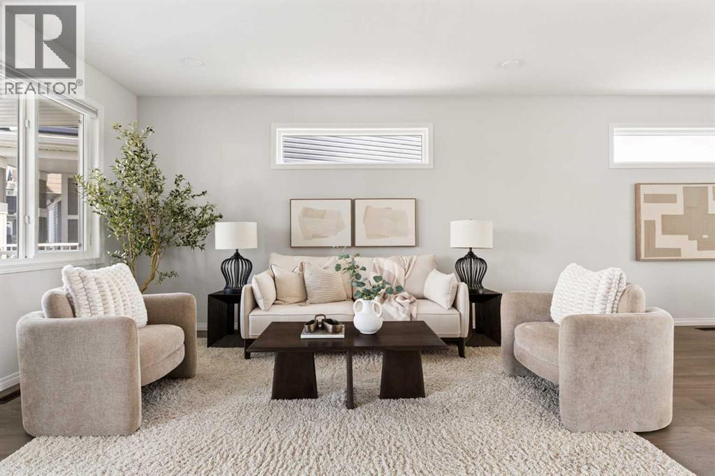
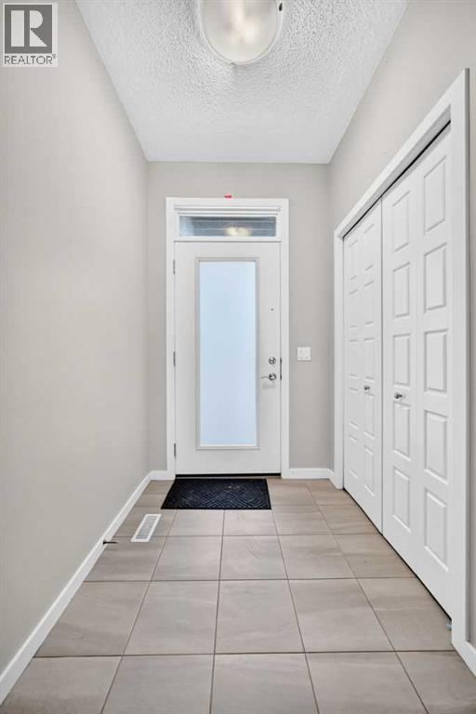
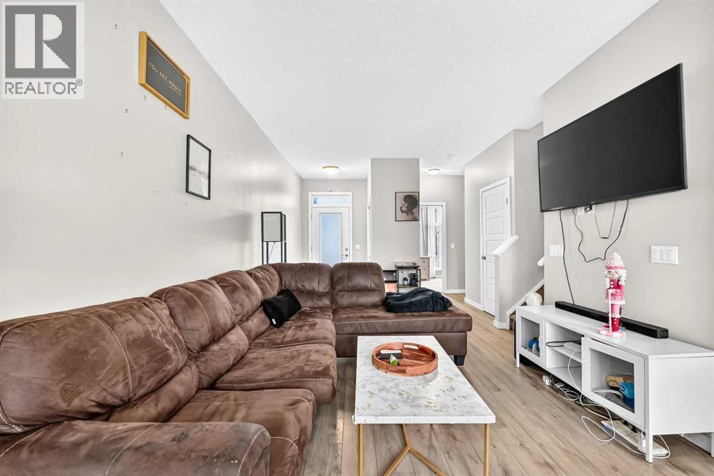
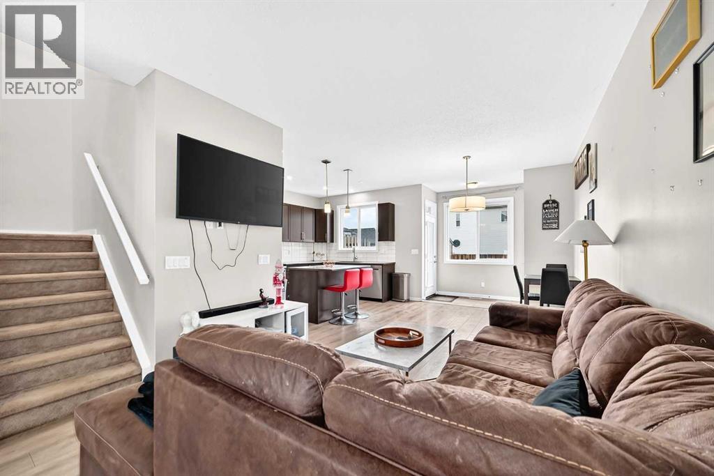
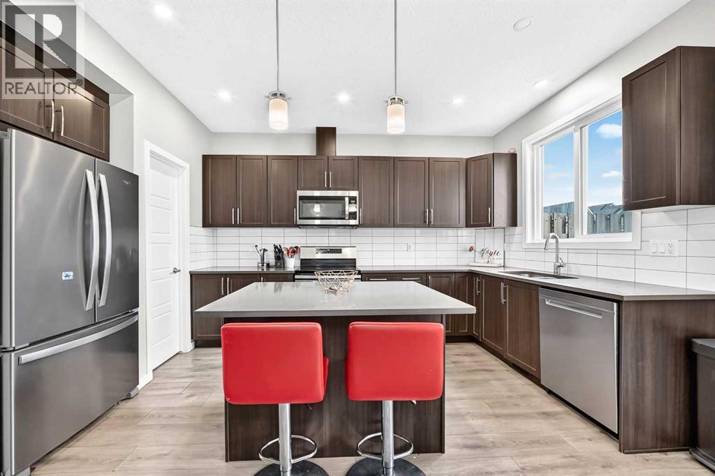
Welcome to this impeccably maintained semi-detached home featuring 2 complete living areas. The main level features a bright and inviting open-concept layout with a beautiful kitchen, dining room and a spacious living room. Upper floor holds 3 bedrooms, 2.5 bathrooms, laundry room, and a bonus room.What truly sets this property apart is the fully legal basement suite, complete with a private entrance, 4th bedroom, full kitchen, laundry, and full bathroom — an excellent mortgage helper or ideal setup for extended family living.Outside, enjoy the convenience of a double garage and low-maintenance living. Located just minutes from shopping, restaurants, schools, parks, the South Health Campus Hospital, easy access to Deerfoot and Stoney Trail, Seton offers everything you need right at your doorstep.
Address
🗺 Open on Google MapsDetails
🔗 Updated on September 26, 2026 at 7:30 pmRoom Sizes
| Main level | |
|---|---|
| Kitchen | 8.25 Ft x 14.00 Ft |
| Dining room | 8.33 Ft x 13.25 Ft |
| 2pc Bathroom | 3.00 Ft x 8.17 Ft |
| Upper Level | |
| Primary Bedroom | 10.92 Ft x 12.92 Ft |
| Bedroom | 8.50 Ft x 8.92 Ft |
| Bedroom | 8.08 Ft x 12.00 Ft |
| 5pc Bathroom | 5.75 Ft x 12.25 Ft |
| 4pc Bathroom | 4.92 Ft x 7.83 Ft |
| Basement | |
| Bedroom | 10.58 Ft x 10.67 Ft |
| Other | 8.42 Ft x 8.83 Ft |
| 4pc Bathroom | 4.92 Ft x 8.75 Ft |
Interior & Systems
Appliances & Features
Construction & Lot
Parking
Mortgage Calculator
- Down Payment $0
- Loan Amount $0
- Monthly Mortgage Payment $0
- Property Tax $0
- Home Insurance $0
- Monthly HOA Fees $0
Similar Homes in Seton
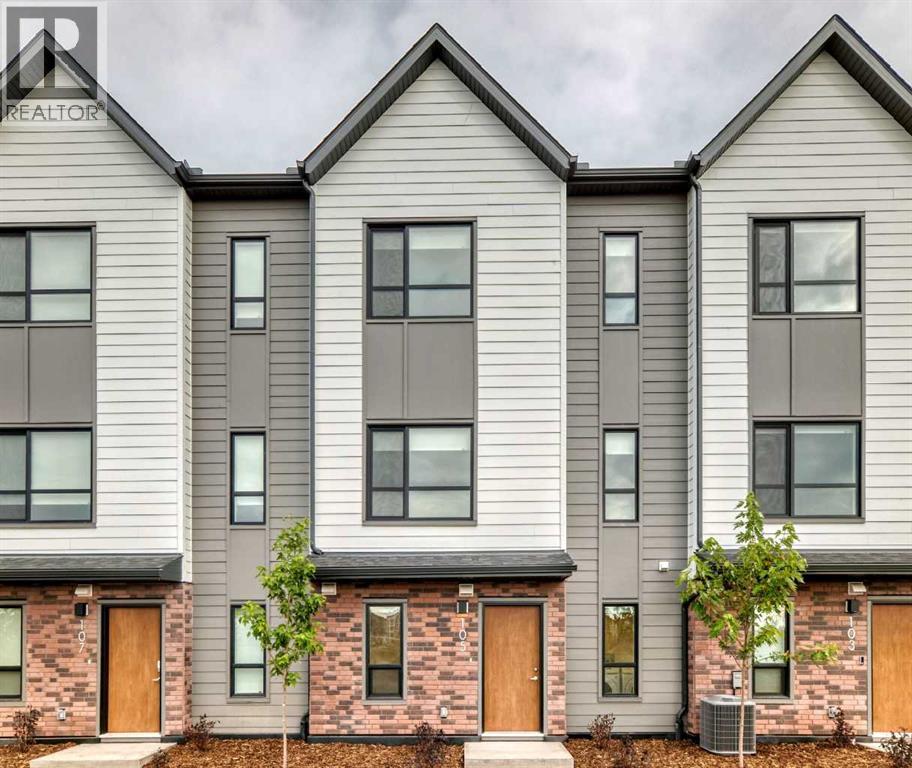
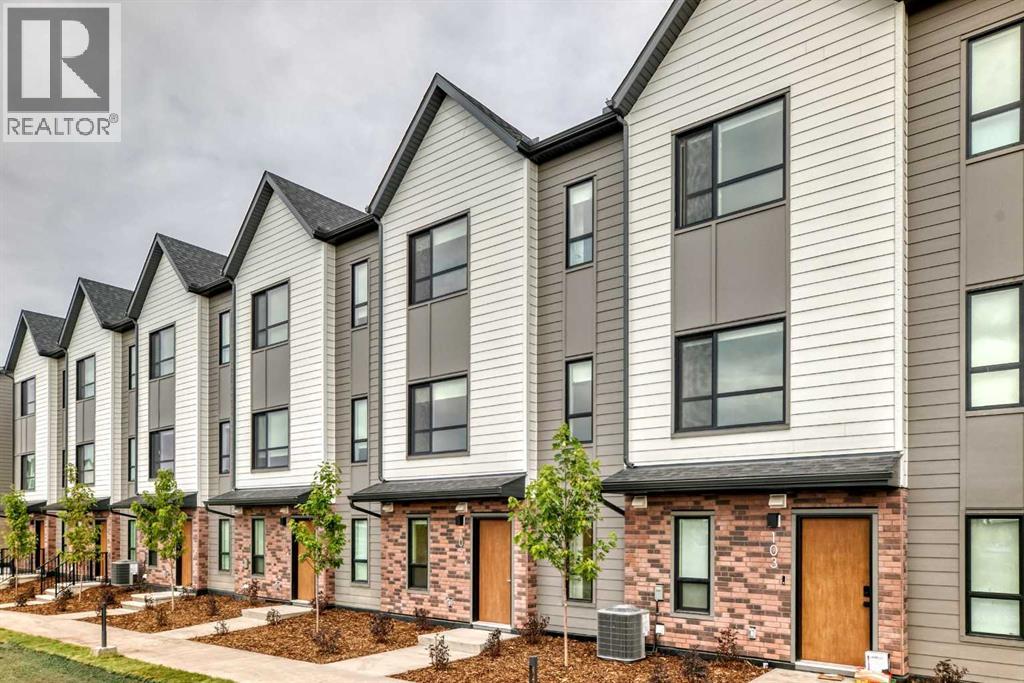
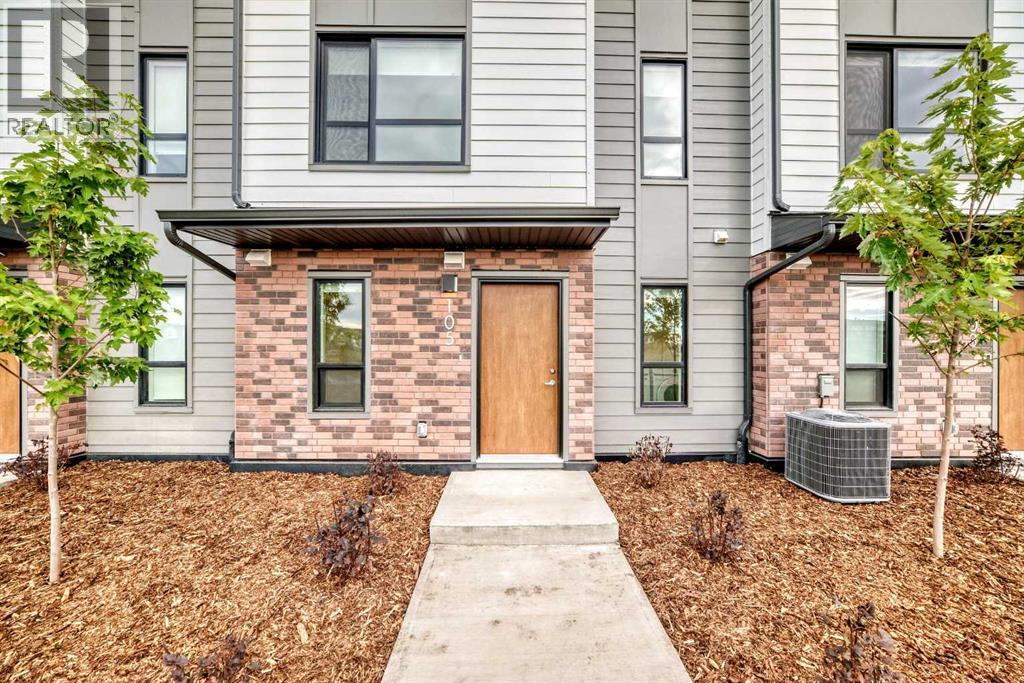
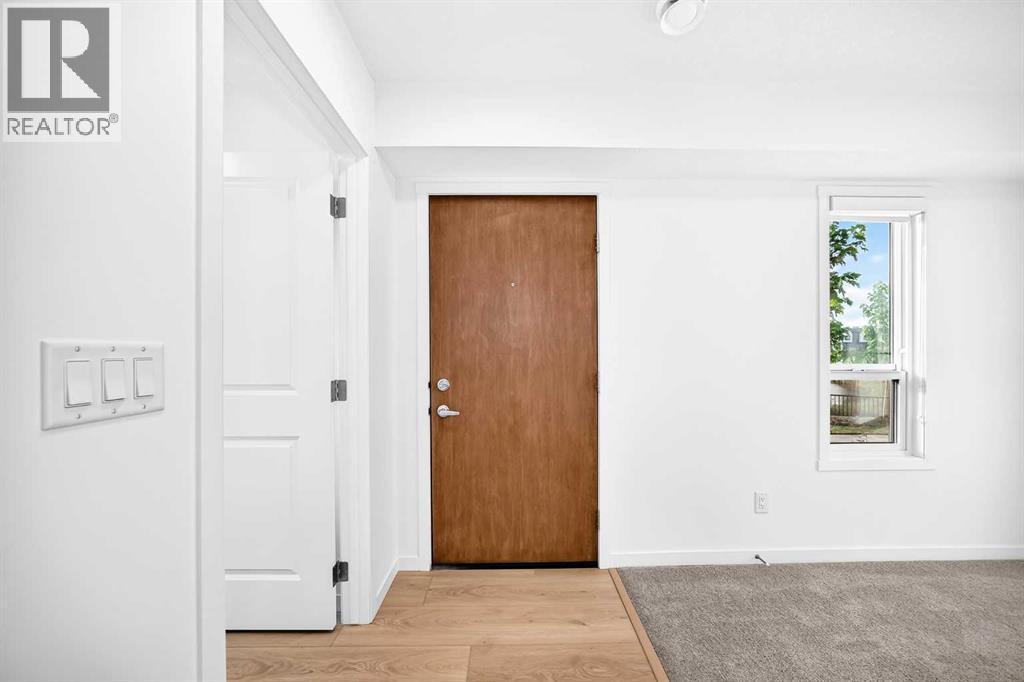
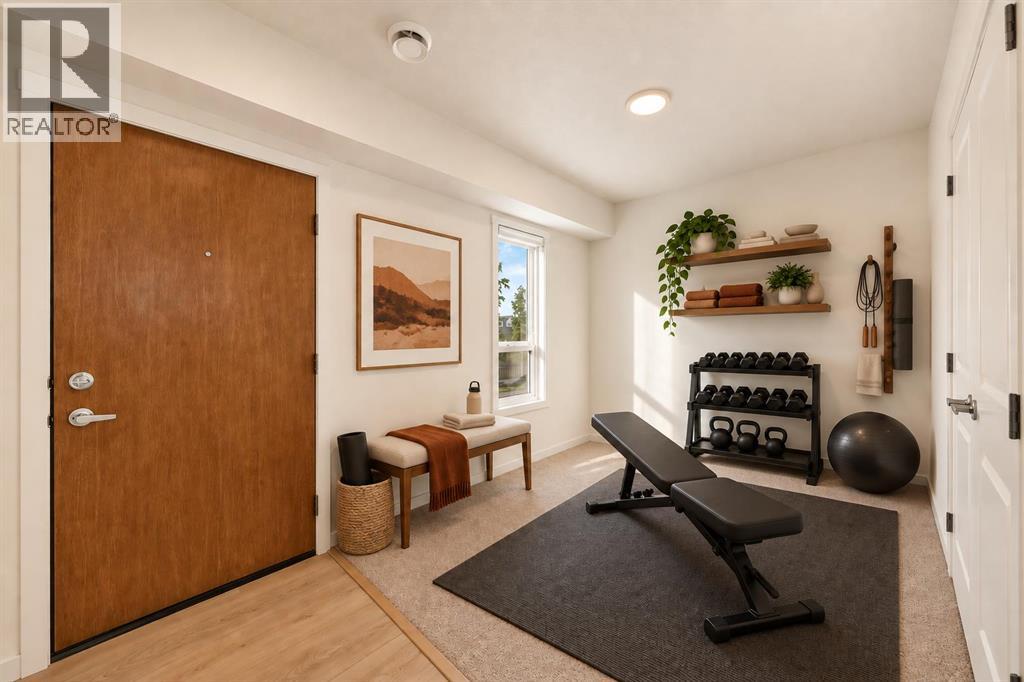
105, 20295 Seton Way SE
- 3 Beds
- 3 Baths
- 1,634 sqft
- $300/sqft
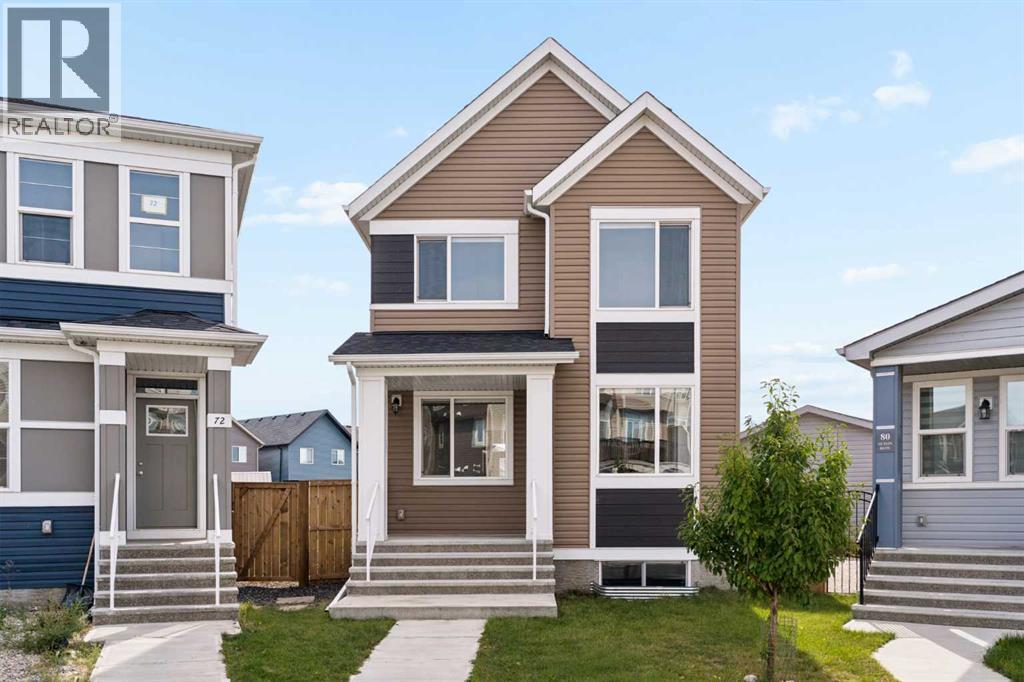
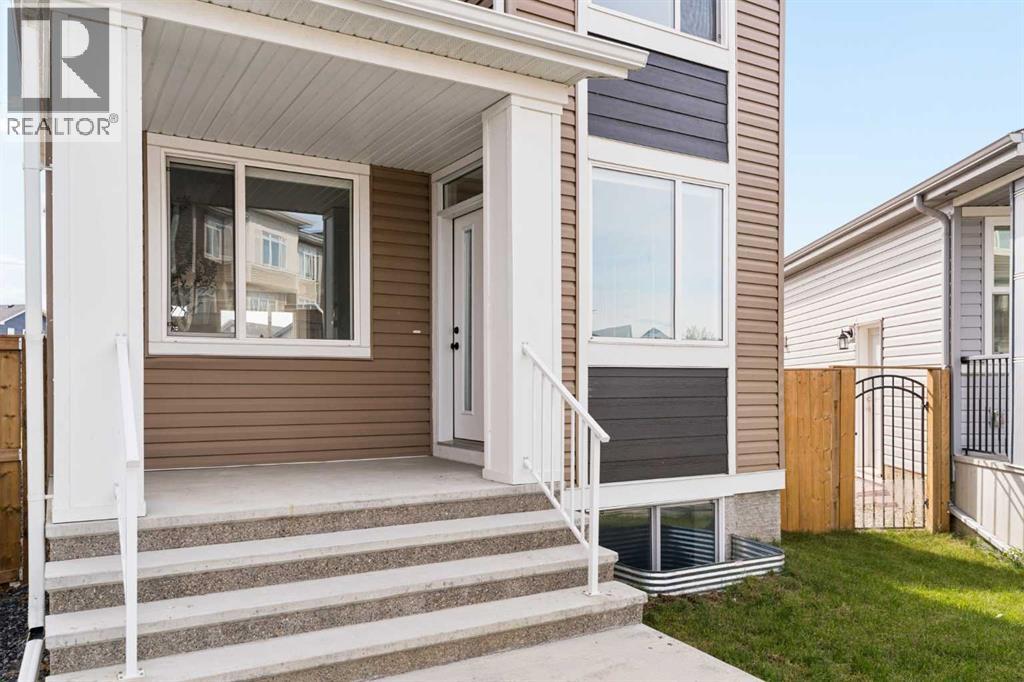
76 Seton Row SE
- 5 Beds
- 4 Baths
- 1,741 sqft
- $402/sqft
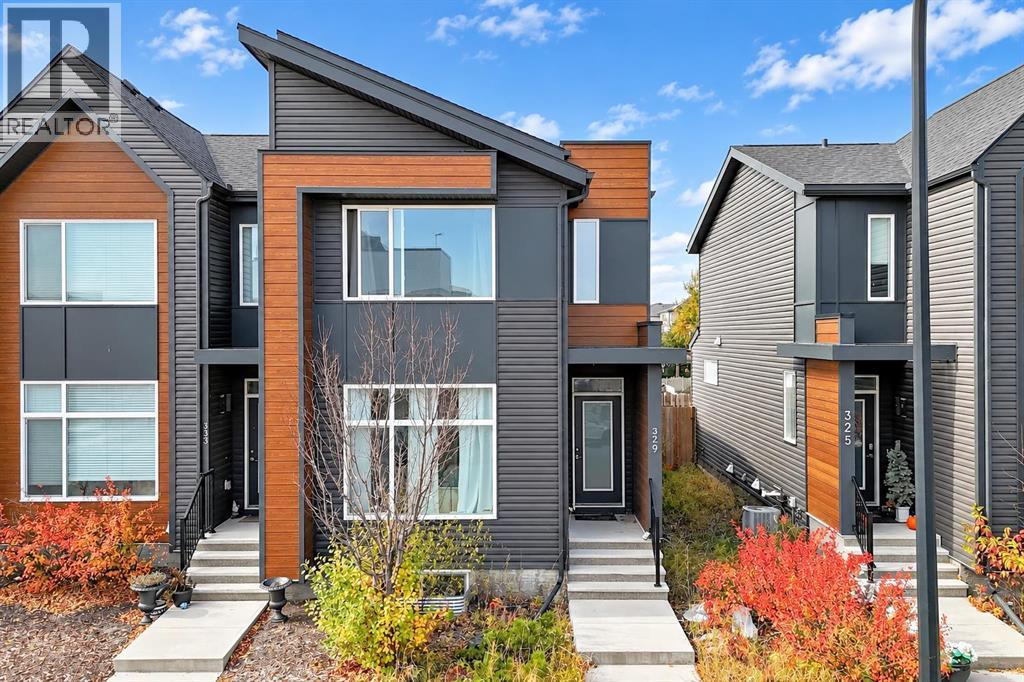
329 Seton Circle SE
- 3 Beds
- 3 Baths
- 1,585 sqft
- $315/sqft