
207 Eldorado Close NE
 📷 37 More
Description
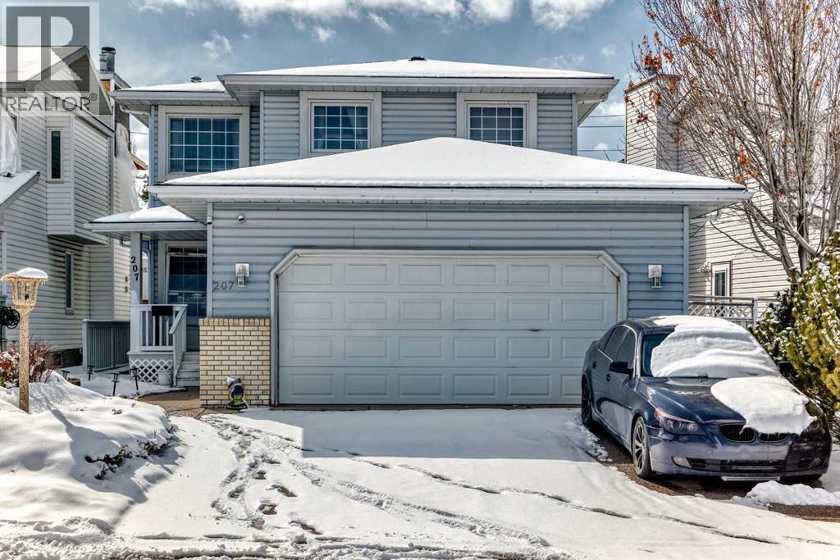
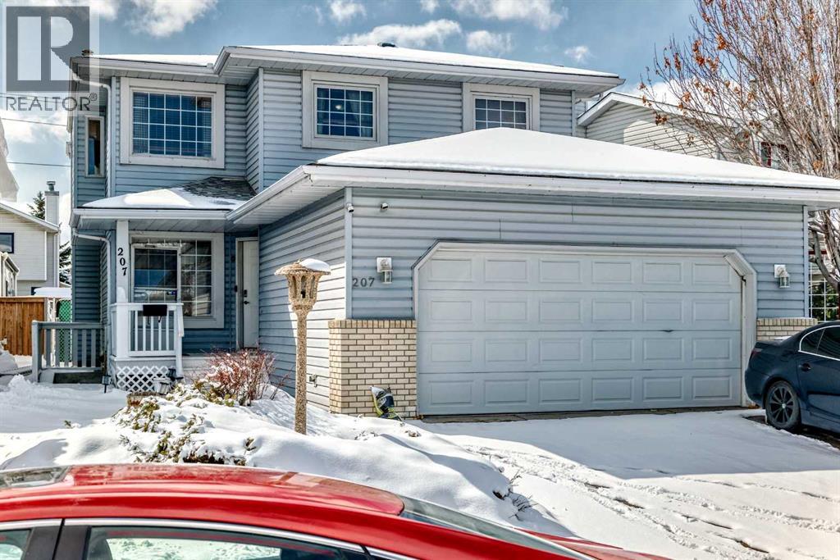
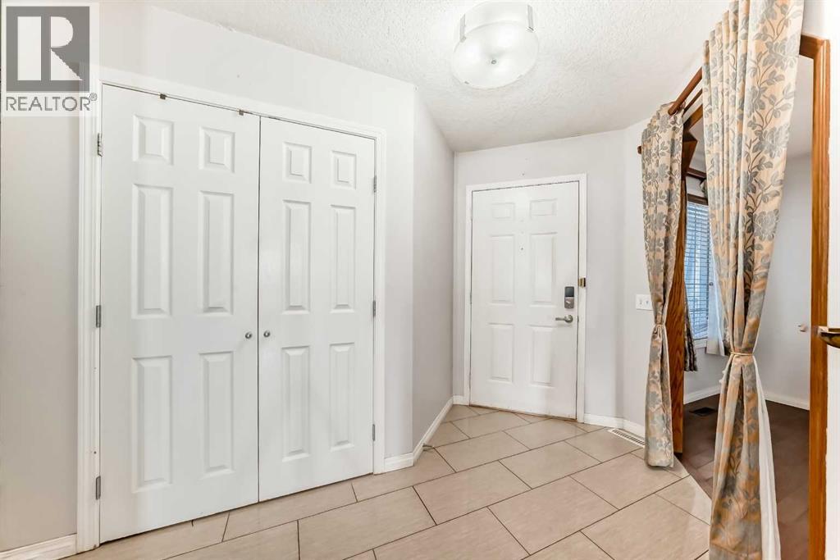
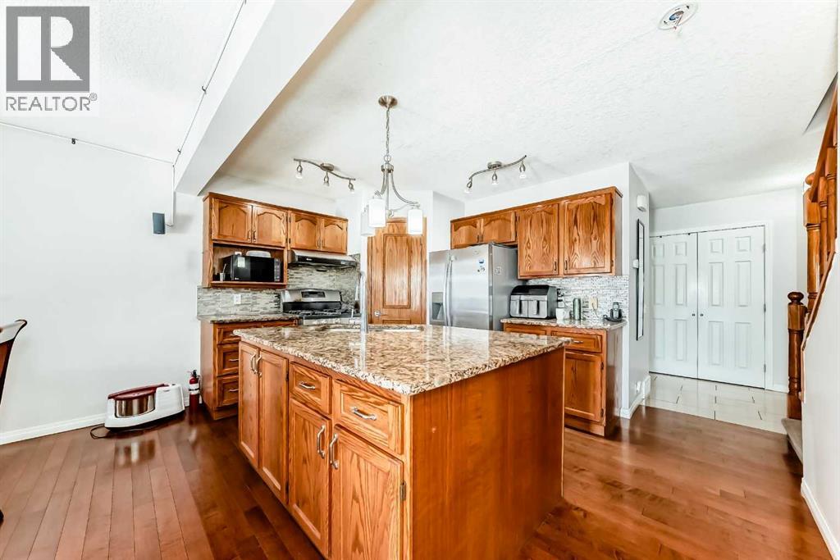
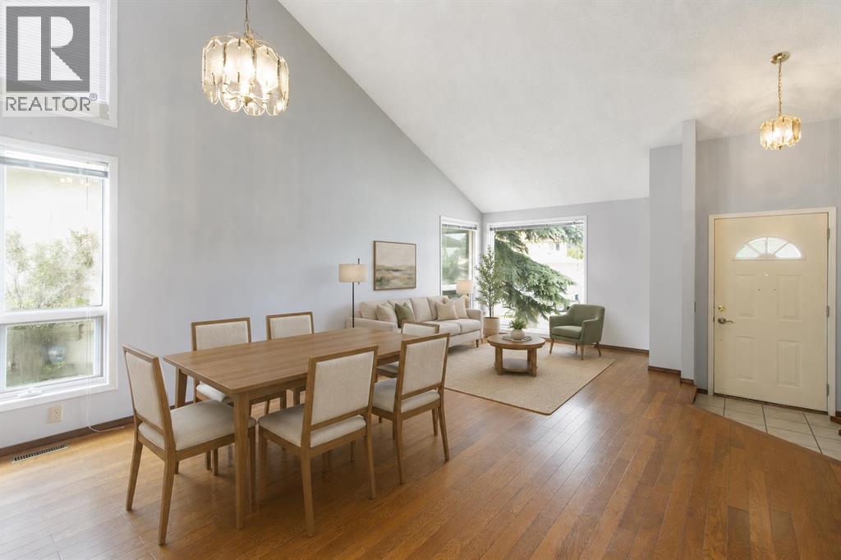
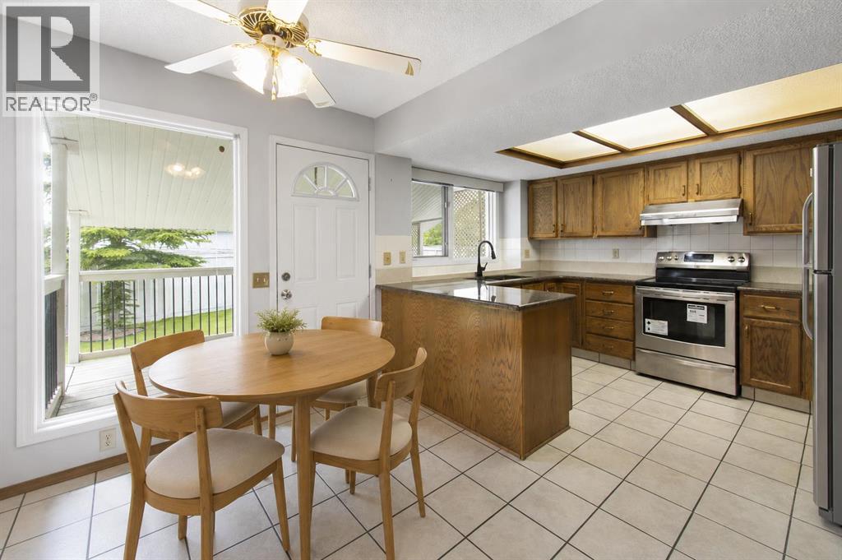
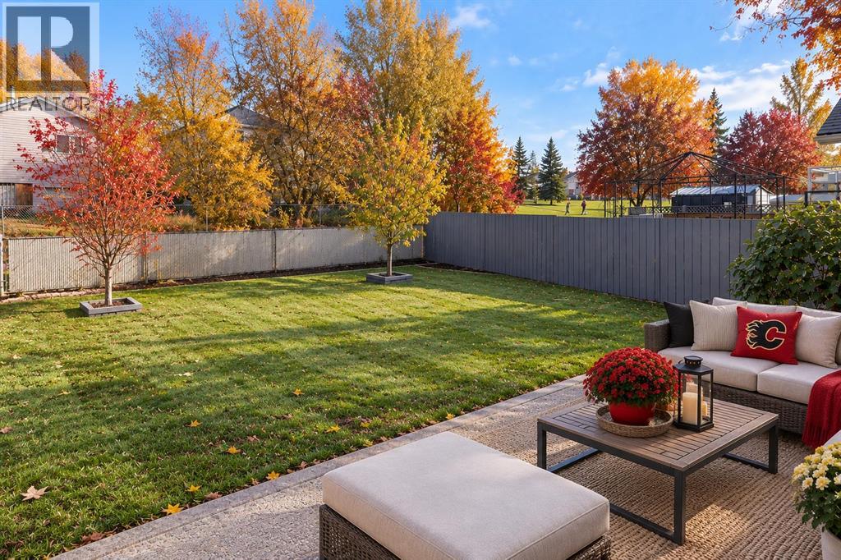
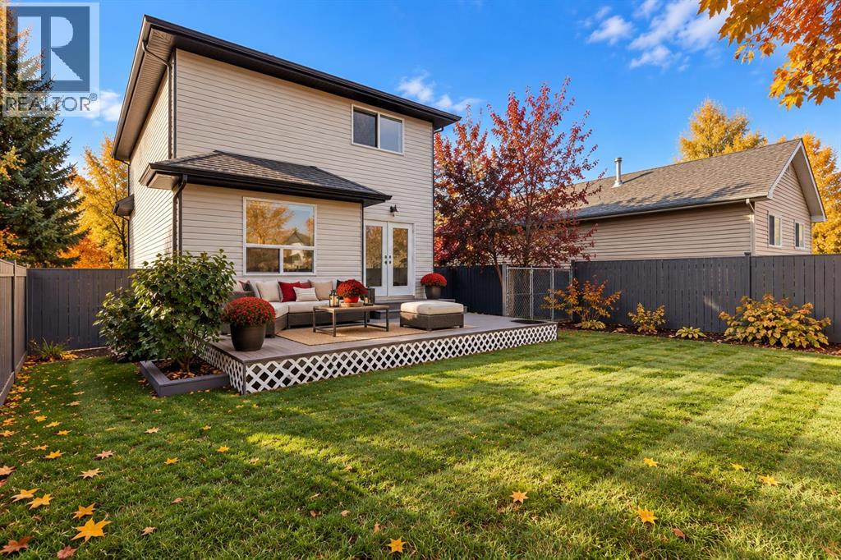
Welcome to this well-maintained 1,807 sq ft 2-storey front garage home in the desirable community of Monterey Park, located directly across from a park in a safe, family-friendly neighbourhood.The main floor offers a bright layout with separate living & family areas, dining space, and a kitchen featuring granite countertops and a large island. Upstairs includes 3 spacious bedrooms, all with walk-in closets, including a primary bedroom with a 4-piece ensuite (jetted tub & separate shower).Enjoy the fully fenced, large backyard with stamped concrete patio—perfect for entertaining. The home is very clean, with fresh paint, professionally cleaned carpets, and a 1-year-old hot water tank.The basement features a separate entrance and a 2-bedroom illegal suite (subject to city approval)—great potential for additional income.Close to schools, parks, shopping, and quick access to 16 Ave & Stoney Trail.Please call your favourite realtor and book your showing today!
Address
🗺 Open on Google MapsDetails
🔗 Updated on October 18, 2026 at 10:35 pmRoom Sizes
| Main level | |
|---|---|
| Family room | 14.50 Ft x 12.92 Ft |
| Dining room | 9.08 Ft x 13.67 Ft |
| Kitchen | 9.33 Ft x 13.67 Ft |
| Pantry | 3.75 Ft x 3.83 Ft |
| 2pc Bathroom | 2.58 Ft x 7.17 Ft |
| Laundry room | 8.58 Ft x 5.17 Ft |
| Living room | 15.75 Ft x 9.42 Ft |
| Other | 7.25 Ft x 10.33 Ft |
| Other | 5.67 Ft x 9.50 Ft |
| Upper Level | |
| 4pc Bathroom | 10.25 Ft x 12.92 Ft |
| Primary Bedroom | 12.17 Ft x 11.50 Ft |
| Other | 7.92 Ft x 9.50 Ft |
| Other | 5.00 Ft x 7.00 Ft |
| Bedroom | 10.92 Ft x 9.92 Ft |
| Other | 3.67 Ft x 4.67 Ft |
| 4pc Bathroom | 7.42 Ft x 5.00 Ft |
| Bedroom | 10.67 Ft x 9.92 Ft |
| Bonus Room | 10.00 Ft x 8.58 Ft |
| Basement | |
| Kitchen | 6.17 Ft x 11.92 Ft |
| Bedroom | 13.42 Ft x 9.42 Ft |
| Bedroom | 8.58 Ft x 9.42 Ft |
| 4pc Bathroom | 6.92 Ft x 8.08 Ft |
Interior & Systems
Appliances & Features
Construction & Lot
Parking
Mortgage Calculator
- Down Payment $0
- Loan Amount $0
- Monthly Mortgage Payment $0
- Property Tax $0
- Home Insurance $0
- Monthly HOA Fees $0
Similar Homes in Monterey Park
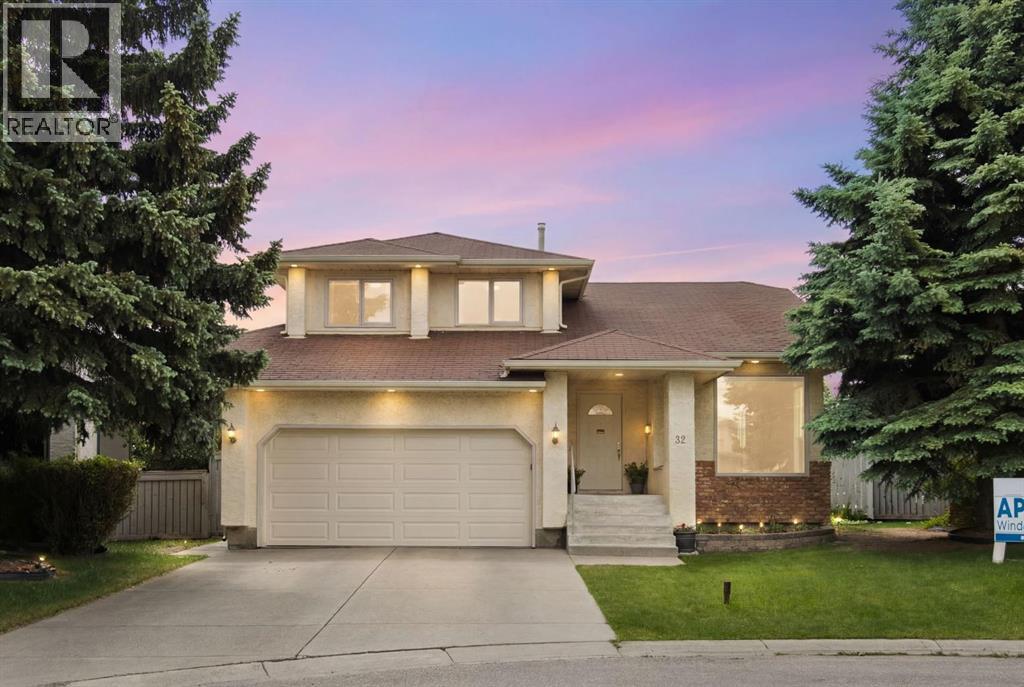
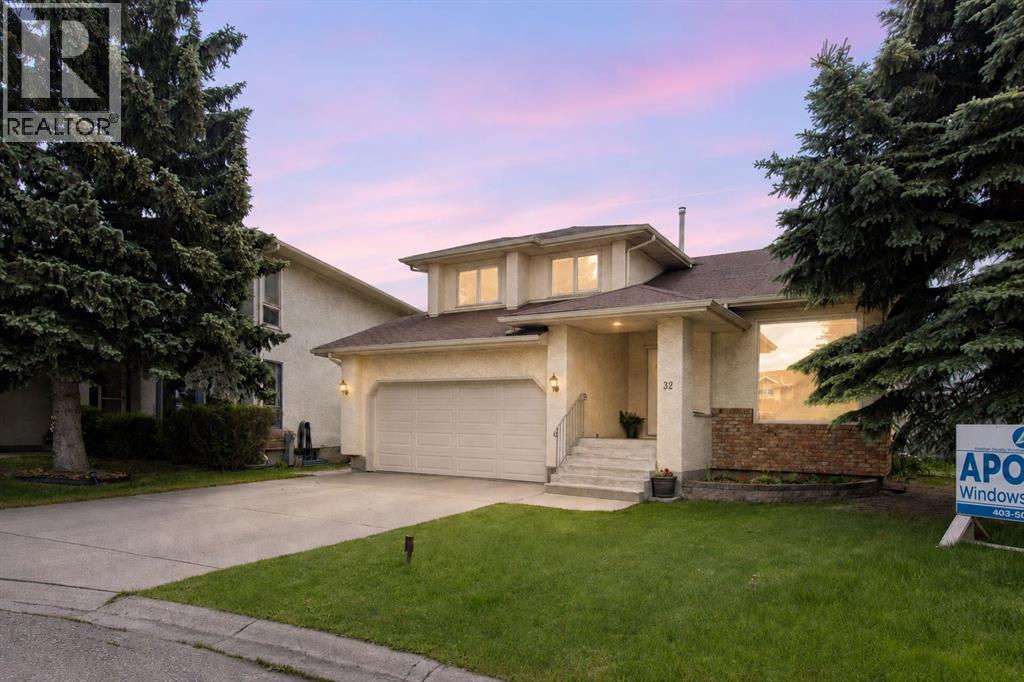
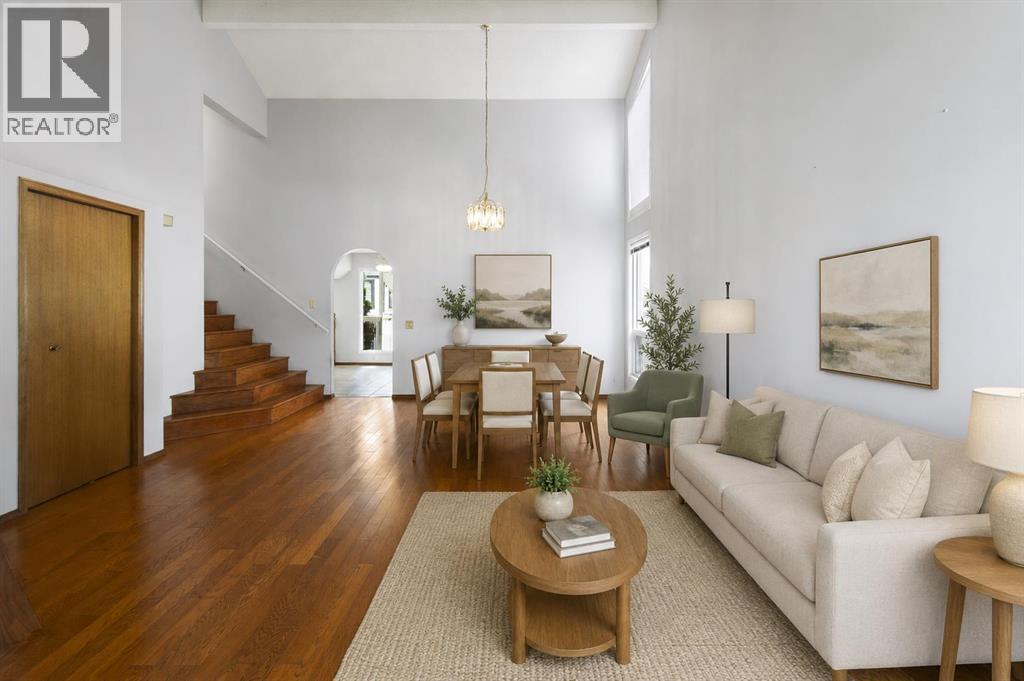
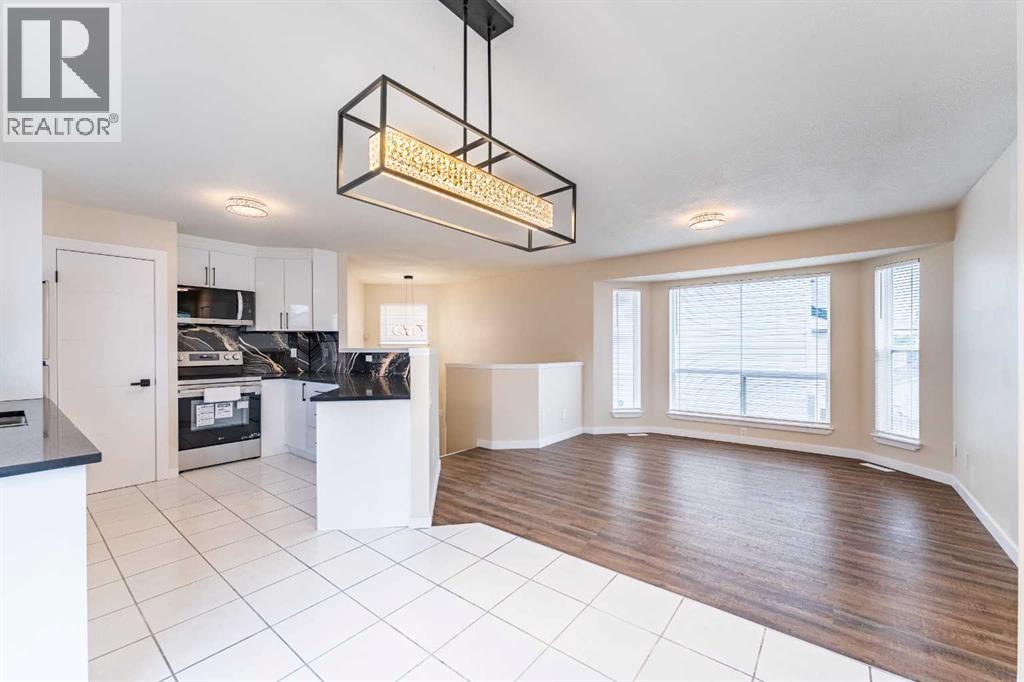
32 Del Rio Place NE
- 4 Beds
- 4 Baths
- 1,643 sqft
- $332/sqft

158 Saratoga Close NE
- 3 Beds
- 3 Baths
- 1,410 sqft
- $369/sqft
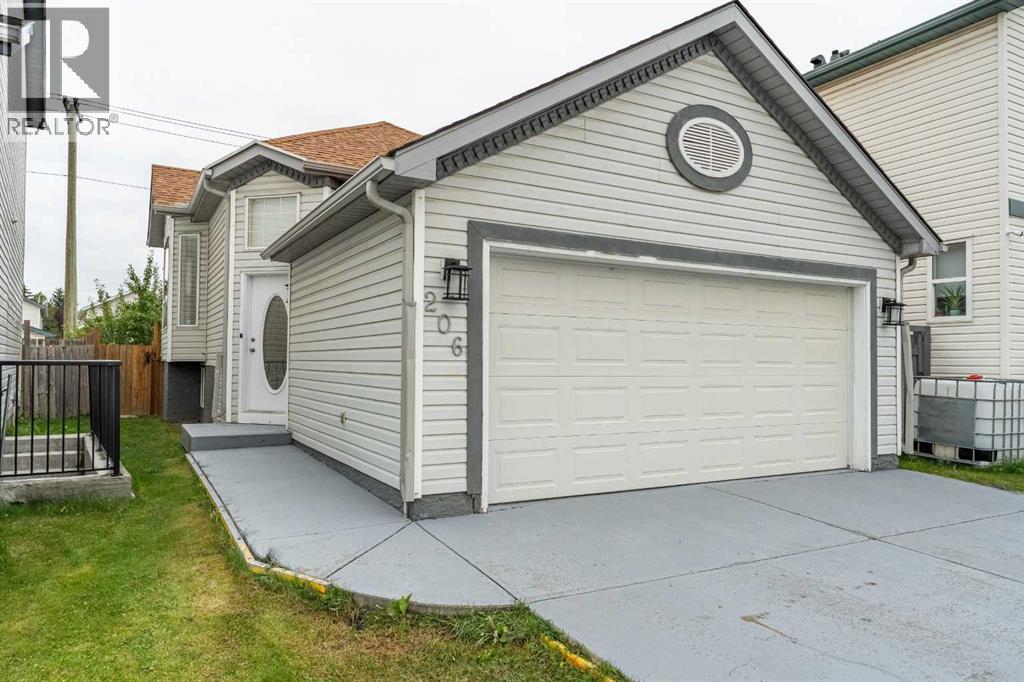
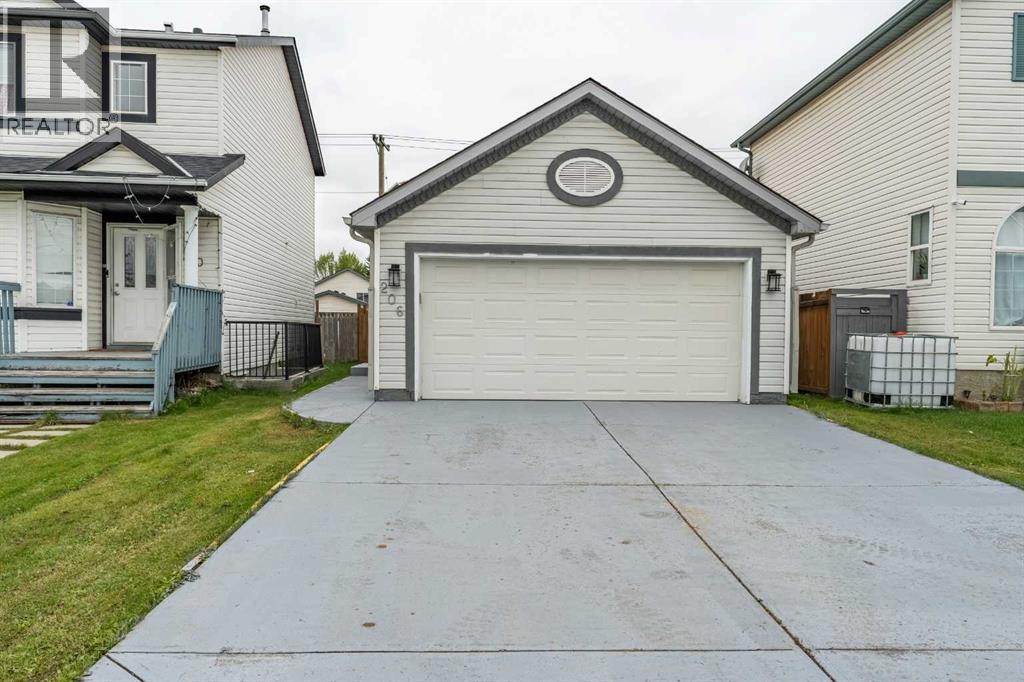
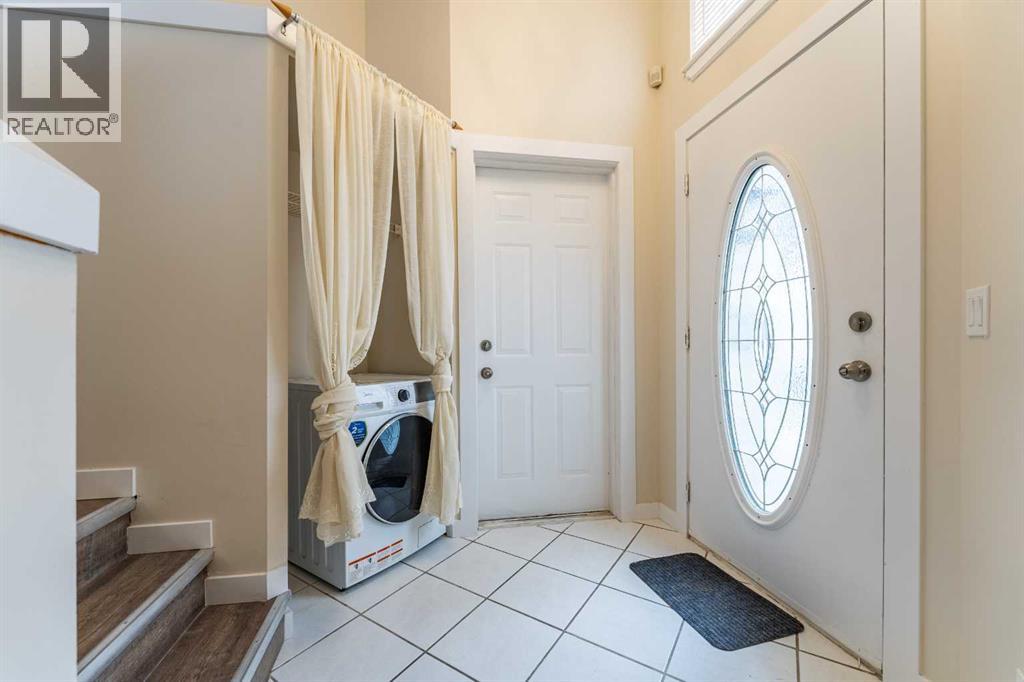
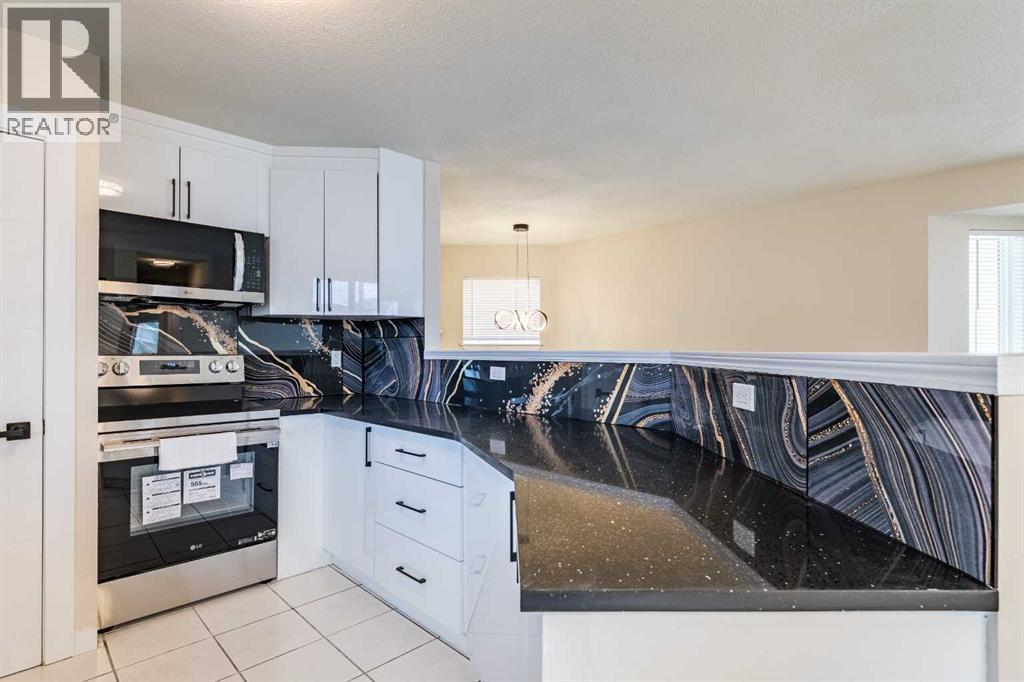
206 Saratoga Close NE
- 5 Beds
- 3 Baths
- 827 sqft
- $665/sqft