
207, 20 Brentwood Common NW
 📷 45 More
Description
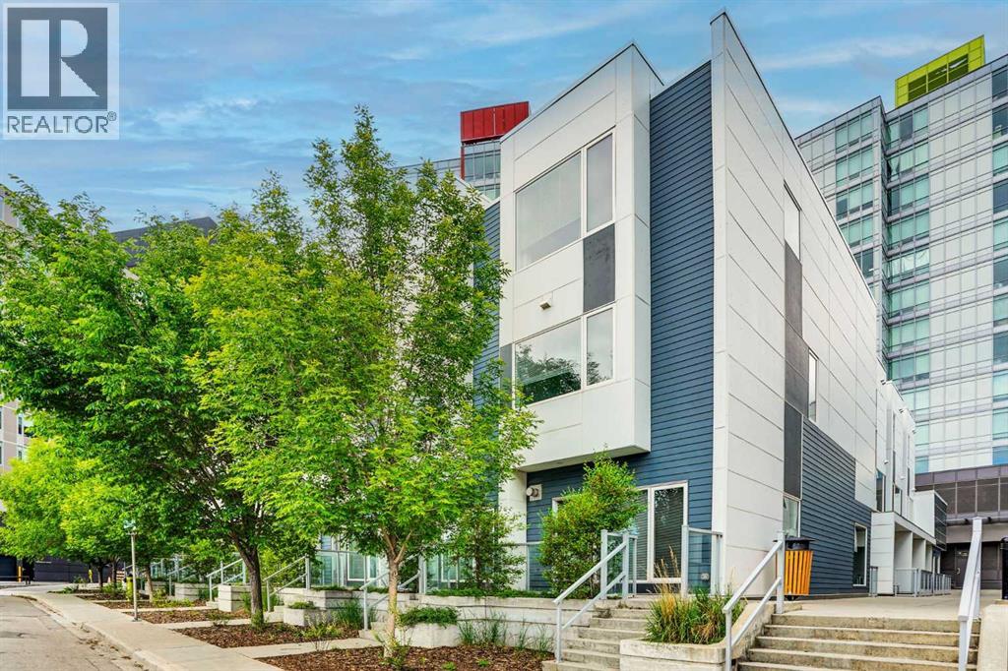
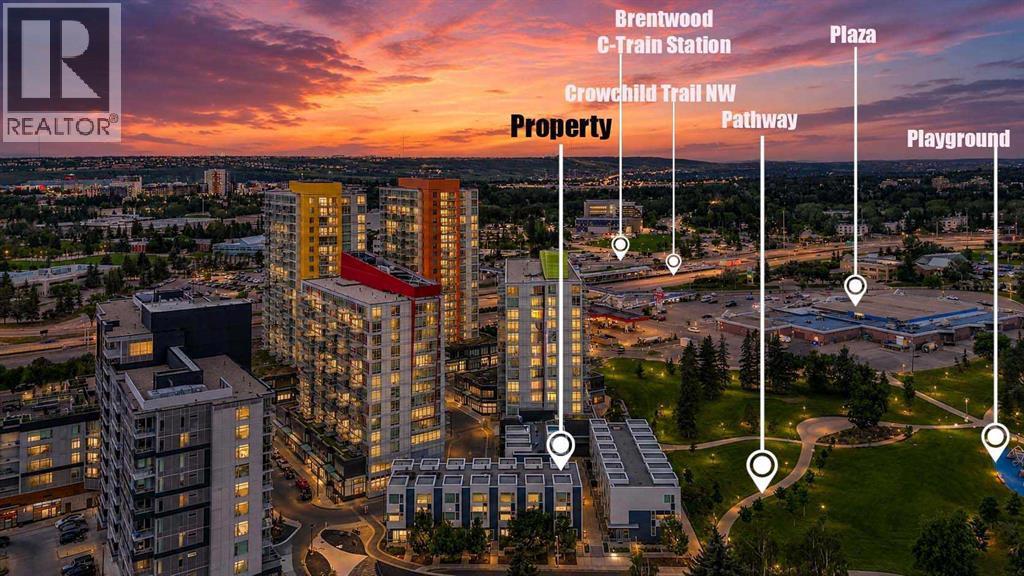
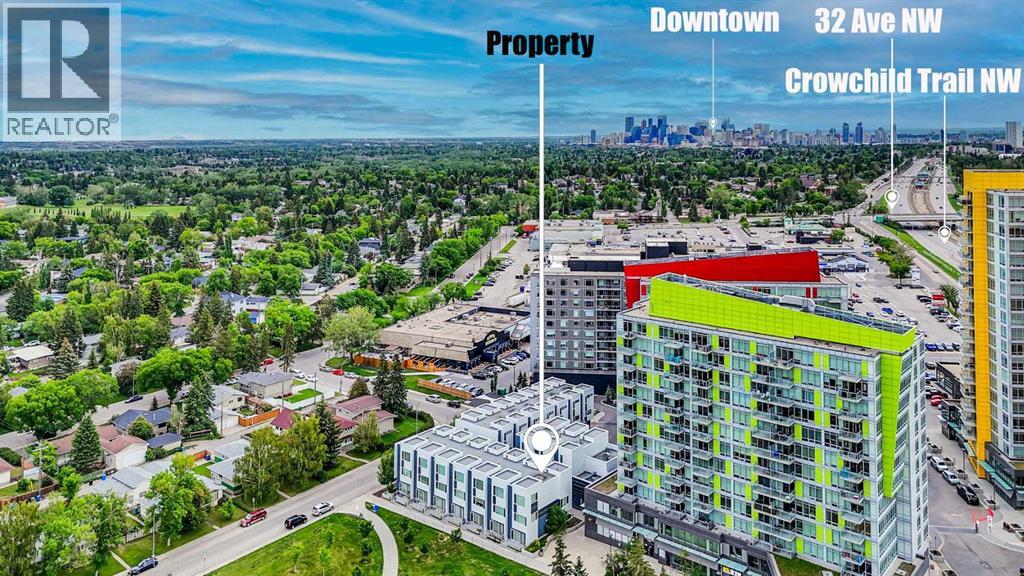
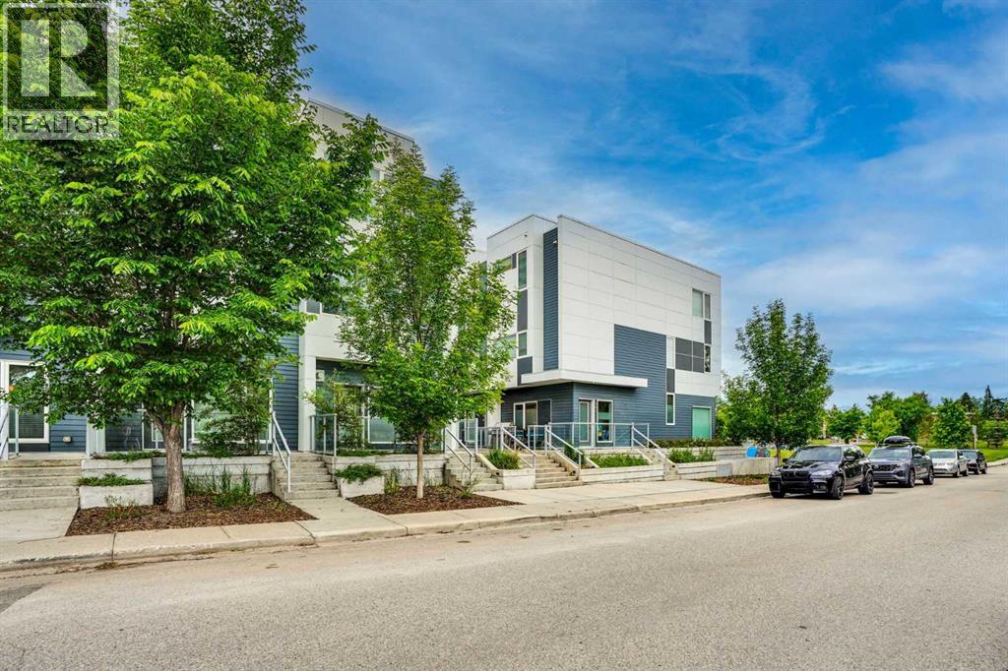
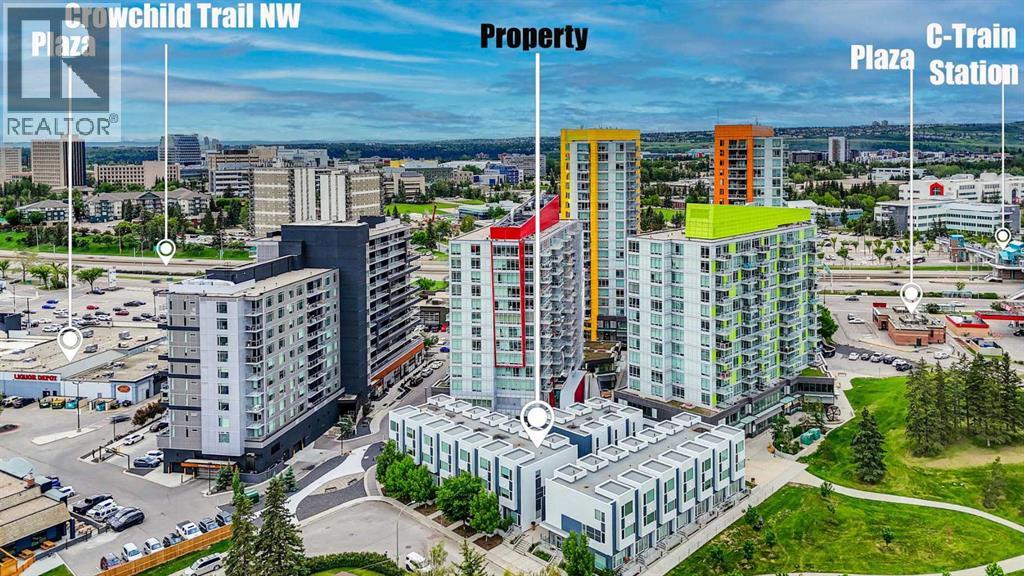
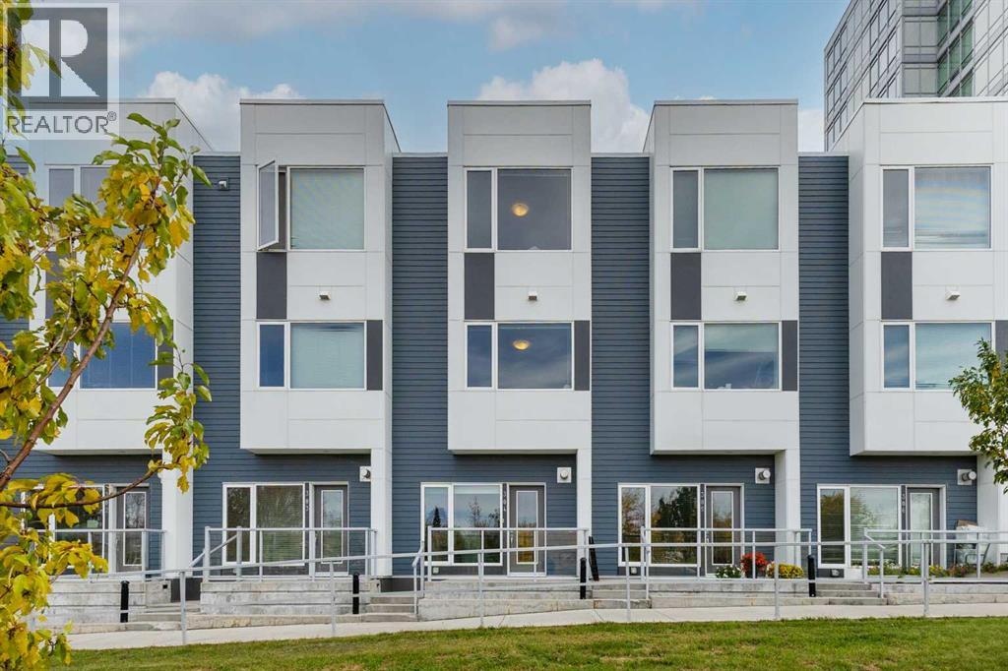
Welcome to this spacious and beautifully maintained LUXURY townhouse in the highly desirable University City community of Brentwood. Built in 2018 and kept in like-new condition, this conventional Three-Story above-grade townhouse offers approximately 1,871 sq. ft. of bright, functional, and comfortable above ground living space. High Ceiling for ALL the 3 levels. This rare END unit features extra windows, excellent natural light, a quiet setting, and wonderful views of Nose Hill Park from the primary bedroom. The home offers three large bedrooms and 2.5 bathrooms, including an impressive third-floor primary retreat with a 6-piece ensuite bathroom with Double Sink Vanity and TWO walk-in closets. The property also comes with TWO titled underground parking stalls, #63 and #103, plus an additional STORAGE room—an excellent convenience in this prime inner-city location. The LOW condo fee / SqFt includes Heat, Water, Sewer, Air-Conditioning, Snow Removal, Landscaping, Reserve fund contributions, Common area maintenance, Parking, Professional management. Enjoy this unbeatable LOCATION just a short walk to Brentwood LRT Station, the bus terminal, major shopping centers, grocery stores, restaurants, parks, green spaces, playground, and recreational amenities. The University of Calgary, elementary and junior high schools, and the highly regarded Sir Winston Churchill High School are all in walking distance. Freshly painted and very well cared for, this bright and spacious townhouse is perfect for families, professionals, students, or investors looking for a quality home in one of NW Calgary’s most convenient and sought-after communities.
Address
🗺 Open on Google MapsDetails
🔗 Updated on October 17, 2026 at 3:15 pmCondo Fees & Inclusions
Room Sizes
| Main level | |
|---|---|
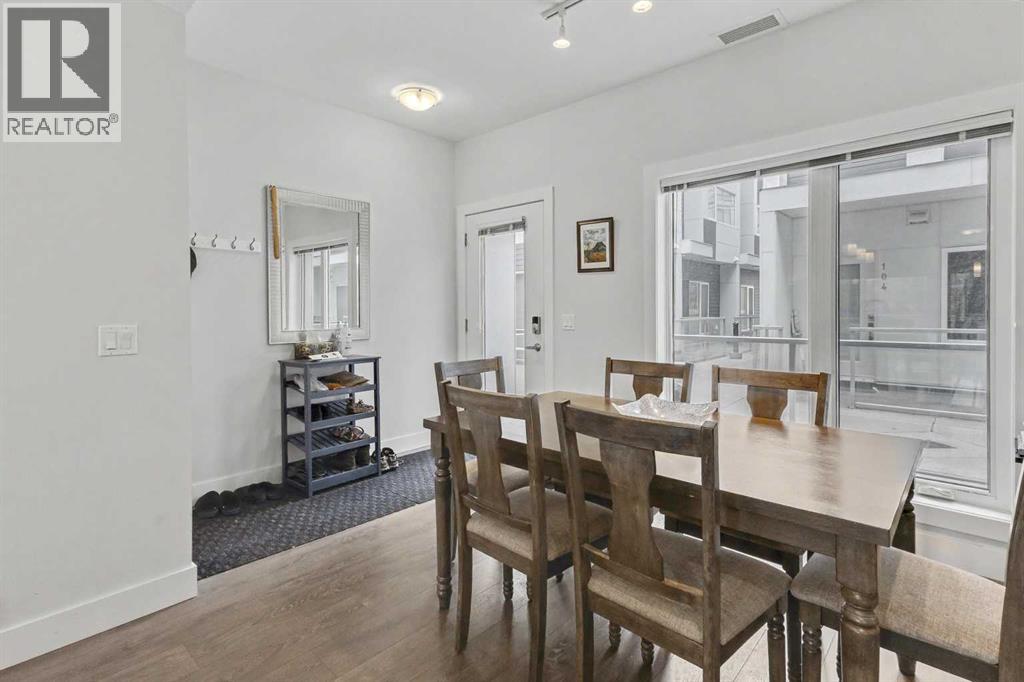
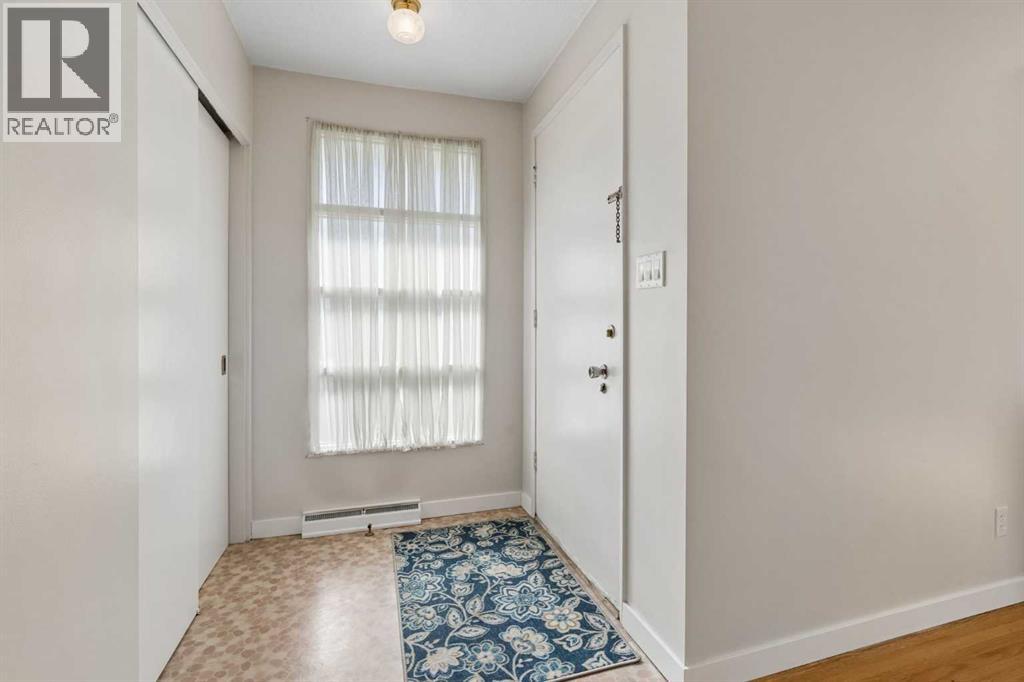
| Dining room | 8.08 Ft x 11.58 Ft |
| Foyer | 8.08 Ft x 3.67 Ft |
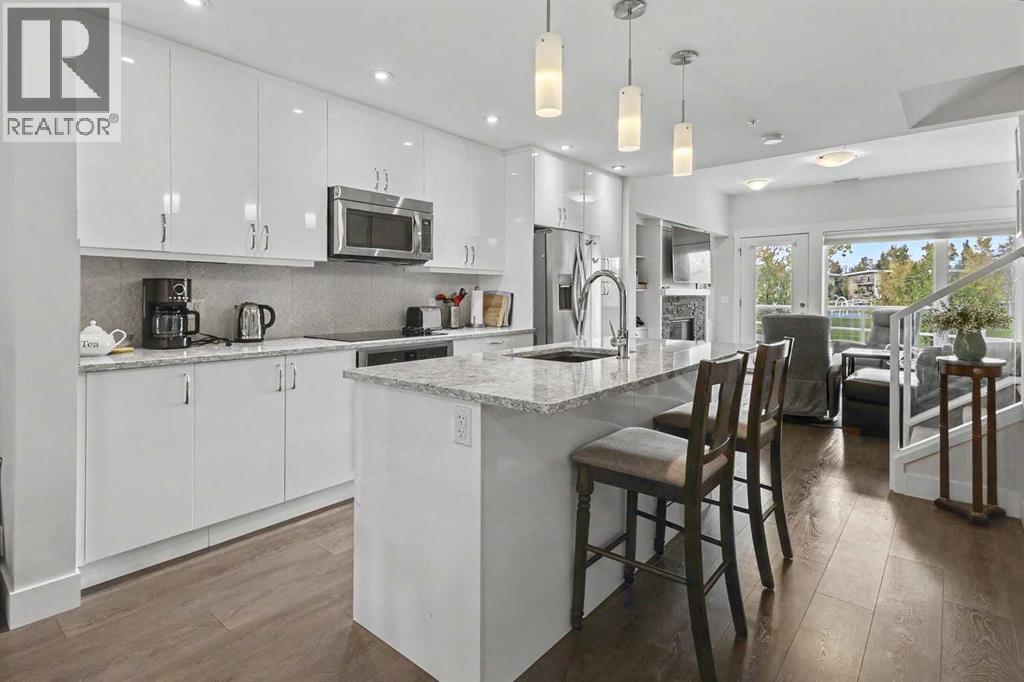
| Kitchen | 15.92 Ft x 11.58 Ft |
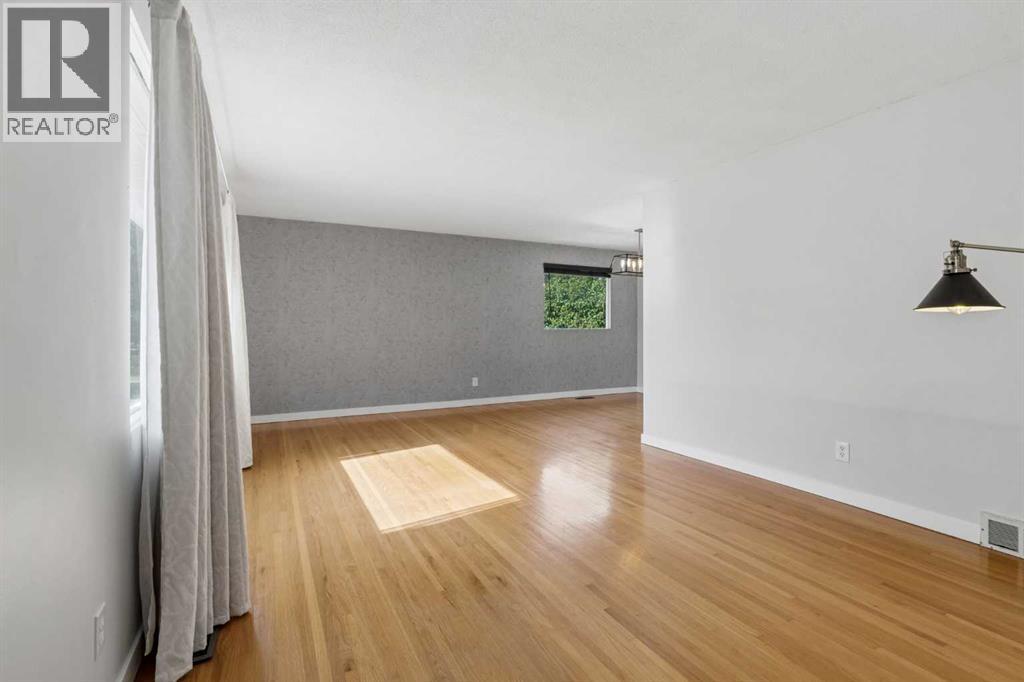
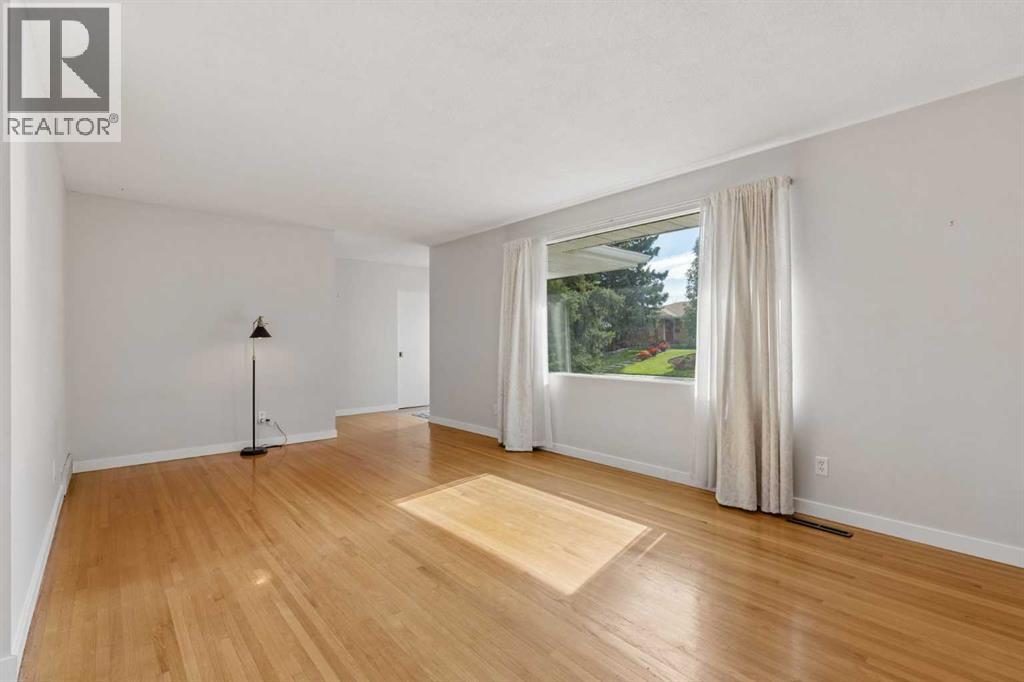
| Living room | 10.92 Ft x 15.17 Ft |
| Storage | 8.67 Ft x 3.17 Ft |
| Second level | |
| 2pc Bathroom | 6.33 Ft x 7.92 Ft |
| 4pc Bathroom | 4.92 Ft x 8.00 Ft |
| Bedroom | 10.17 Ft x 12.83 Ft |
| Bedroom | 13.00 Ft x 15.25 Ft |
| Laundry room | 2.83 Ft x 3.83 Ft |
| Third level | |
| 5pc Bathroom | 10.17 Ft x 15.25 Ft |
| Primary Bedroom | 14.83 Ft x 15.17 Ft |
| Other | 7.42 Ft x 4.92 Ft |
| Other | 7.33 Ft x 4.92 Ft |
Interior & Systems
Appliances & Features
Construction & Lot
Parking
Building & Community
Mortgage Calculator
- Down Payment $0
- Loan Amount $0
- Monthly Mortgage Payment $0
- Property Tax $0
- Home Insurance $0
- Monthly HOA Fees $0
Similar Homes in Brentwood
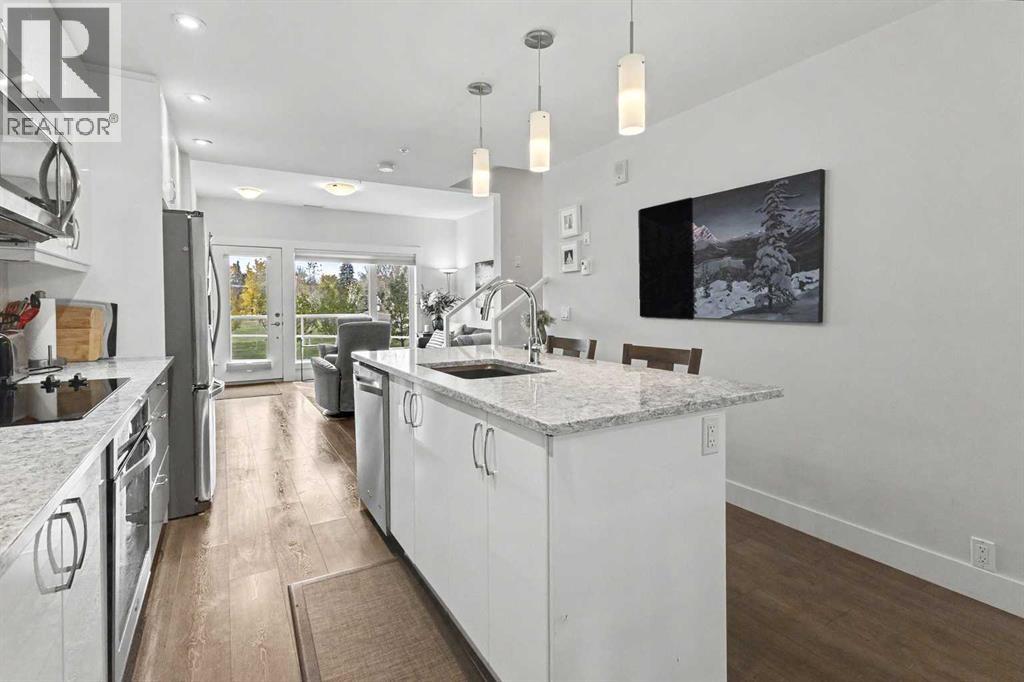
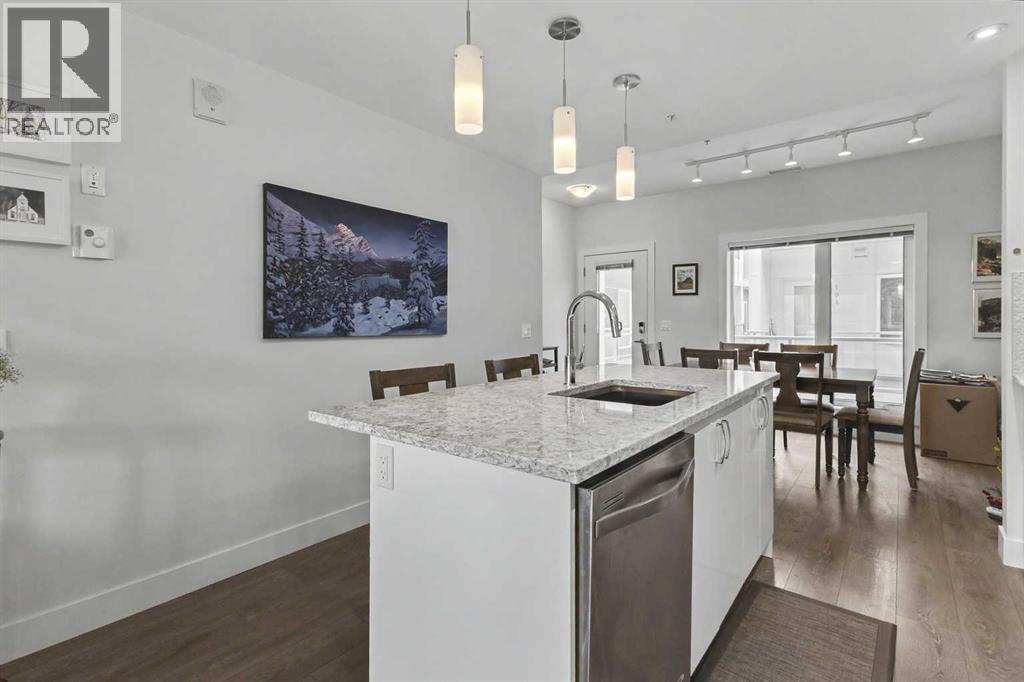
304, 20 Brentwood Common NW
- 3 Beds
- 3 Baths
- 1,855 sqft
- $377/sqft
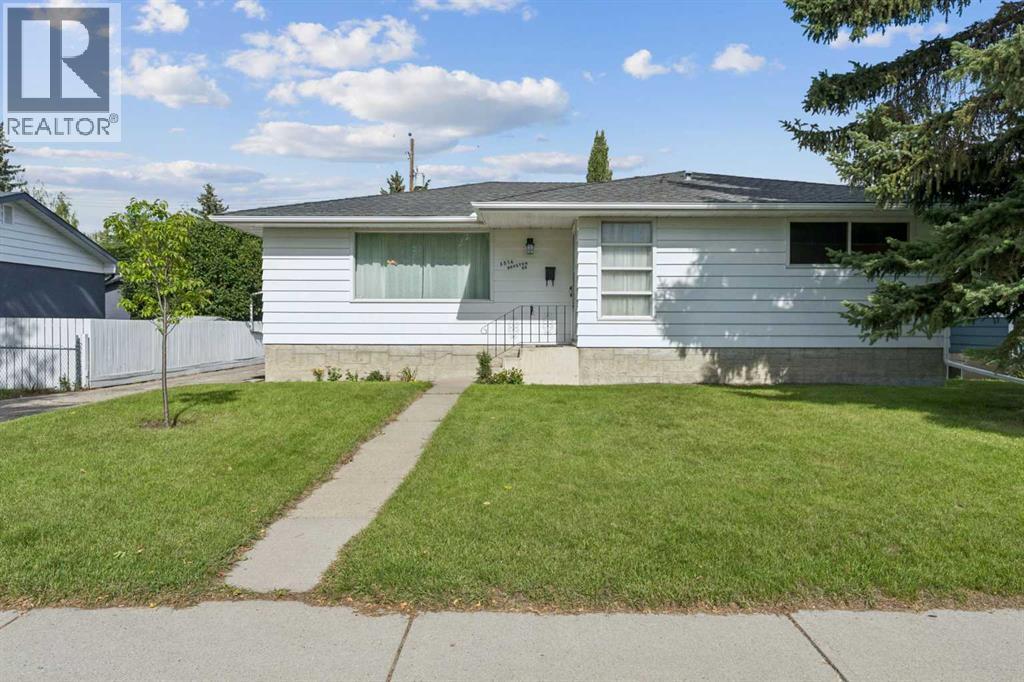
3516 Boulton Road NW
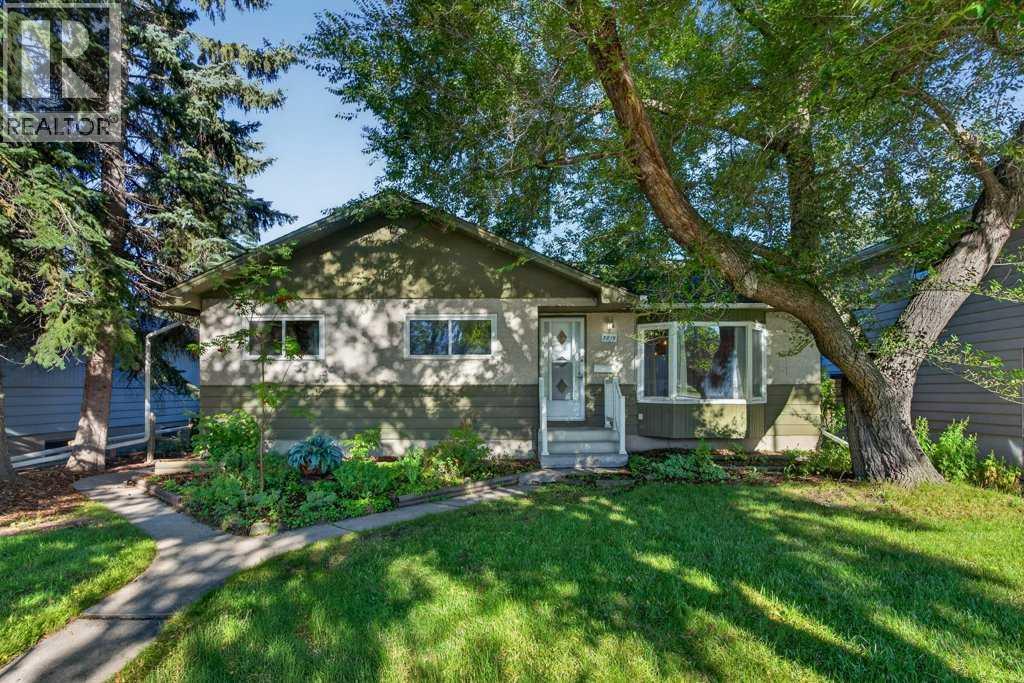
- 3 Beds
- 2 Baths
- 1,290 sqft
- $562/sqft
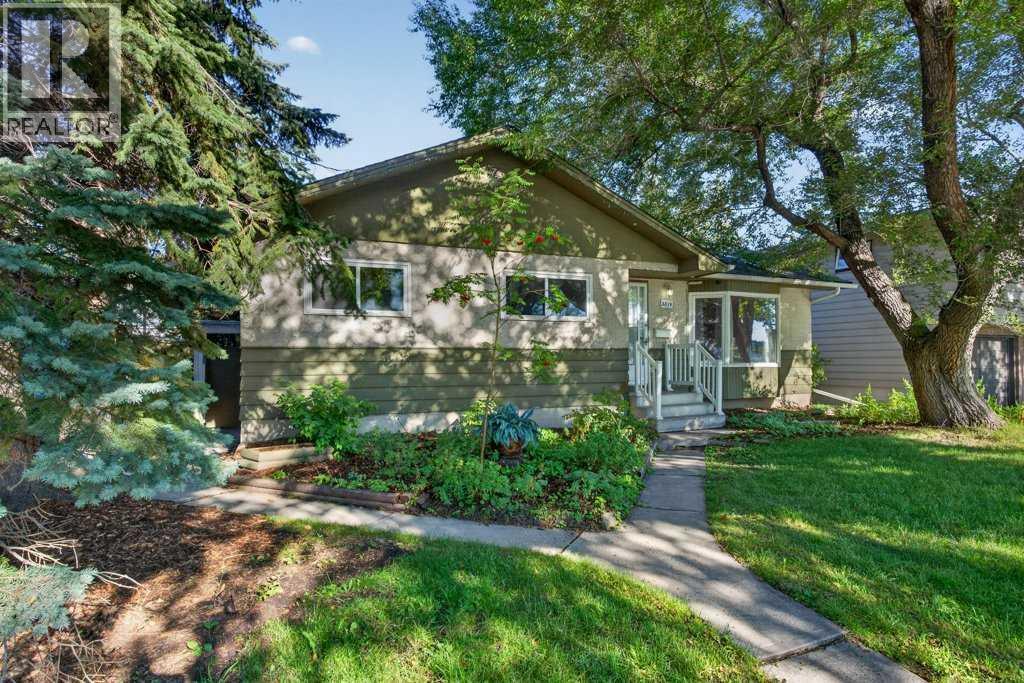
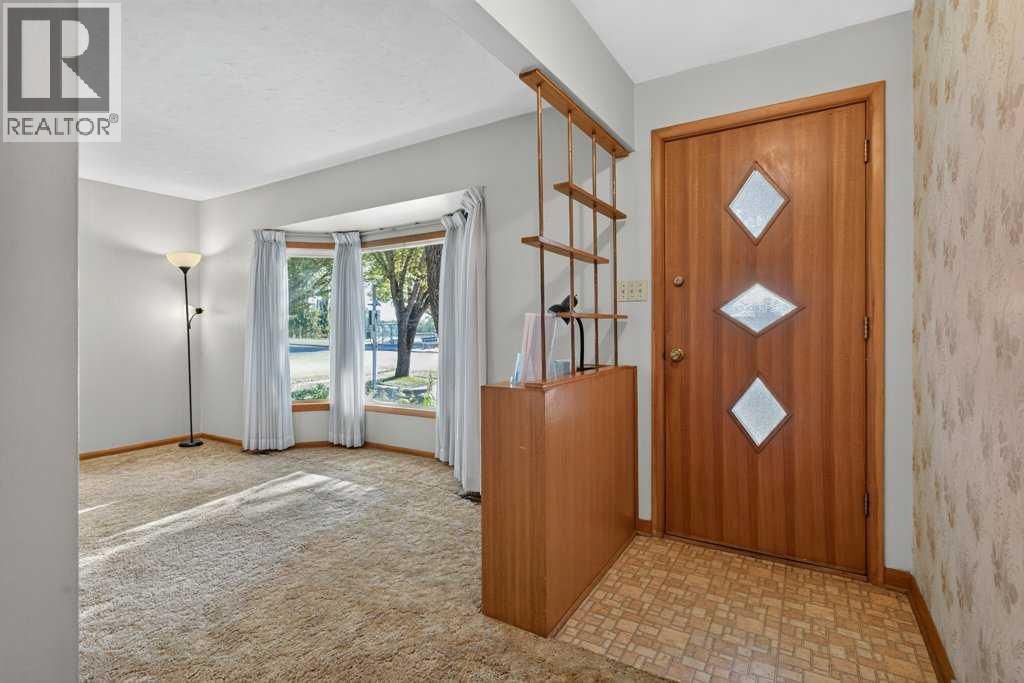
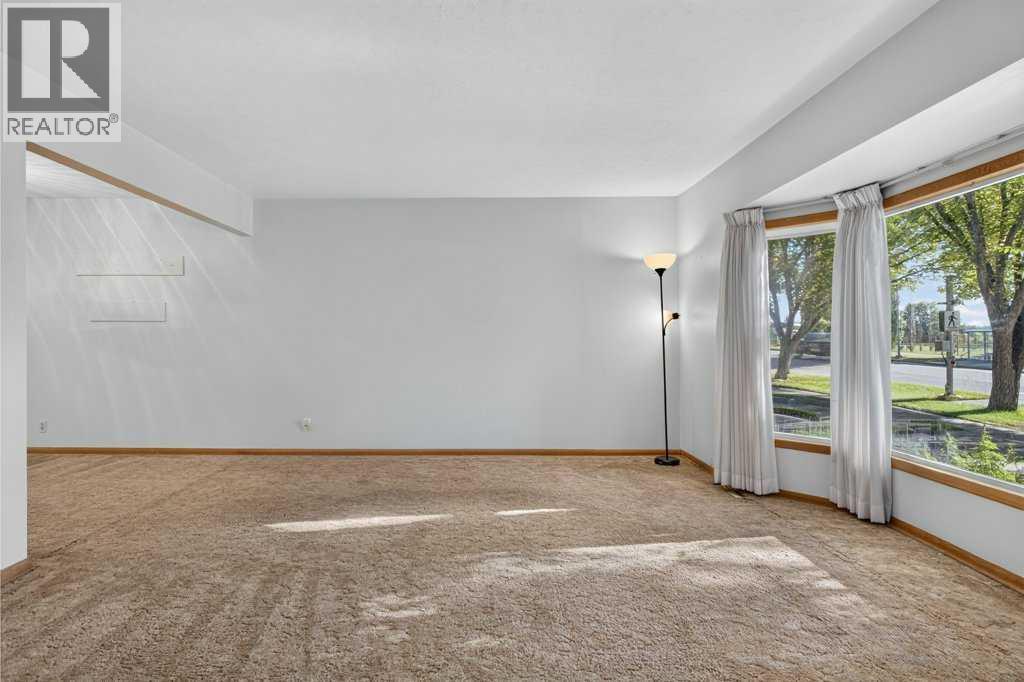
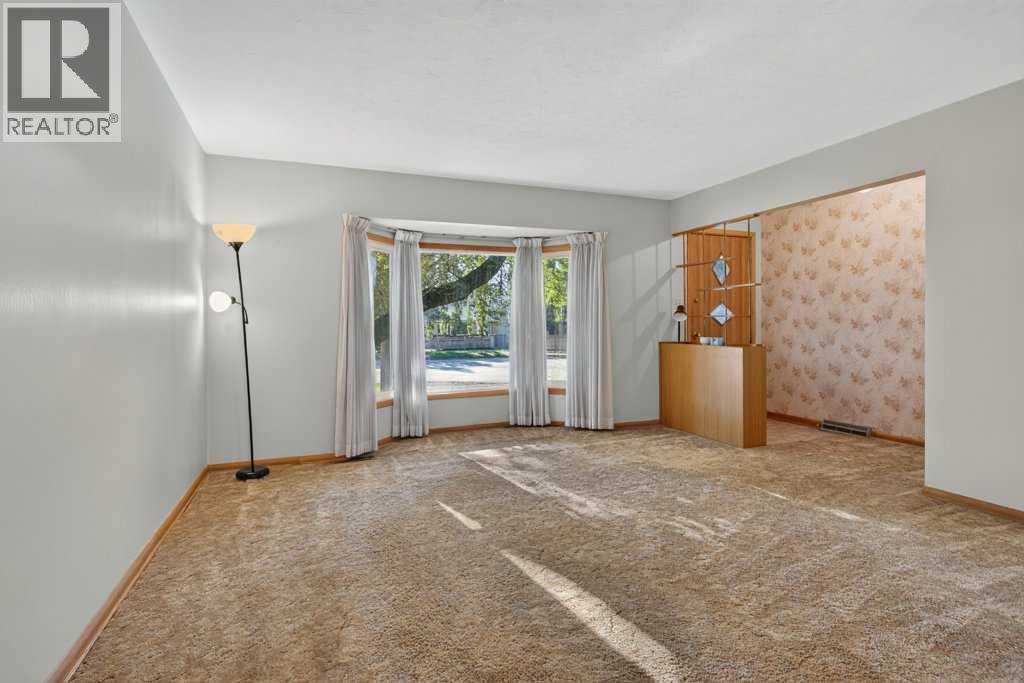
3819 Charleswood Drive NW
- 4 Beds
- 2 Baths
- 1,245 sqft
- $482/sqft