
206 12 Avenue NE
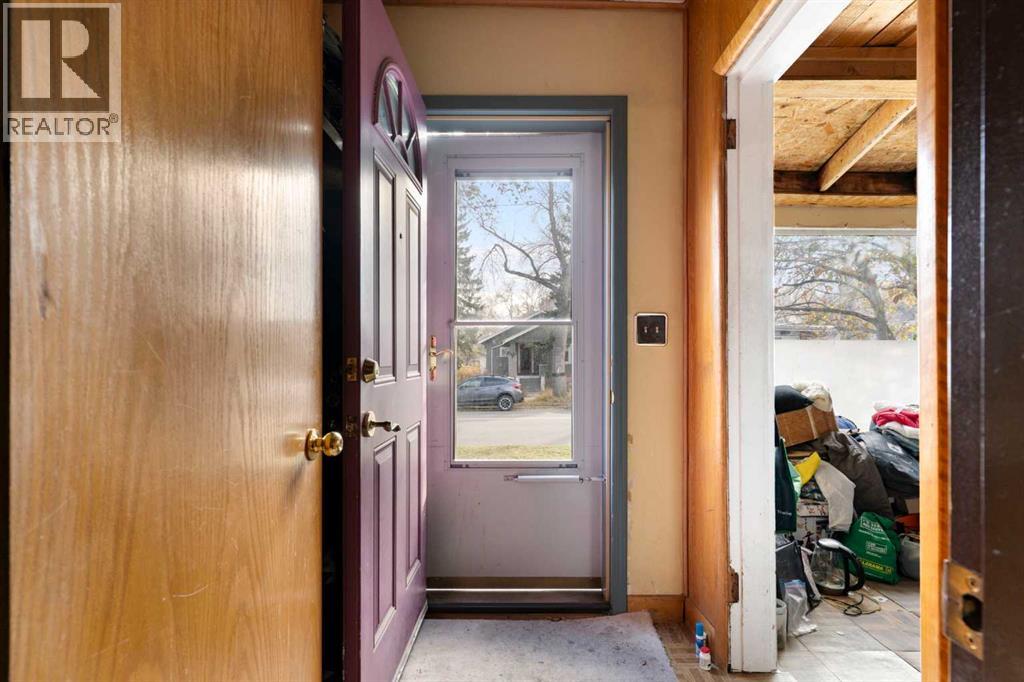 📷 39 More
Description
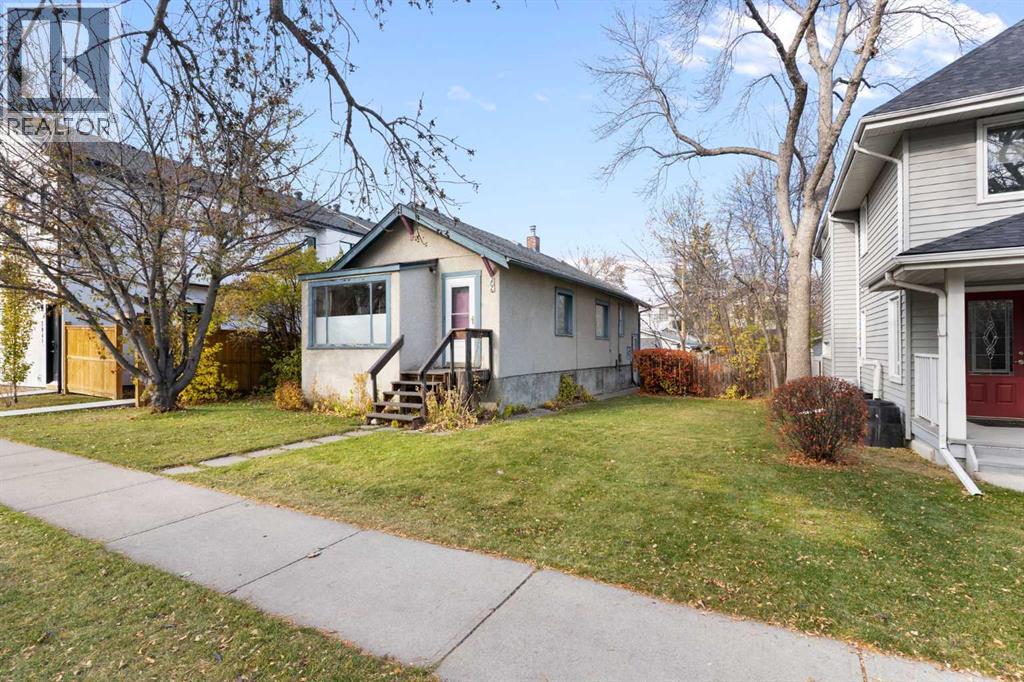
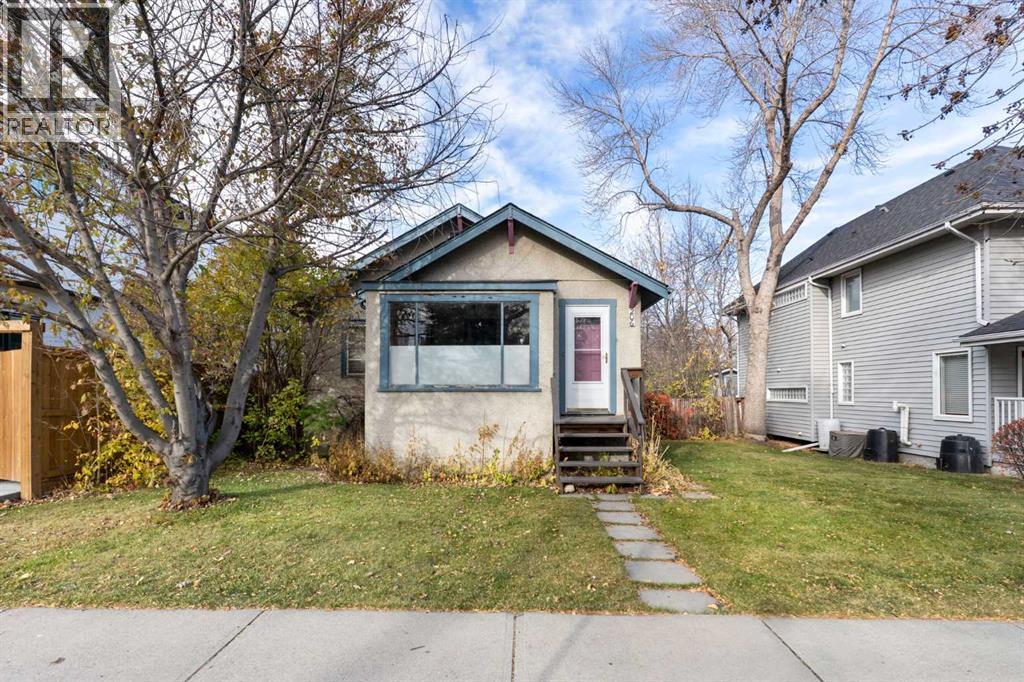
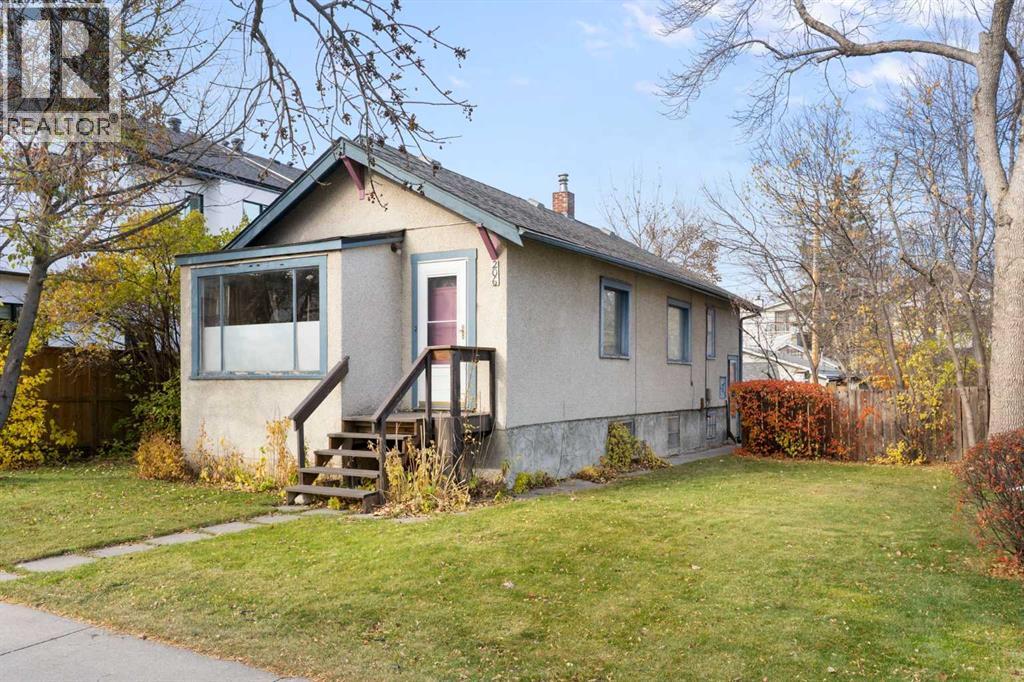
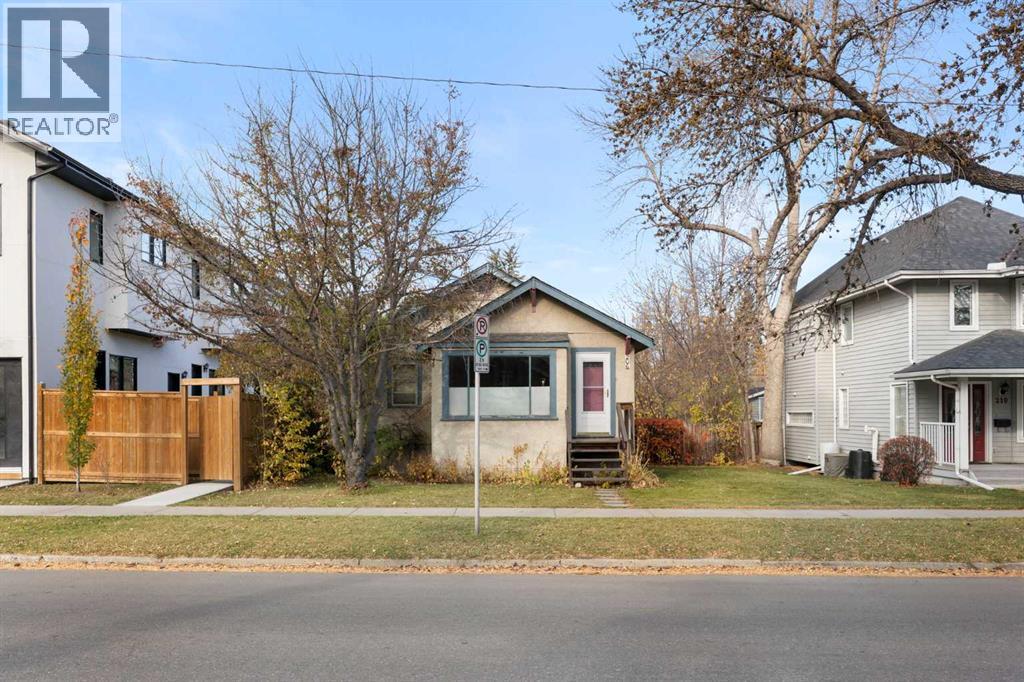
An opportunity to bring your vision to Crescent Heights. Situated on a 50 x 120 ft lot offering approximately 5,995 sq. ft., 206 12th Avenue NE combines redevelopment potential with the appeal of an established inner-city neighbourhood. The 1935 bungalow offers 974 sq. ft. of above grade interior space and presents an option for buyers looking to take on a renovation project, while the generous lot will appeal to those planning something new. Any future development is subject to municipal approvals and applicable requirements.The location is a highlight, with the cafés, restaurants and local shops along Edmonton Trail and Centre Street close by. Spend your weekends exploring the neighbourhood, walking through Rotary Park or taking in the downtown skyline from McHugh Bluff. Nearby green spaces, access to the Bow River pathways and proximity to downtown bring together outdoor recreation and city convenience. Whether you’re considering a renovation or exploring the site’s development possibilities, this is an opportunity to invest in a location with plenty to offer.
Address
🗺 Open on Google MapsDetails
🔗 Updated on November 1, 2026 at 4:30 pmRoom Sizes
| Main level | |
|---|---|
| 4pc Bathroom | 7.17 Ft x 7.08 Ft |
| Bedroom | 11.00 Ft x 10.58 Ft |
| Dining room | 9.17 Ft x 12.00 Ft |
| Kitchen | 10.25 Ft x 9.00 Ft |
| Living room | 13.50 Ft x 12.00 Ft |
| Primary Bedroom | 11.17 Ft x 10.58 Ft |
| Sunroom | 9.83 Ft x 9.17 Ft |
| Lower level | |
| Bedroom | 8.33 Ft x 11.00 Ft |
| Family room | 8.42 Ft x 10.83 Ft |
| Office | 13.67 Ft x 10.67 Ft |
Interior & Systems
Appliances & Features
Construction & Lot
Parking
Mortgage Calculator
- Down Payment $0
- Loan Amount $0
- Monthly Mortgage Payment $0
- Property Tax $0
- Home Insurance $0
- Monthly HOA Fees $0
Similar Homes in Crescent Heights
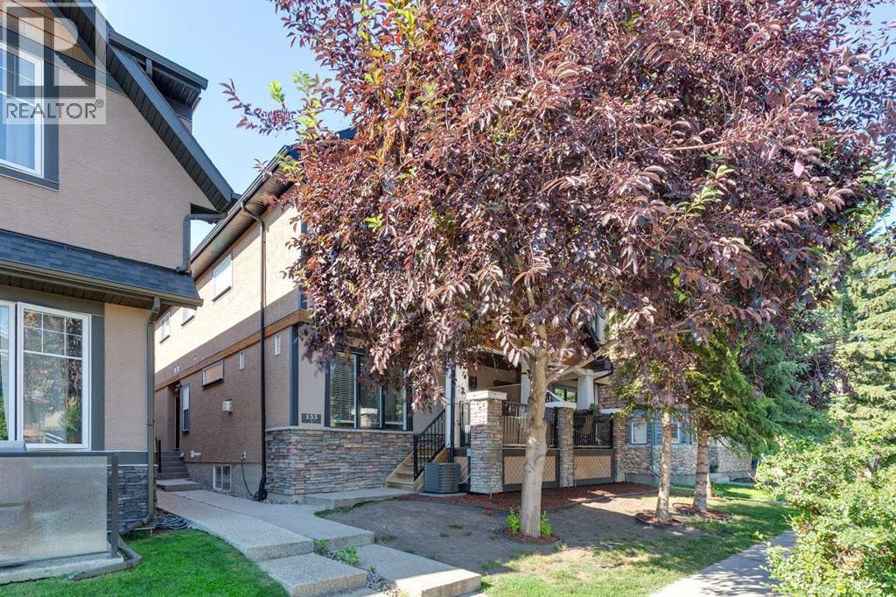
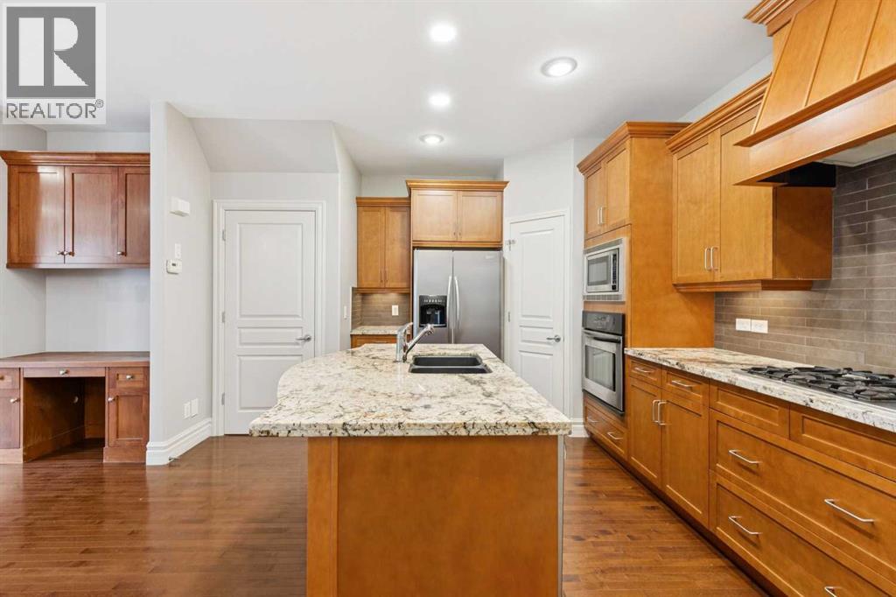
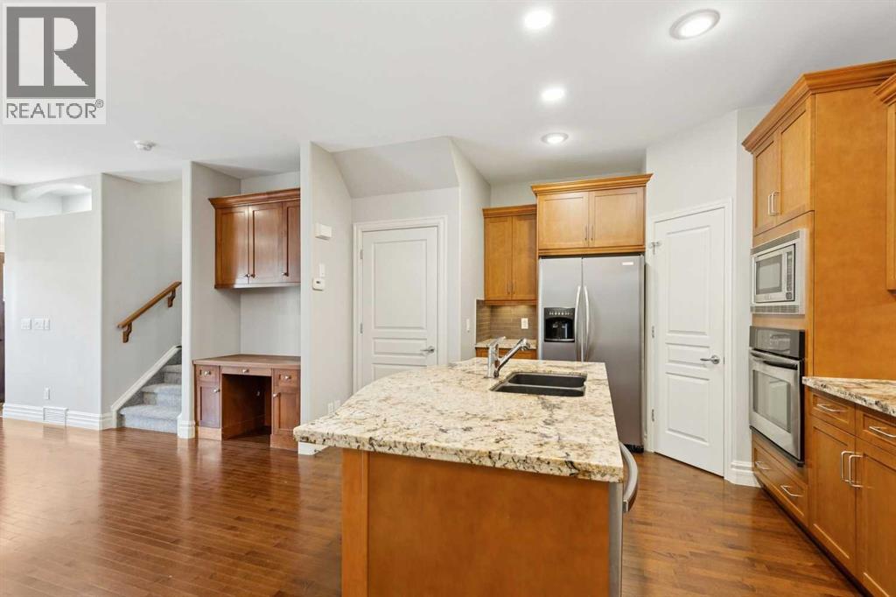
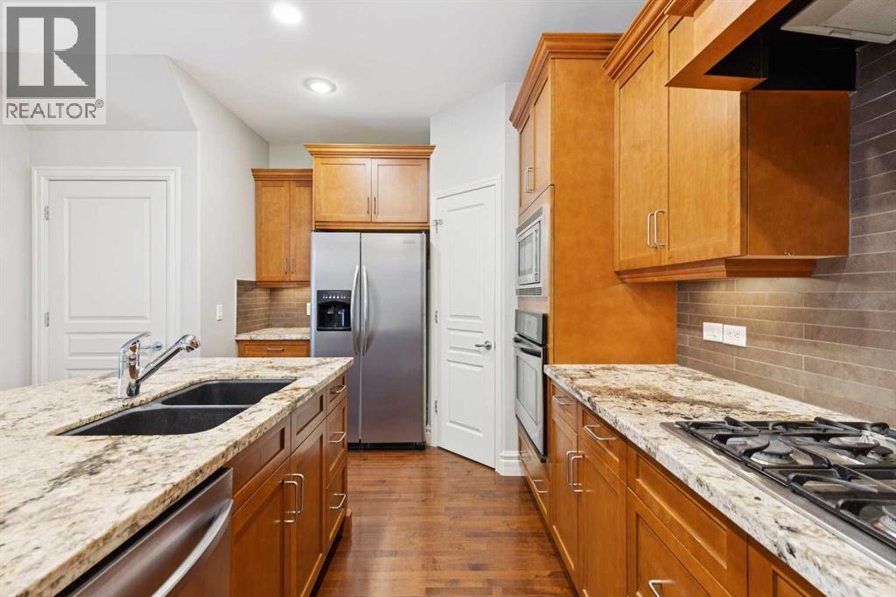
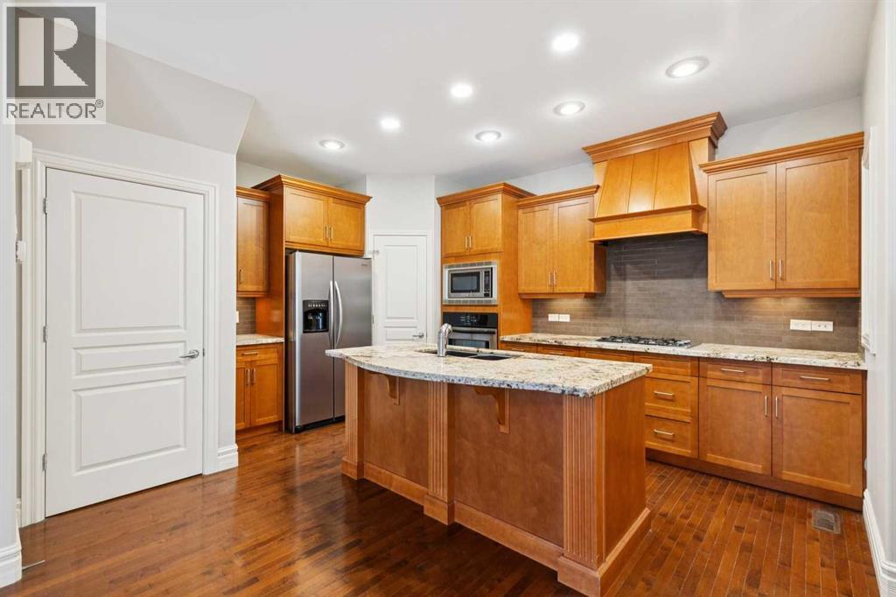
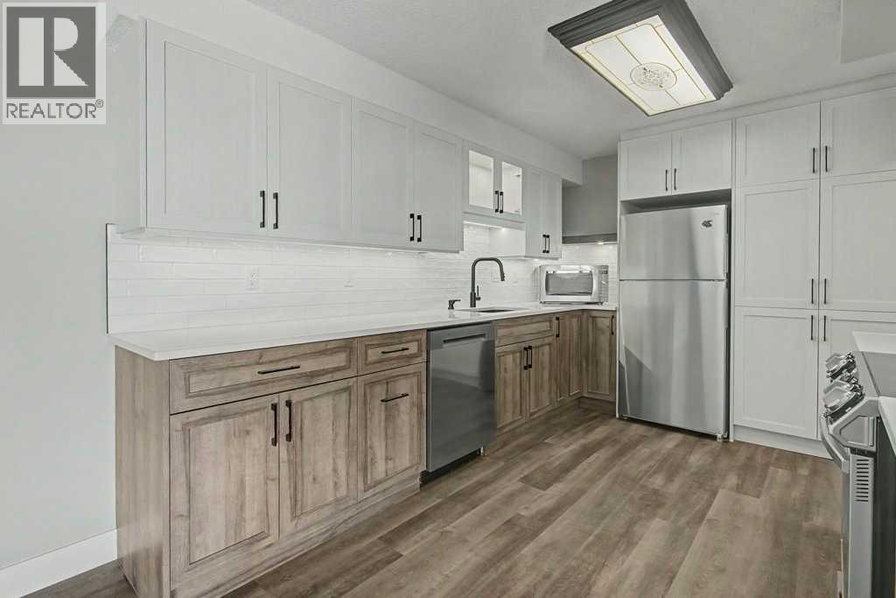
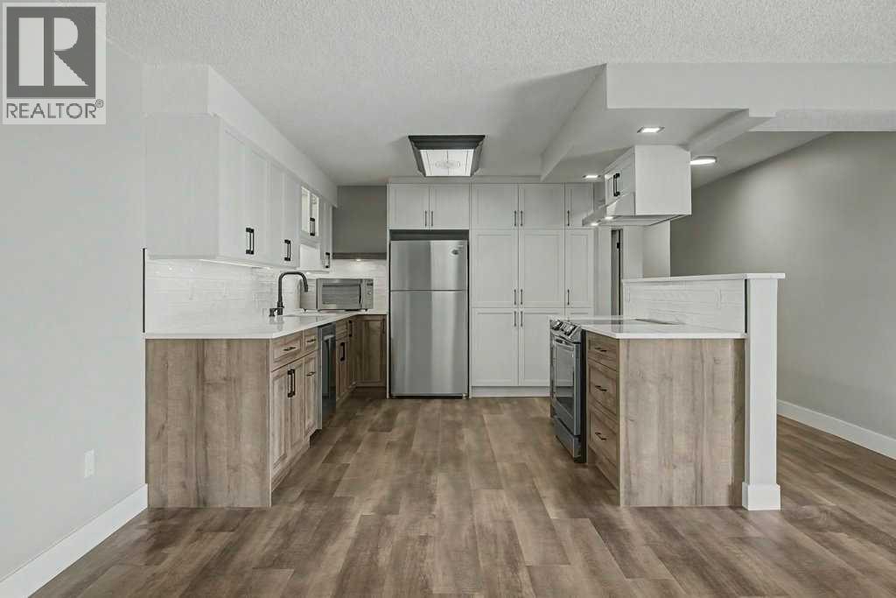
2, 133 12 Avenue NW
- 3 Beds
- 4 Baths
- 1,320 sqft
- $447/sqft
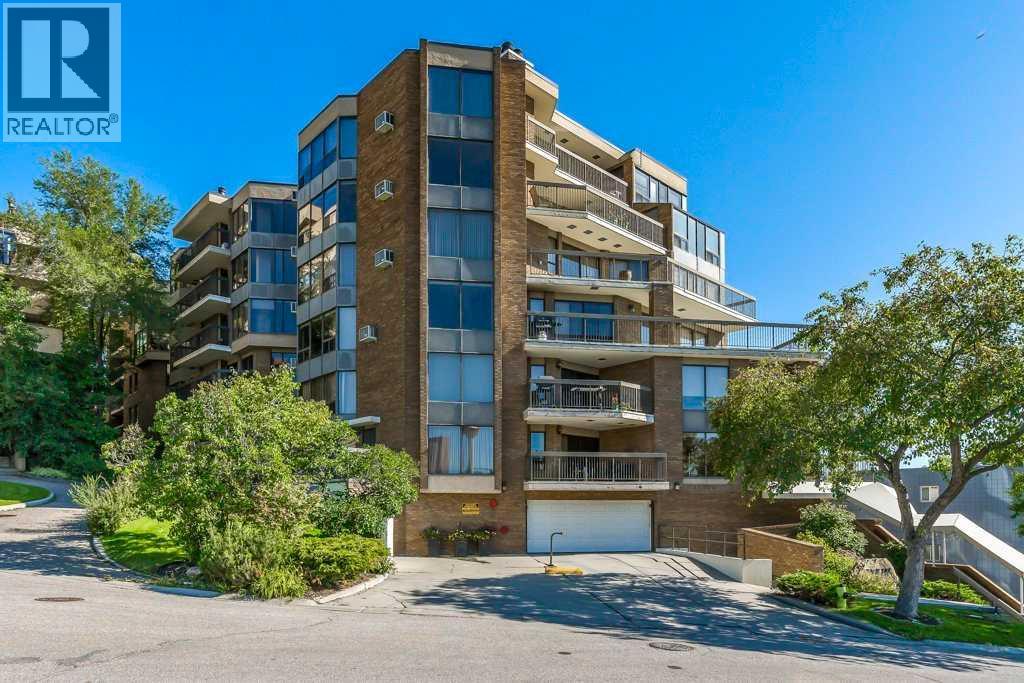
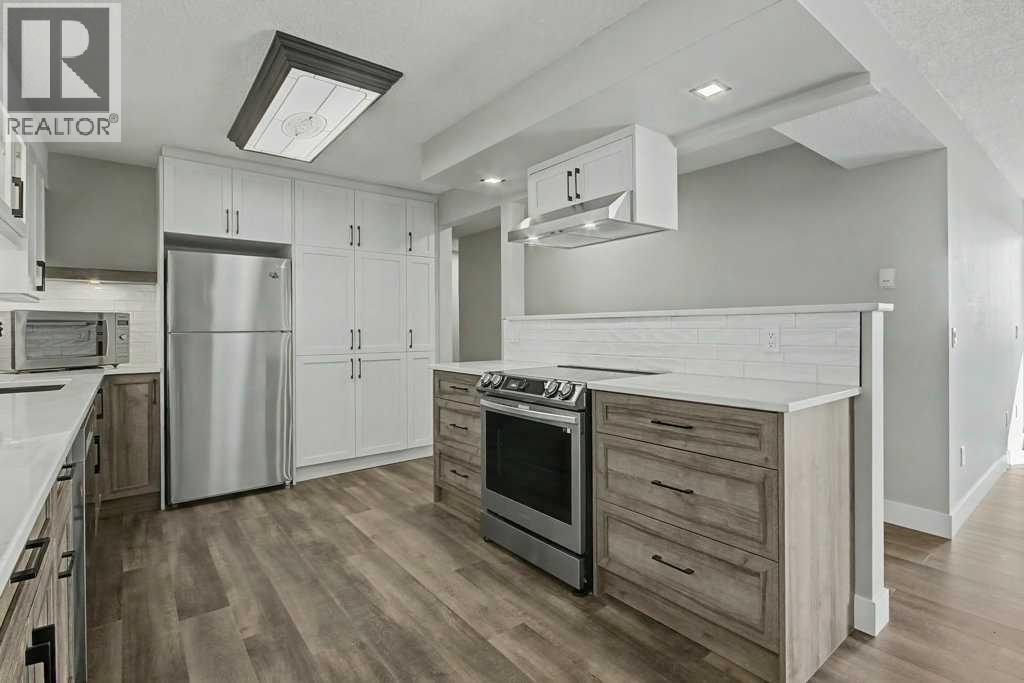
602, 320 Meredith Road NE
- 2 Beds
- 2 Baths
- 1,674 sqft
- $328/sqft
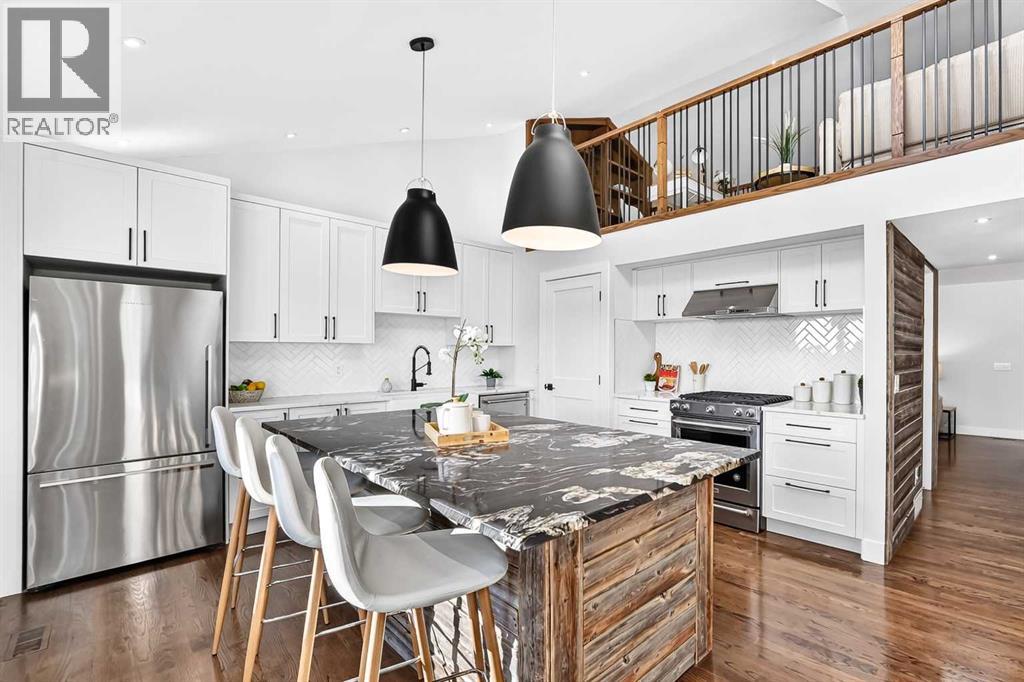
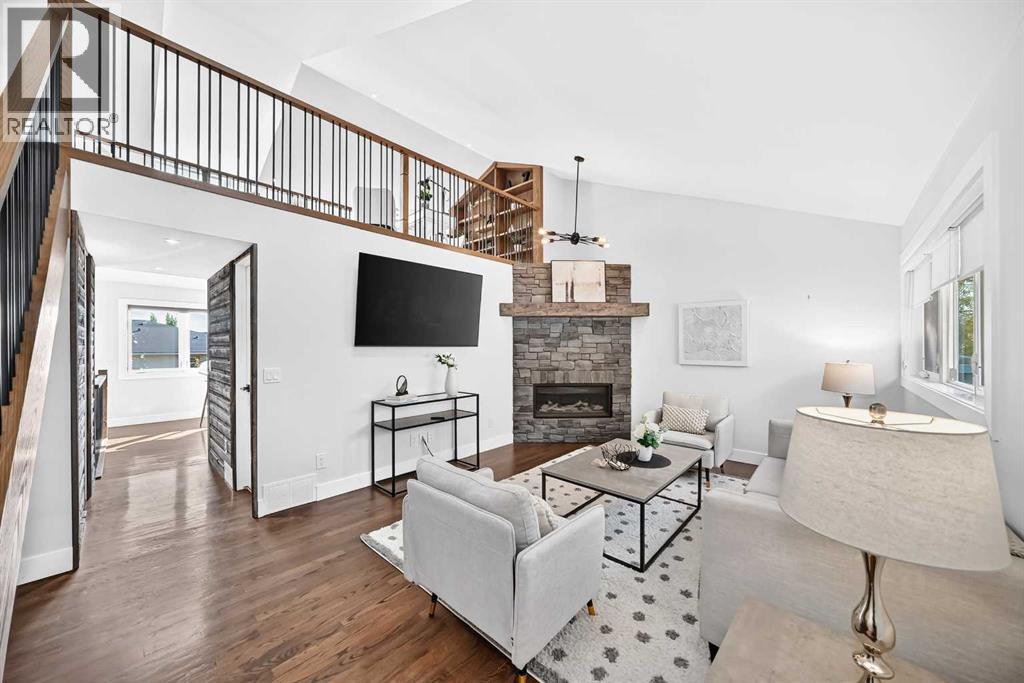
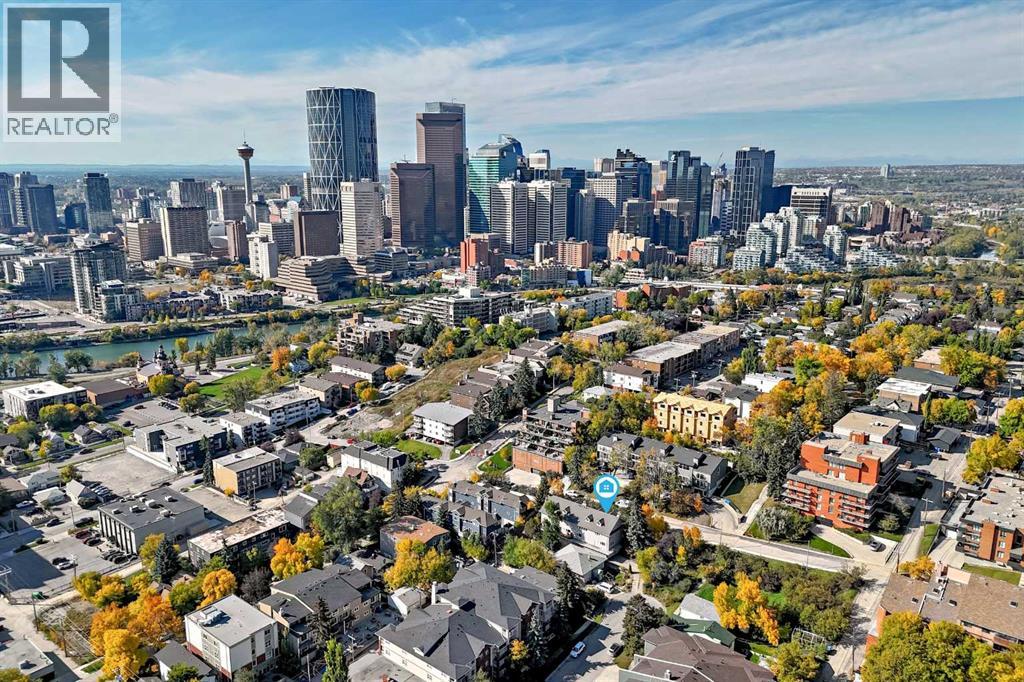
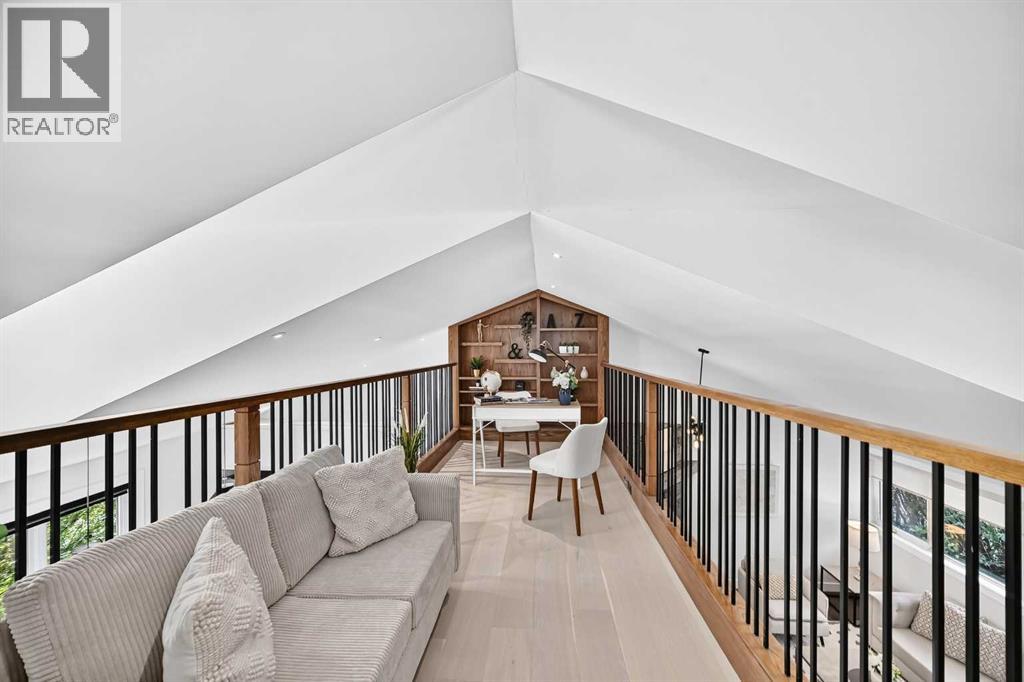
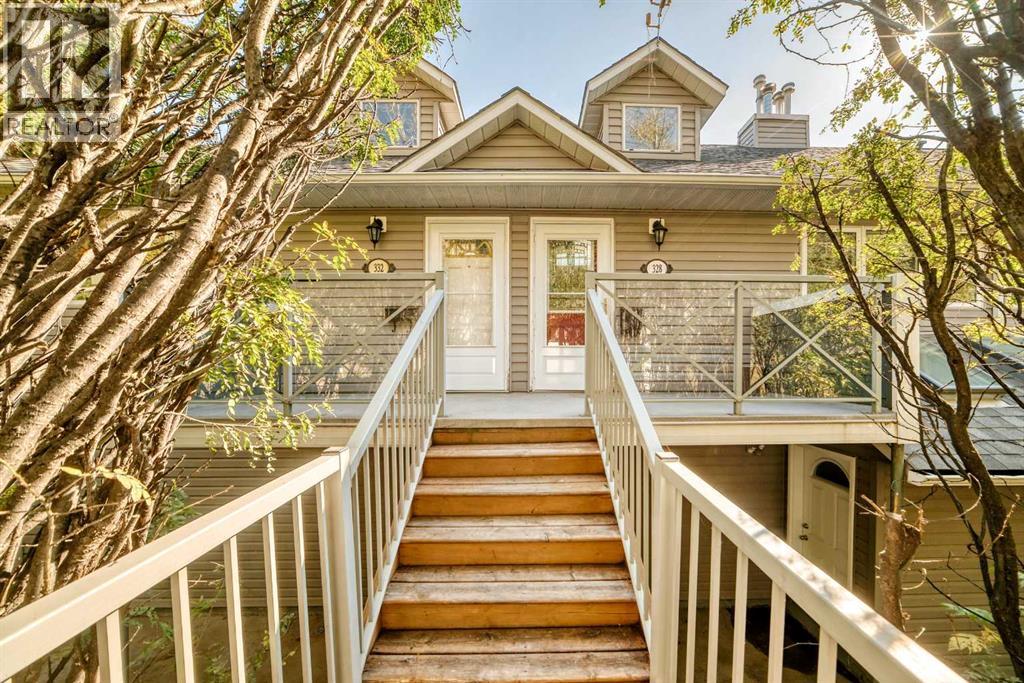
328 3 Street NE
- 2 Beds
- 2 Baths
- 1,480 sqft
- $391/sqft