
205, 829 Coach Bluff Crescent SW
 📷 31 More
Description
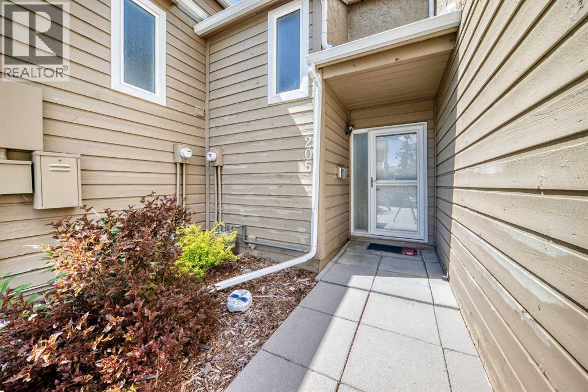
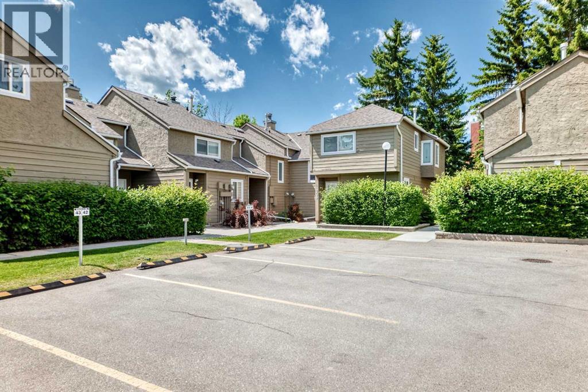
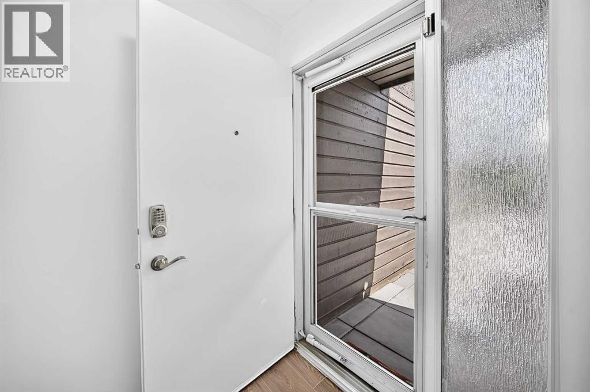
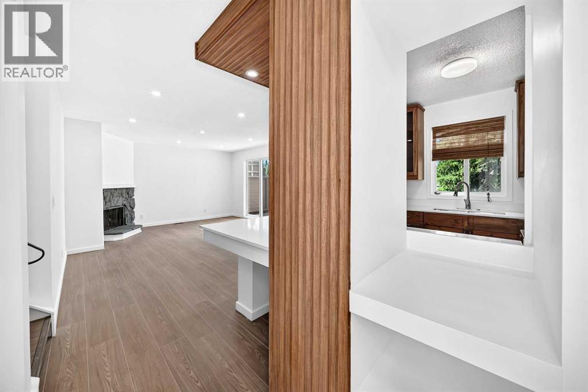
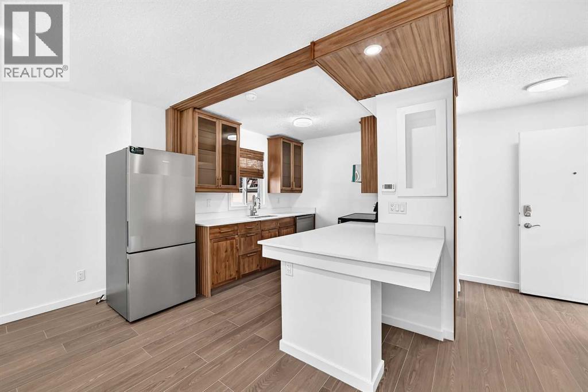
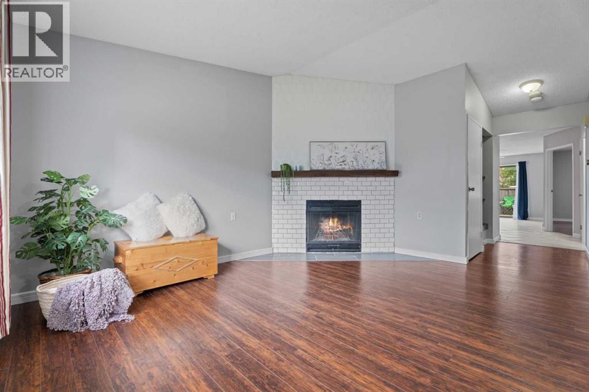
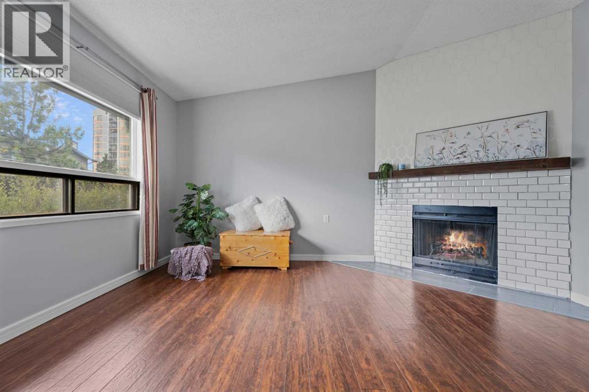
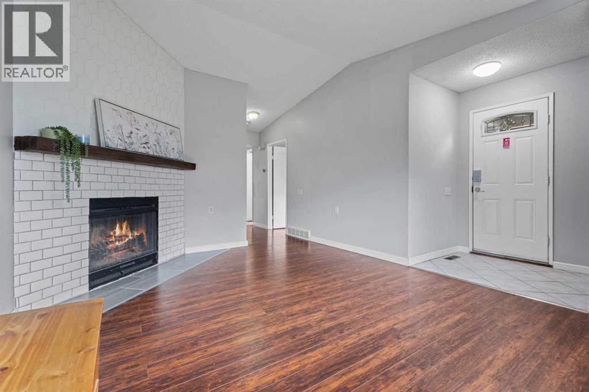
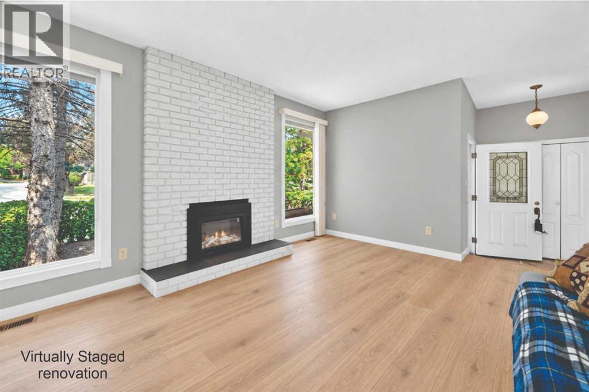
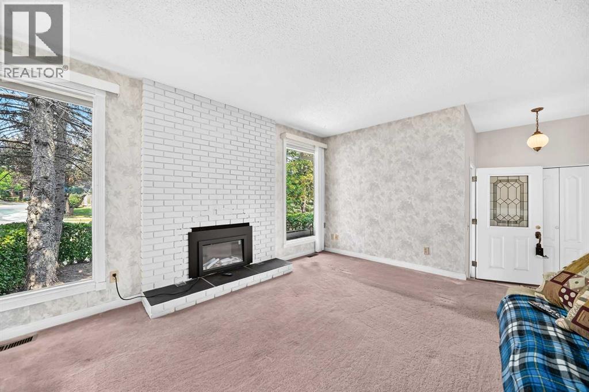
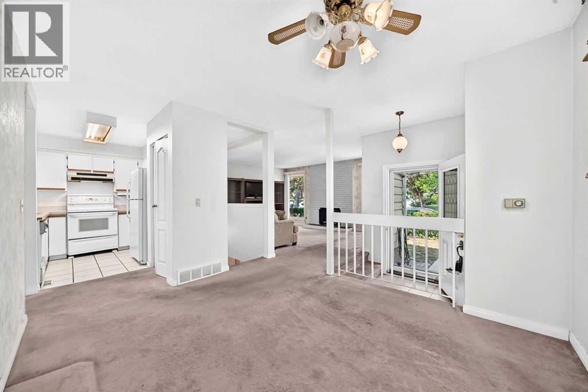
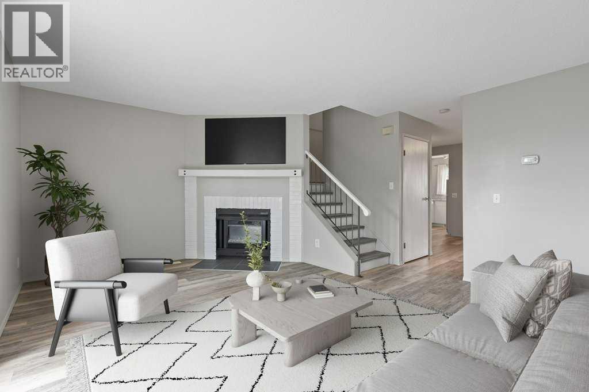
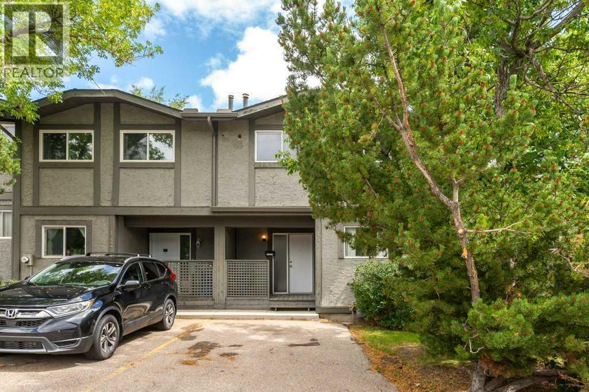
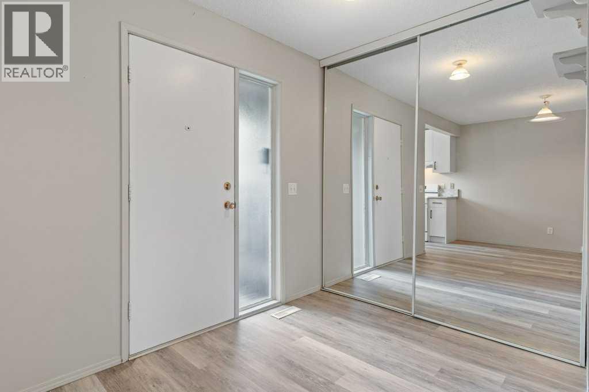
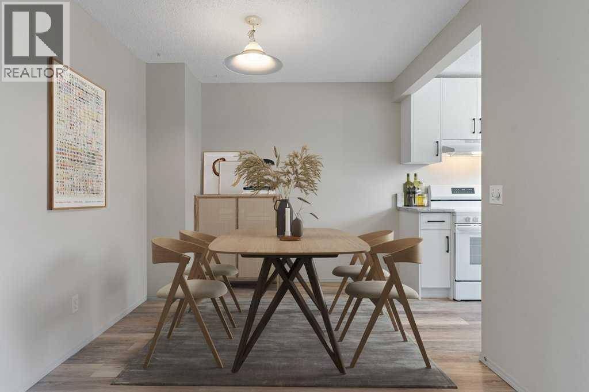
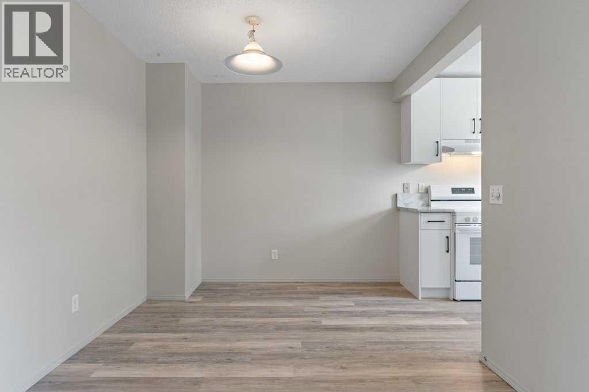
Welcome to Coach Hill Meadows, a well-managed condominium community in the highly sought-after neighbourhood of Coach Hill. This beautifully renovated 2-bedroom townhome offers exceptional value with over 1300 sq ft of developed living spaceThe main level features elegant vinyl plank flooring and a bright kitchen complete with quartz countertops, soft-close cabinetry and stainless-steel appliances. The adjoining dining area flows seamlessly into the inviting living room, highlighted by a corner wood-burning fireplace and a sliding patio door that opens to the west-facing backyard.Upstairs, the spacious primary bedroom easily accommodates a king-size bed and is complemented by a second bedroom and a stunning 5-piece bathroom. The fully developed basement enhances the home’s functionality, offering a generous recreation area, a 3-piece bathroom, ample storage and laundry pairAdditional features include an assigned parking stall, visitor parking, and convenient street parking. This pet-friendly complex is ideally located close to schools, shopping, dining, transit, walking/biking paths, and major roadways—including the ring road—ensuring an efficient commute in any direction. Book your private showing today!
Address
🗺 Open on Google MapsDetails
🔗 Updated on September 29, 2026 at 2:05 amCondo Fees & Inclusions
Room Sizes
| Main level | |
|---|---|
| Other | 4.67 Ft x 5.08 Ft |
| Other | 10.92 Ft x 10.08 Ft |
| Living room | 18.17 Ft x 14.25 Ft |
| Second level | |
| 4pc Bathroom | 4.75 Ft x 11.33 Ft |
| Bedroom | 8.92 Ft x 11.00 Ft |
| Primary Bedroom | 11.67 Ft x 12.58 Ft |
| Basement | |
| Other | 18.17 Ft x 13.67 Ft |
| 3pc Bathroom | 8.67 Ft x 5.00 Ft |
Interior & Systems
Appliances & Features
Construction & Lot
Parking
Building & Community
Mortgage Calculator
- Down Payment $0
- Loan Amount $0
- Monthly Mortgage Payment $0
- Property Tax $0
- Home Insurance $0
- Monthly HOA Fees $0
Similar Homes in Coach Hill
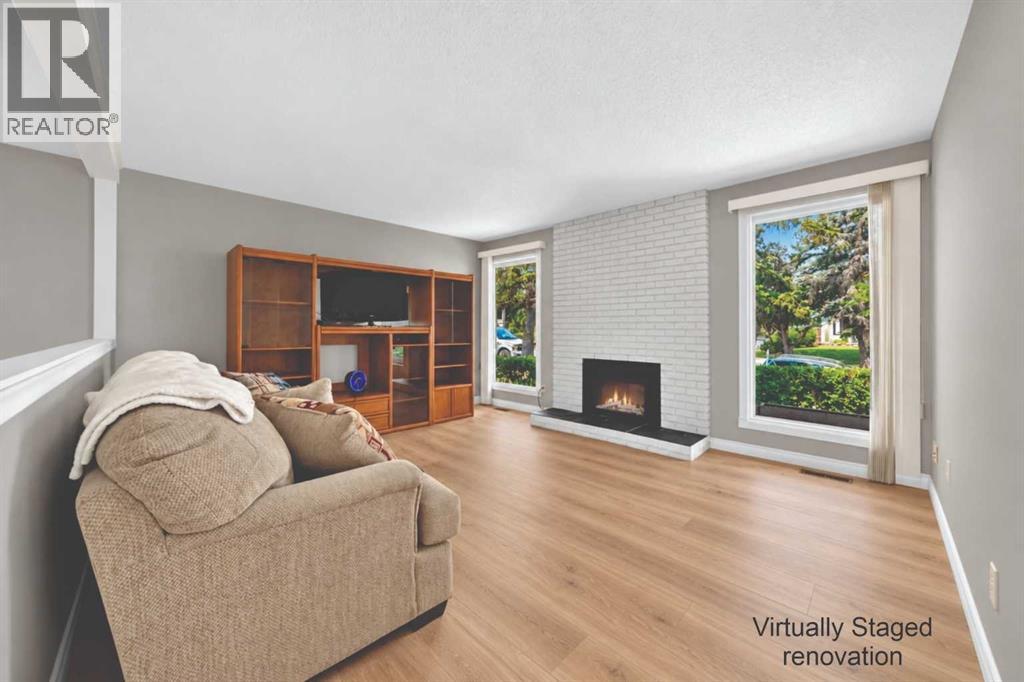
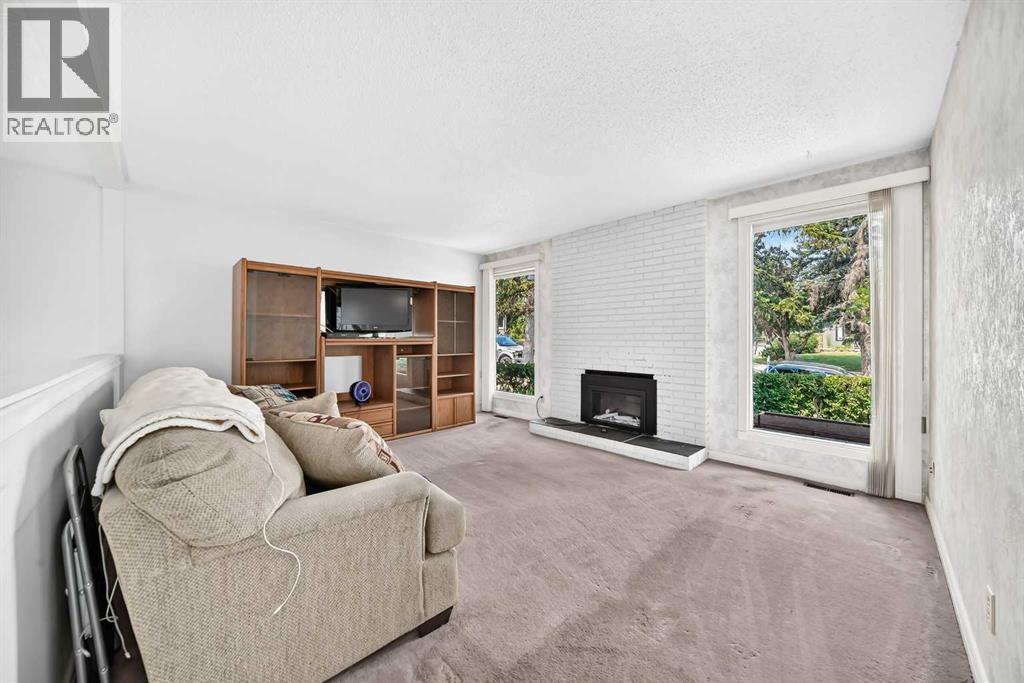
16, 7172 Coach Hill Road SW
- 2 Beds
- 1 Baths
- 949 sqft
- $369/sqft
6437 Coach Hill Road SW
- 4 Beds
- 2 Baths
- 995 sqft
- $427/sqft
141, 7172 Coach Hill Road SW
- 3 Beds
- 2 Baths
- 1,136 sqft
- $312/sqft