
205 15 Avenue NE
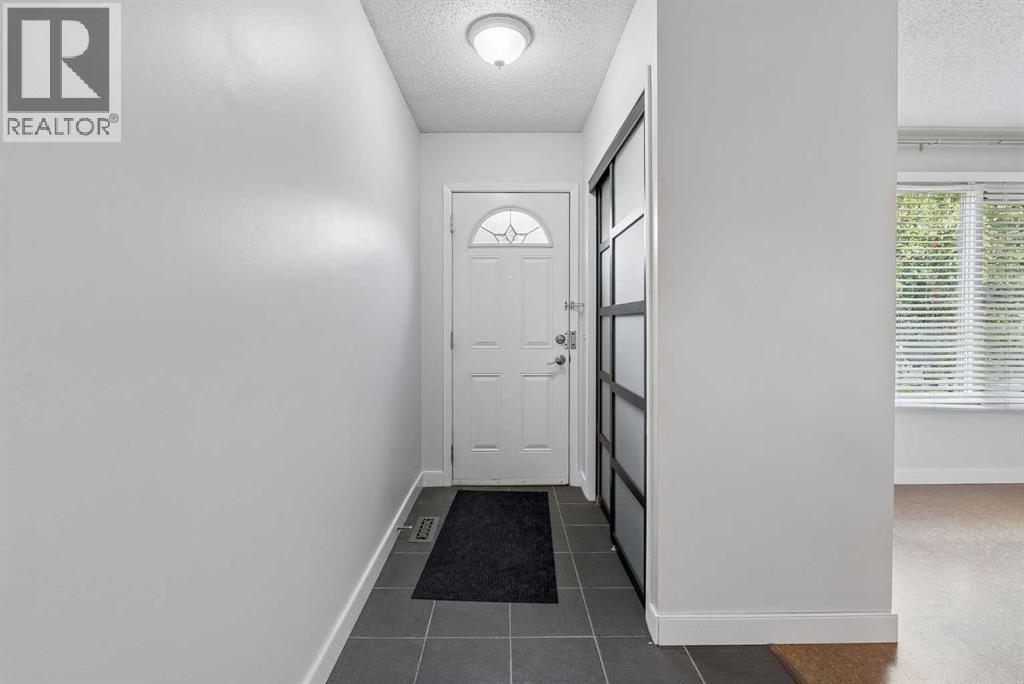 📷 29 More
Description
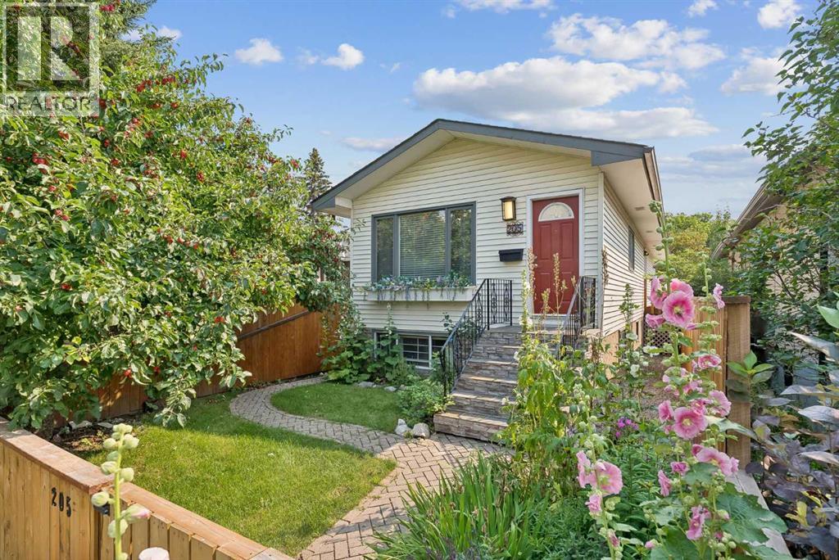
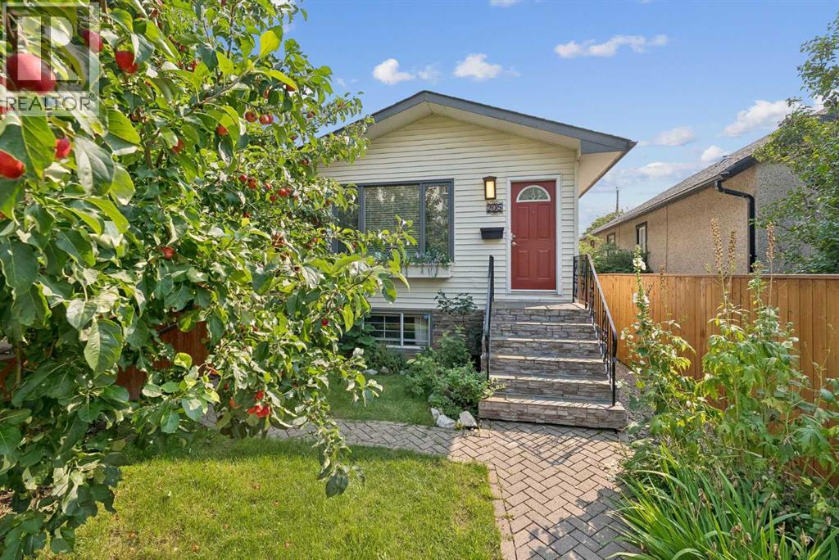
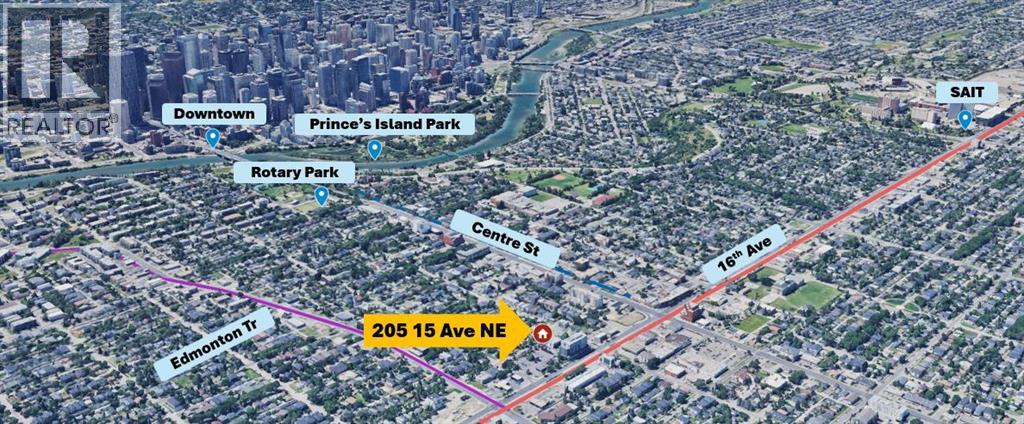
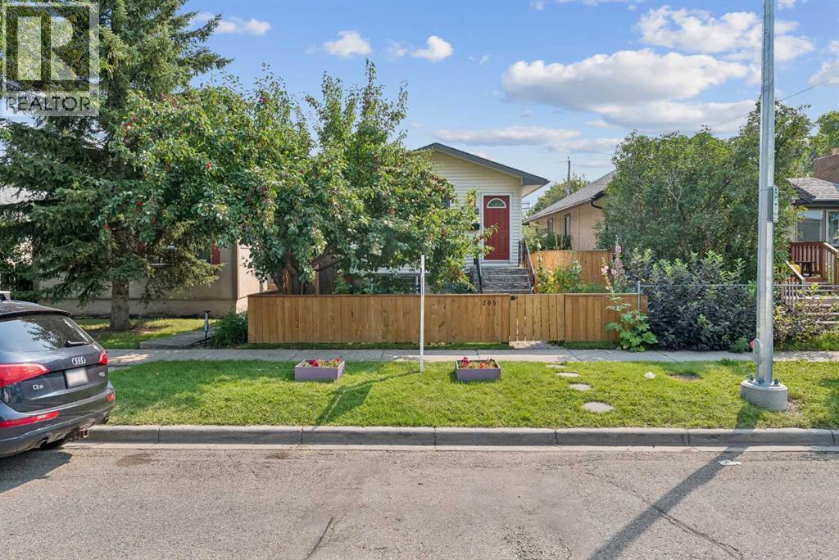
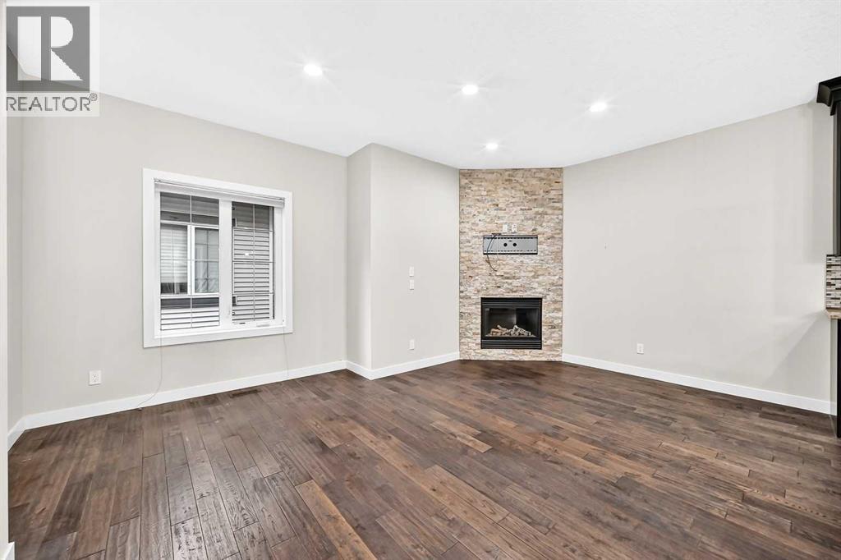
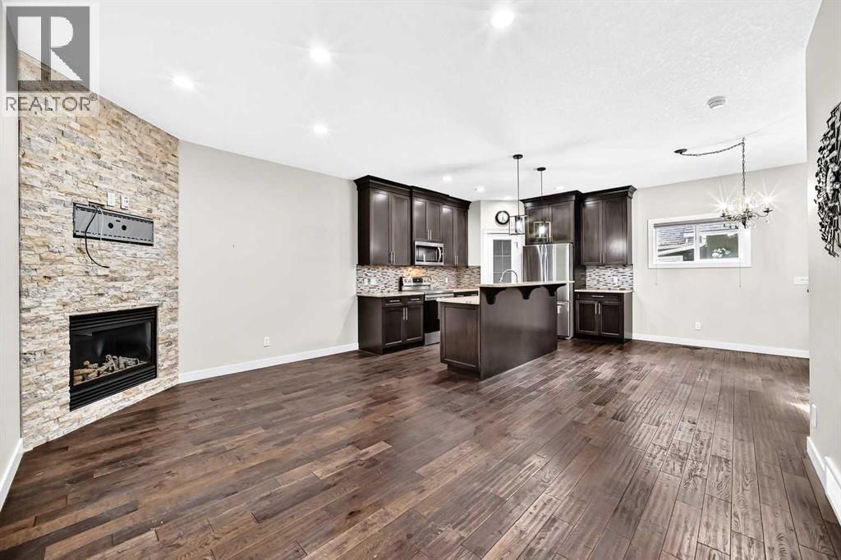
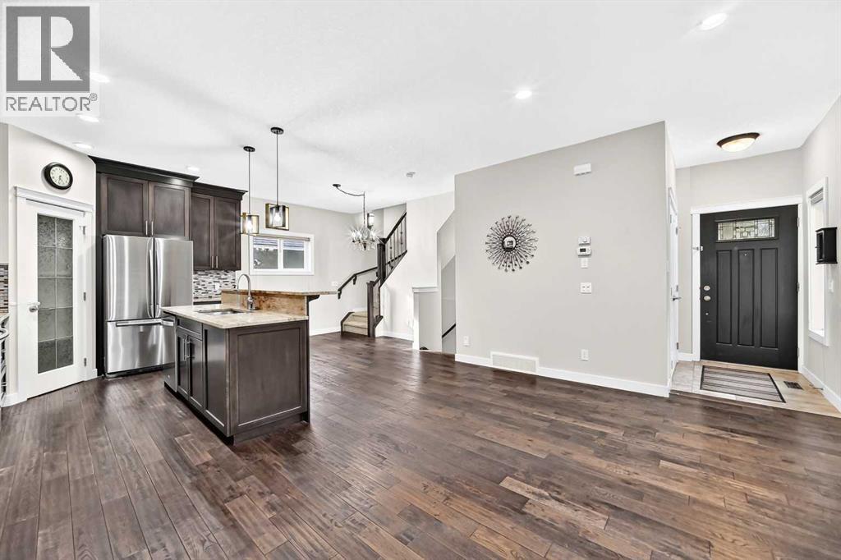
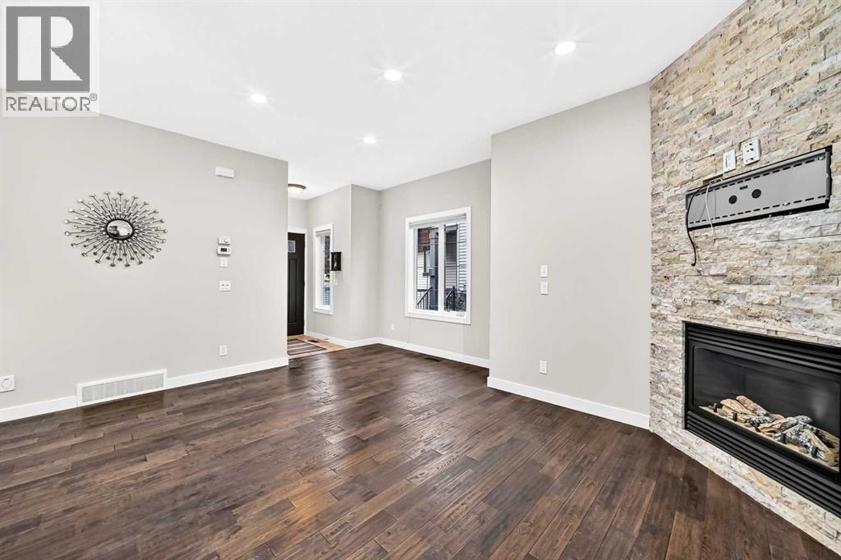
LEGAL SECONDARY SUITE | BUILT IN 1987 | RECENT UPDATES | DETACHED HOME IN PRIME CRESCENT HEIGHTS LOCATION!Rare opportunity to own an updated inner-city home with a LEGAL 1-bedroom secondary SUITE and SEPARATE ENTRANCE, ideal for rental income, a mortgage helper, or multi-generational living.Built in 1987, this home is newer than many homes in the surrounding inner-city communities and has seen numerous updates, including the LEGAL SUITE (2019), ROOF (2022), BATHROOMS (2025), QUARTZ COUNTERTOPS (2023), APPLIANCES (2021), BASEMENT FLOORING (2025), PAINT FULLY FENCED front and back yards, downstairs kitchen in the basement suite, and exterior stonework.The location cannot be beat. Minutes from downtown Calgary, Bridgeland, Chinatown, SAIT, the Bow River pathway system, parks, restaurants, cafés, shopping, and major commuter routes.A rare opportunity to own an updated property with income potential in one of Calgary's most desirable inner-city communities.
Address
🗺 Open on Google MapsDetails
🔗 Updated on September 17, 2026 at 5:05 pmRoom Sizes
| Main level | |
|---|---|
| 3pc Bathroom | 8.83 Ft x 4.92 Ft |
| Bedroom | 10.08 Ft x 13.92 Ft |
| Bedroom | 9.67 Ft x 7.58 Ft |
| Dining room | 16.08 Ft x 7.08 Ft |
| Kitchen | 12.67 Ft x 9.00 Ft |
| Living room | 19.67 Ft x 16.25 Ft |
| Basement | |
| 4pc Bathroom | 8.42 Ft x 4.92 Ft |
| Bedroom | 9.92 Ft x 12.50 Ft |
| Other | 14.42 Ft x 9.58 Ft |
| Recreational, Games room | 28.50 Ft x 14.92 Ft |
| Furnace | 9.83 Ft x 4.92 Ft |
Interior & Systems
Appliances & Features
Construction & Lot
Parking
Mortgage Calculator
- Down Payment $0
- Loan Amount $0
- Monthly Mortgage Payment $0
- Property Tax $0
- Home Insurance $0
- Monthly HOA Fees $0
Similar Homes in Crescent Heights
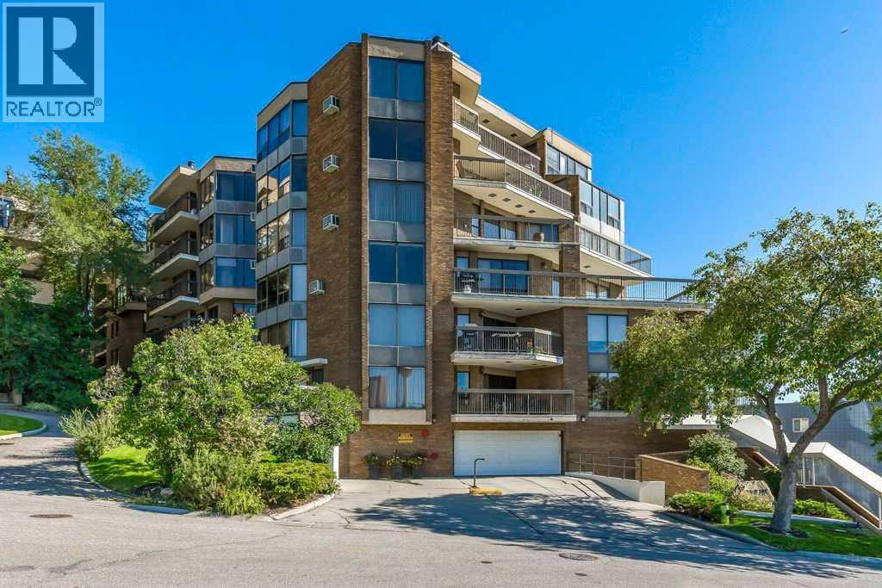
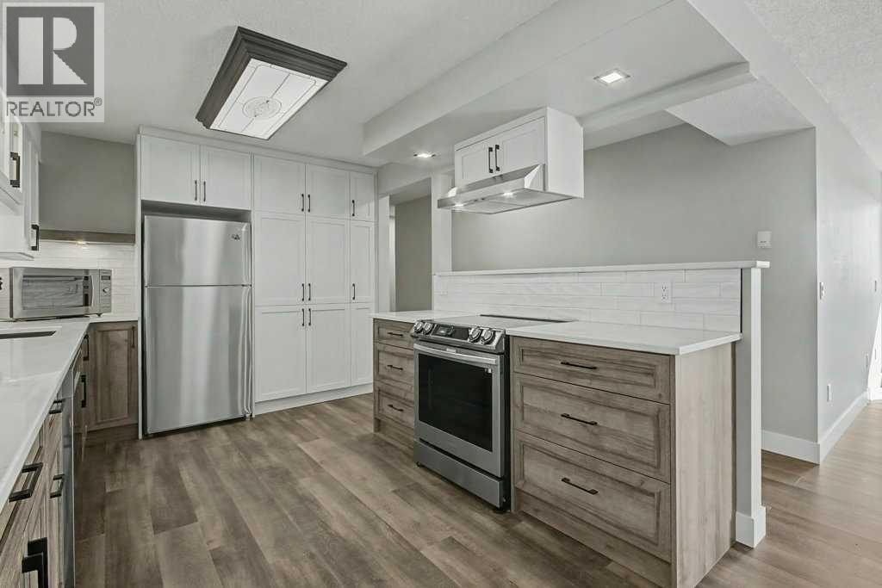
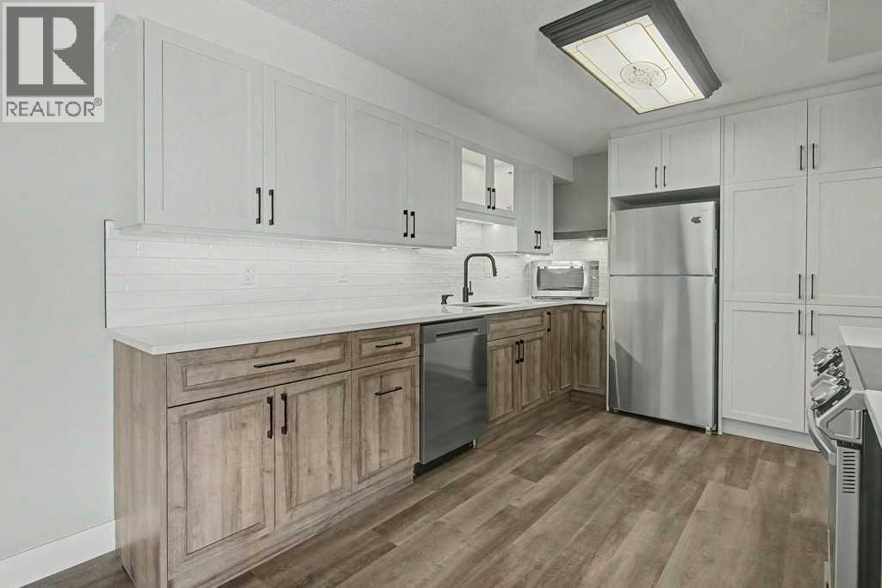
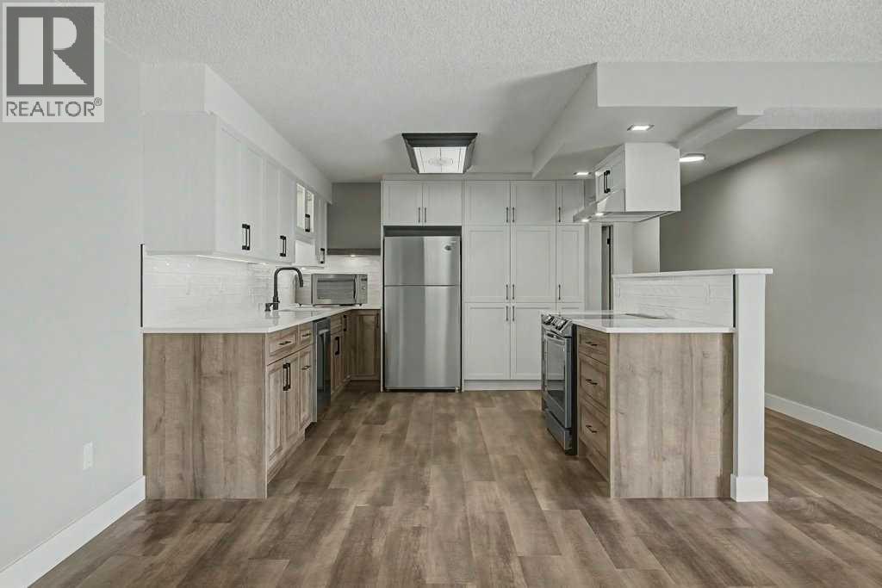
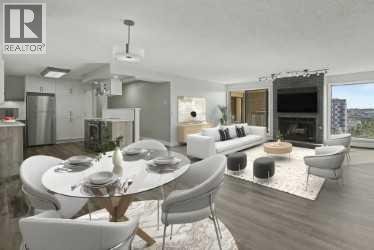
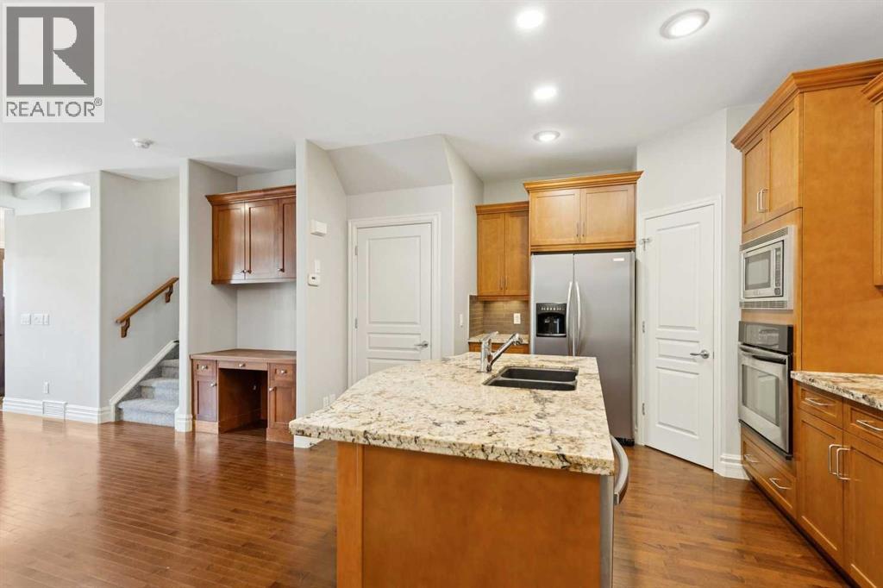
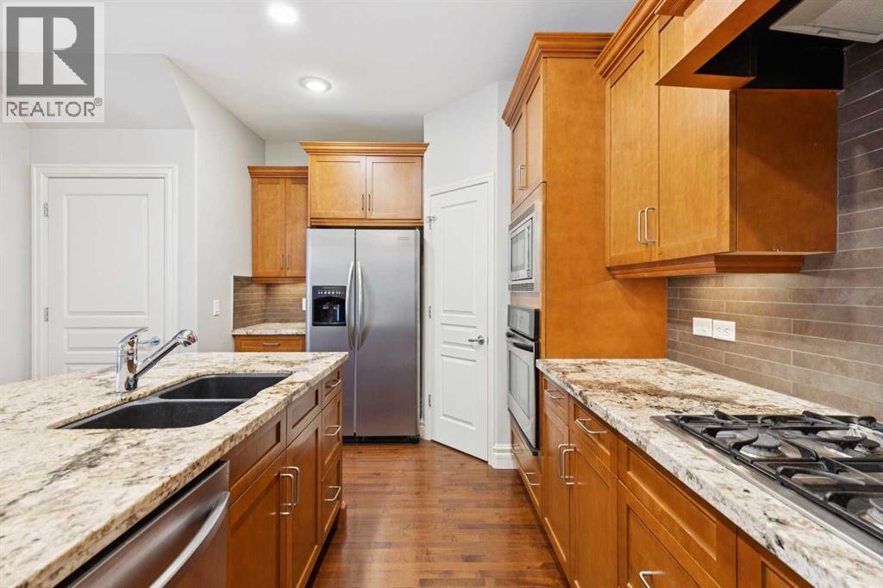
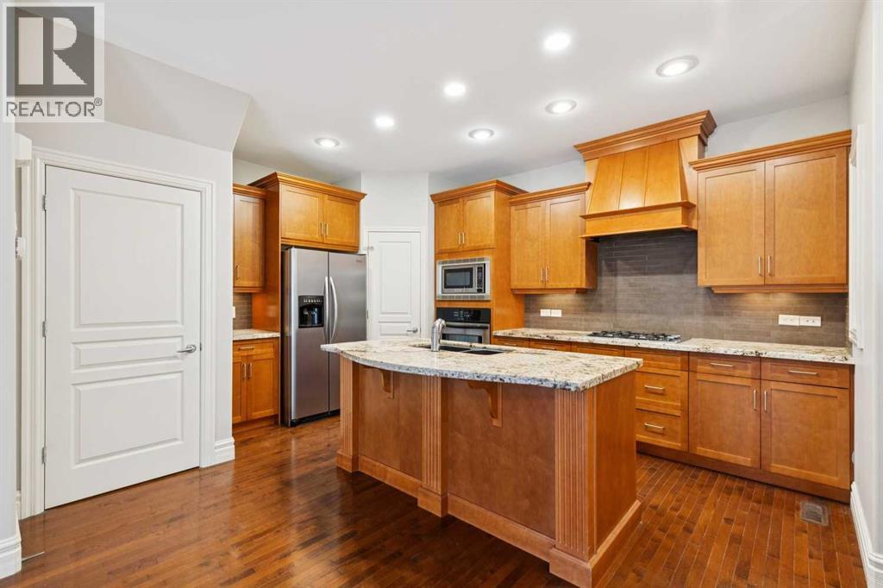
602, 320 Meredith Road NE
- 2 Beds
- 2 Baths
- 1,674 sqft
- $328/sqft
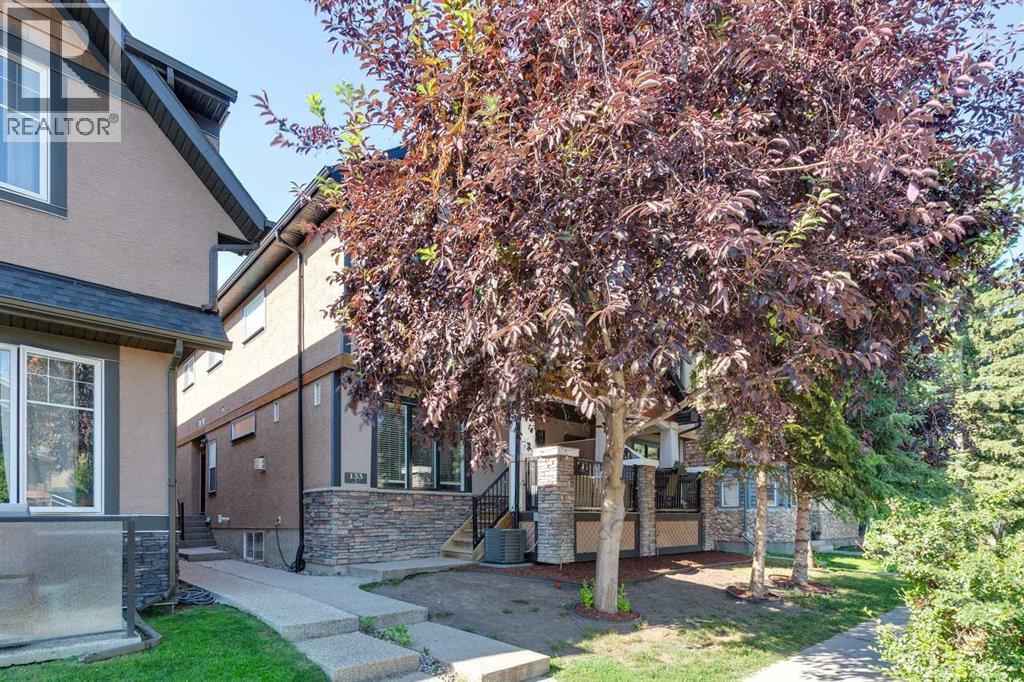
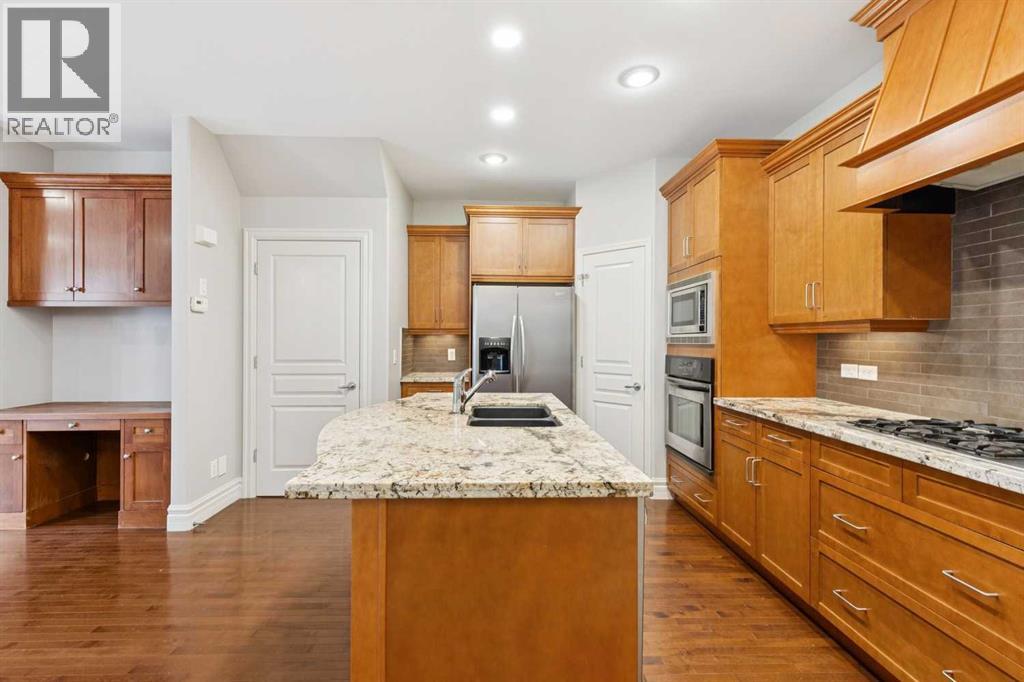
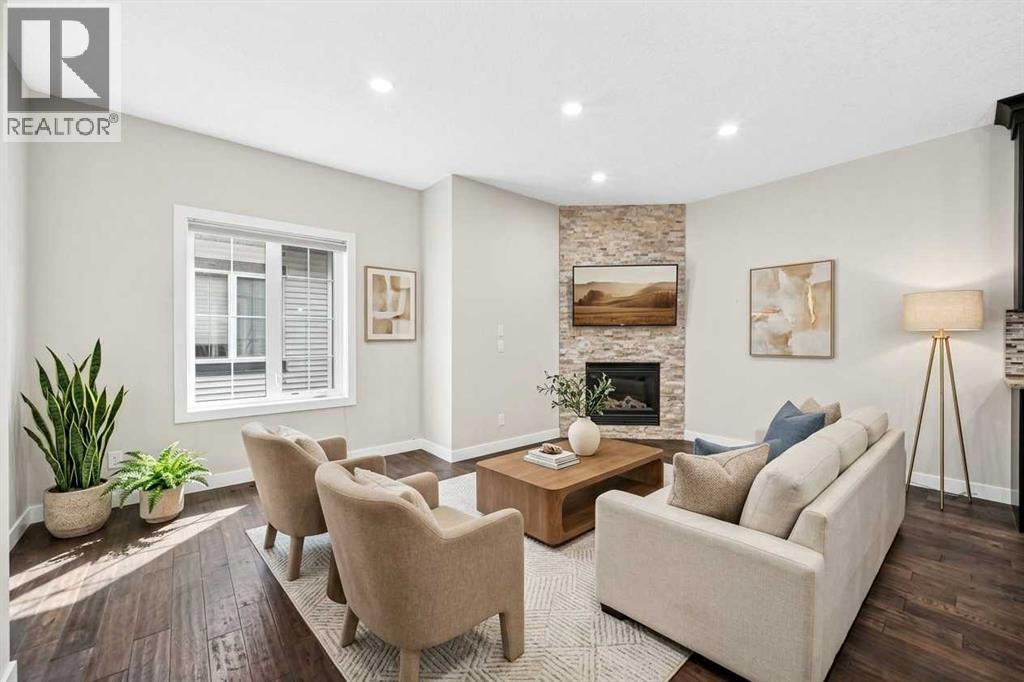
2, 133 12 Avenue NW
- 3 Beds
- 4 Baths
- 1,320 sqft
- $447/sqft
2, 309 15 Avenue NE
- 3 Beds
- 4 Baths
- 1,230 sqft
- $419/sqft