
2046 33 Street SE
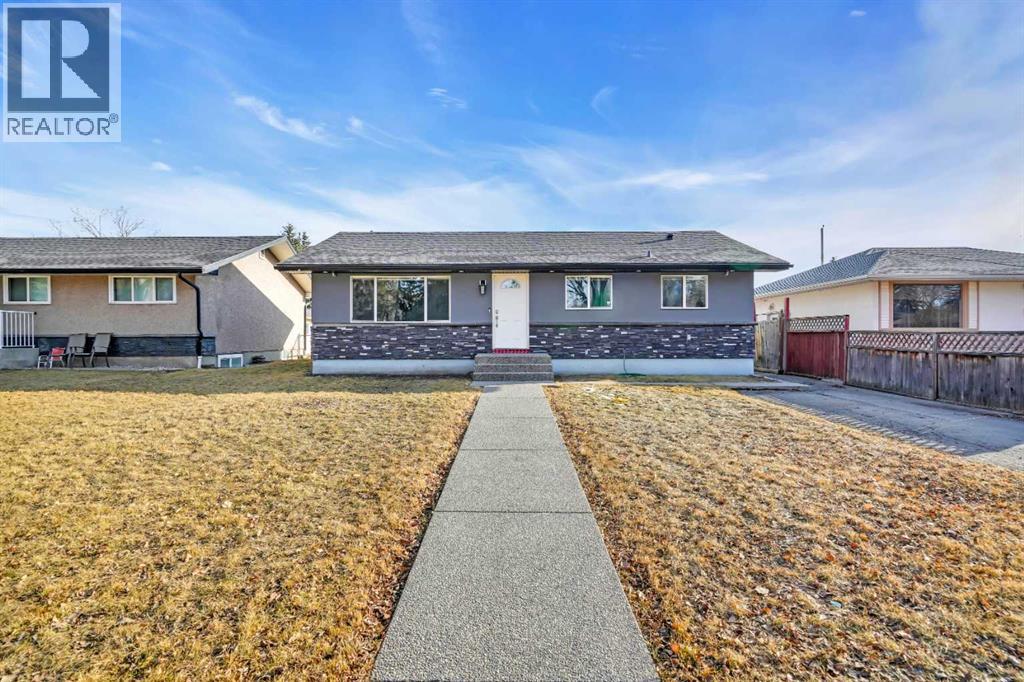
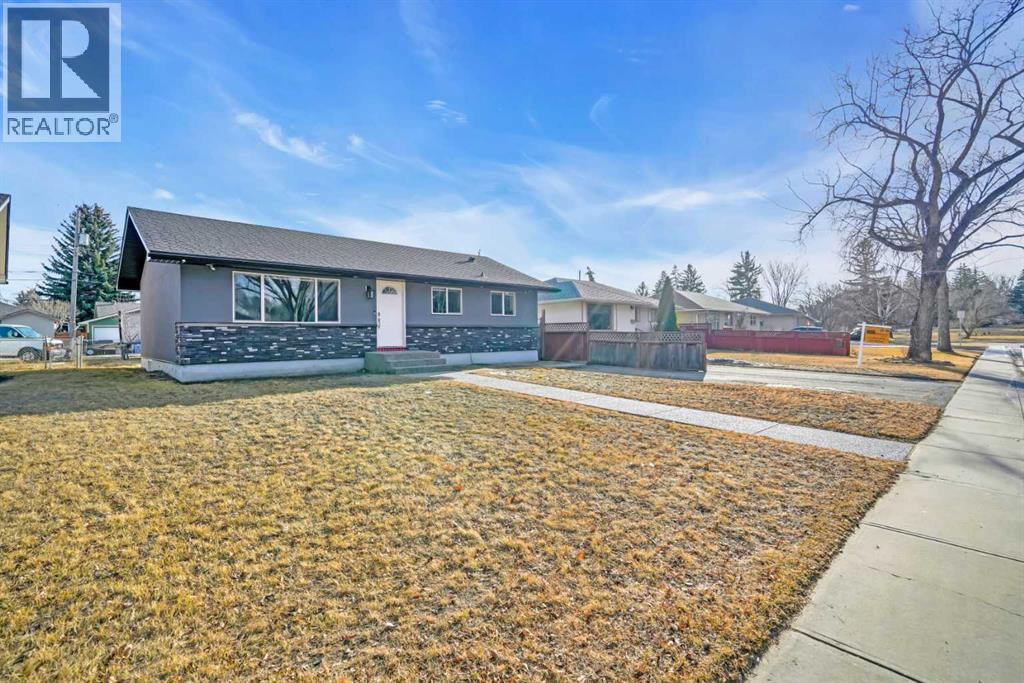
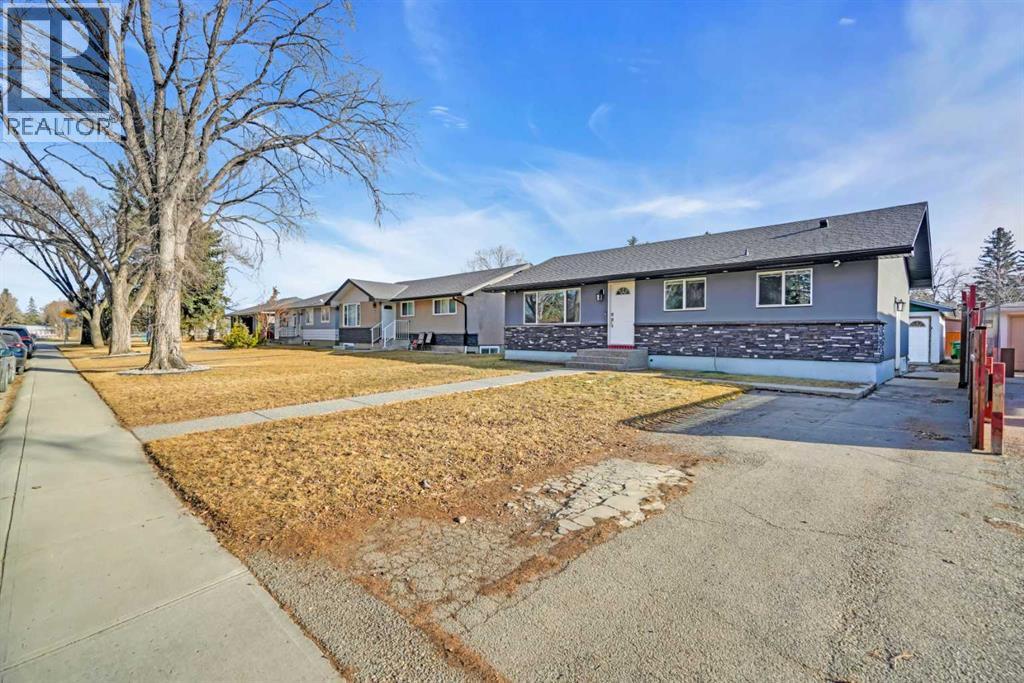
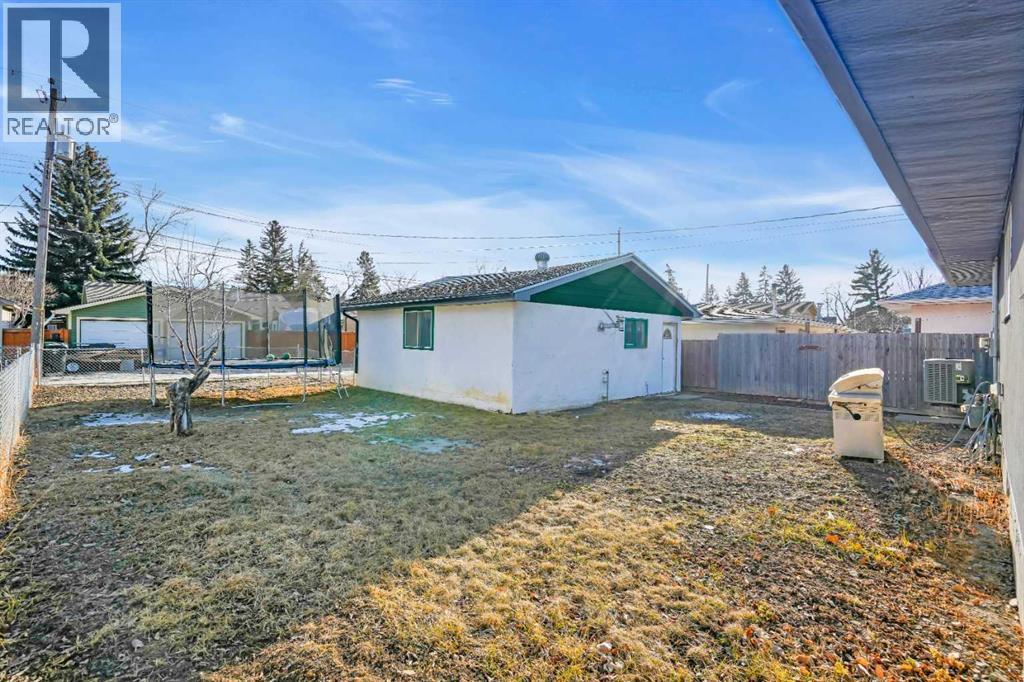
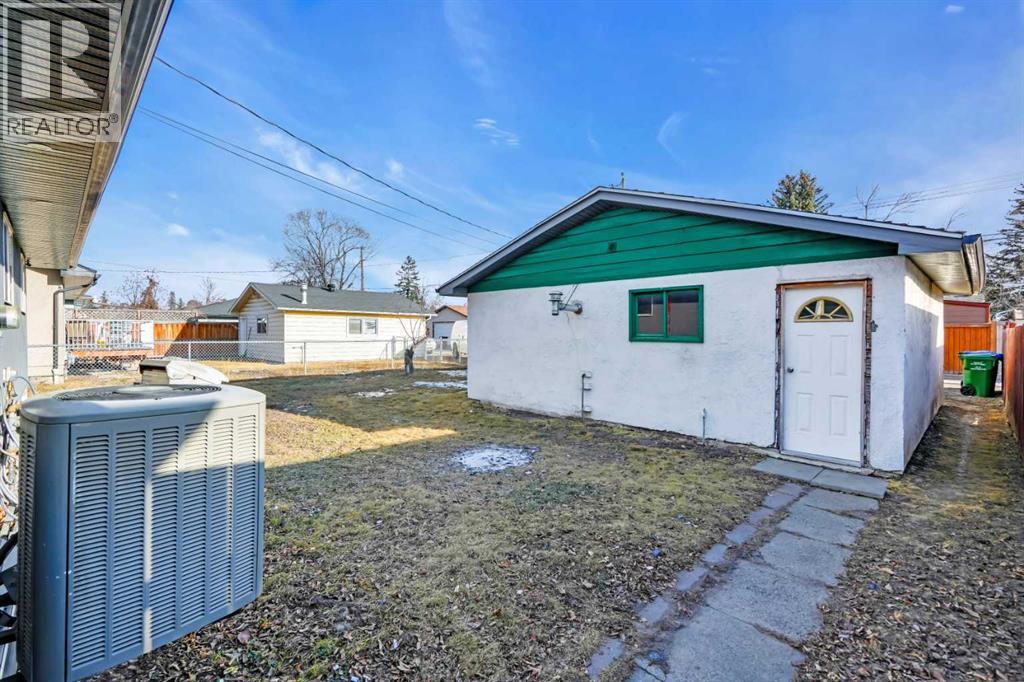 📷 30 More
Description
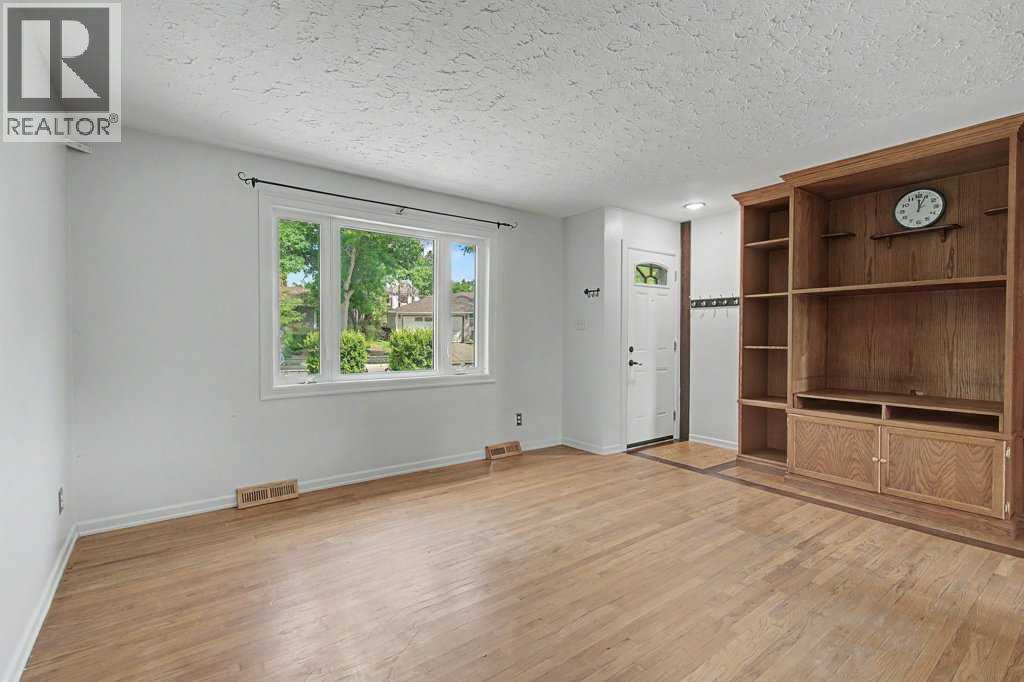
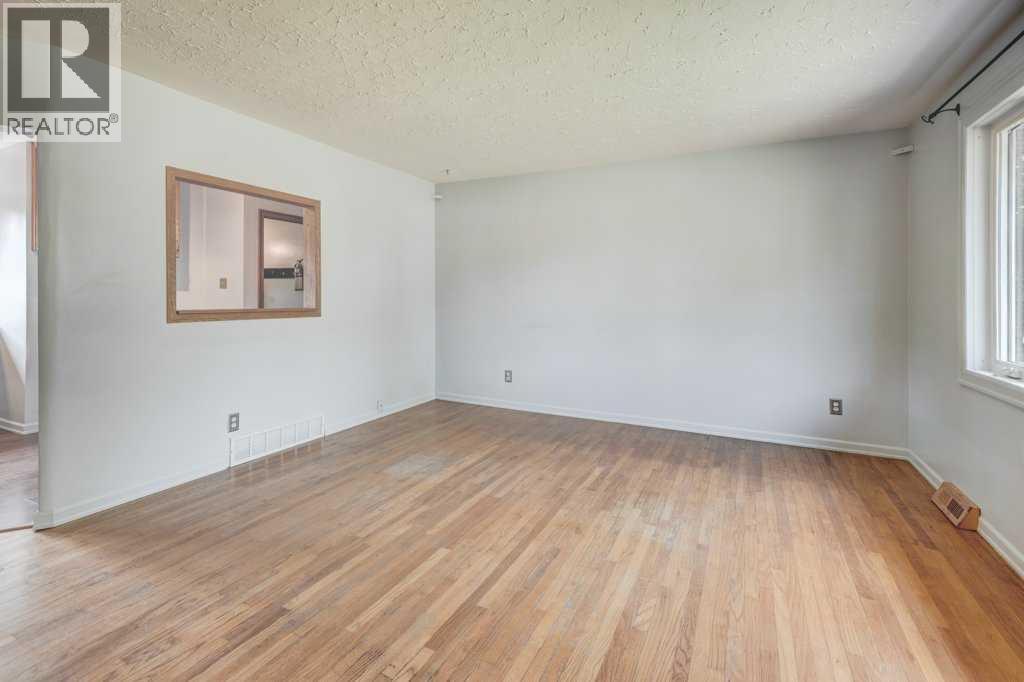
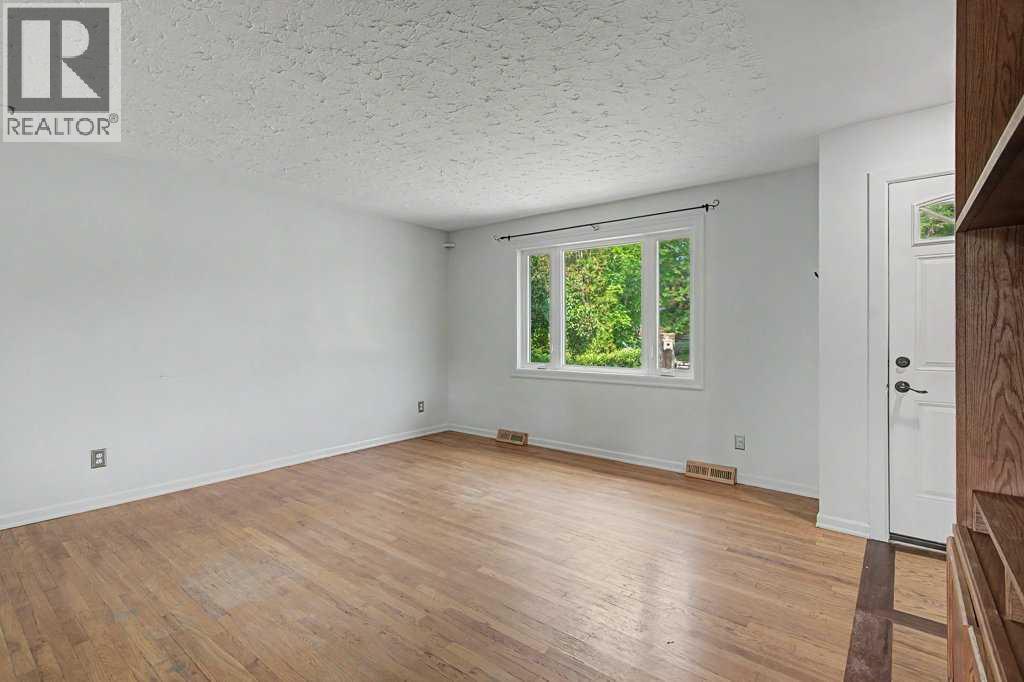
This updated bungalow offers a practical layout, and plenty of finished living space. The 1,057 sq. ft. main floor has been completely refreshed, with three bedrooms, a renovated 4-piece bathroom, and an open living and kitchen area that feels bright and comfortable. A large front window brings in plenty of natural light, while new flooring, fresh paint and recessed lighting give the space a clean, modern finish. The kitchen has been redone with white cabinetry, and a textured backsplash, creating a simple, functional space with a fresh look. Downstairs, Partly finished basement Side entrance 2 bed rms (without windows) Kitchen and a 3 pcs bath with walk-in shower. The fully fenced South facing back yard offers private outdoor space, while the heated double garage is a welcome bonus for Calgary winters, hobbies or extra storage. With five bedrooms in total, two full bathrooms and a location approximately 10 minutes from downtown, this home offers a lot of versatility. International Avenue shopping and restaurants, schools, transit and major routes are all close by, making it an easy location for getting around the city.
Address
🗺 Open on Google MapsDetails
🔗 Updated on October 16, 2026 at 10:20 pmRoom Sizes
| Main level | |
|---|---|
| Living room | 12.25 Ft x 19.33 Ft |
| Primary Bedroom | 12.08 Ft x 12.33 Ft |
| Bedroom | 8.67 Ft x 9.08 Ft |
| 4pc Bathroom | 8.67 Ft x 4.83 Ft |
| Bedroom | 8.67 Ft x 11.42 Ft |
| Kitchen | 12.58 Ft x 17.58 Ft |
| Lower level | |
| Kitchen | 12.08 Ft x 10.25 Ft |
| Family room | 12.08 Ft x 10.33 Ft |
| Bedroom | 12.25 Ft x 8.42 Ft |
| 3pc Bathroom | 5.33 Ft x 5.42 Ft |
Interior & Systems
Appliances & Features
Construction & Lot
Parking
Mortgage Calculator
- Down Payment $0
- Loan Amount $0
- Monthly Mortgage Payment $0
- Property Tax $0
- Home Insurance $0
- Monthly HOA Fees $0
Similar Homes in Southview
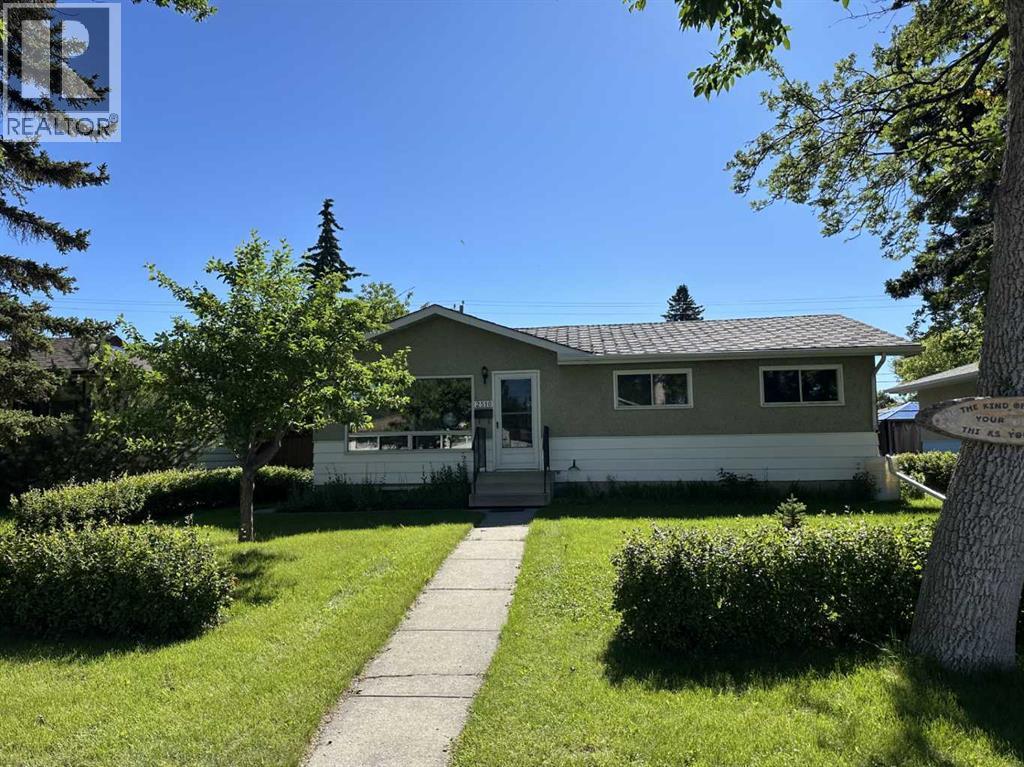
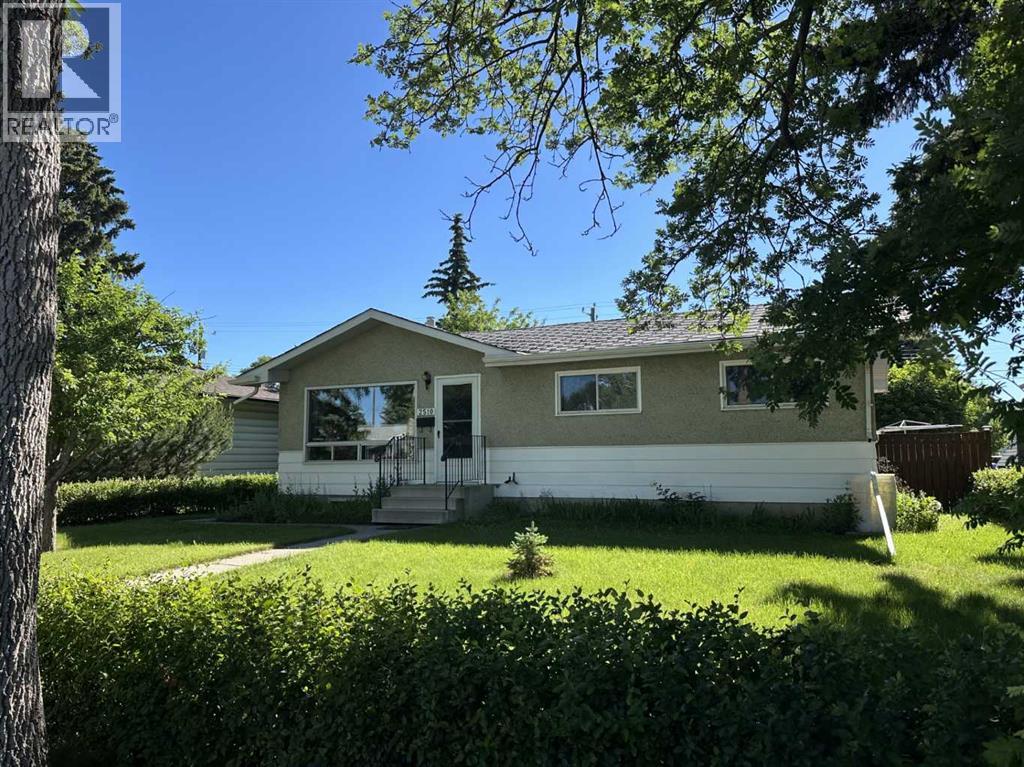
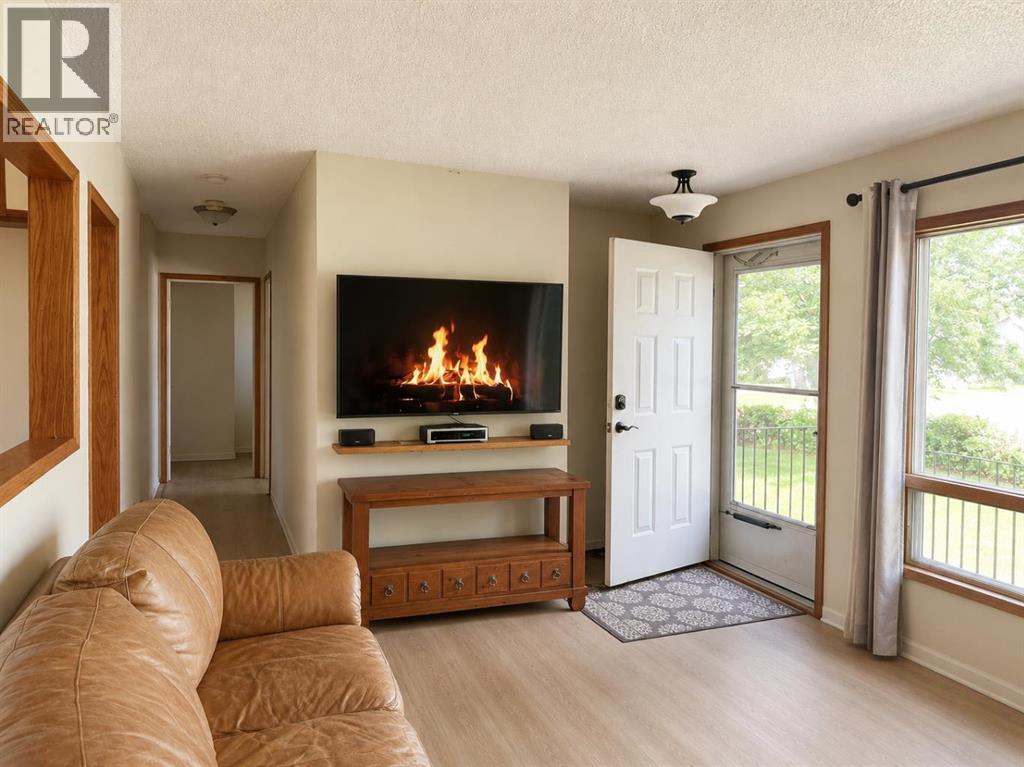
2510 35 Street SE
- 5 Beds
- 2 Baths
- 914 sqft
- $574/sqft
2056 Cottonwood Crescent SE
- 4 Beds
- 2 Baths
- 944 sqft
- $550/sqft
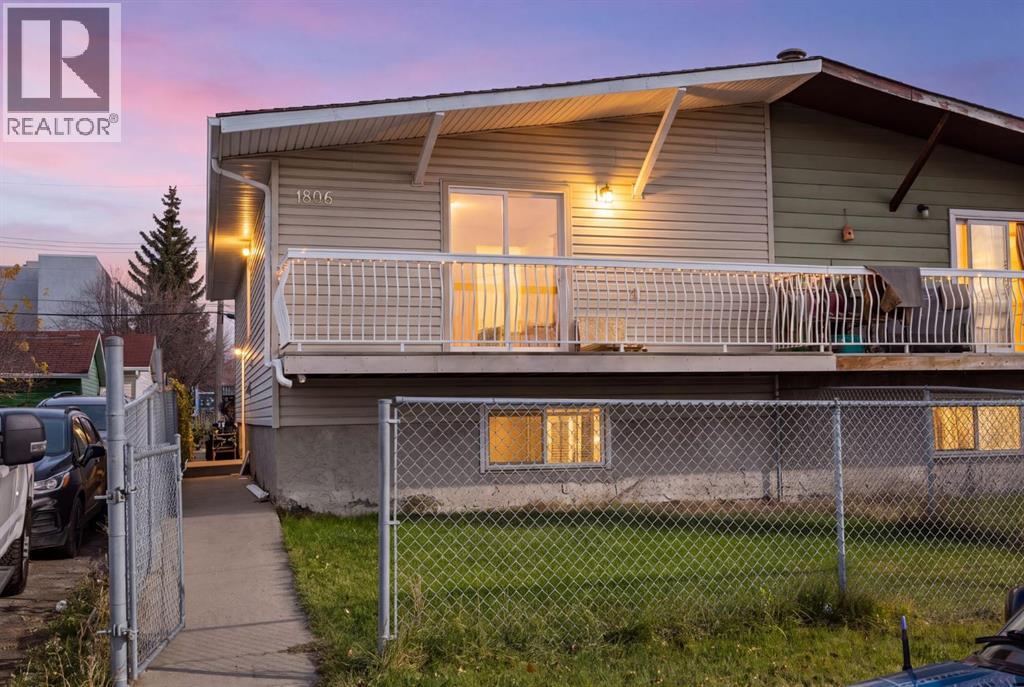
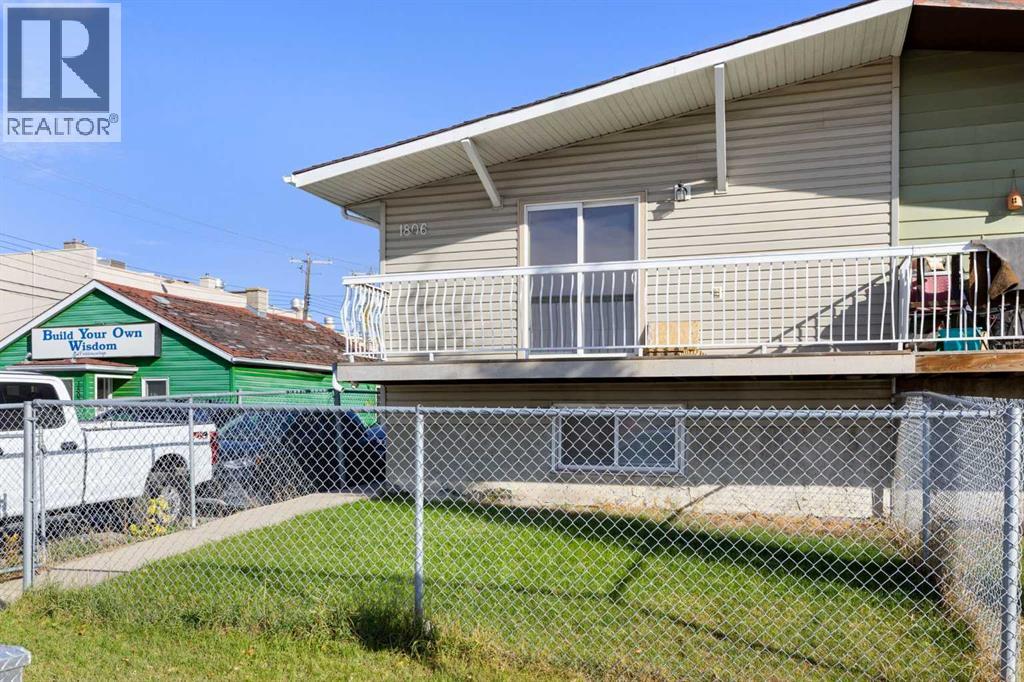
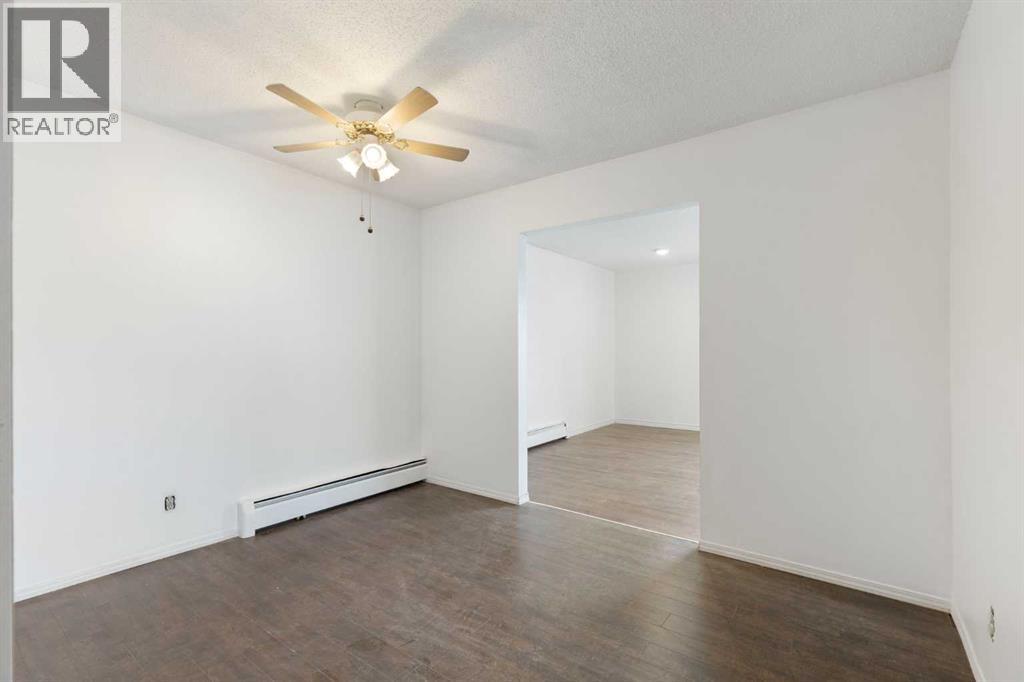
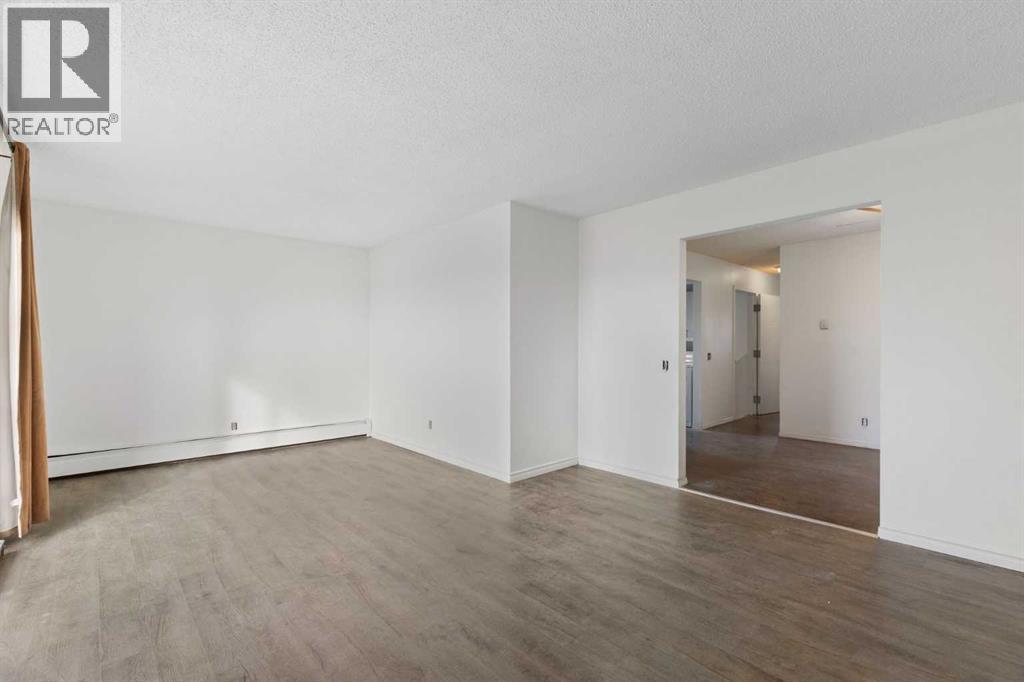
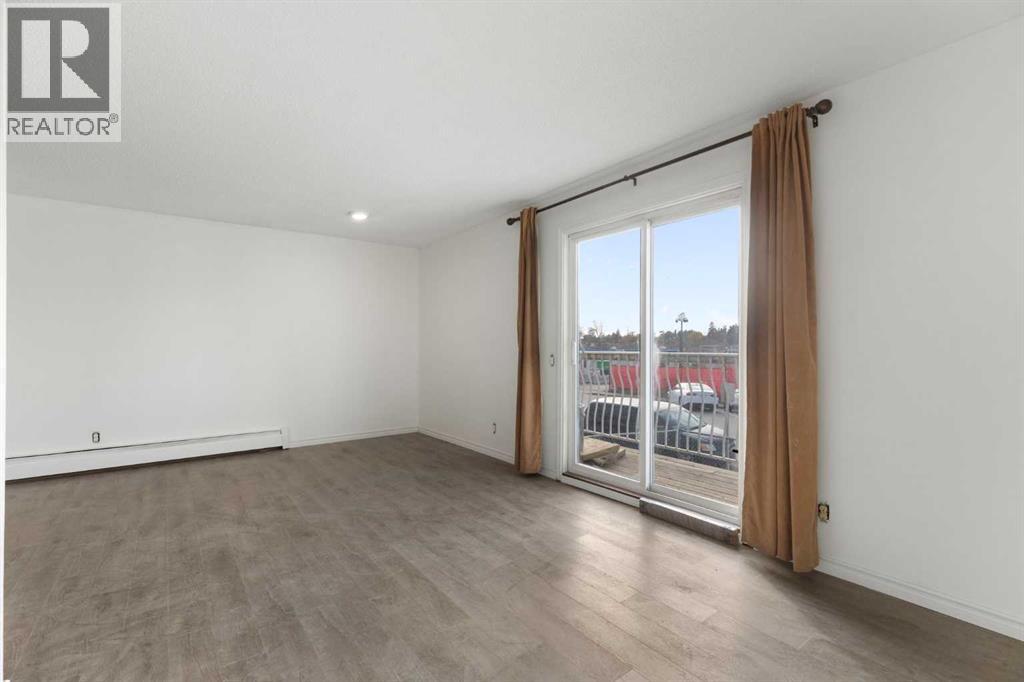
1806 34 Street SE
- 4 Beds
- 2 Baths
- 1,010 sqft
- $421/sqft