
204, 3747 42 Street NW
 📷 33 More
Description
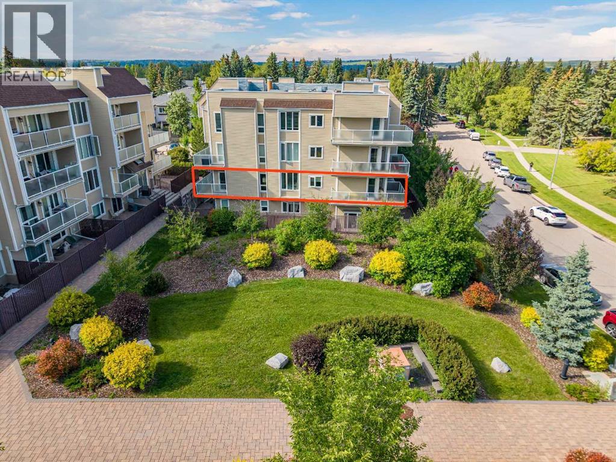
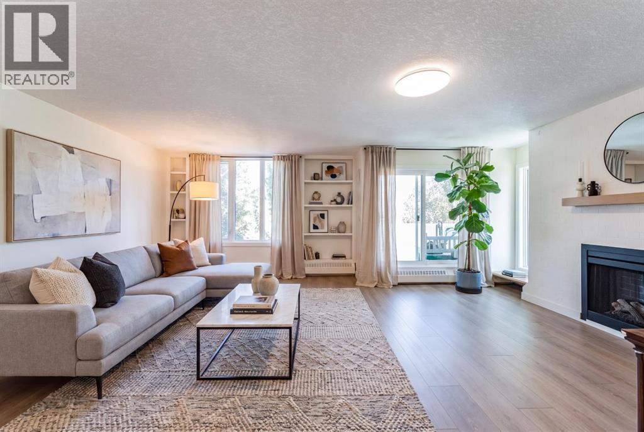
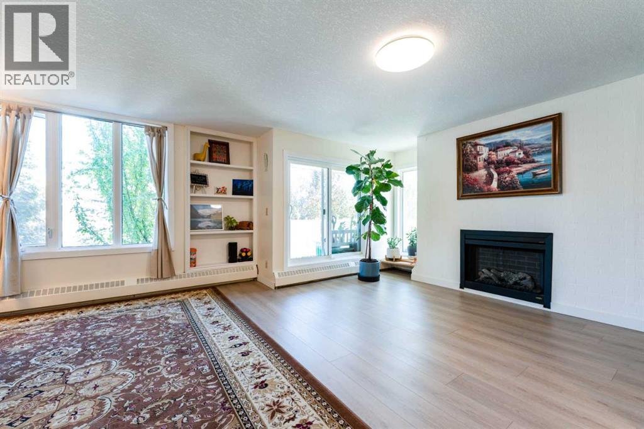
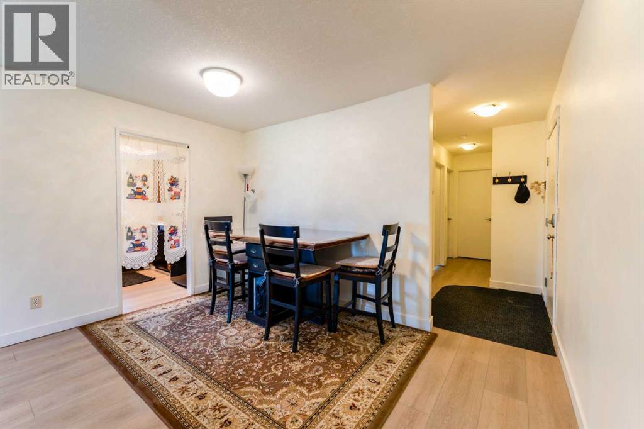
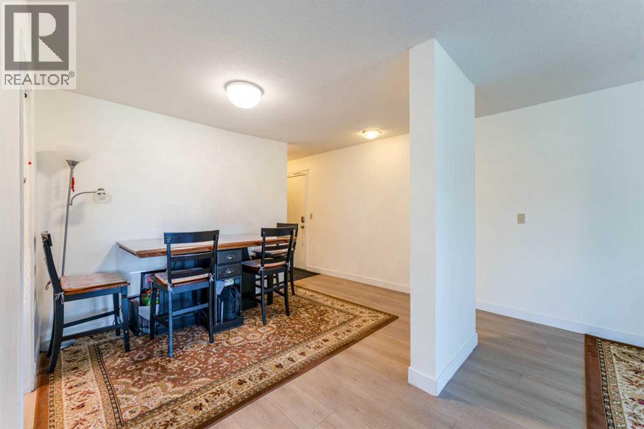
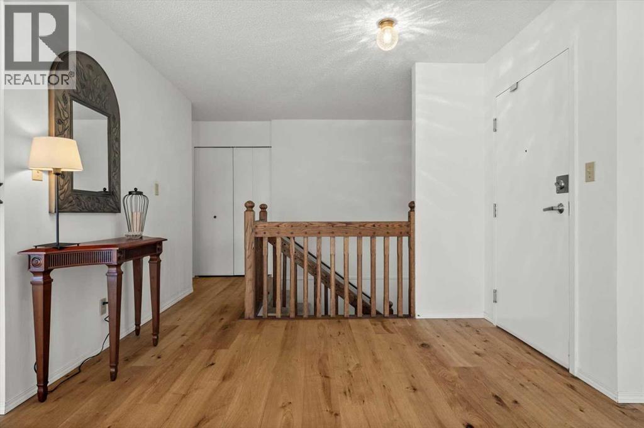
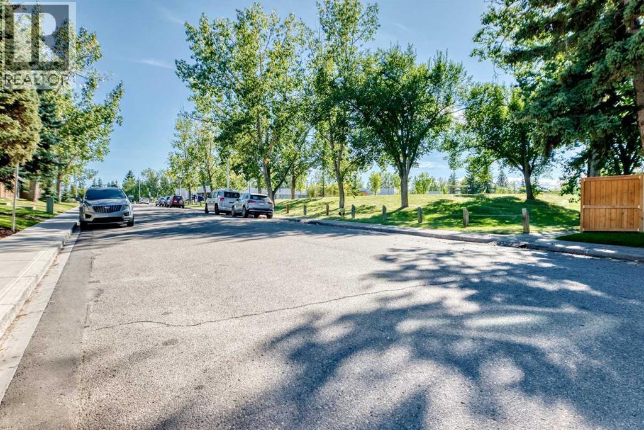
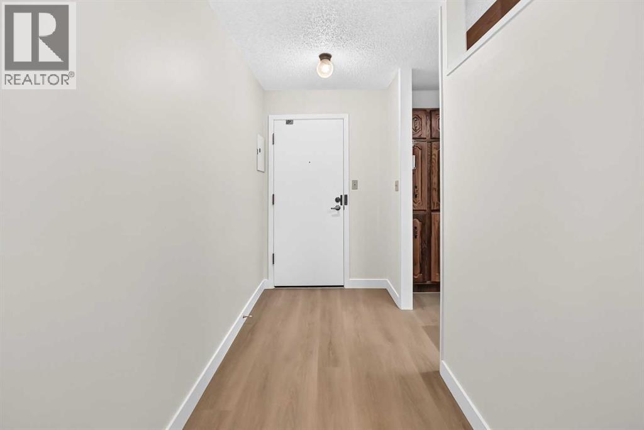
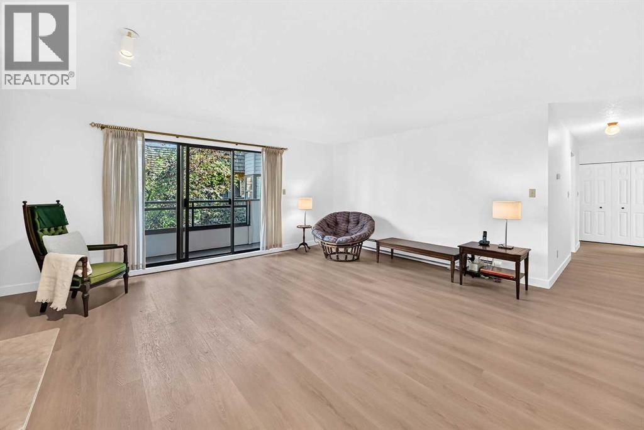
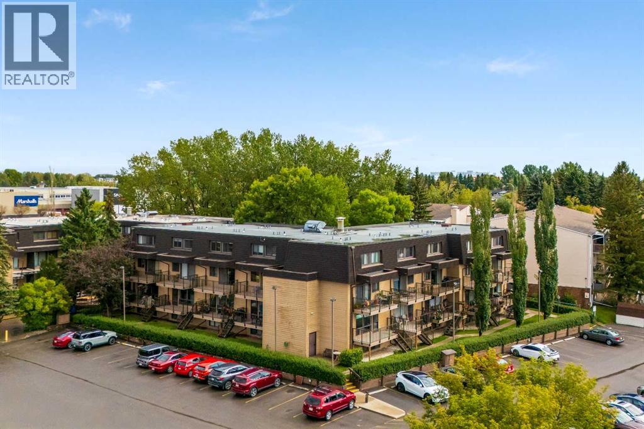
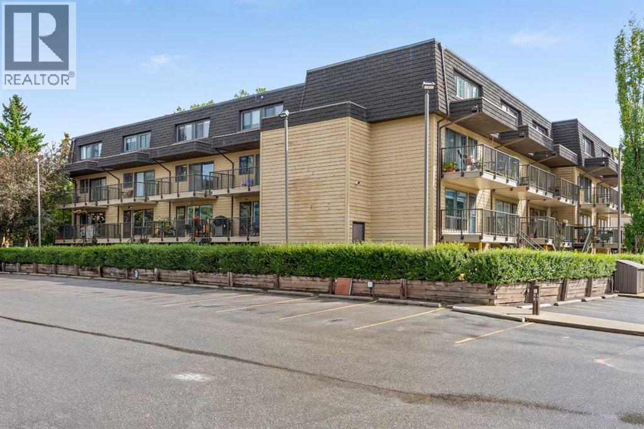
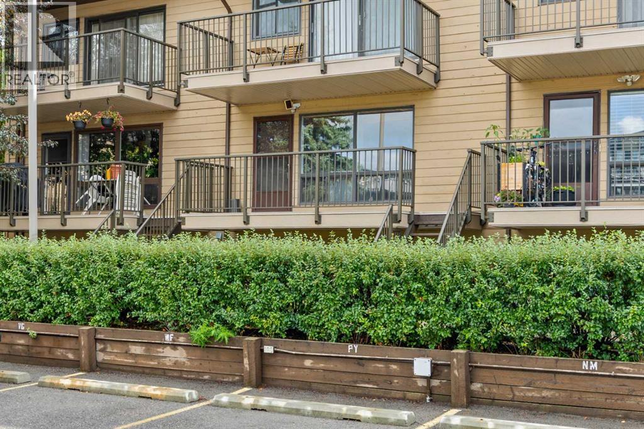
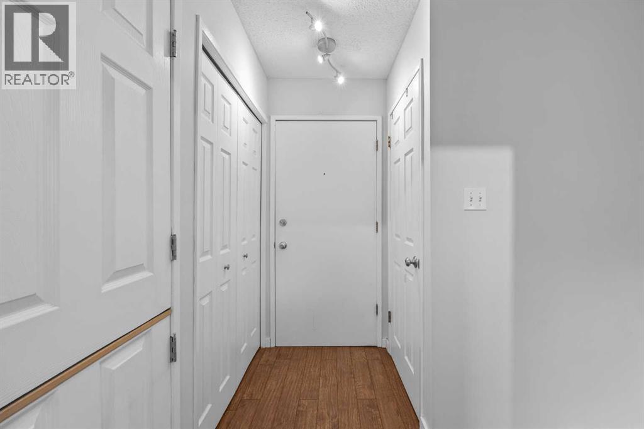
Welcome to this spacious, light-filled, and beautifully updated corner unit in the heart of desirable Varsity! Offering an impressive 1,139 sq. ft. of low-maintenance, single-level living, this residence delivers maximum space and comfort—far exceeding the footprint of newer developments in the area.HIGHLIGHTS & RECENT UPGRADES:Sunlit Corner Layout: Rare design featuring expansive windows on three sides, streaming rich natural light all day long. Dual Private Balconies: Enjoy morning coffee or evening relaxation overlooking quiet, green courtyard spaces. Modern Turnkey Finishes: Fresh paint (2025) and stylish luxury vinyl plank flooring (2025) throughout—100% move-in ready. Hassle-Free Laundry Facilities: Enjoy ultimate convenience with BRAND NEW (2026) commercial-grade washers and dryers, professionally maintained and cleaned daily by on-site staff. Zero appliance repair bills, zero breakdown stress! Functional 2-Bed / 2-Bath Plan: Primary suite boasts a private ensuite bathroom. Generous second bedroom is perfect for guests, roommates, or a dedicated home office.UNMATCHED LOCATION & CONVENIENCE:Situated on a tranquil street directly across from school green spaces, you are positioned moments away from Calgary’s top amenities: Healthcare & Education Hub: Ideal for healthcare professionals, U of C staff, and students! Minutes to Foothills Medical Centre, Alberta Children’s Hospital, and the University of Calgary.Urban Amenities: Walk directly across the street to Market Mall or explore the vibrant dining and shopping at University District. Outdoors & Transit: Steps away from parks, scenic walking trails, off-leash dog parks, and seamless public transit connections.Whether you are a healthcare worker seeking a stress-free commute, a first-time buyer wanting maximum square footage, or a savvy investor looking for high rental demand near U of C and hospitals, this home delivers unbeatable lifestyle value.Don’t miss this incredible price opportunity—book your private showing today!
Address
🗺 Open on Google MapsDetails
🔗 Updated on September 25, 2026 at 7:50 pmCondo Fees & Inclusions
Room Sizes
| Main level | |
|---|---|
| Dining room | 9.58 Ft x 12.75 Ft |
| Kitchen | 8.67 Ft x 8.25 Ft |
| Living room | 16.42 Ft x 21.42 Ft |
| Primary Bedroom | 19.08 Ft x 16.17 Ft |
| Bedroom | 10.25 Ft x 16.17 Ft |
| 4pc Bathroom | 8.08 Ft x 4.92 Ft |
| 3pc Bathroom | 10.92 Ft x 7.17 Ft |
| Foyer | 5.00 Ft x 6.58 Ft |
| Hall | 2.92 Ft x 7.00 Ft |
Interior & Systems
Appliances & Features
Construction & Lot
Parking
Building & Community
Mortgage Calculator
- Down Payment $0
- Loan Amount $0
- Monthly Mortgage Payment $0
- Property Tax $0
- Home Insurance $0
- Monthly HOA Fees $0
Similar Homes in Varsity
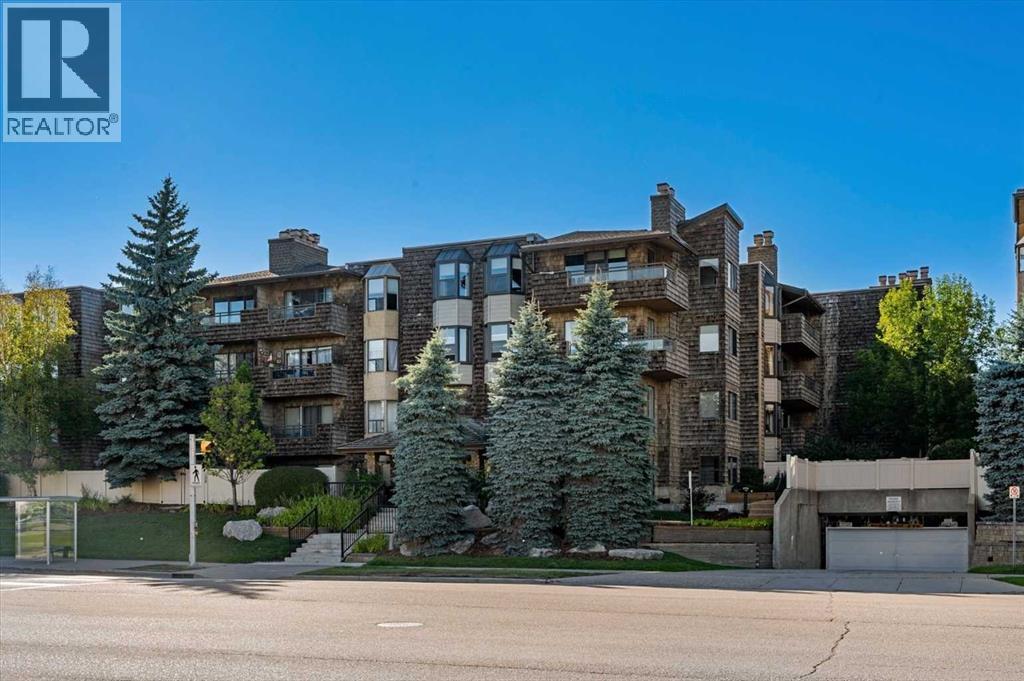
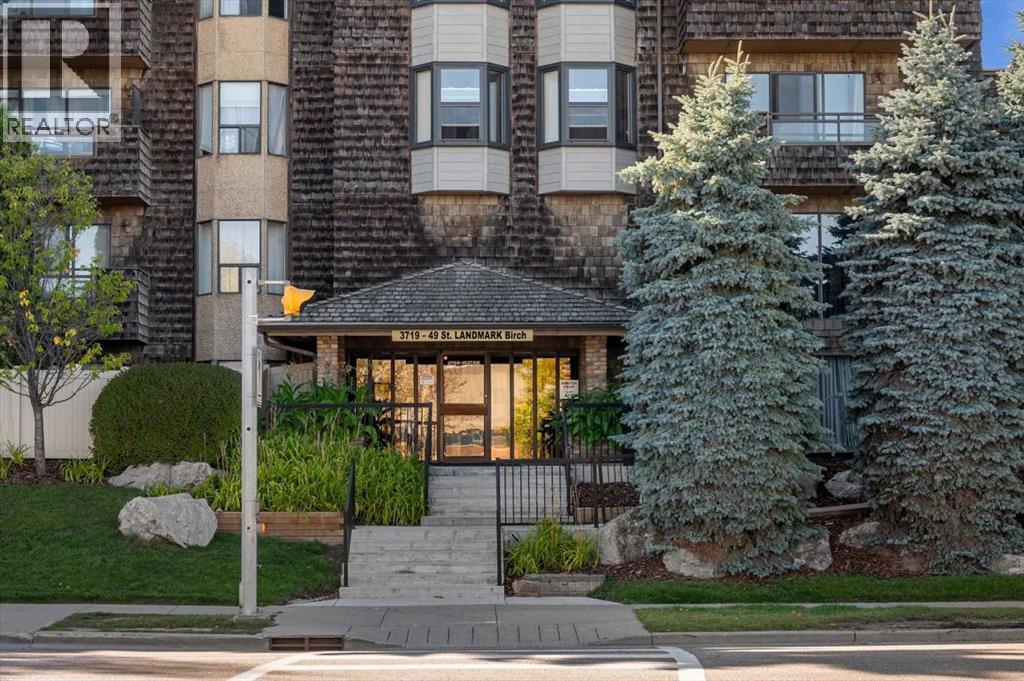
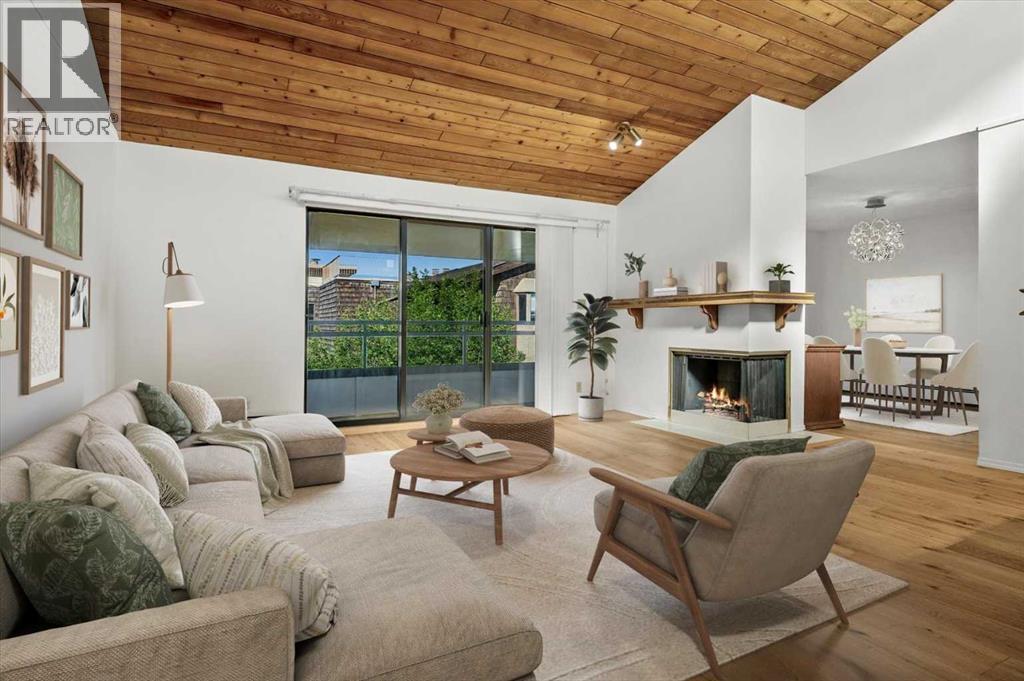
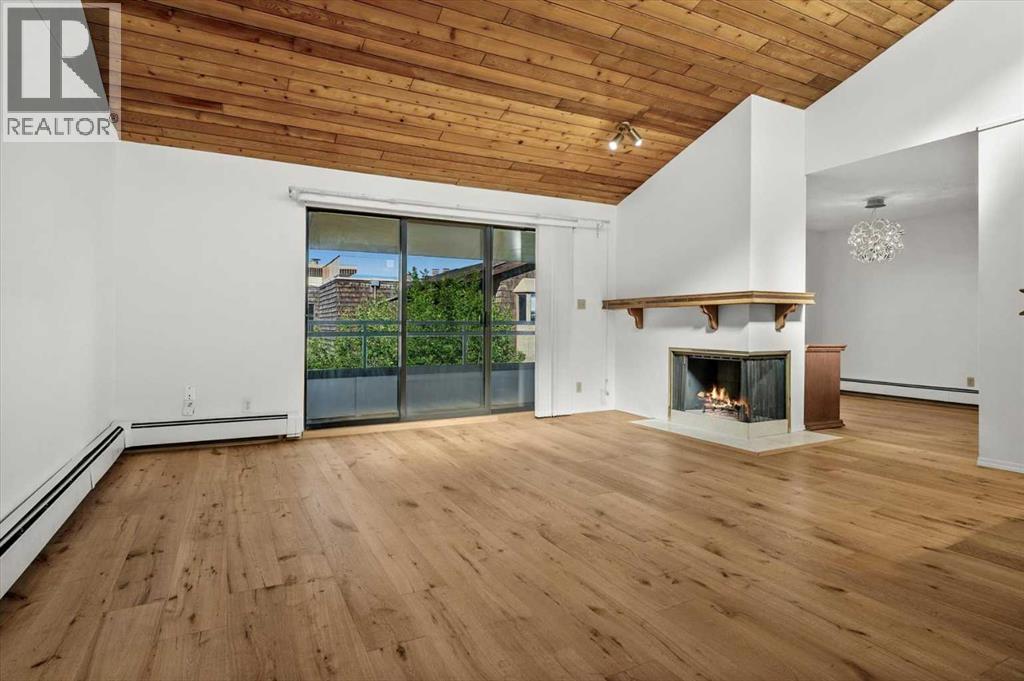
406, 3719B 49 Street NW
- 2 Beds
- 3 Baths
- 1,552 sqft
- $179/sqft
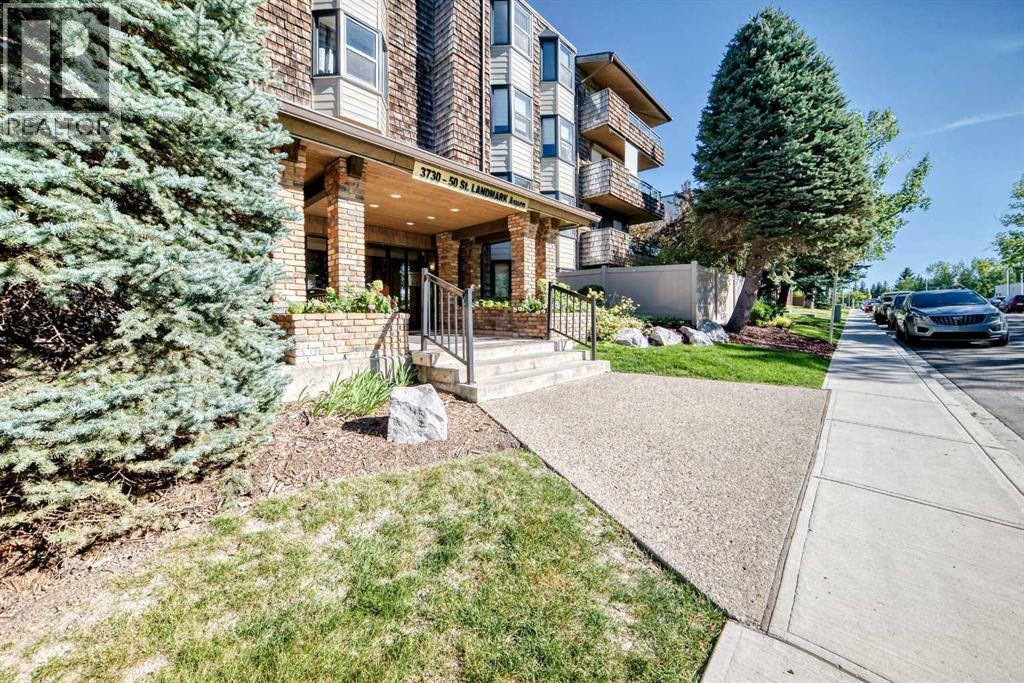
308, 3730 50 Street NW
- 2 Beds
- 2 Baths
- 1,304 sqft
- $234/sqft
56, 3519 49 Street NW
- 2 Beds
- 1 Baths
- 399 sqft
- $627/sqft