
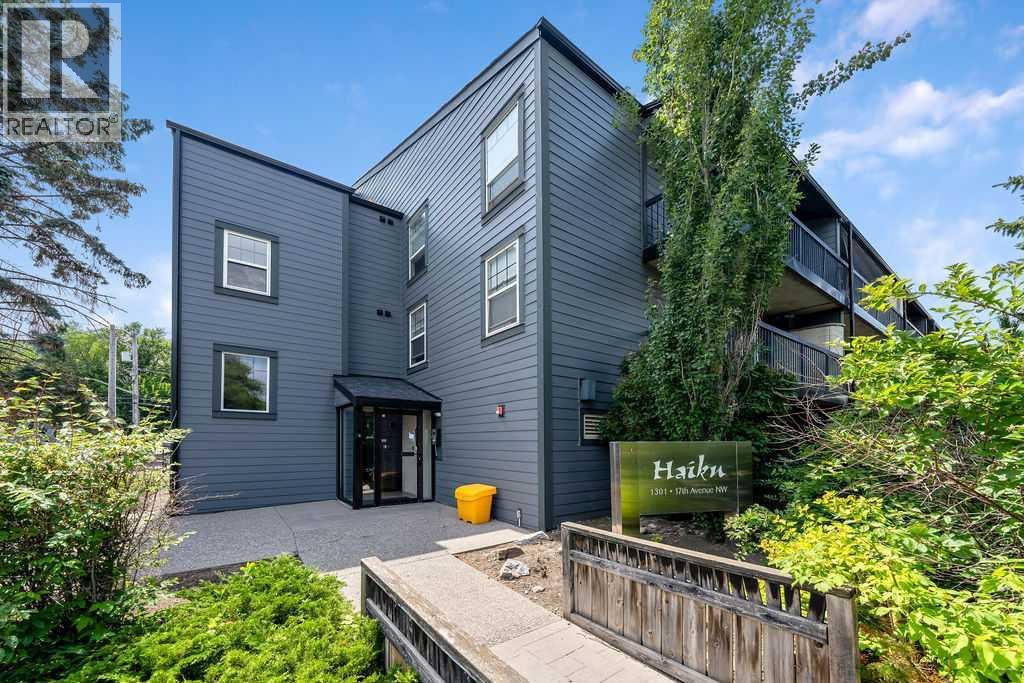
204, 1301 17 Avenue NW
 📷 21 More
Description
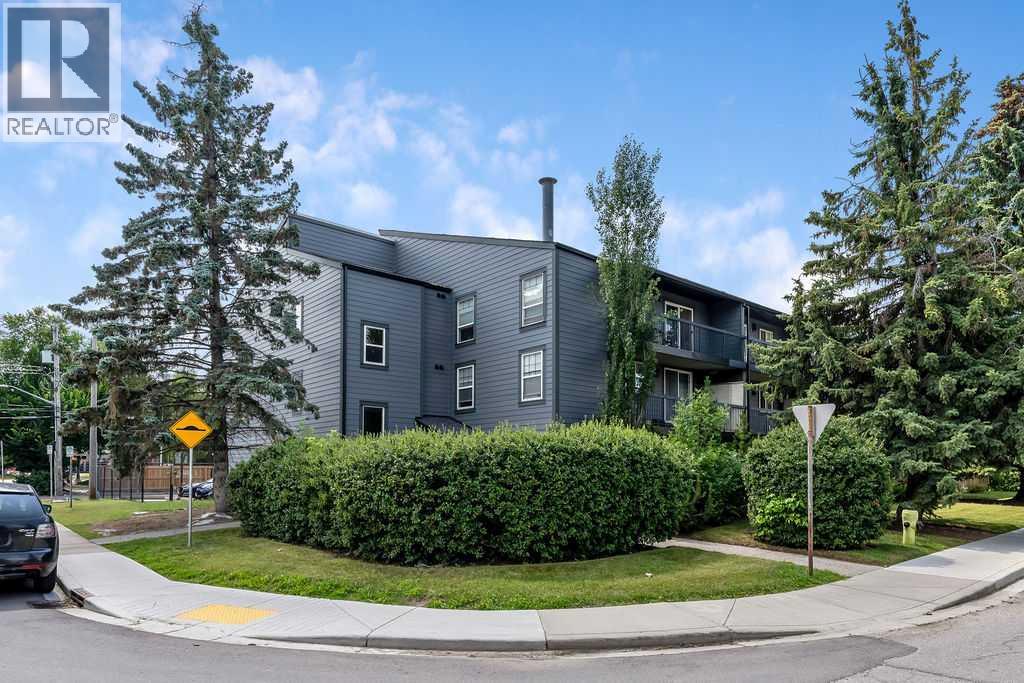
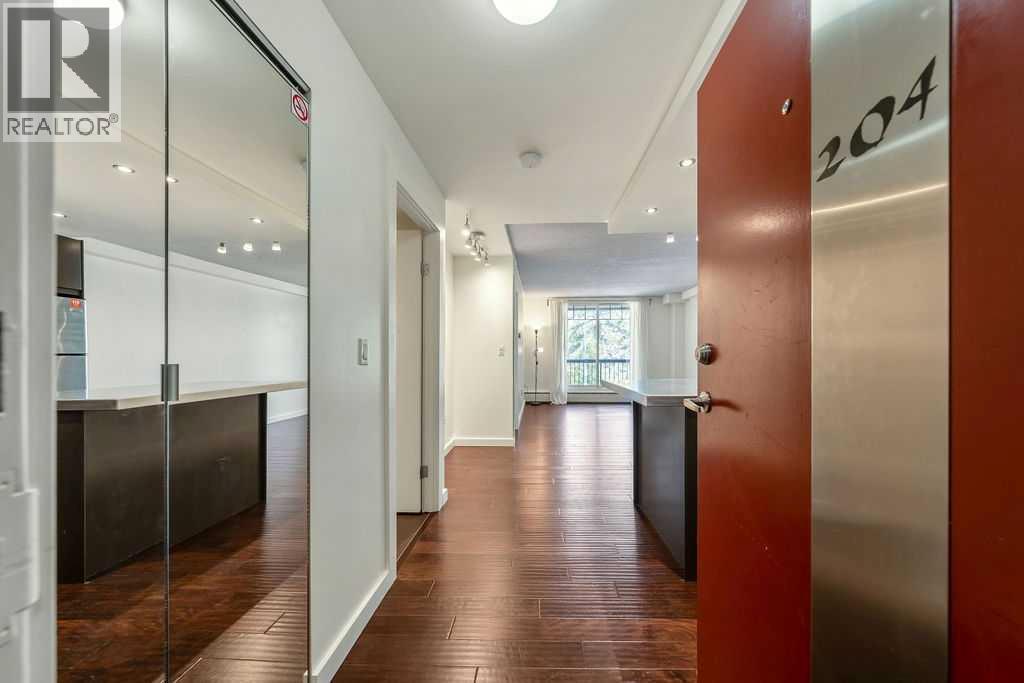
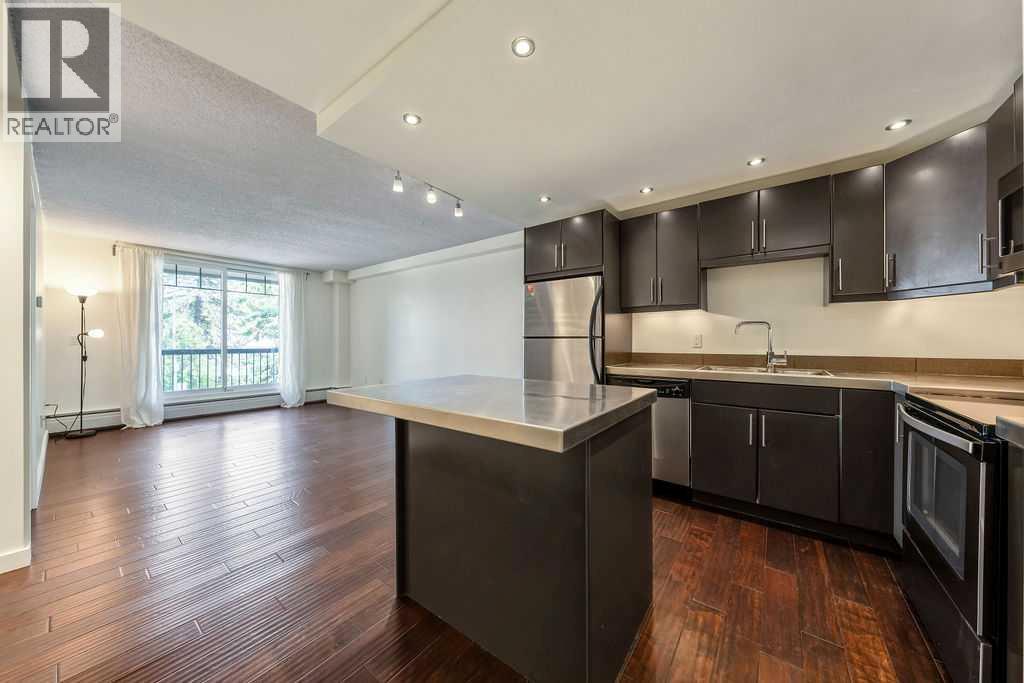
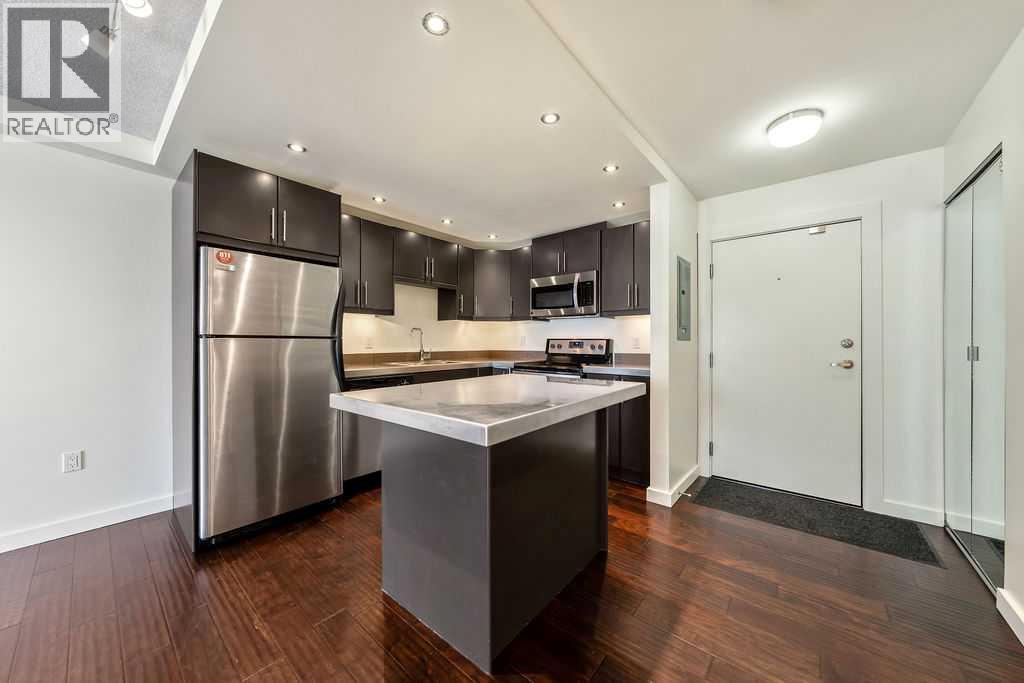
The Perfect Spot for students or young professionals — walk to SAIT and LRT, and enjoy a quick commute to downtown or the University of Calgary. This bright 1-bed, 1-bath condo feels more spacious than it is, thanks to the fabulous open-plan layout, beautiful hardwood floors, and fresh white paint. The kitchen has central island with an eating bar — great for quick meals or hosting friends. The bedroom is a great size and is positioned next to the 4pc bathroom. There is In-suite laundry in the utility room and an expansive balcony enjoying views of the tree-lined street— a nice spot for morning coffee or evening wind-down. The very reasonable condo fee includes most utilities and unlike many units in the building, this one comes with a titled (not assigned) parking stall. Need to move in soon? No problem, a quick possession is possible. Book your viewing today!
Address
🗺 Open on Google MapsDetails
🔗 Updated on July 24, 2026 at 5:25 pmCondo Fees & Inclusions
Room Sizes
| Main level | |
|---|---|
| Living room/Dining room | 16.33 Ft x 11.58 Ft |
| Kitchen | 9.92 Ft x 8.00 Ft |
| Other | 5.33 Ft x 2.42 Ft |
| Primary Bedroom | 12.17 Ft x 8.75 Ft |
| Laundry room | 6.42 Ft x 5.58 Ft |
| 4pc Bathroom | 7.92 Ft x 7.00 Ft |
Interior & Systems
Appliances & Features
Construction & Lot
Parking
Building & Community
Mortgage Calculator
- Down Payment $0
- Loan Amount $0
- Monthly Mortgage Payment $0
- Property Tax $0
- Home Insurance $0
- Monthly HOA Fees $0