
203, 1808 36 Avenue SW
 📷 38 More
Description
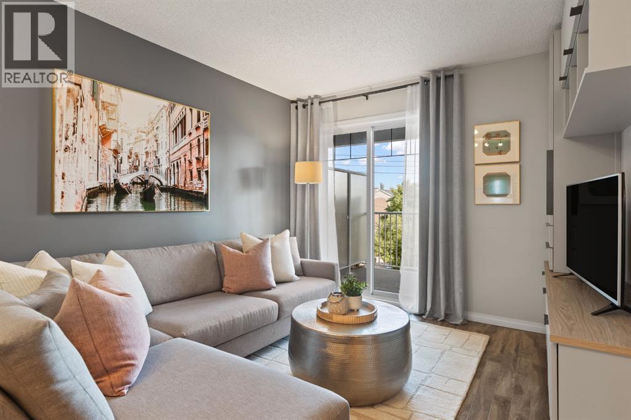
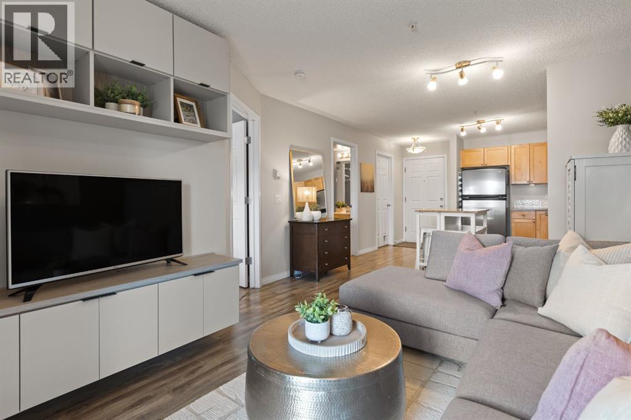
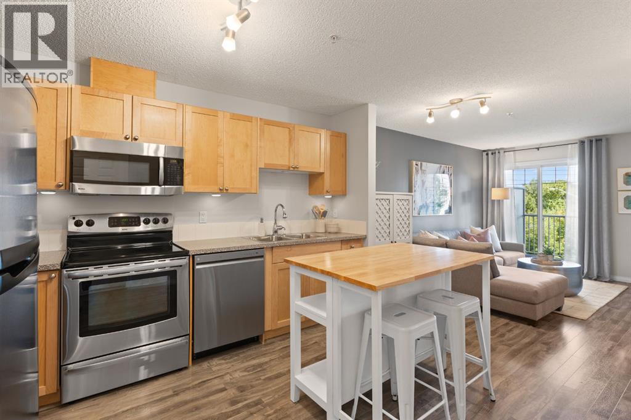
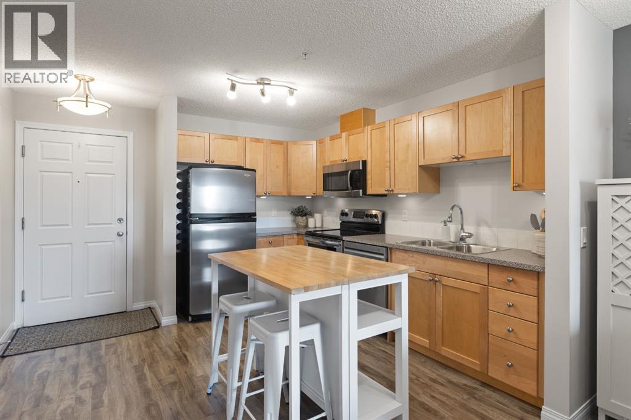
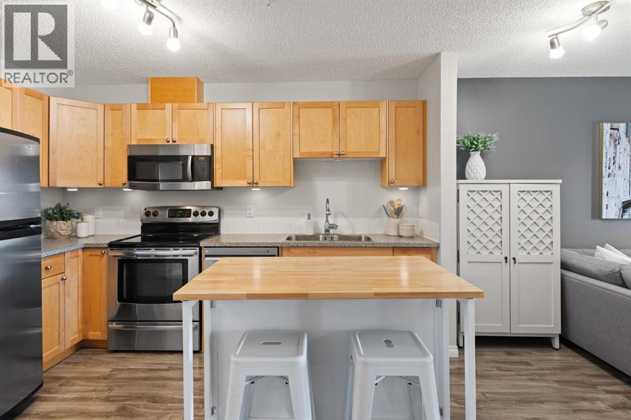
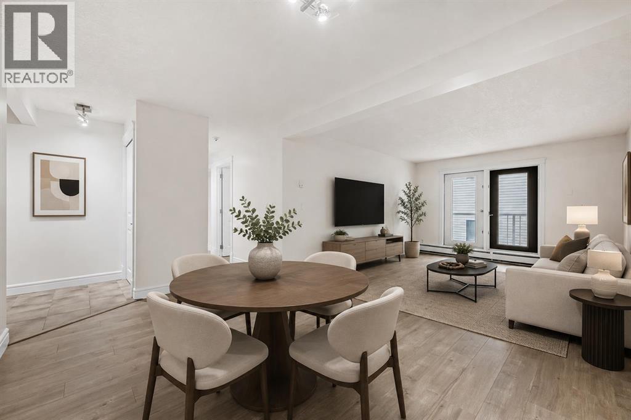
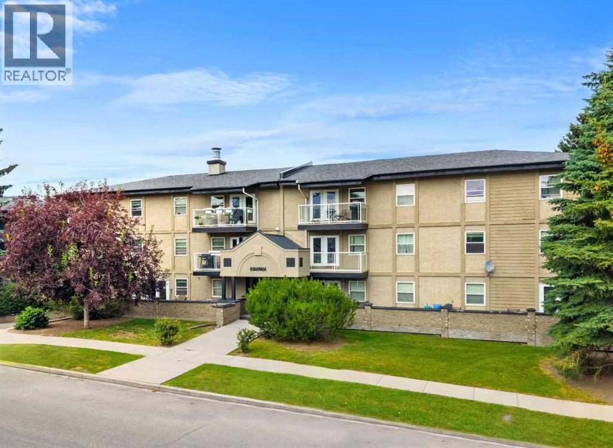
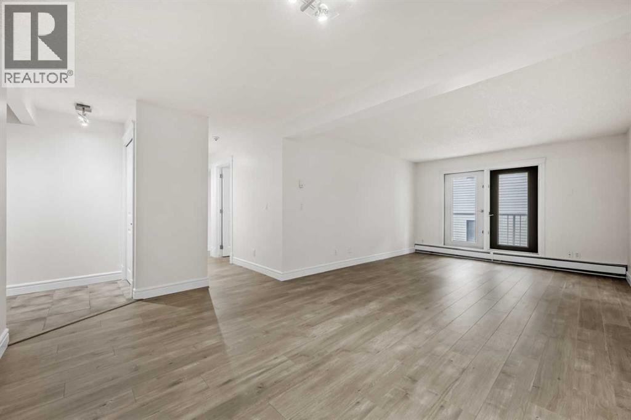
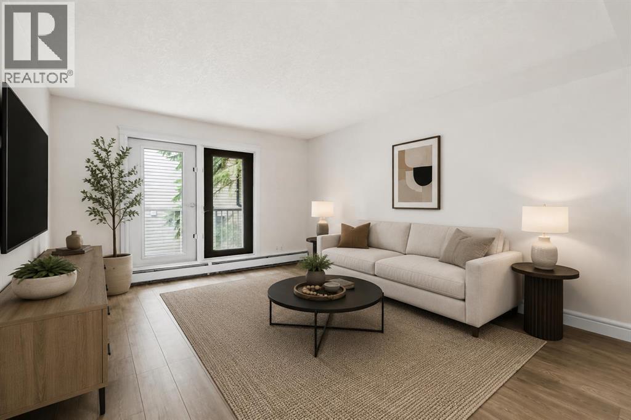
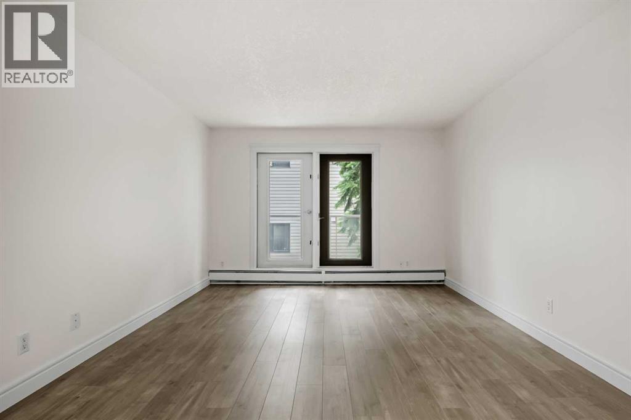
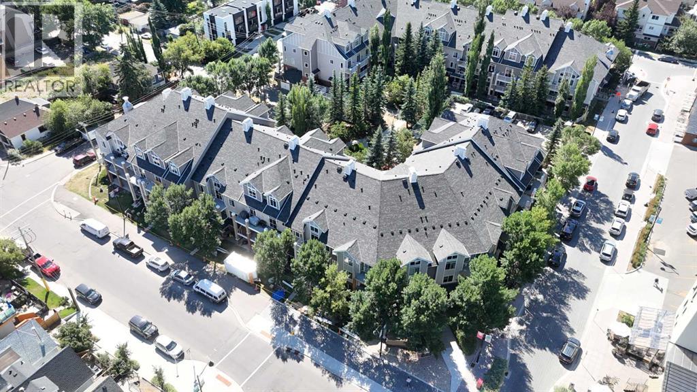
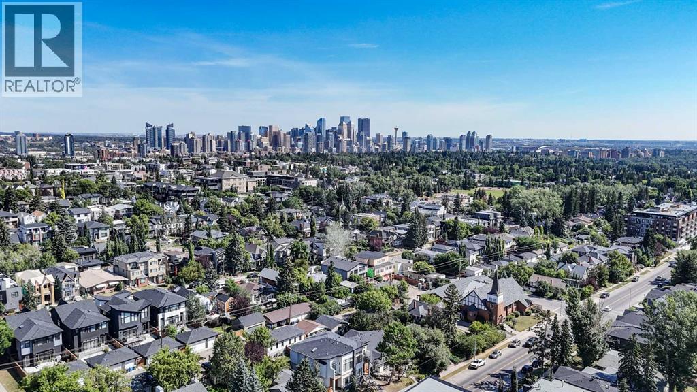
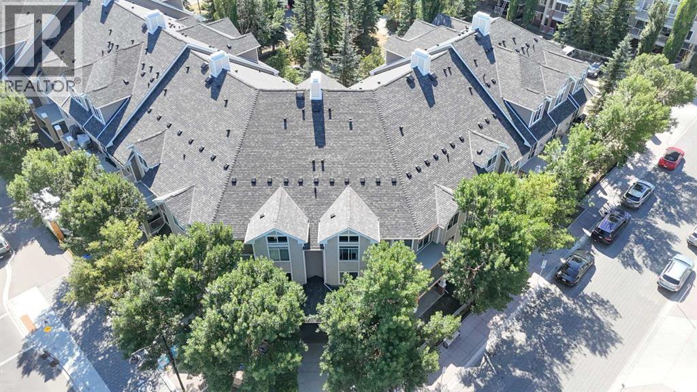
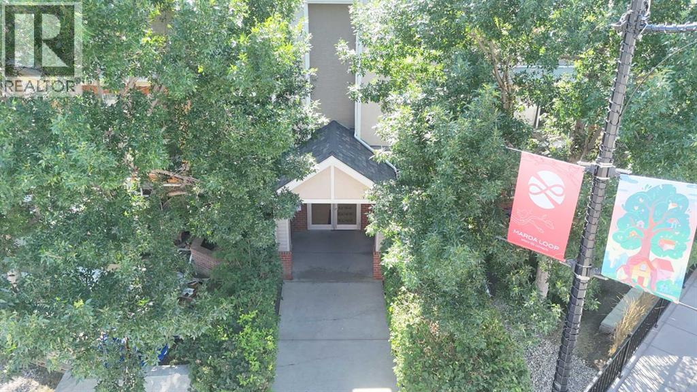
This is inner city living, uncomplicated, in the coveted community of Altadore. Coffee shops, restaurants, patios, pubs, and wine bars are a walk away, the off leash dog park is a few blocks out, and the South Calgary outdoor pool and beach volleyball courts are close enough to hit on a whim in summer.The open concept unit is clean, bright, and genuinely move-in ready. Luxury vinyl plank runs through the main space, the kitchen has stainless steel appliances, and the cozy living room comes with a built-in storage and TV console.The generous bedroom, flooded with natural light is complete with a ceiling fan, huge window, and a built-in dresser. It connects with a walk through closet to a cheater ensuite bathroom.The large storage room does it all: in-suite laundry, a pantry, and a custom built-in storage system.Two things most Marda Loop condos don't offer together: a titled underground heated parking stall and a dedicated storage room like this one. This unit has both.Pet friendly, well managed, low maintenance, in one of Calgary's most walkable neighbourhoods.
Address
🗺 Open on Google MapsDetails
🔗 Updated on October 17, 2026 at 1:00 amCondo Fees & Inclusions
Room Sizes
| Main level | |
|---|---|
| 4pc Bathroom | 4.92 Ft x 8.00 Ft |
| Bedroom | 12.25 Ft x 9.92 Ft |
| Kitchen | 11.92 Ft x 7.17 Ft |
| Laundry room | 5.08 Ft x 8.08 Ft |
| Living room | 14.08 Ft x 11.75 Ft |
Interior & Systems
Appliances & Features
Construction & Lot
Parking
Building & Community
Mortgage Calculator
- Down Payment $0
- Loan Amount $0
- Monthly Mortgage Payment $0
- Property Tax $0
- Home Insurance $0
- Monthly HOA Fees $0
Similar Homes in Altadore
207, 2010 35 Avenue SW
- 2 Beds
- 1 Baths
- 831 sqft
- $325/sqft

102, 1811 34 Avenue SW
- 1 Beds
- 1 Baths
- 527 sqft
- $472/sqft