
202A, 5601 Dalton Drive NW
 📷 28 More
Description
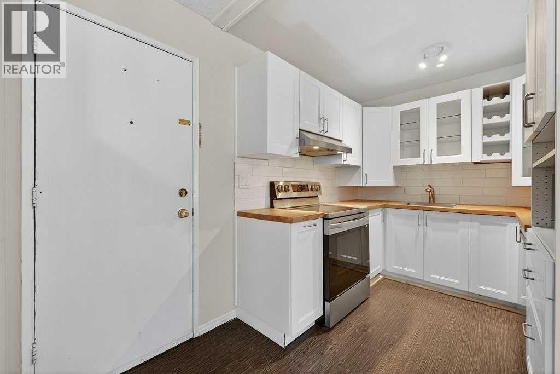
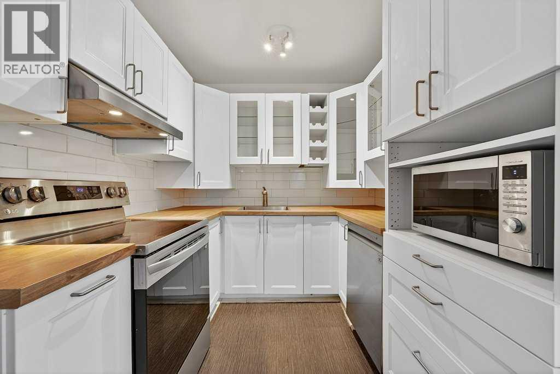
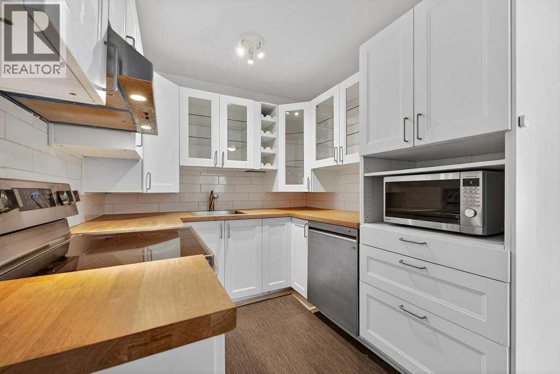
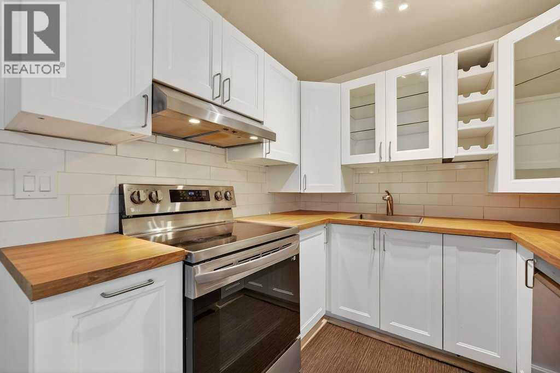
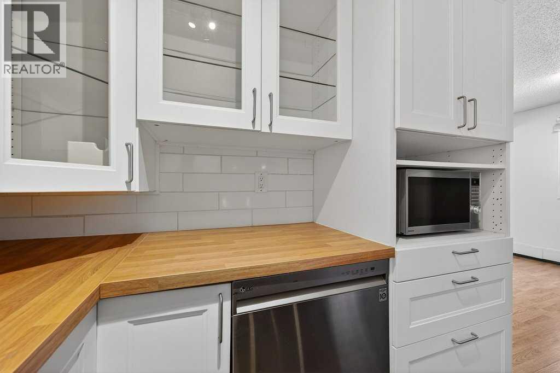
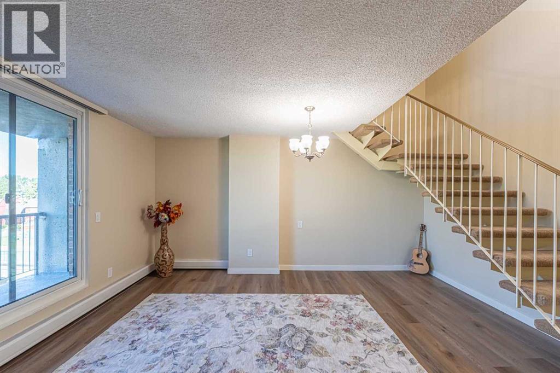
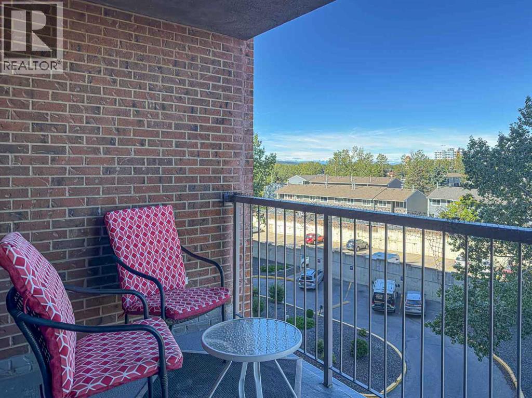
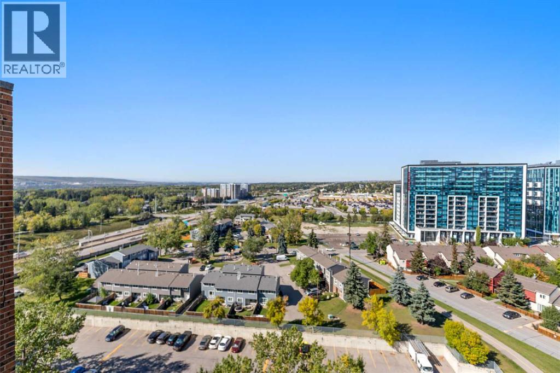
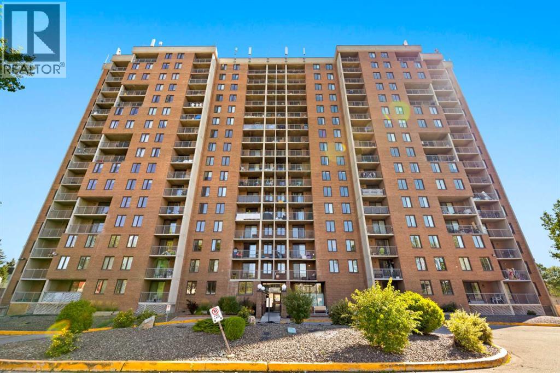
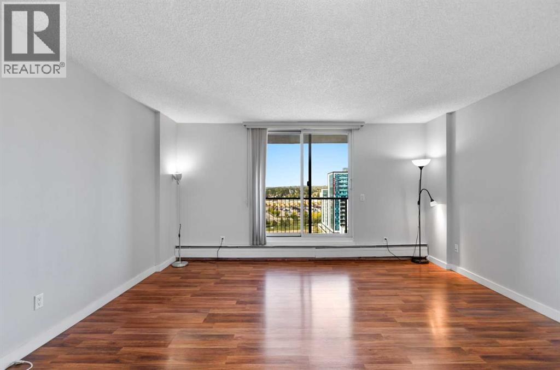
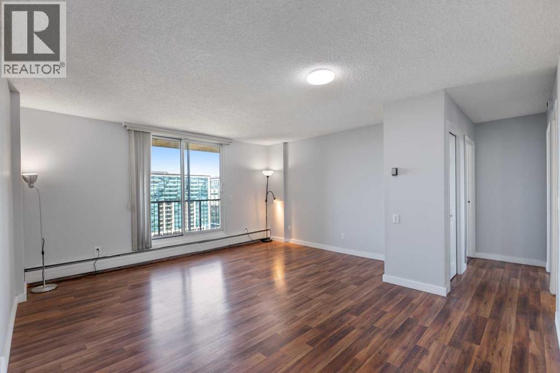
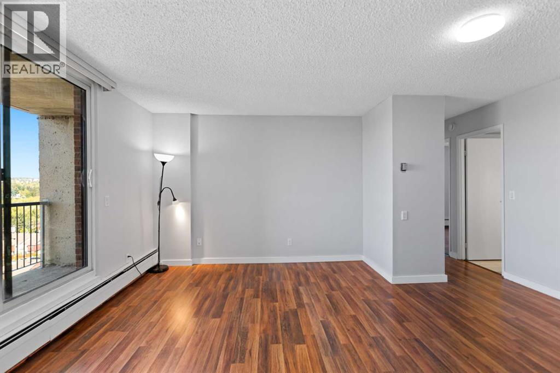
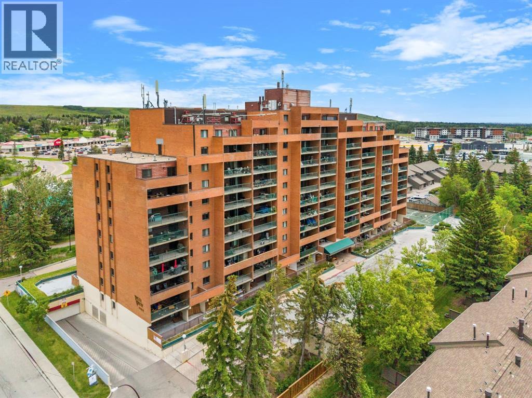
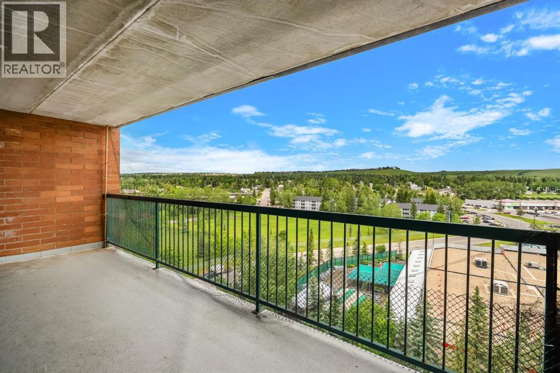
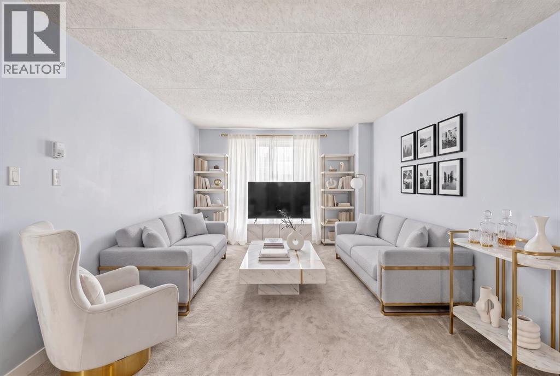
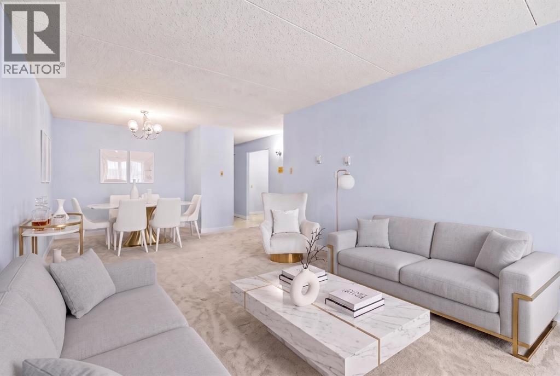
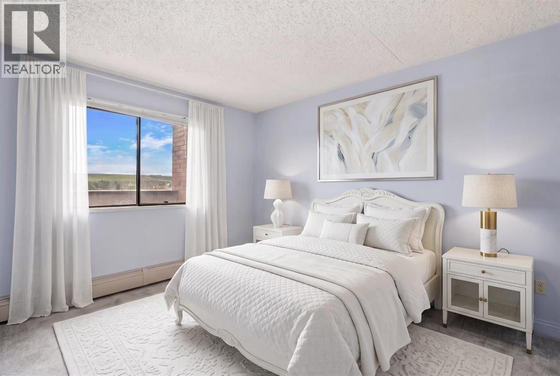
One of the best-priced 2-bedroom, 1-bathroom condos currently available in Dalhousie! This bright corner unit is move-in ready with an updated kitchen and bathroom, fresh paint, and a functional layout that makes great use of the space. The living area benefits from plenty of natural light and opens onto a private balcony overlooking mature trees. The updated kitchen features modern white cabinetry, stainless steel appliances, updated countertops, and additional storage. Both bedrooms offer comfortable space for everyday living, guests, or a home office. Whether you're a first-time buyer, student, downsizer, or investor, this is an affordable, low-maintenance option in a well-connected northwest Calgary community. Located just minutes from the C-Train, Market Mall, University of Calgary, shopping, parks, and major routes, including Crowchild Trail. With its recent updates, convenient location, and competitive price, this condo is a great opportunity to get into the market. Take a look.
Address
🗺 Open on Google MapsDetails
🔗 Updated on October 19, 2026 at 1:00 pmCondo Fees & Inclusions
Room Sizes
| Main level | |
|---|---|
| 4pc Bathroom | 7.92 Ft x 5.08 Ft |
| Bedroom | 14.92 Ft x 8.00 Ft |
| Primary Bedroom | 15.00 Ft x 8.92 Ft |
| Dining room | 9.67 Ft x 11.50 Ft |
| Living room | 13.42 Ft x 11.92 Ft |
| Storage | 11.33 Ft x 3.42 Ft |
Interior & Systems
Appliances & Features
Construction & Lot
Parking
Building & Community
Mortgage Calculator
- Down Payment $0
- Loan Amount $0
- Monthly Mortgage Payment $0
- Property Tax $0
- Home Insurance $0
- Monthly HOA Fees $0
Similar Homes in Dalhousie
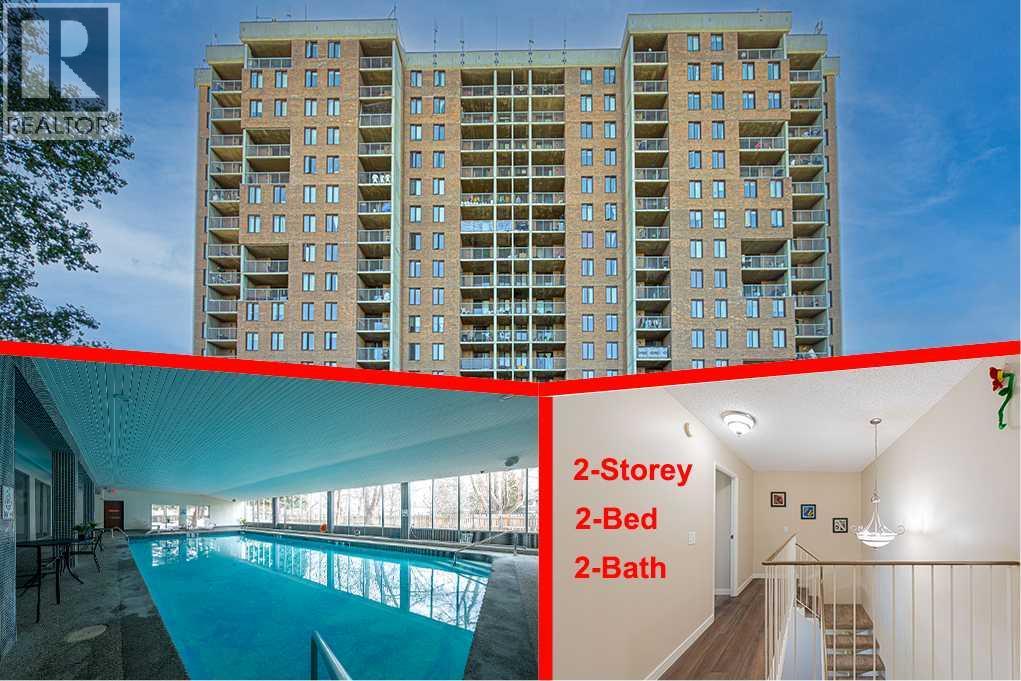
513, 4944 Dalton Drive NW
- 2 Beds
- 2 Baths
- 875 sqft
- $257/sqft
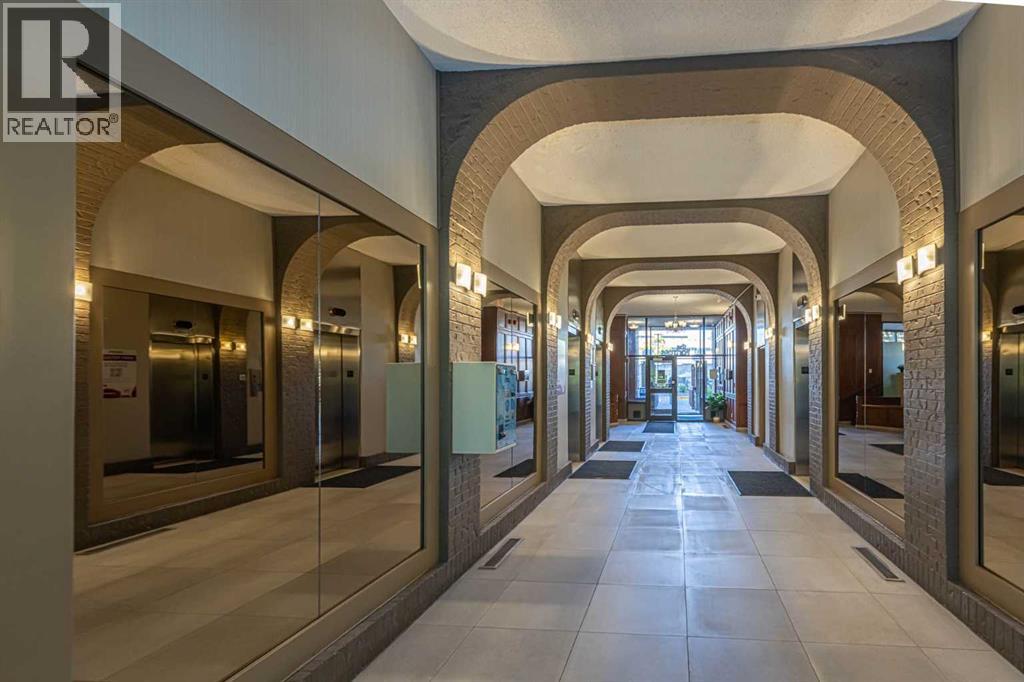
1614, 4944 Dalton Drive NW
- 2 Beds
- 1 Baths
- 696 sqft
- $330/sqft
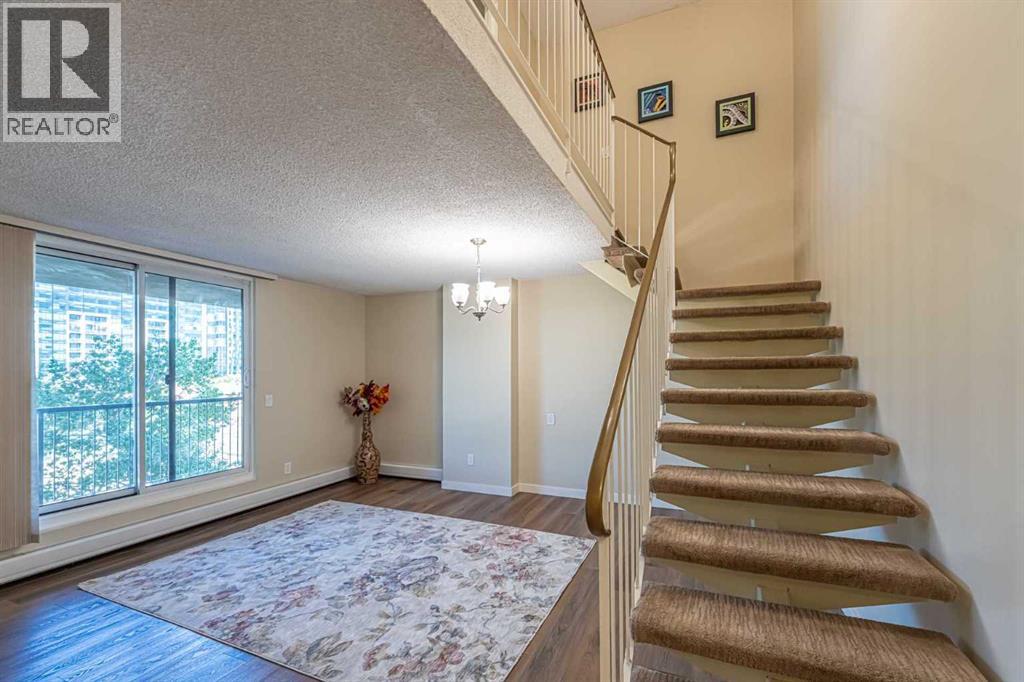
1110, 5204 Dalton Drive NW
- 2 Beds
- 1 Baths
- 866 sqft
- $254/sqft