
202, 7210 80 Avenue NE
202, 7210 80 Avenue NE, Calgary, Alberta T3J0N7
$288,500

 📷 14 More
ApartmentProperty Type
2Bedrooms
2Bathrooms
967 sqftArea Size
2013Year Built
2Parking
Description
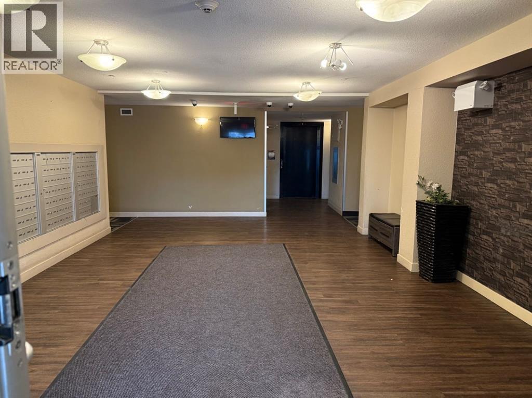
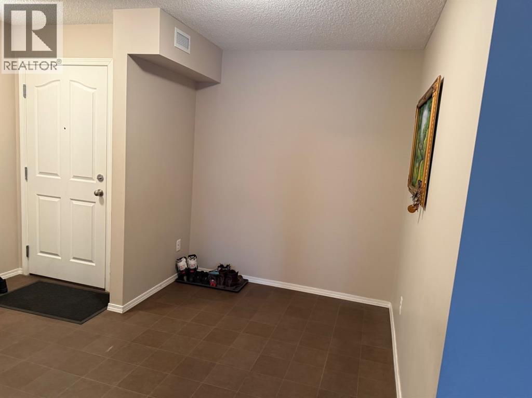
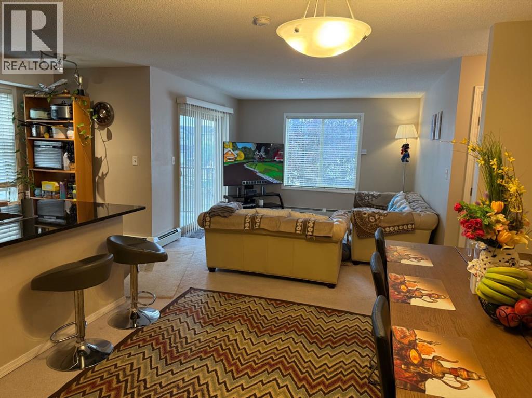
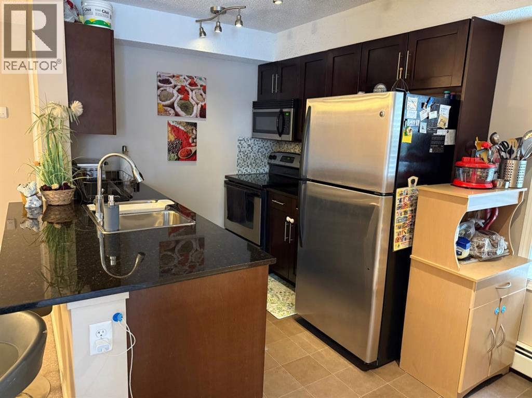
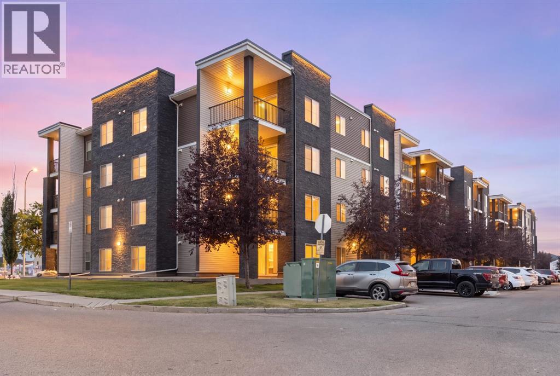
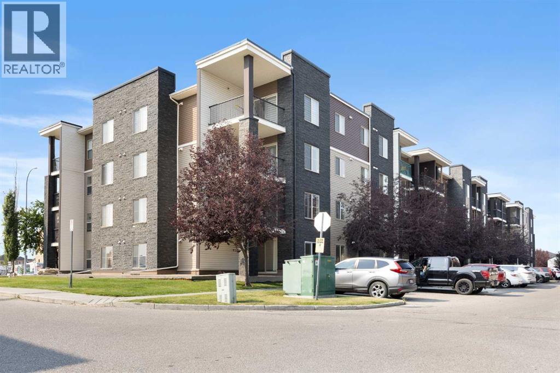
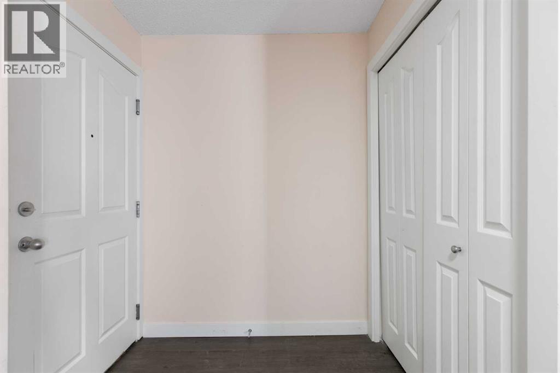
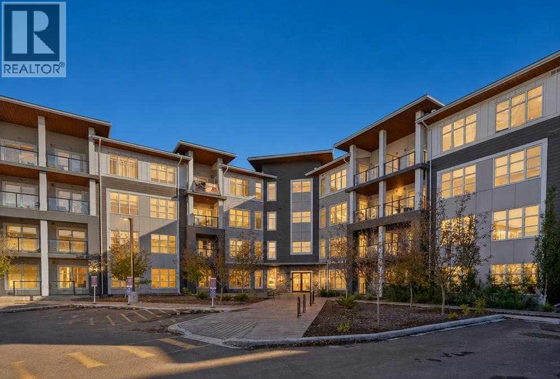
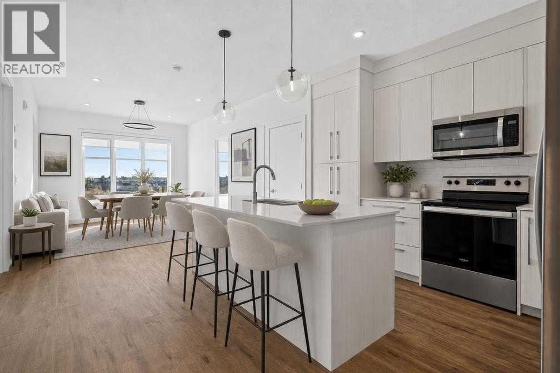
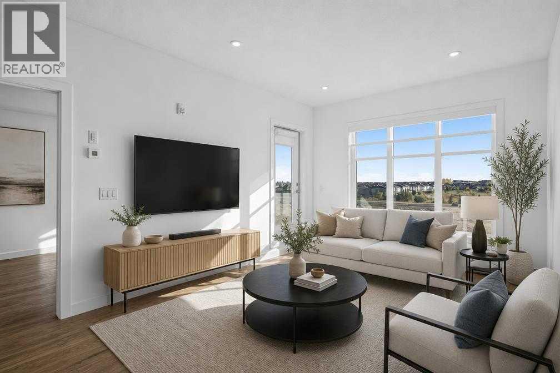
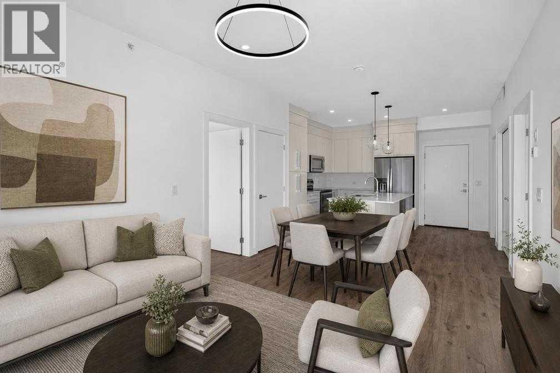
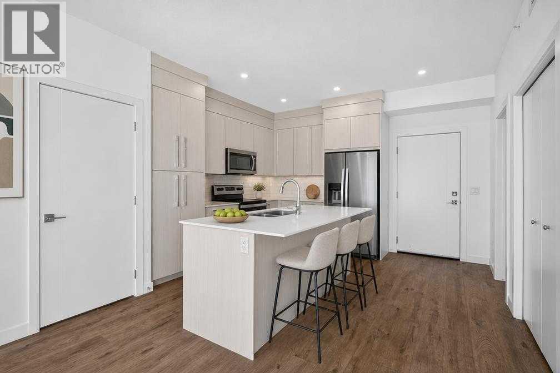
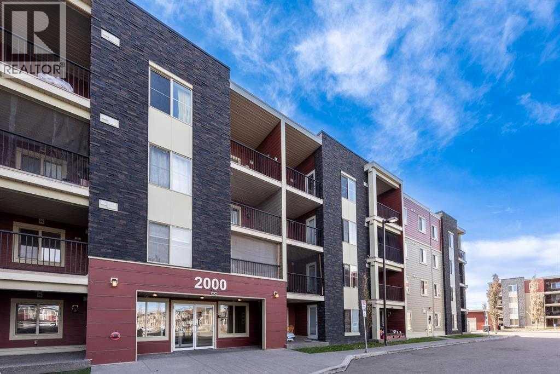
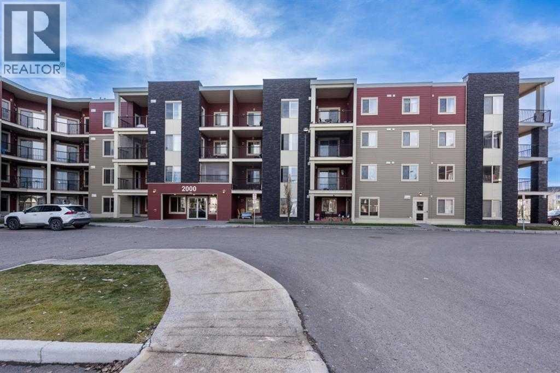
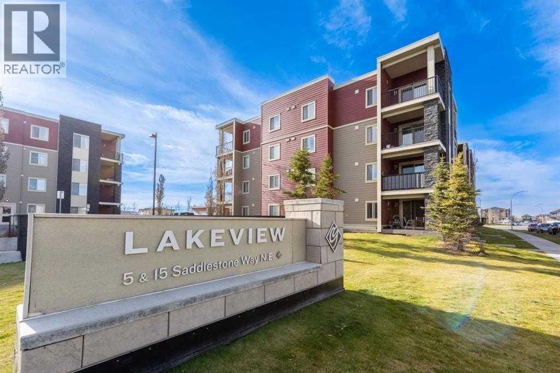
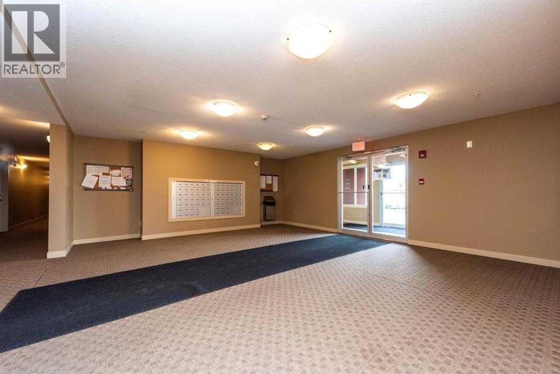
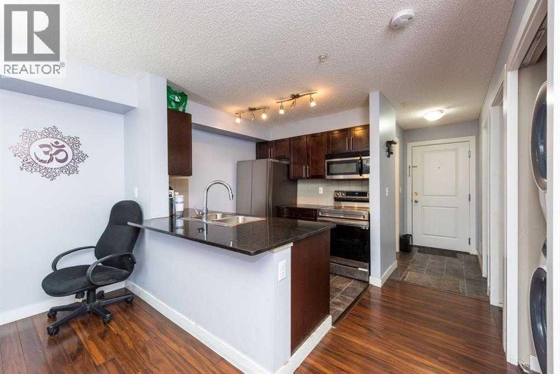
Welcome to this beautifully maintained corner unit condo offering privacy, comfort, and convenience all in one package!. This bright and functional 2 bedrooms, 2 bathroom home features an open concept layout with a den & in suite laundry and a spacious balcony perfect for relaxing or entertaining. As an end unit, you'll enjoy extra windows and added natural light throughout. The thoughtful floor plan offers excellent separation between bedrooms, ideal for roommates or guests. Conveniently located with direct stair access to the parking lot and includes 1 underground heated parking for year-round comfort & 1 outside Total 2 spots parking. Situated just minutes from city transit and shopping centers . view this fantastic opportunity.
Address
🗺 Open on Google MapsAddress202, 7210 80 Avenue NE
NeighbourhoodSaddle Ridge
CityCalgary
ProvinceAlberta
Postal CodeT3J0N7
Details
🔗 Updated on July 21, 2026 at 5:05 pmMLS® NumberA2304158
Price$288,500
Property TypeApartment
Living Area967 sqft
Bedrooms2
Bathrooms2
Year Built2013
Storeys4
OwnershipCondo/Strata
ZoningM-2
Annual Property Tax$2,042 (2025)
Condo Fee$542.55 / Monthly
Condo Fees & Inclusions
Monthly Fee$542.55 / Monthly
Managed ByAsset West Property Management
Common Area Maintenance
Property Management
Waste Removal
Water
Insurance
Parking
Reserve Fund Contributions
Sewer
Room Sizes
| Main level | |
|---|---|
| Den | 7.17 Ft x 7.75 Ft |
| Dining room | 11.08 Ft x 13.25 Ft |
| Living room | 11.67 Ft x 14.42 Ft |
| Primary Bedroom | 10.25 Ft x 11.25 Ft |
| Bedroom | 10.92 Ft x 11.00 Ft |
| Laundry room | 4.00 Ft x 8.75 Ft |
| 4pc Bathroom | 4.92 Ft x 8.67 Ft |
| 3pc Bathroom | 4.92 Ft x 7.42 Ft |
Interior & Systems
FlooringLaminate, Carpeted, Ceramic Tile
HeatingBaseboard heaters, Electric
CoolingNone
Appliances & Features
Refrigerator
Range - Electric
Dishwasher
Hood Fan
Window Coverings
Washer & Dryer
Alarm system
Full Sprinkler System
Construction & Lot
Exterior FinishBrick, Vinyl siding
ConstructionWood frame
Lot FeaturesElevator, No Animal Home, No Smoking Home, Parking
Parking
Total Parking2
Parking TypeGarage, Underground, Heated Garage
Building & Community
Laundry Facility
Pets Allowed With Restrictions
Mortgage Calculator
$0Monthly
- Down Payment $0
- Loan Amount $0
- Monthly Mortgage Payment $0
- Property Tax $0
- Home Insurance $0
- Monthly HOA Fees $0
Similar Homes in Saddle Ridge
Apartment
$275,000
101, 7130 80 Avenue NE
Saddle Ridge · Calgary
- 2 Beds
- 2 Baths
- 965 sqft
- $285/sqft
MLS® A2338961 · 59 days on market
Apartment
$300,000
1405, 681 Savanna Boulevard NE
Saddle Ridge · Calgary
- 2 Beds
- 2 Baths
- 812 sqft
- $369/sqft
MLS® A2349444 · 18 days on market
Apartment
$339,500
2212, 15 Saddlestone Way NE
Saddle Ridge · Calgary
- 2 Beds
- 1 Baths
- 691 sqft
- $491/sqft
MLS® A2351784 · 8 days on market
Enquire About This Property
REALTOR®, MLS® and the associated logos are trademarks of the Canadian Real Estate Association (CREA) and identify real estate professionals who are members of CREA and the quality of services they provide. Listing data is provided under license by CREA.