
201, 301 10 Street NW
 📷 43 More
Description
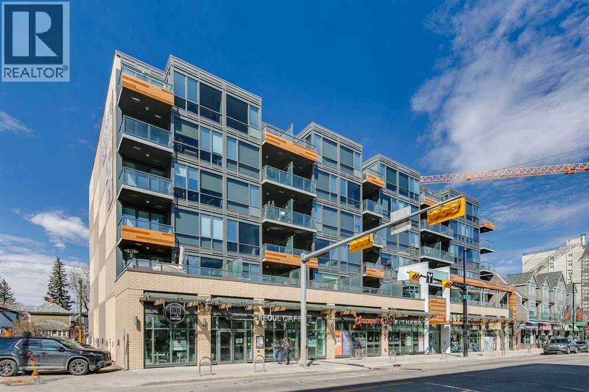
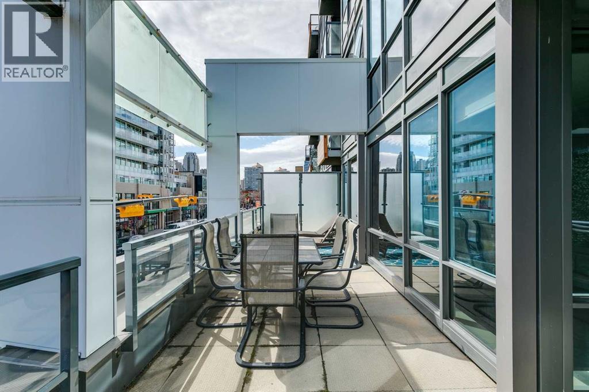
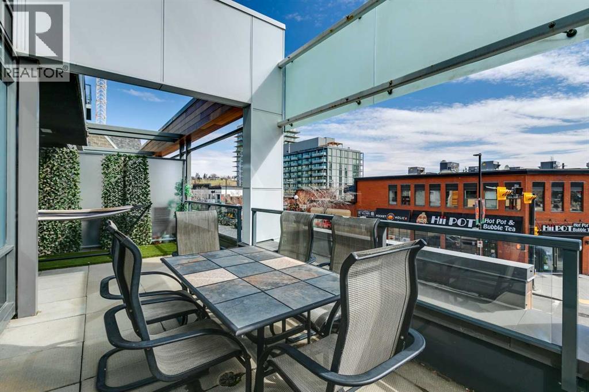
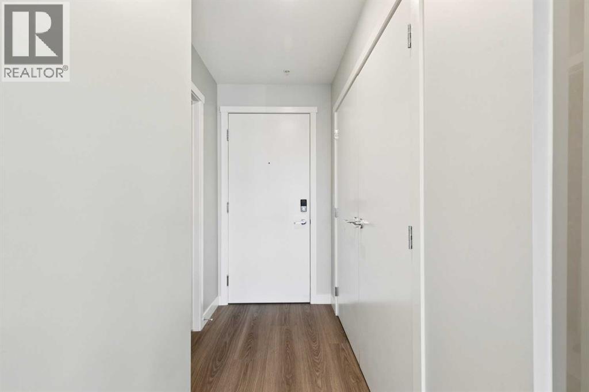
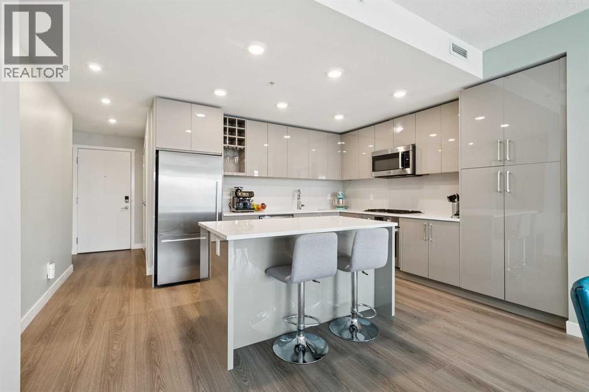
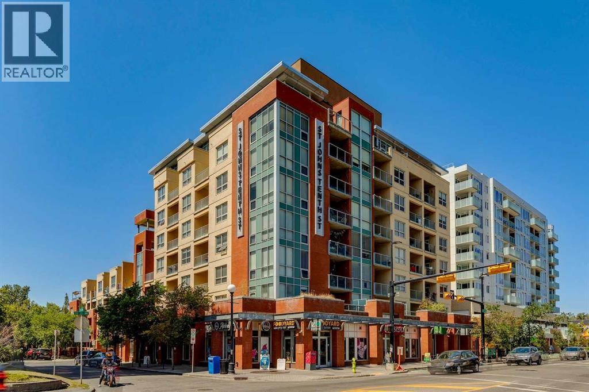
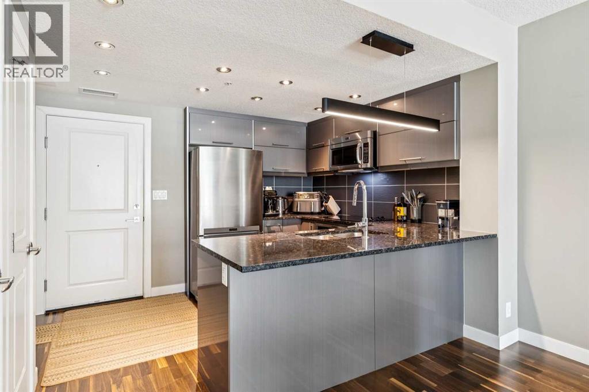
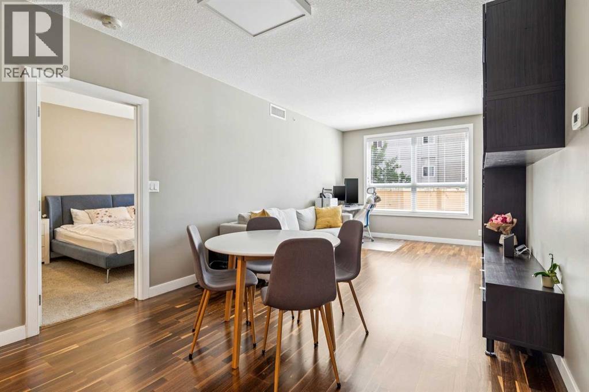
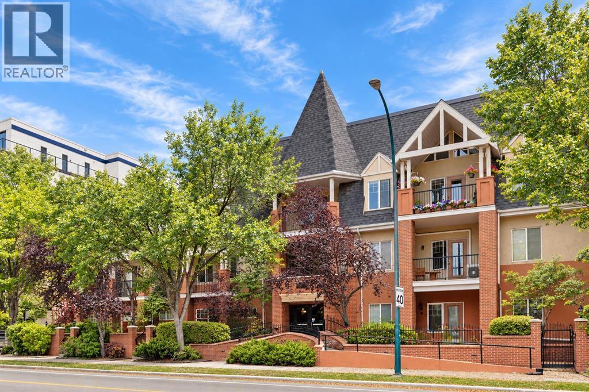
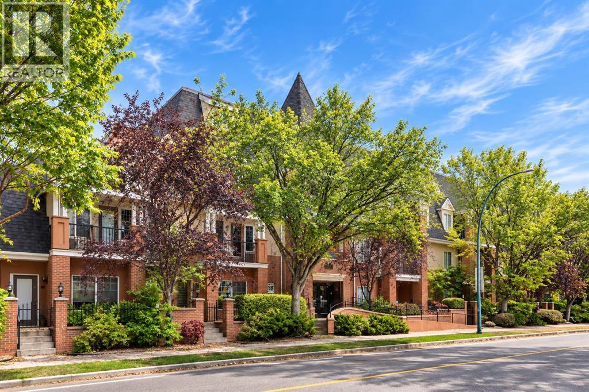
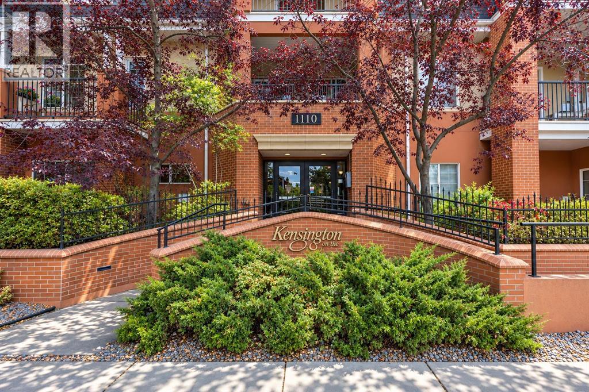
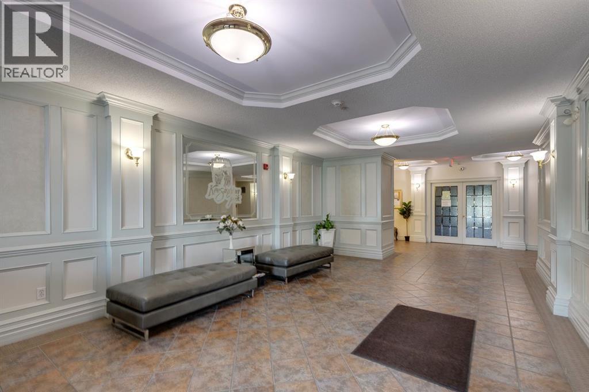
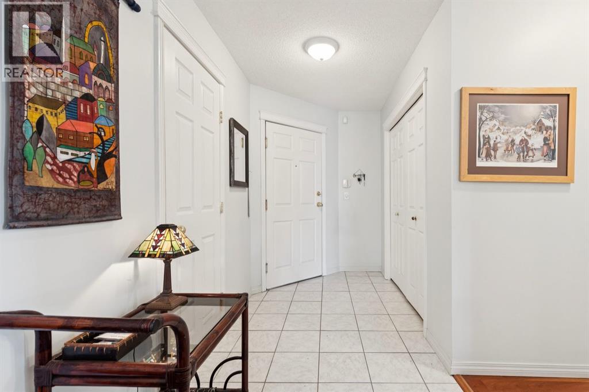
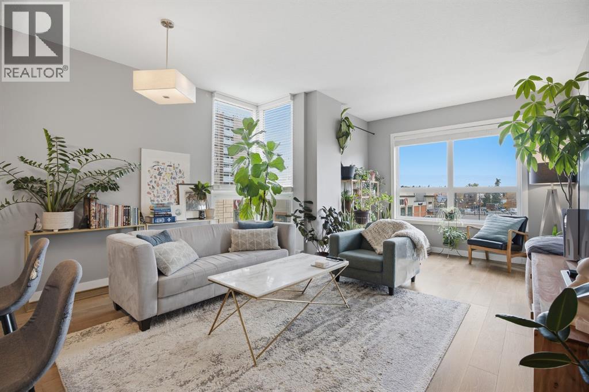
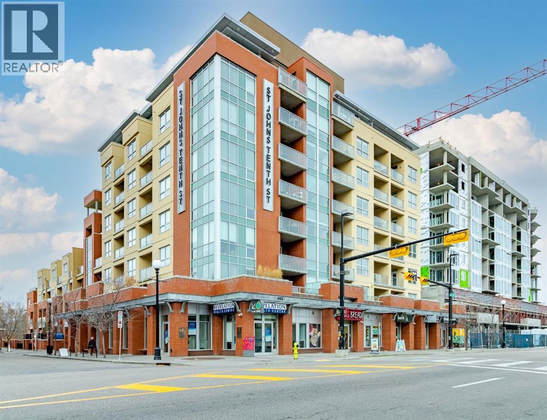
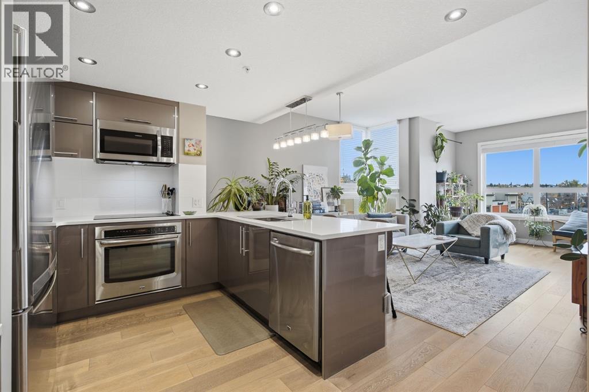
Welcome HOME / to your CONCRETE building in Hillhurst !! Absolutely stunning 2-bedroom, 2-bathroom condo in the heart of Kensington offering 1,015 sq ft—the largest unit in the complex and nearly 1.5x the size of most others. This bright, open-concept layout feels more like a bungalow than a typical condo, featuring a spacious living area that flows into a gourmet kitchen with quartz countertops, ample cabinetry, and excellent storage. Both generously sized bedrooms include their own ensuites, making it ideal for guests, roommates, or professionals. The standout feature is the rare, oversized patio that stretches the full length of the unit, overlooking downtown and the vibrant energy of 10th Street and Kensington’s shops, restaurants, and amenities. Additional highlights include in-suite laundry, extra storage, and a well-maintained unit currently rented to responsible professional tenants. With an exceptional Walk Score of 97 and Bike Score of 99, this is urban living at its finest—rare, spacious, and unmatched value in one of Calgary’s most desirable inner-city neighbourhoods.
Address
🗺 Open on Google MapsDetails
🔗 Updated on September 17, 2026 at 3:20 pmCondo Fees & Inclusions
Room Sizes
| Main level | |
|---|---|
| Kitchen | 11.83 Ft x 14.33 Ft |
| Dining room | 8.00 Ft x 12.33 Ft |
| Living room | 10.33 Ft x 12.33 Ft |
| Foyer | 5.25 Ft x 4.17 Ft |
| Den | 10.50 Ft x 8.00 Ft |
| Laundry room | 5.00 Ft x 7.00 Ft |
| Primary Bedroom | 12.17 Ft x 10.00 Ft |
| Bedroom | 11.08 Ft x 8.83 Ft |
| Other | 4.00 Ft x 8.17 Ft |
| Other | 4.25 Ft x 7.50 Ft |
| 4pc Bathroom | 5.00 Ft x 8.83 Ft |
| 4pc Bathroom | 7.75 Ft x 7.50 Ft |
Interior & Systems
Appliances & Features
Construction & Lot
Parking
Building & Community
Mortgage Calculator
- Down Payment $0
- Loan Amount $0
- Monthly Mortgage Payment $0
- Property Tax $0
- Home Insurance $0
- Monthly HOA Fees $0
Similar Homes in Hillhurst
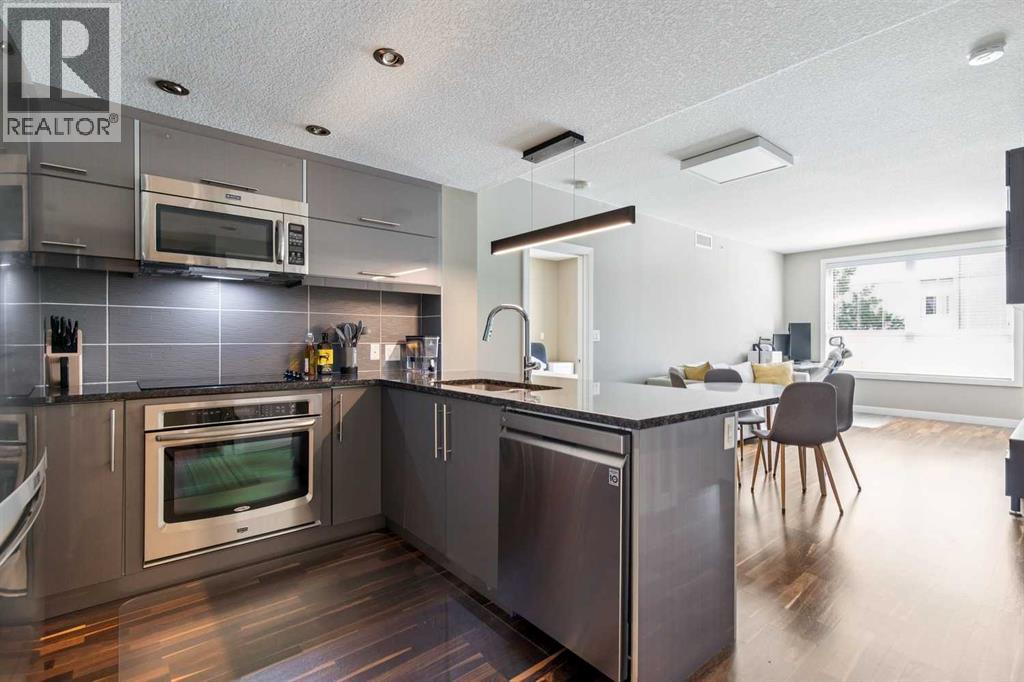
207, 1110 3 Avenue NW
- 2 Beds
- 2 Baths
- 858 sqft
- $583/sqft
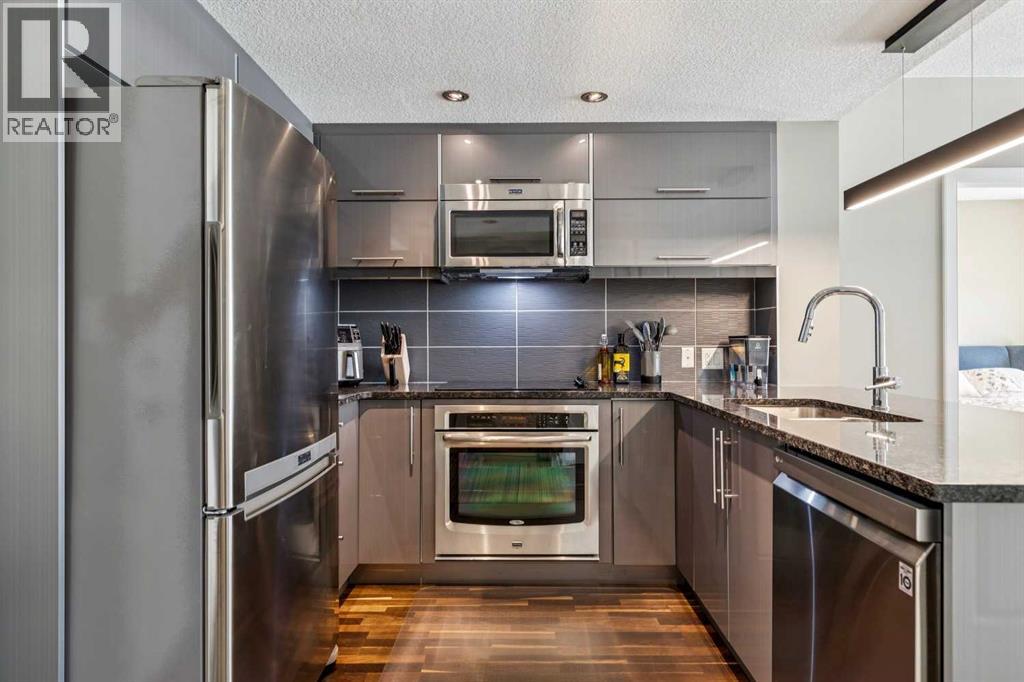
310, 1110 5 Avenue NW
- 2 Beds
- 2 Baths
- 1,339 sqft
- $411/sqft
303, 1110 3 Avenue NW
- 2 Beds
- 2 Baths
- 919 sqft
- $500/sqft