
201, 2300 Evanston Square NW
 📷 28 More
Description
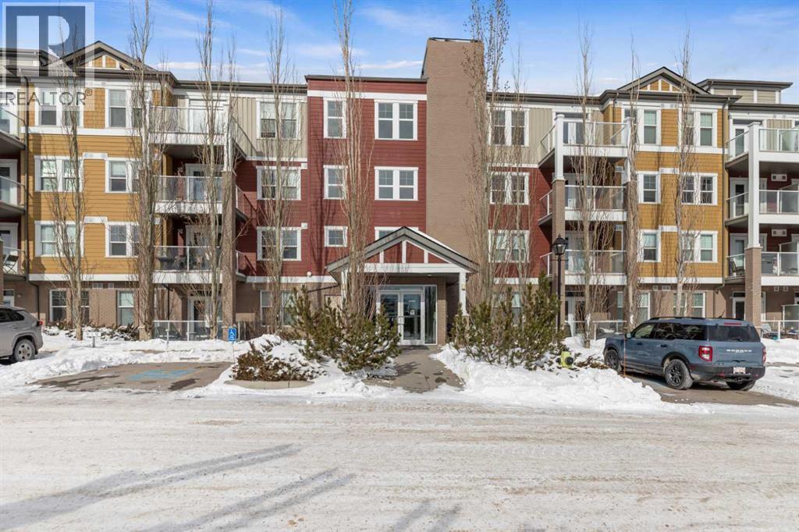
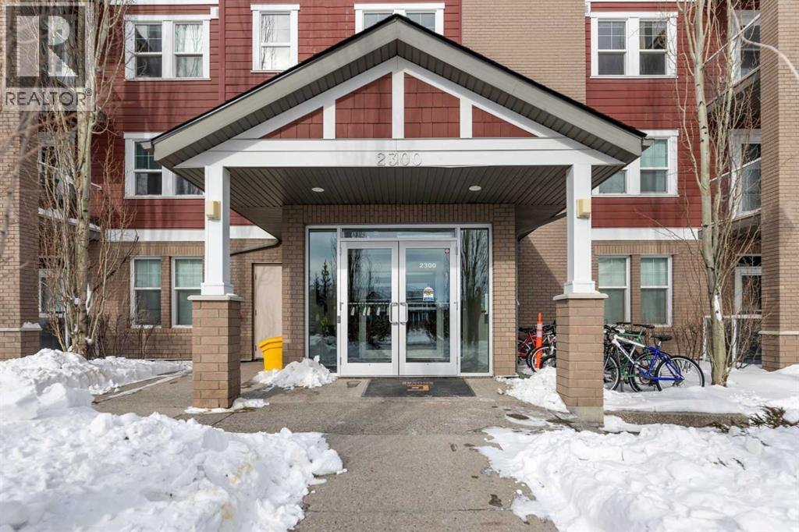
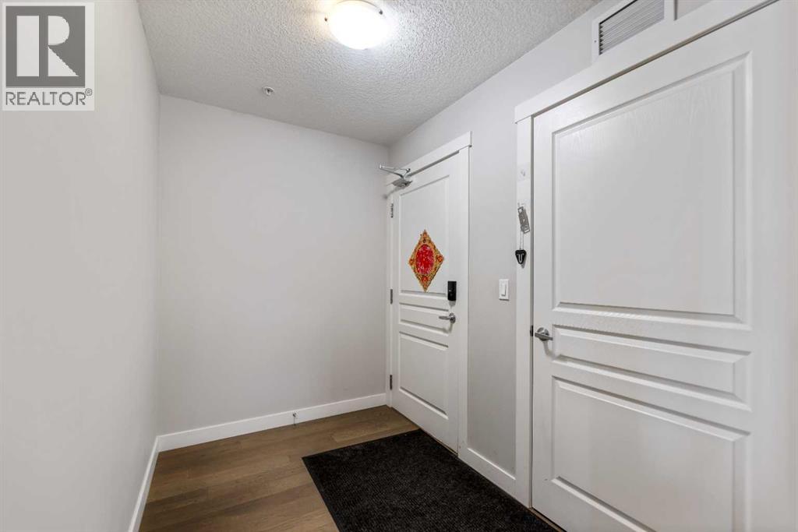
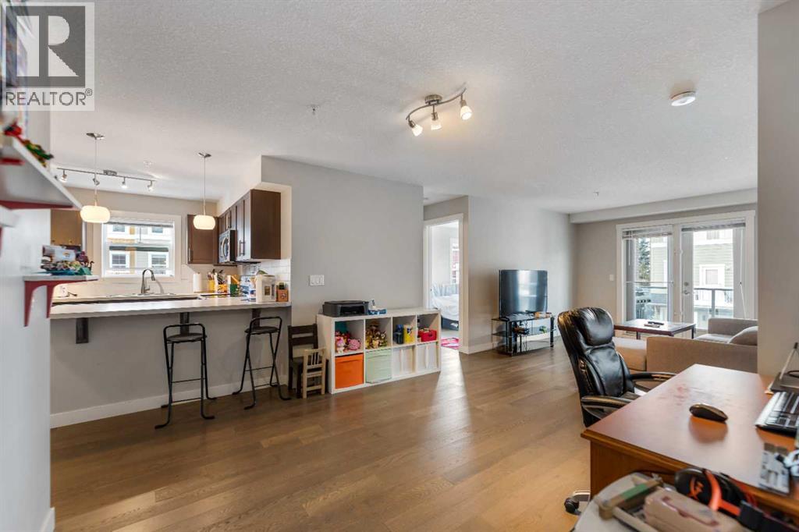
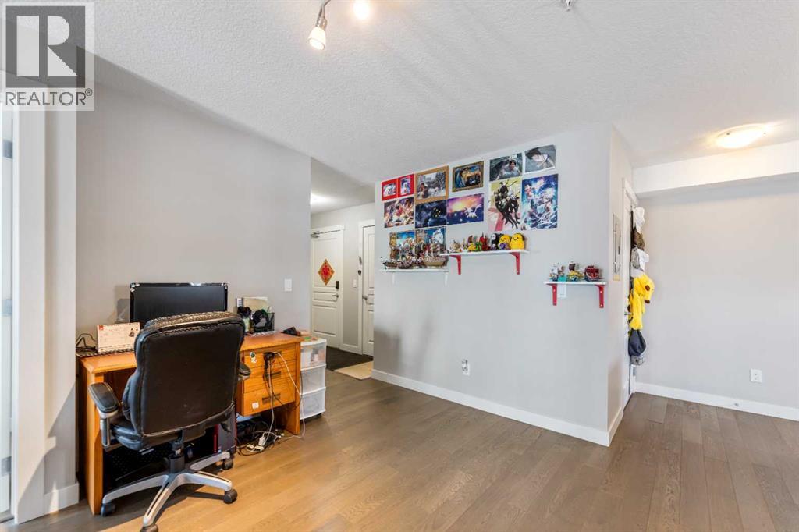
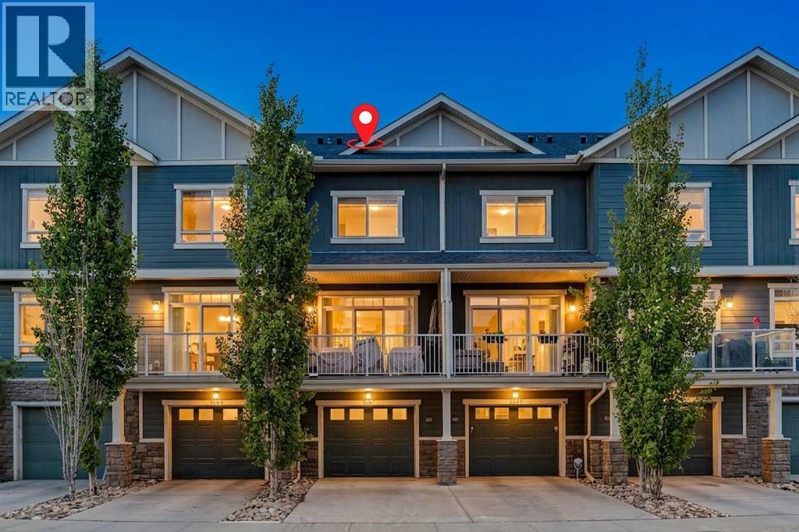
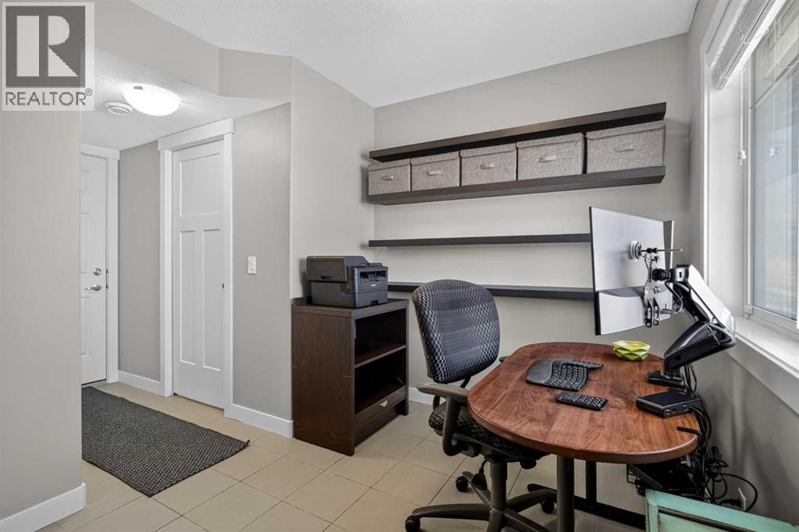
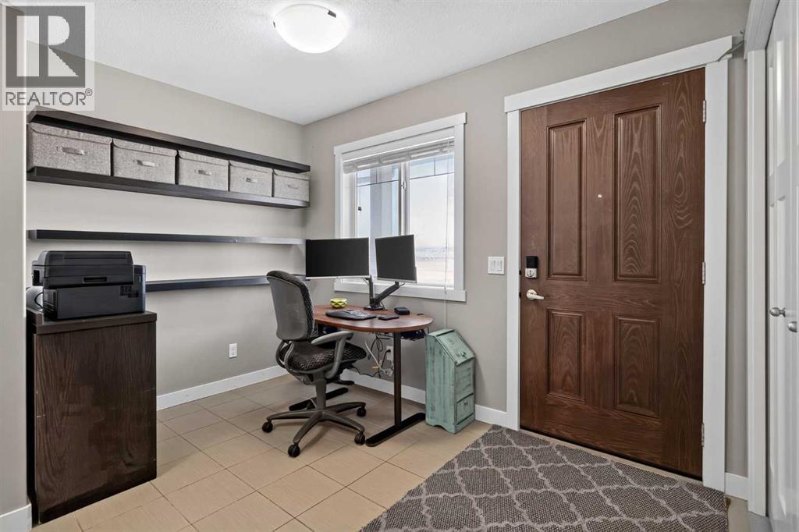
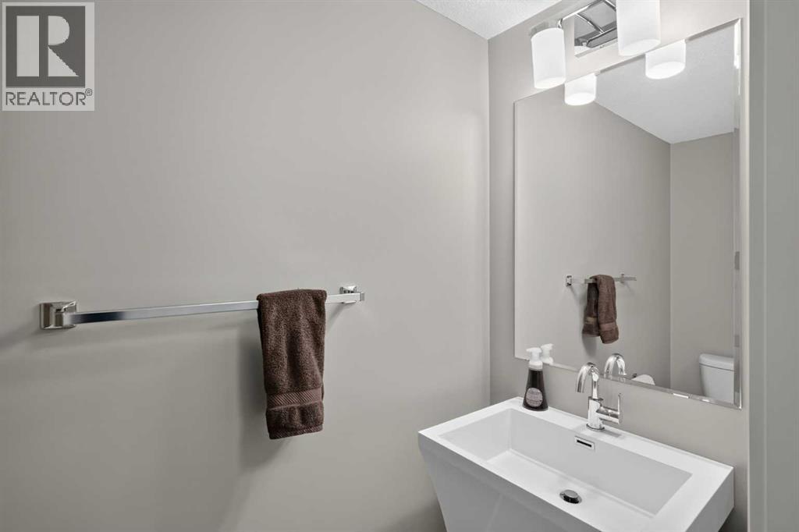
Welcome to this well-maintained 2 bedroom, 2 bathroom corner unit in the desirable Evanston Square complex! Offering 904 sq ft of thoughtfully designed living space on the 2nd floor, this bright home stands out with no neighbours on either side, providing exceptional privacy.The open-concept layout features a spacious kitchen with plenty of cabinetry and prep space that flows seamlessly into the dining and living areas—perfect for both everyday living and entertaining. Recently updated laminate flooring throughout (no carpet) adds a fresh, modern feel and easy maintenance.The generous primary bedroom includes a walk-through closet and private ensuite, while the second bedroom and full bathroom offer flexibility for guests, family, or a home office. Step outside to your private balcony complete with a BBQ gas line, ideal for summer grilling and relaxing outdoors. In-suite laundry and titled underground parking add to the comfort and convenience of this home.Ideally located close to Evanston Town Centre, schools, parks, and major routes, this move-in ready corner unit is a fantastic opportunity for first-time buyers, downsizers, or investors alike.
Address
🗺 Open on Google MapsDetails
🔗 Updated on September 10, 2026 at 12:25 pmCondo Fees & Inclusions
Room Sizes
| Main level | |
|---|---|
| Dining room | 11.08 Ft x 12.00 Ft |
| Living room | 10.75 Ft x 13.75 Ft |
| Kitchen | 9.50 Ft x 10.67 Ft |
| Laundry room | 5.00 Ft x 6.83 Ft |
| Primary Bedroom | 9.75 Ft x 11.00 Ft |
| Bedroom | 8.92 Ft x 11.42 Ft |
| 3pc Bathroom | 4.92 Ft x 8.50 Ft |
| 4pc Bathroom | 4.92 Ft x 8.83 Ft |
| Other | 4.33 Ft x 4.83 Ft |
| Foyer | 5.75 Ft x 8.58 Ft |
| Other | 6.83 Ft x 10.25 Ft |
Interior & Systems
Appliances & Features
Construction & Lot
Parking
Building & Community
Mortgage Calculator
- Down Payment $0
- Loan Amount $0
- Monthly Mortgage Payment $0
- Property Tax $0
- Home Insurance $0
- Monthly HOA Fees $0
Similar Homes in Evanston
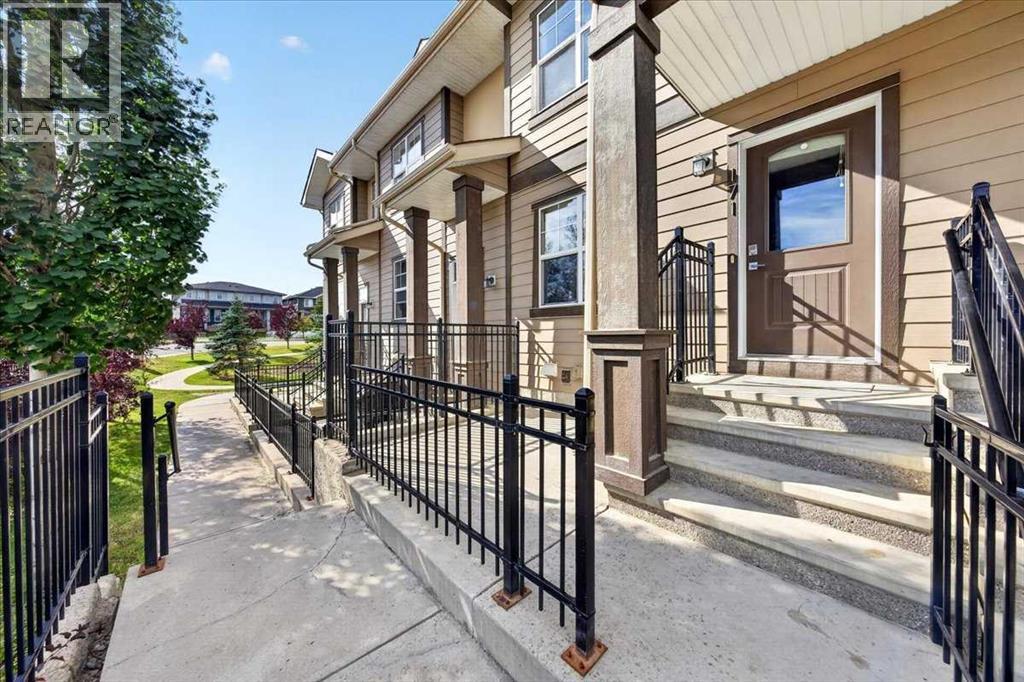
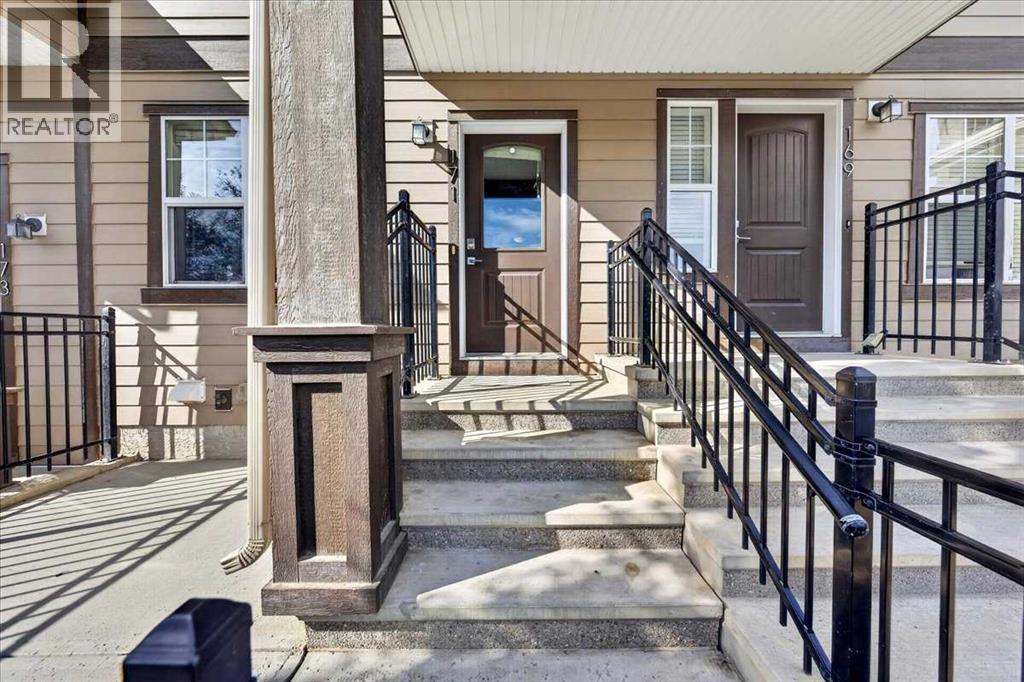
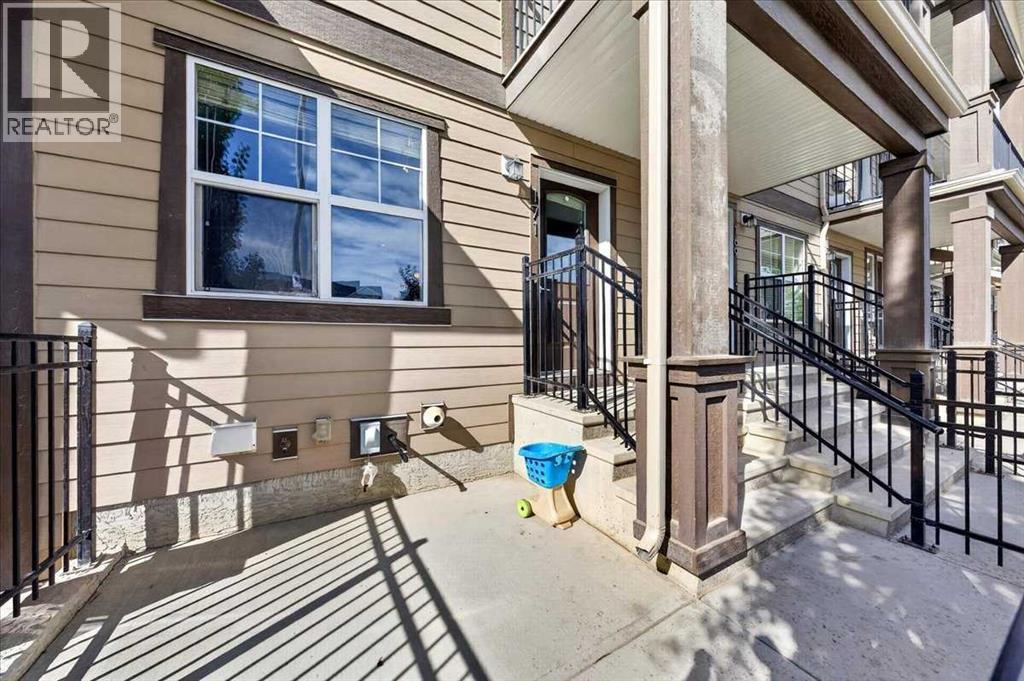
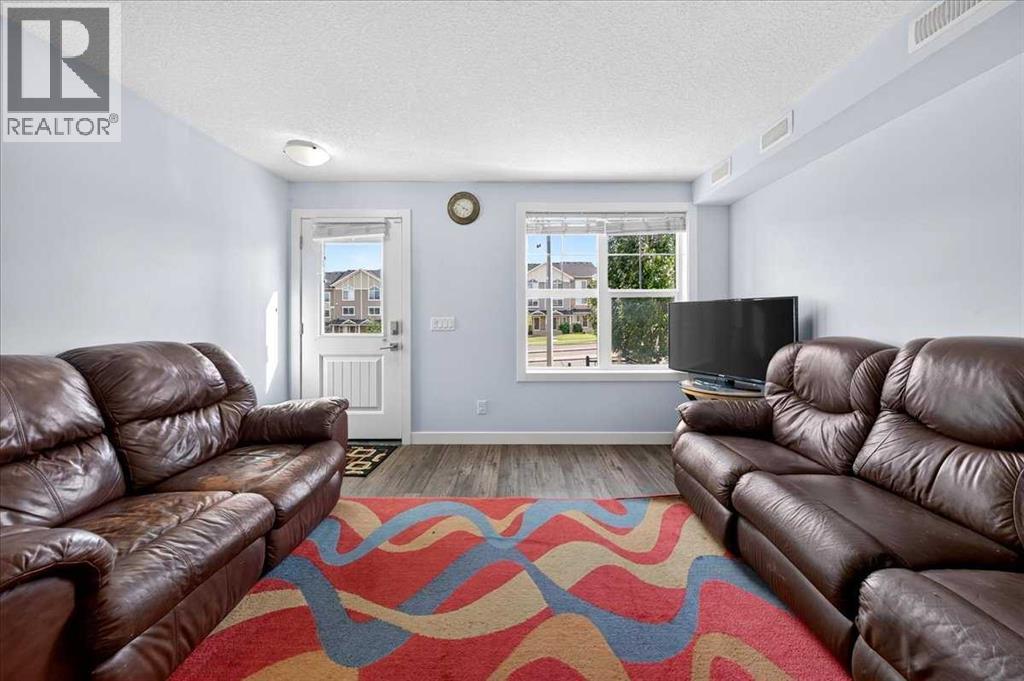
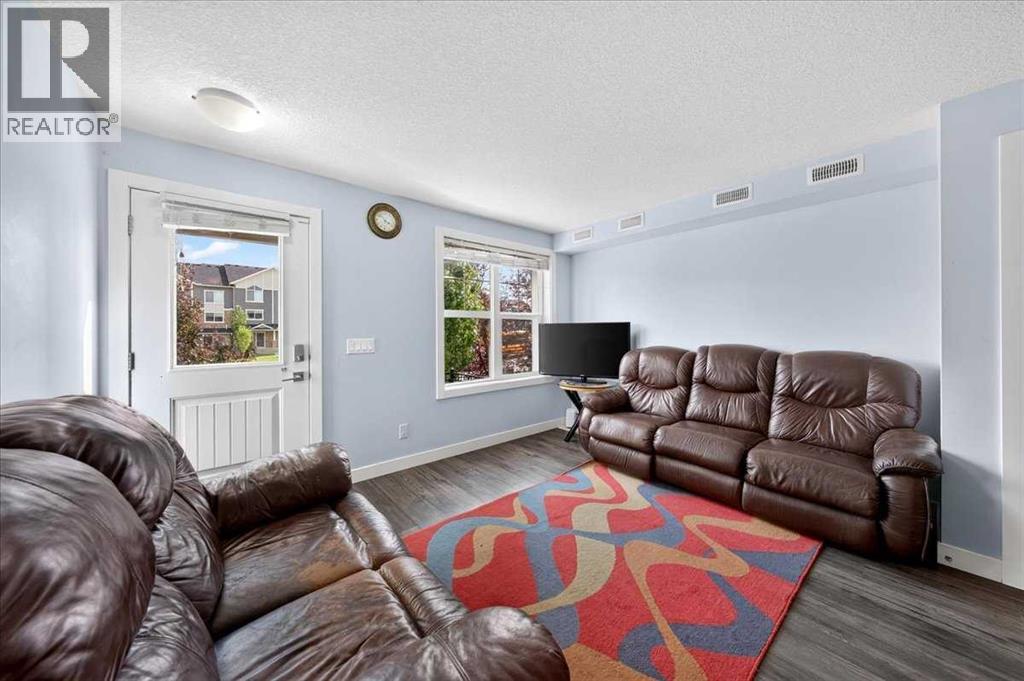
171 Evanscrest Gardens NW
- 2 Beds
- 1 Baths
- 673 sqft
- $461/sqft
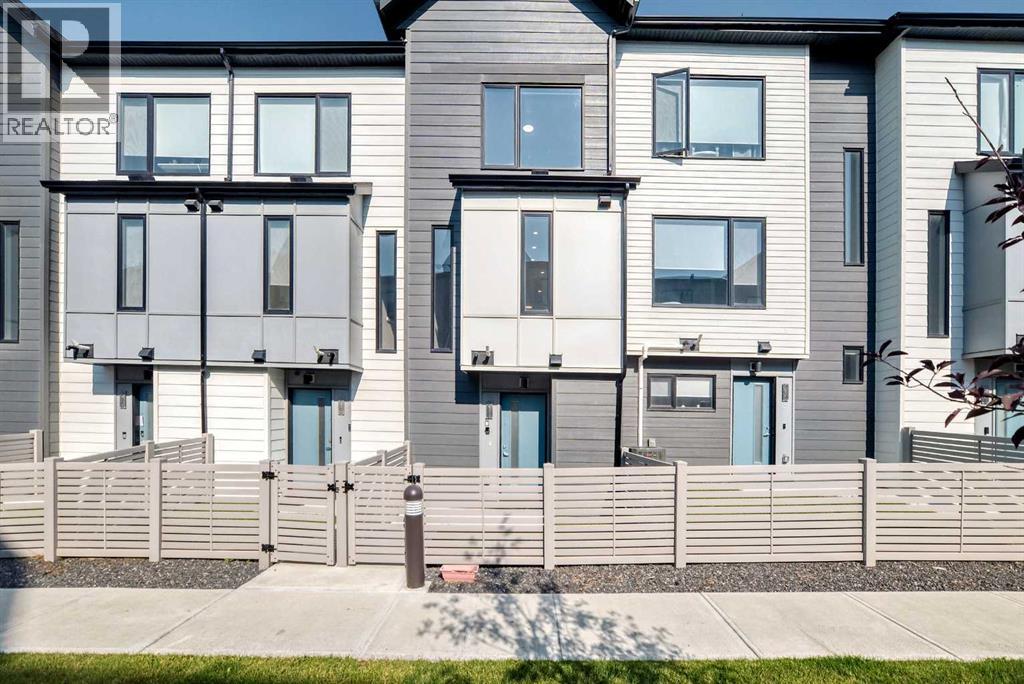
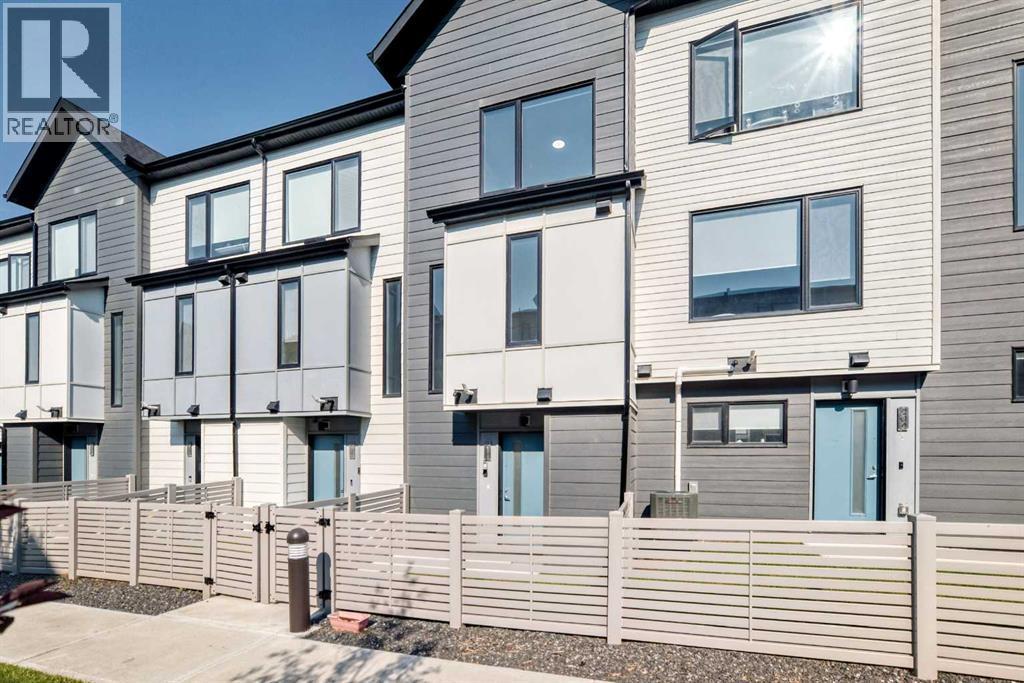
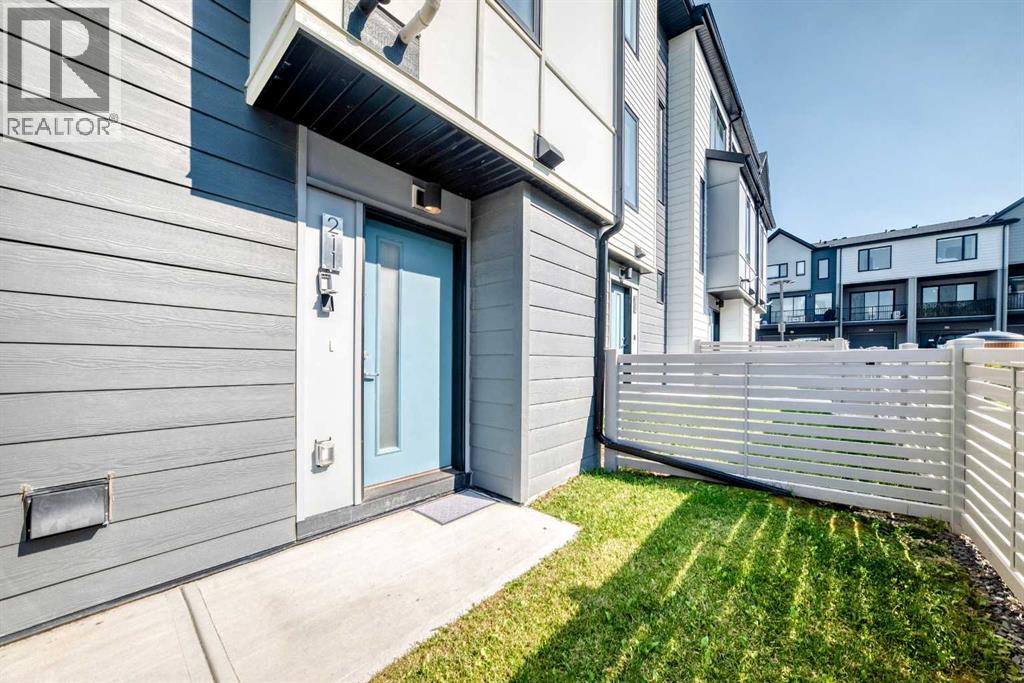
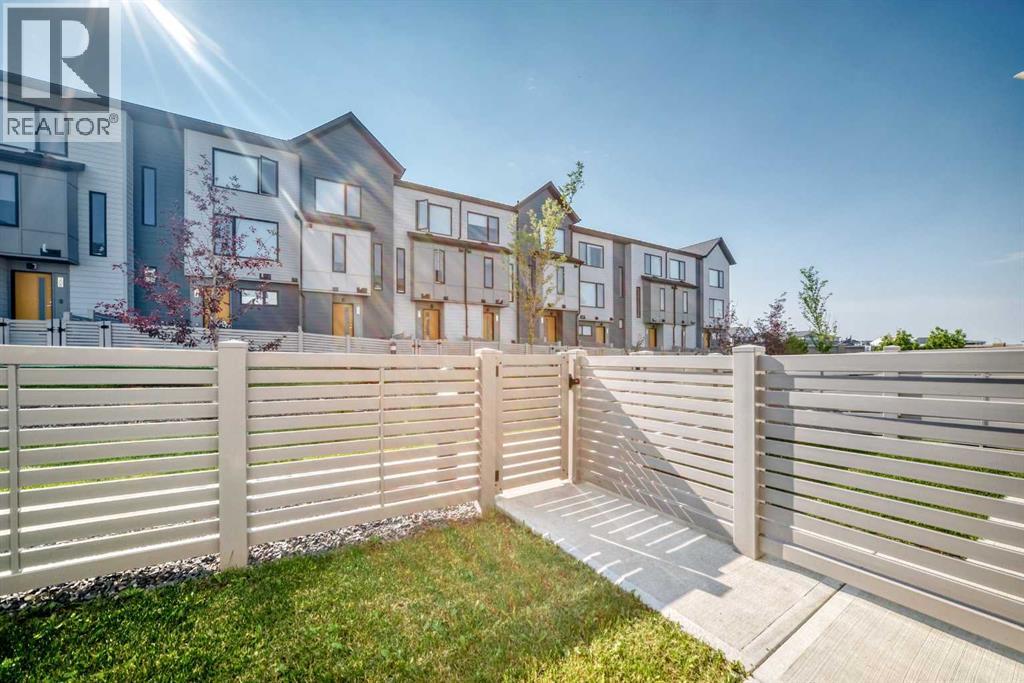
211 Evanscrest Square NW
- 2 Beds
- 3 Baths
- 1,064 sqft
- $343/sqft
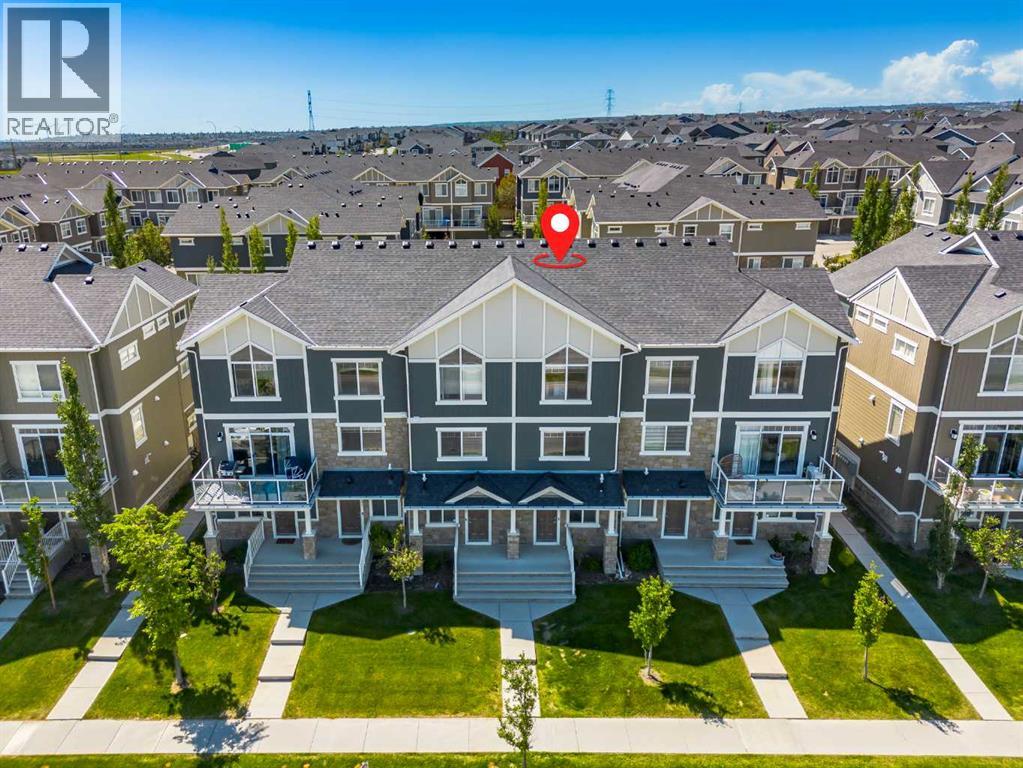
1531 Symons Valley Parkway NW
- 2 Beds
- 3 Baths
- 1,241 sqft
- $281/sqft