
2003, 683 10 Street SW
 📷 41 More
Description
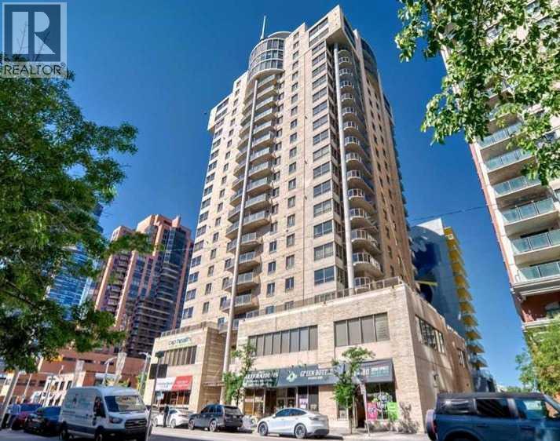
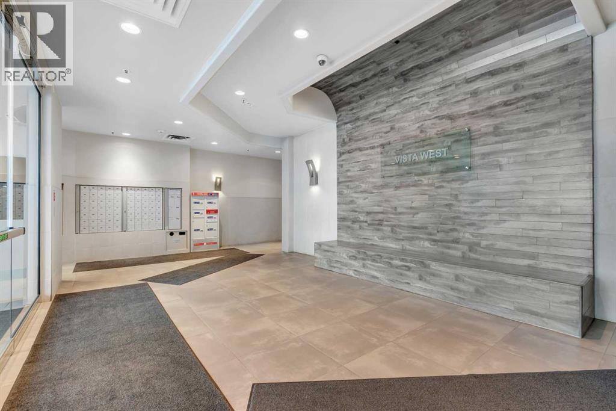
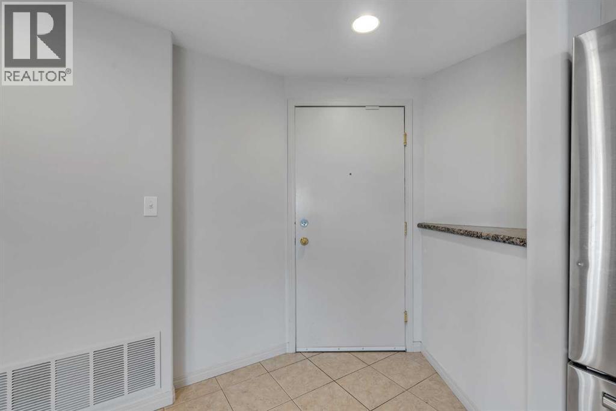
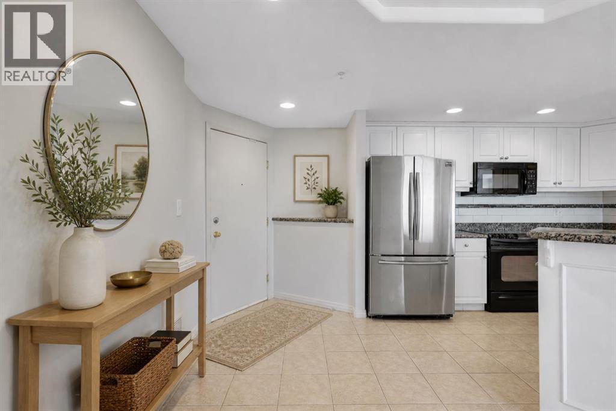
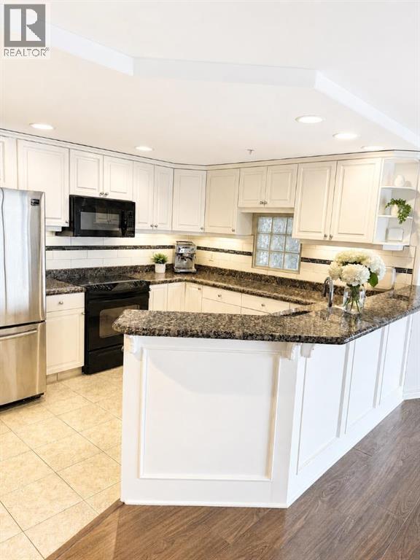
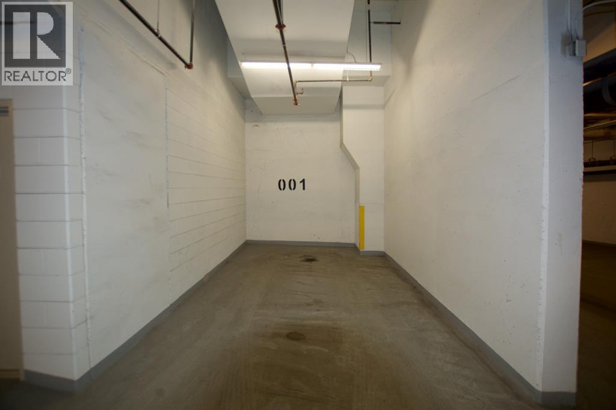
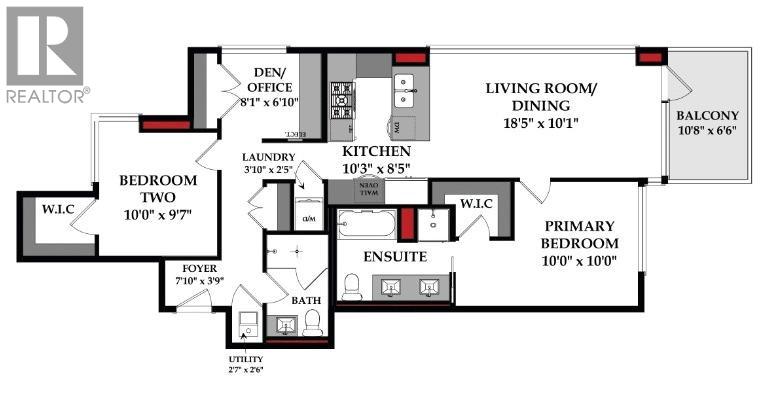
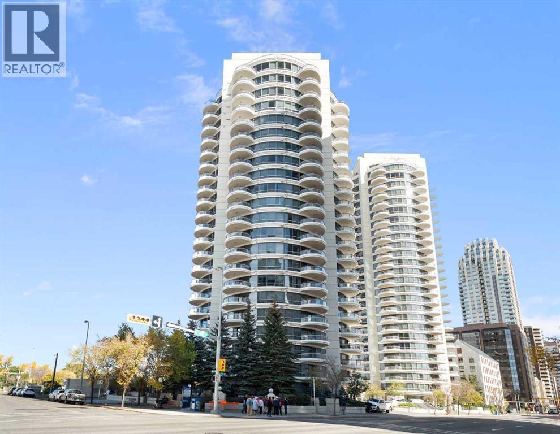
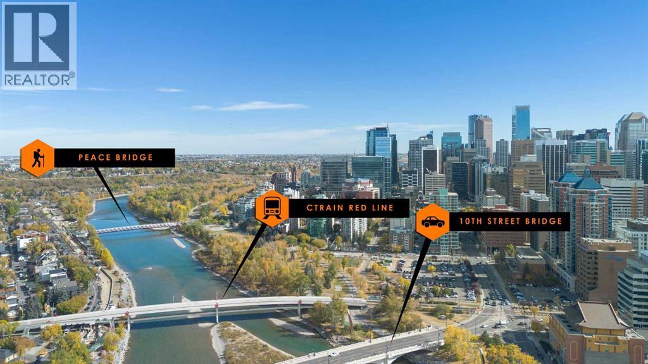
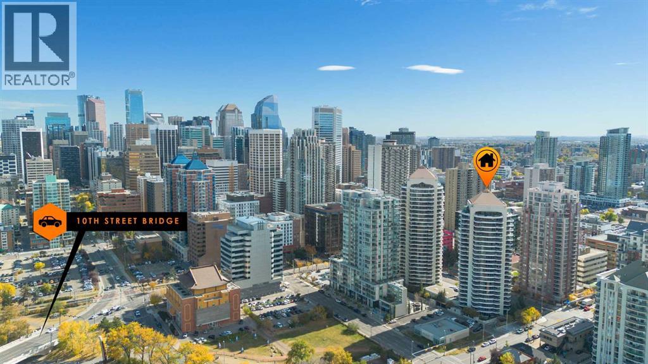
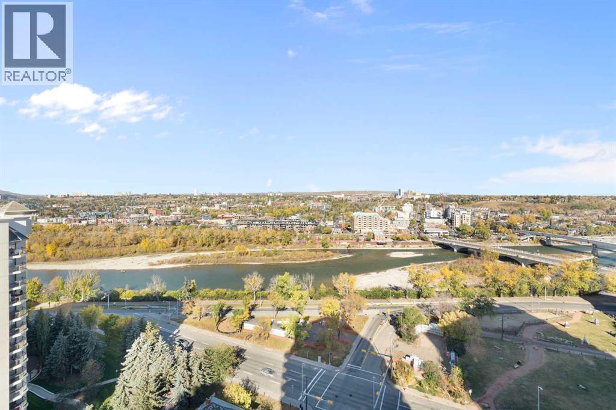
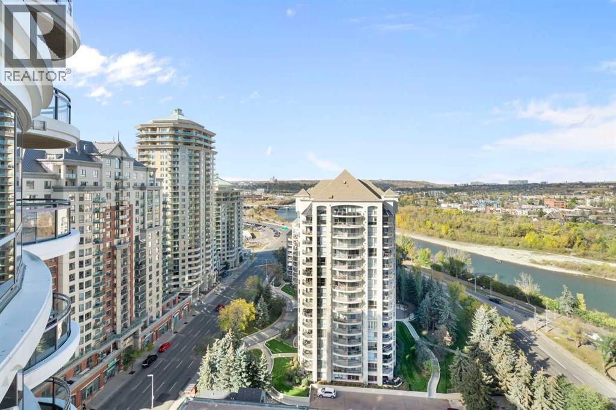
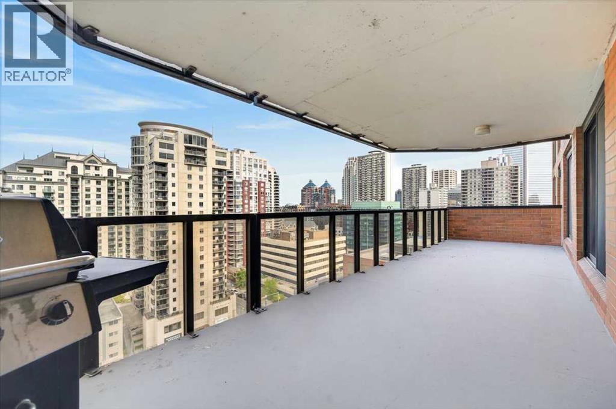
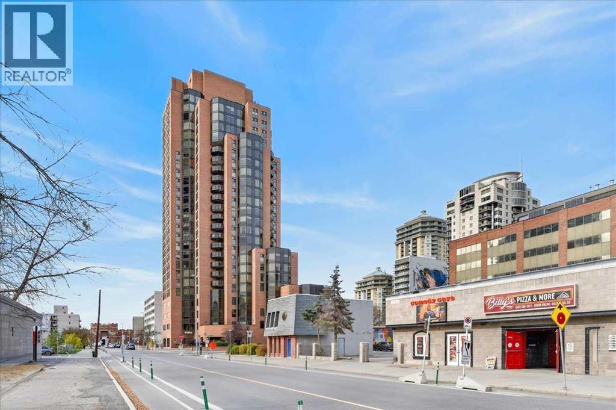
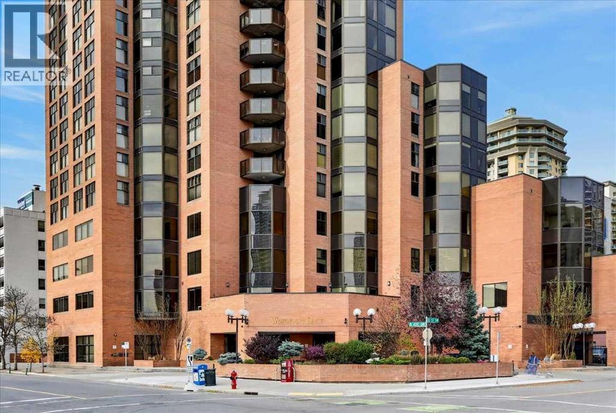
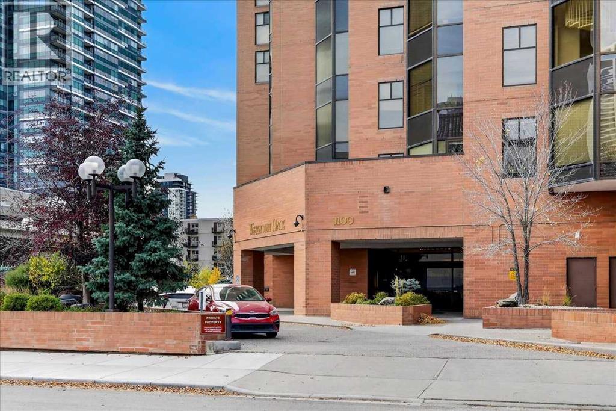
** OPEN HOUSE Saturday, October 10th from 12:30 to 3 pm** ** Unparalleled, Spectacular PANORAMIC VIEWS of the mountains, Bow River, and sparkling city lights! This nearly 1,600 sq. ft. luxury condo offers 2 bedrooms plus a den, 2 full baths, and 2 secure, titled, underground parking stalls. Beautifully updated with hardwood floors, new carpet, fresh paint, and custom window coverings. Expansive windows fill the open living space with natural light, highlighting the updated white, raised panel cabinetry, granite countertops, pot lighting, and quality finishes throughout. Enjoy year-round comfort with full air conditioning (efficient heat pumps; one is brand new!) and the sought-after south and west exposure. Ideally located in West Downtown with the Kerby LRT station right at your doorstep, and just steps to Shaw Millennium Park, river pathways, and all the conveniences of the city. Easy in-and-out access to downtown makes this the perfect urban retreat. This is the place to "right-size"! Note: Some images are virtually staged. The Seller may consider a Rent-to-Own! Call for details.
Address
🗺 Open on Google MapsDetails
🔗 Updated on October 19, 2026 at 6:35 pmCondo Fees & Inclusions
Room Sizes
| Main level | |
|---|---|
| Kitchen | 10.08 Ft x 11.58 Ft |
| Office | 9.00 Ft x 13.50 Ft |
| Living room/Dining room | 21.17 Ft x 24.17 Ft |
| Bedroom | 10.75 Ft x 14.67 Ft |
| Primary Bedroom | 16.75 Ft x 23.42 Ft |
| Storage | 4.25 Ft x 5.67 Ft |
| 3pc Bathroom | 5.92 Ft x 8.58 Ft |
| 5pc Bathroom | |
Interior & Systems
Appliances & Features
Construction & Lot
Parking
Building & Community
Mortgage Calculator
- Down Payment $0
- Loan Amount $0
- Monthly Mortgage Payment $0
- Property Tax $0
- Home Insurance $0
- Monthly HOA Fees $0
Similar Homes in Downtown West End
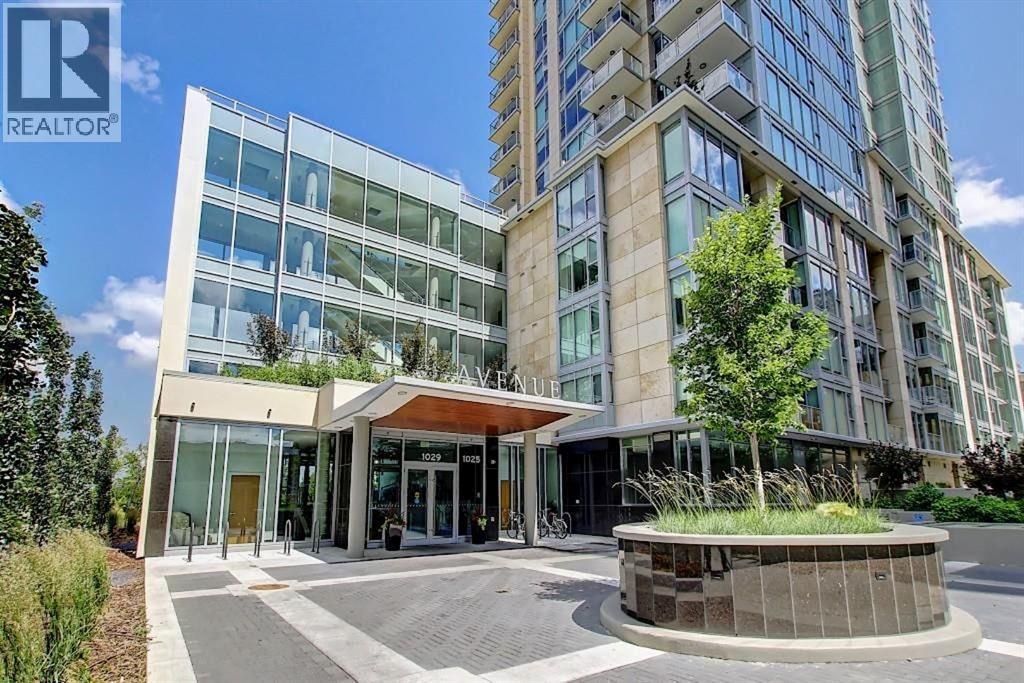
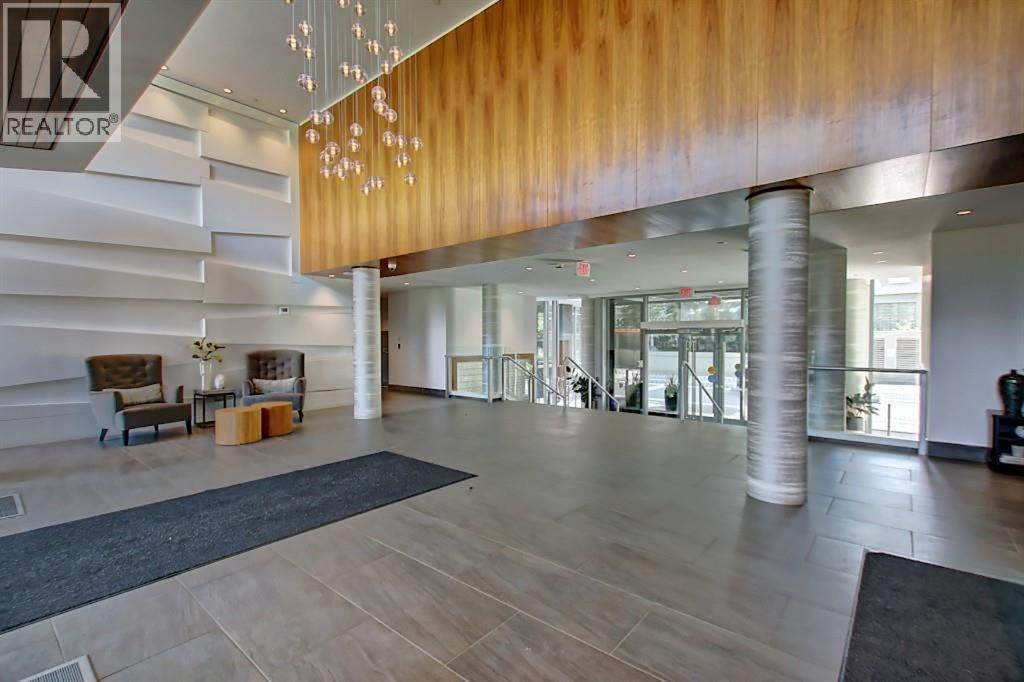
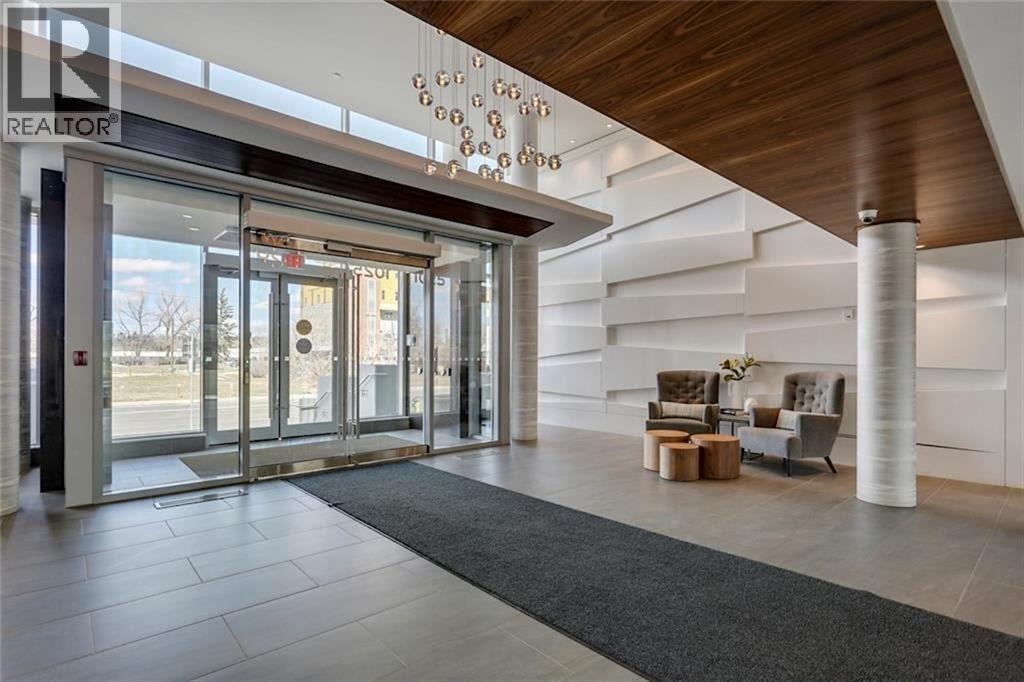
2201, 1025 5 Avenue SW
- 2 Beds
- 2 Baths
- 912 sqft
- $624/sqft
1901, 1088 6 Avenue SW
- 2 Beds
- 3 Baths
- 2,048 sqft
- $327/sqft
1506, 1100 8 Avenue SW
- 2 Beds
- 2 Baths
- 1,501 sqft
- $306/sqft