
20 Saddlecrest Terrace NE
 📷 30 More
Description
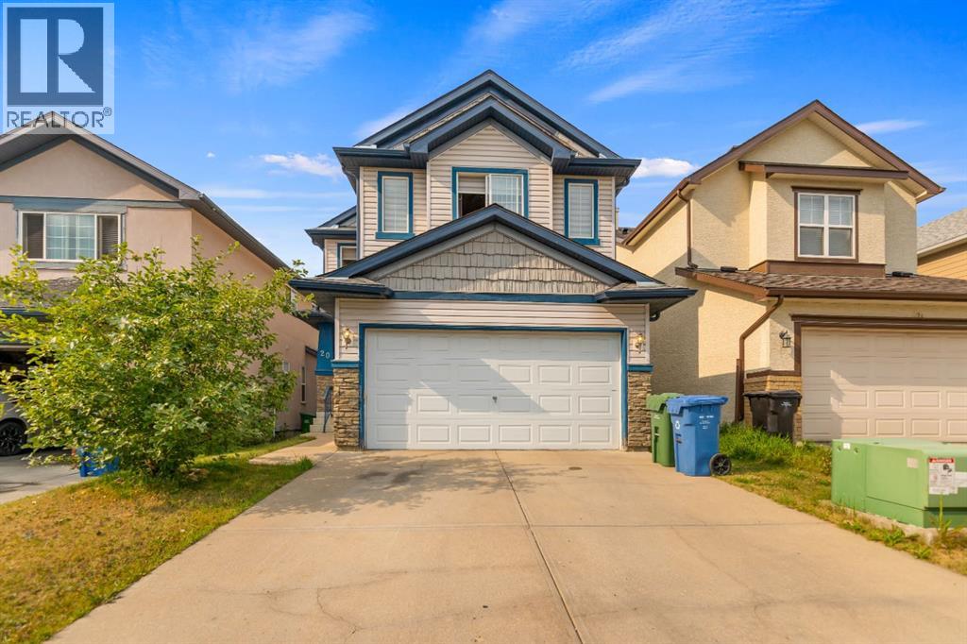
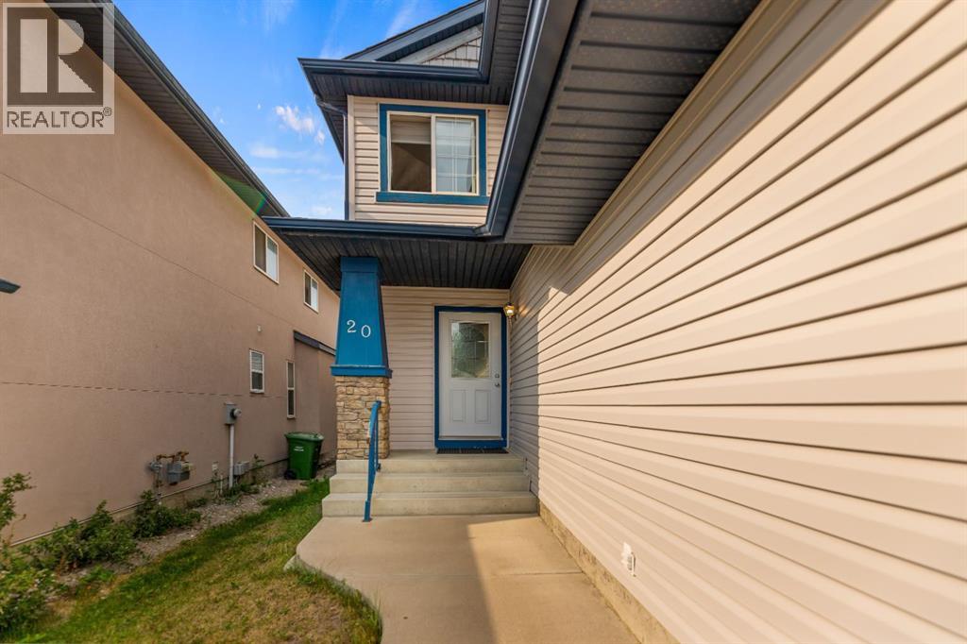
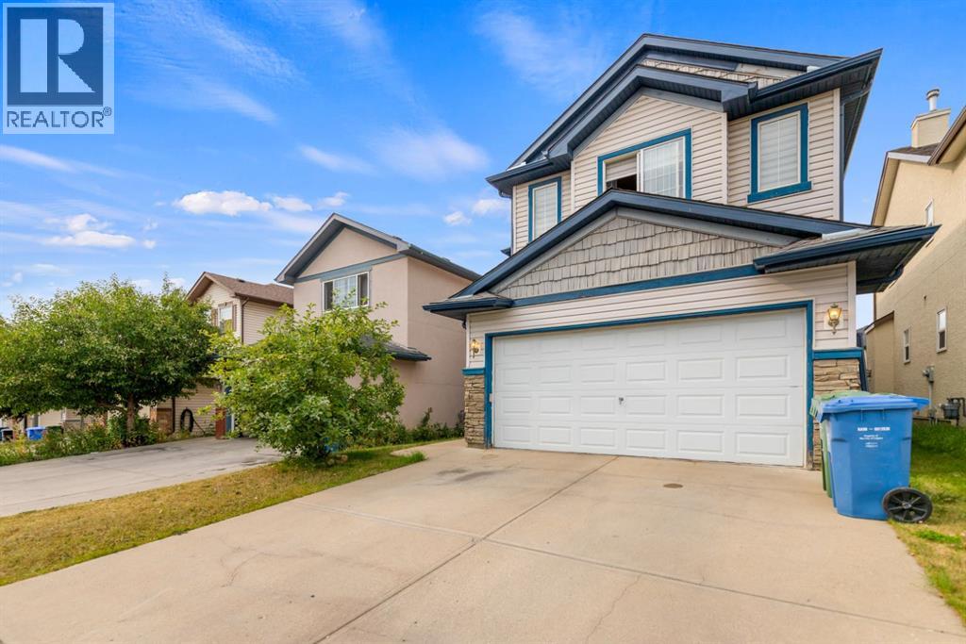
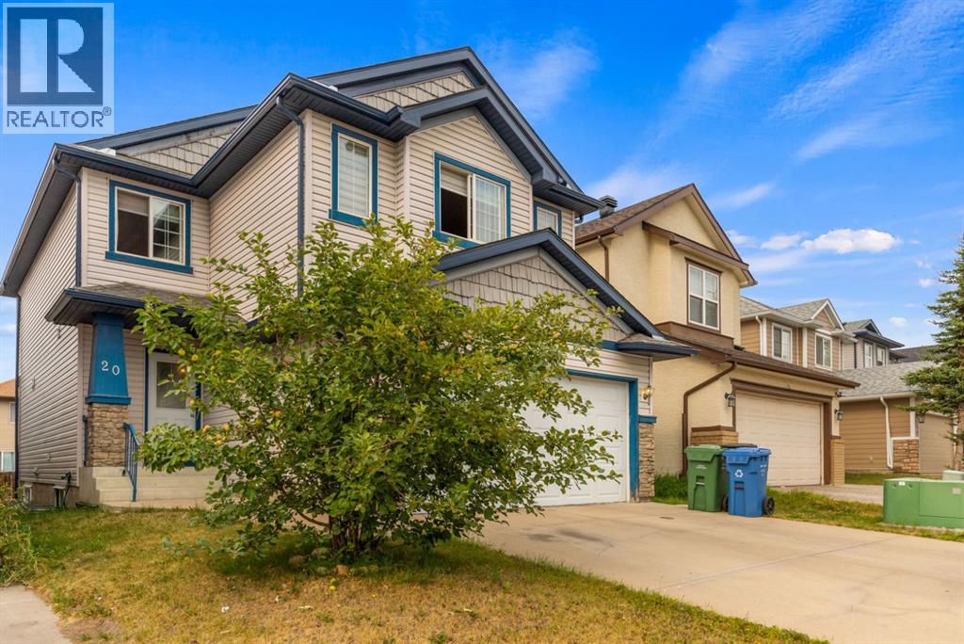
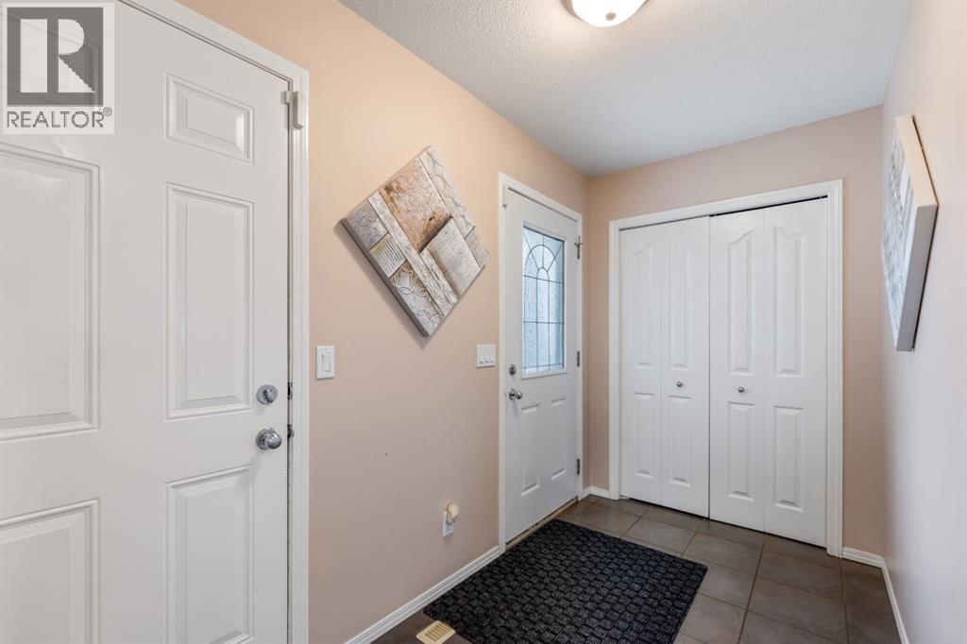
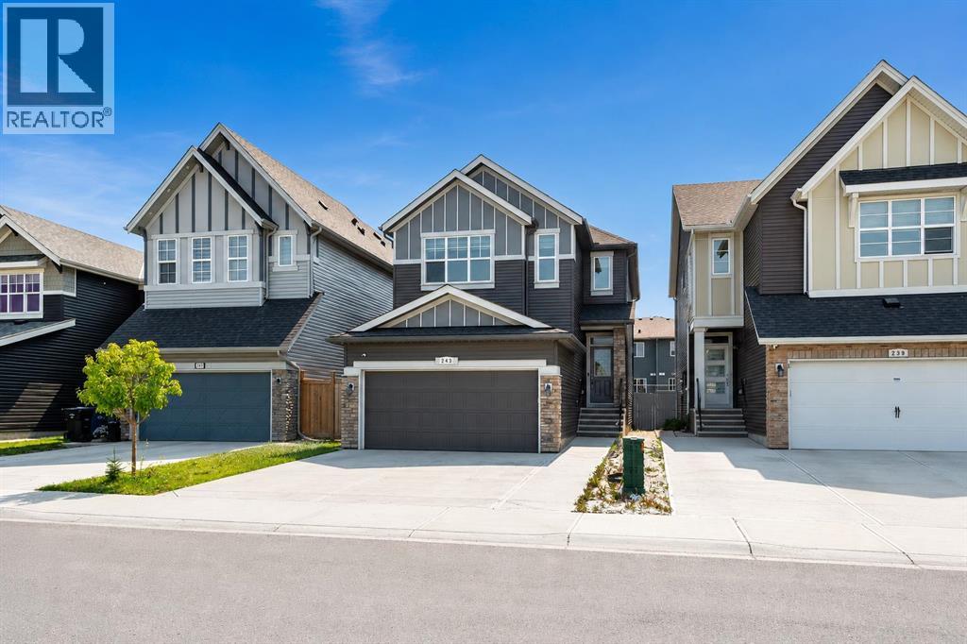
Welcome to this spacious and versatile two story detached home featuring a double attached garage and a fully finished walkout basement! The bright upper level boasts three comfortable bedrooms alongside a huge bonus room that is perfect for a second family lounge or entertainment hub. Downstairs, the finished walk-out basement offers a private full bathroom, a large bedroom, a massive living area, generous walk-in storage space, and direct access from the garage ideal for guests, extended family, or a short term rental unit. Perfectly positioned in a family-friendly community surrounded by parks, this home offers unbeatable everyday convenience: you are just 2 minutes from Saddleridge Elementary School, 3 minutes to the C-Train station, 4 minutes to the local shopping center, and only 7 minutes from Calgary International Airport (YYC).
Address
🗺 Open on Google MapsDetails
🔗 Updated on September 15, 2026 at 2:55 amRoom Sizes
| Second level | |
|---|---|
| Primary Bedroom | 13.00 Ft x 13.58 Ft |
| Bedroom | 11.00 Ft x 13.08 Ft |
| Bedroom | 9.08 Ft x 13.17 Ft |
| Bedroom | 13.67 Ft x 18.00 Ft |
| 4pc Bathroom | 4.92 Ft x 7.67 Ft |
| 4pc Bathroom | 4.92 Ft x 9.67 Ft |
| Other | 5.58 Ft x 7.75 Ft |
| Basement | |
| Bedroom | 8.17 Ft x 10.00 Ft |
| 4pc Bathroom | 5.17 Ft x 11.08 Ft |
| Storage | 5.83 Ft x 9.83 Ft |
| Furnace | 7.00 Ft x 7.08 Ft |
| Living room | 11.08 Ft x 17.67 Ft |
| Main level | |
| Dining room | 9.17 Ft x 10.75 Ft |
| Living room | 14.42 Ft x 17.83 Ft |
| Kitchen | 11.00 Ft x 11.42 Ft |
| Storage | 5.33 Ft x 11.00 Ft |
| Other | 18.75 Ft x 20.58 Ft |
| 2pc Bathroom | 5.58 Ft x 5.00 Ft |
| Laundry room | 2.25 Ft x 5.58 Ft |
Interior & Systems
Appliances & Features
Construction & Lot
Parking
Mortgage Calculator
- Down Payment $0
- Loan Amount $0
- Monthly Mortgage Payment $0
- Property Tax $0
- Home Insurance $0
- Monthly HOA Fees $0
Similar Homes in Saddle Ridge
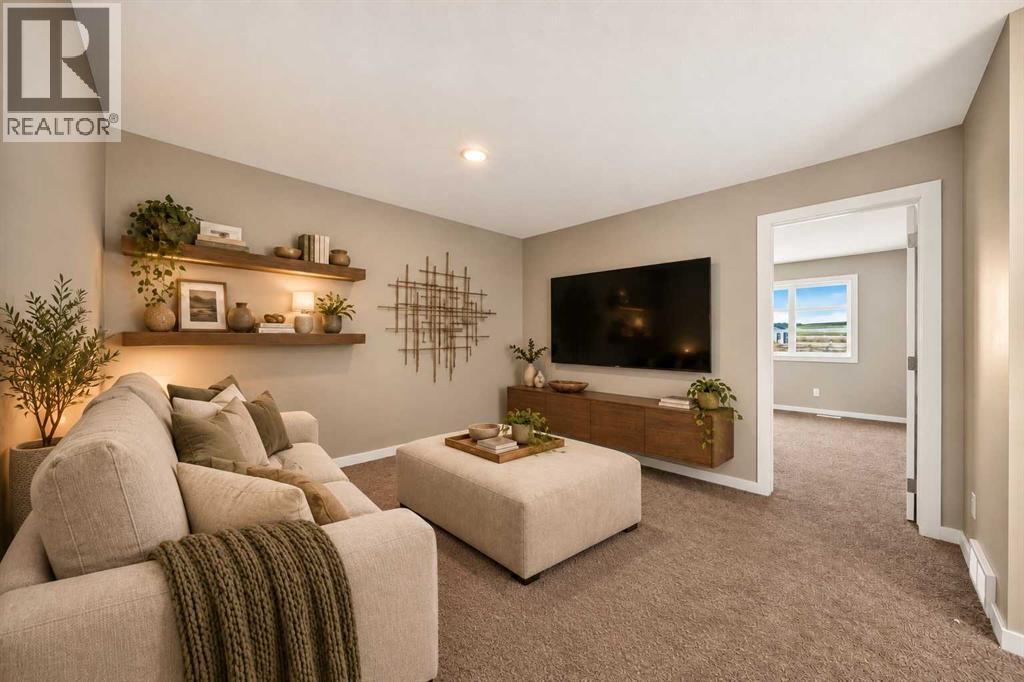
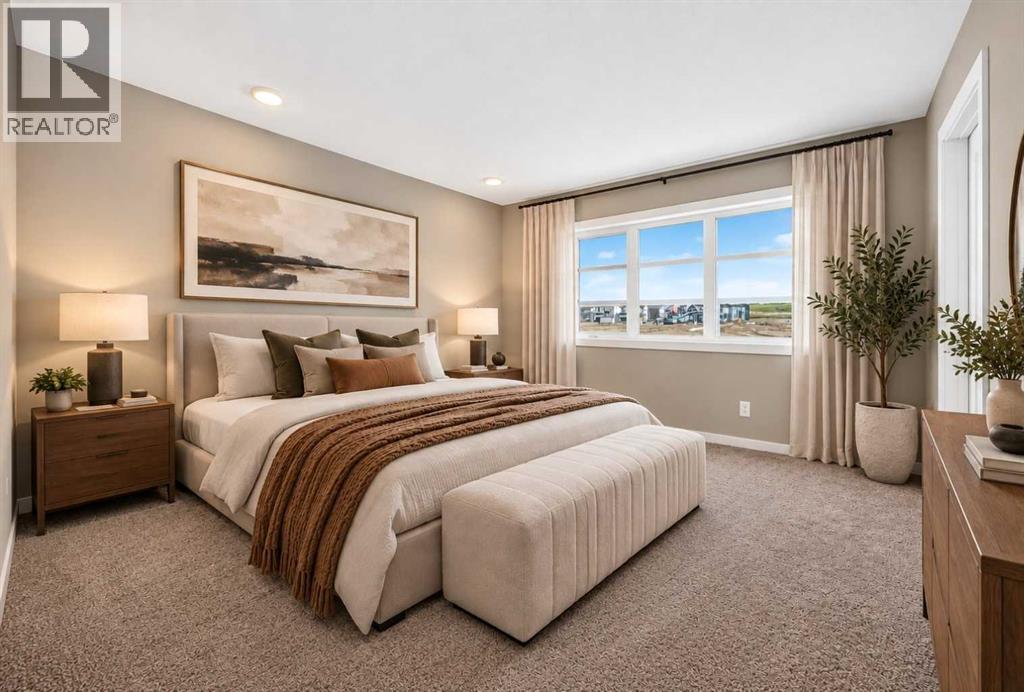
668 Savanna Drive NE
- 3 Beds
- 3 Baths
- 1,574 sqft
- $337/sqft
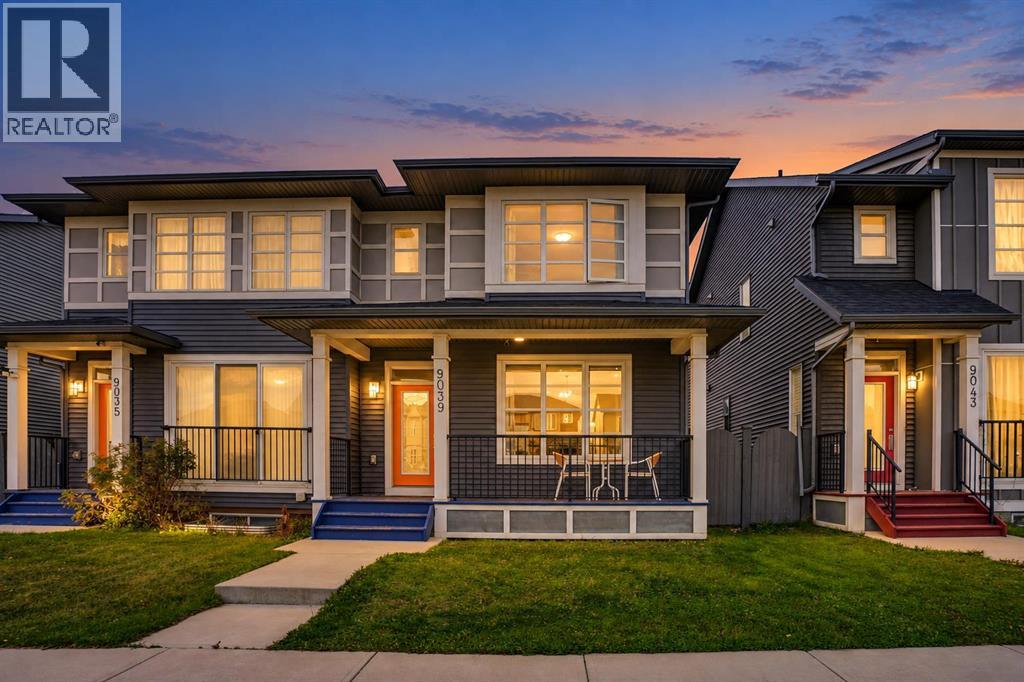
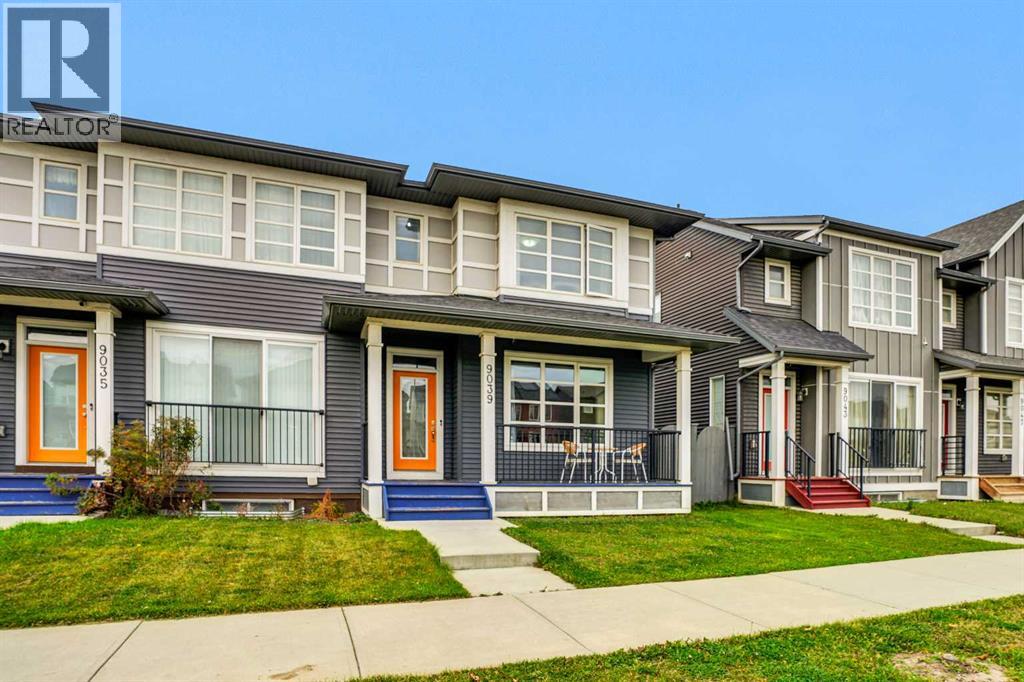
9039 52 Street NE
- 3 Beds
- 3 Baths
- 1,620 sqft
- $355/sqft
243 Savanna Lane NE
- 5 Beds
- 4 Baths
- 2,070 sqft
- $323/sqft