
20 McKinley Road SE
 📷 40 More
Description
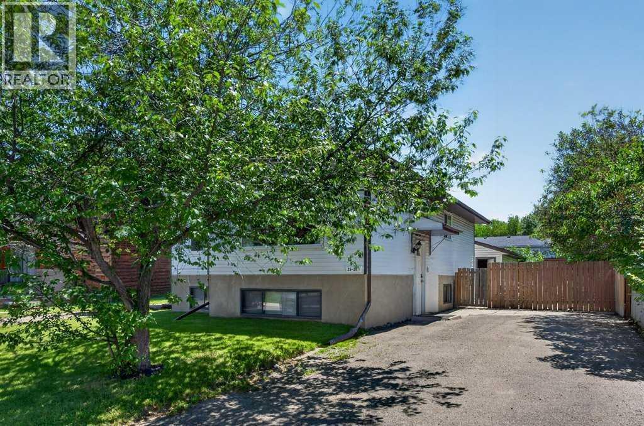
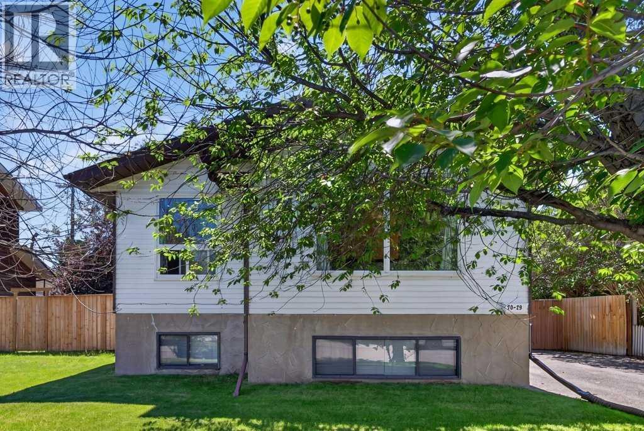
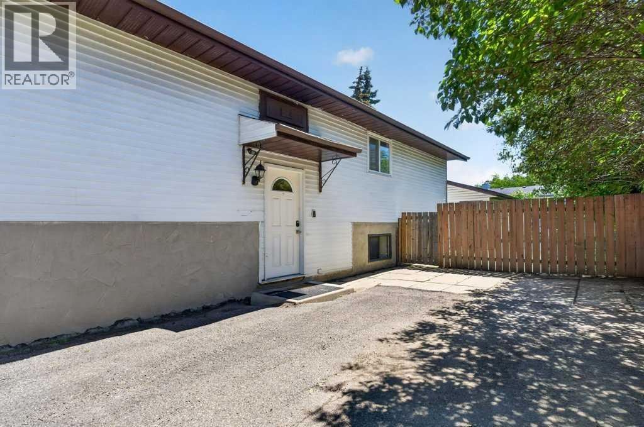
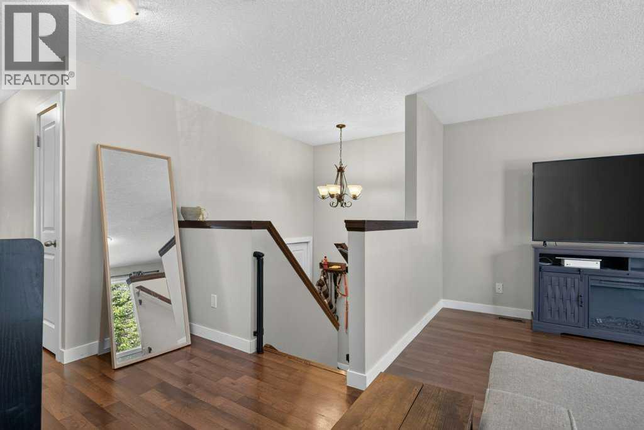
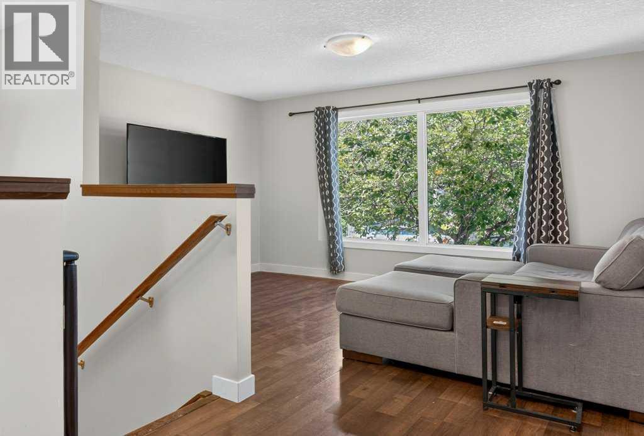
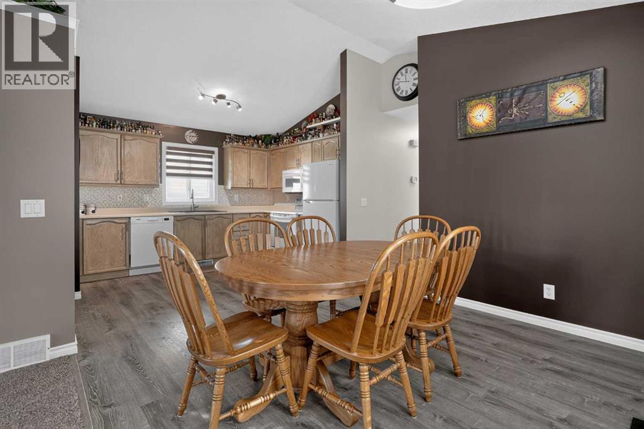
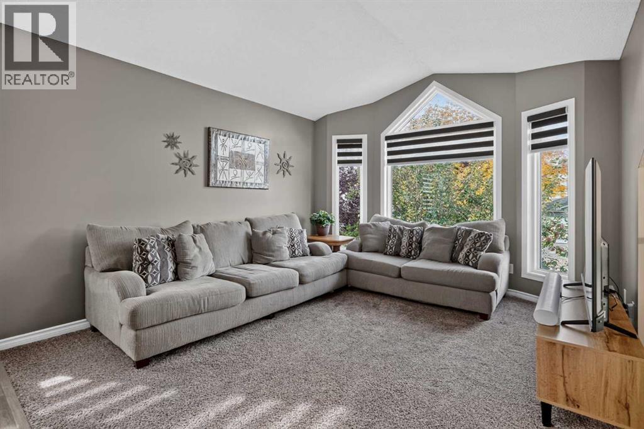
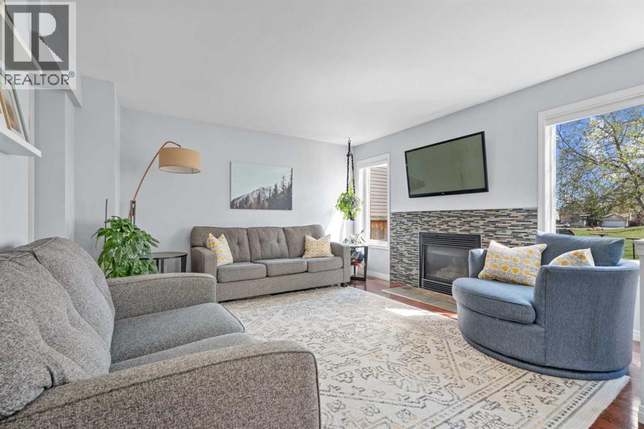
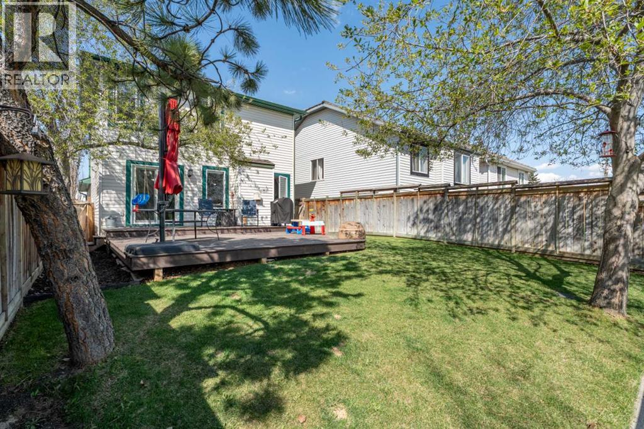
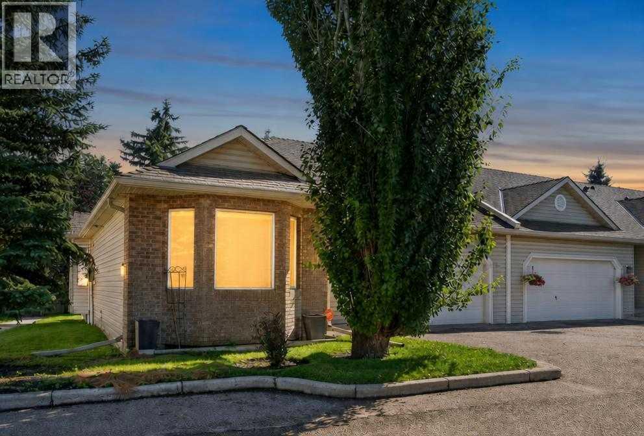
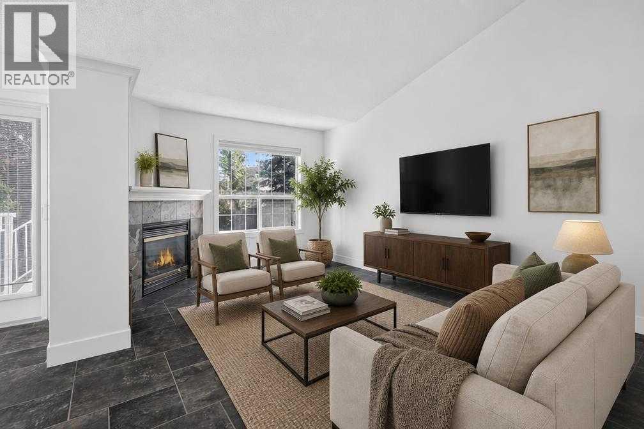
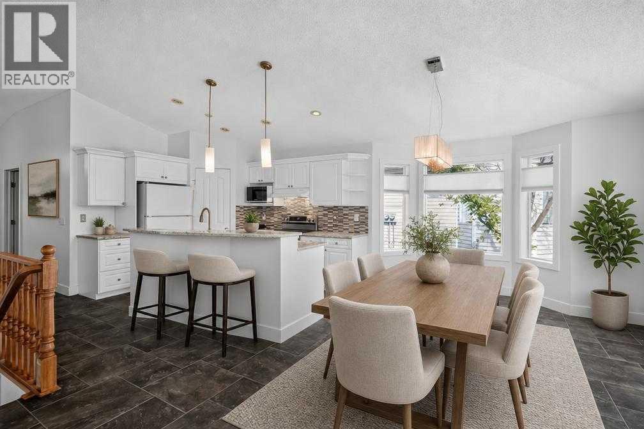
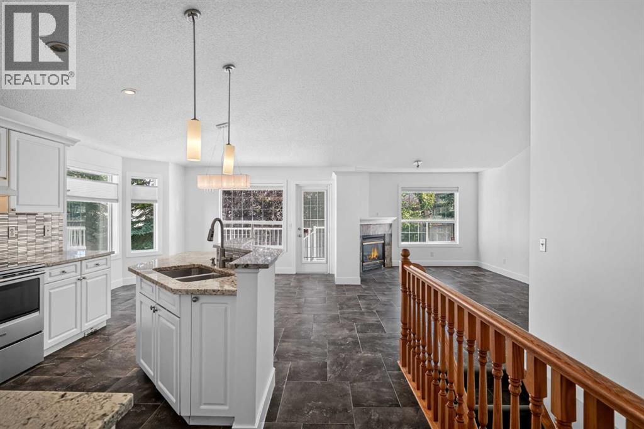
Located in the sought-after lake community of McKenzie Lake, this well-maintained home offers a functional family layout, a LEGAL BASEMENT SUITE with a private entrance, and exclusive year-round lake access.The main floor features a bright, practical layout, 3 bedrooms and convenient laundry. The legal basement suite is well suited for rental income, multi-generational living, or added flexibility, and includes its own living room, bedroom, private laundry with a new washer and dryer (2025), and updated flooring in the living room and bedroom (2024). The OVERSIZED double garage offers room for 2 vehicles and more!Recent updates include house and garage shingles (2021) and a new main floor washer and dryer (2025). Enjoy all that McKenzie Lake has to offer, including private lake access with swimming, fishing, skating, parks, playgrounds, tennis courts, and walking pathways. Conveniently located close to schools, shopping, golf, and major roadways, this home offers an excellent combination of lifestyle, functionality, and investment potential.
Address
🗺 Open on Google MapsDetails
🔗 Updated on October 5, 2026 at 7:25 pmRoom Sizes
| Main level | |
|---|---|
| 4pc Bathroom | 7.58 Ft x 8.33 Ft |
| Bedroom | 8.17 Ft x 10.75 Ft |
| Bedroom | 9.92 Ft x 8.33 Ft |
| Dining room | 8.08 Ft x 8.67 Ft |
| Kitchen | 10.33 Ft x 8.33 Ft |
| Living room | 11.58 Ft x 14.25 Ft |
| Primary Bedroom | 11.33 Ft x 12.00 Ft |
| Basement | |
| 3pc Bathroom | 5.00 Ft x 7.83 Ft |
| Bedroom | 10.42 Ft x 12.75 Ft |
| Kitchen | 16.58 Ft x 8.67 Ft |
| Recreational, Games room | 21.33 Ft x 13.08 Ft |
| Furnace | 9.50 Ft x 7.92 Ft |
Interior & Systems
Appliances & Features
Construction & Lot
Parking
Building & Community
Mortgage Calculator
- Down Payment $0
- Loan Amount $0
- Monthly Mortgage Payment $0
- Property Tax $0
- Home Insurance $0
- Monthly HOA Fees $0
Similar Homes in McKenzie Lake
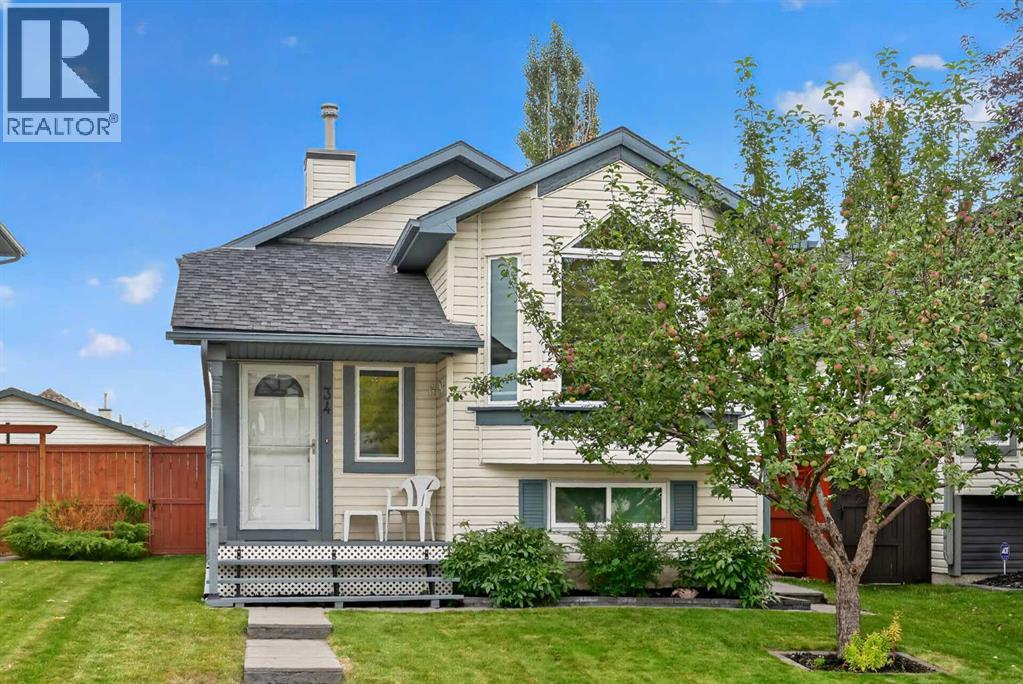
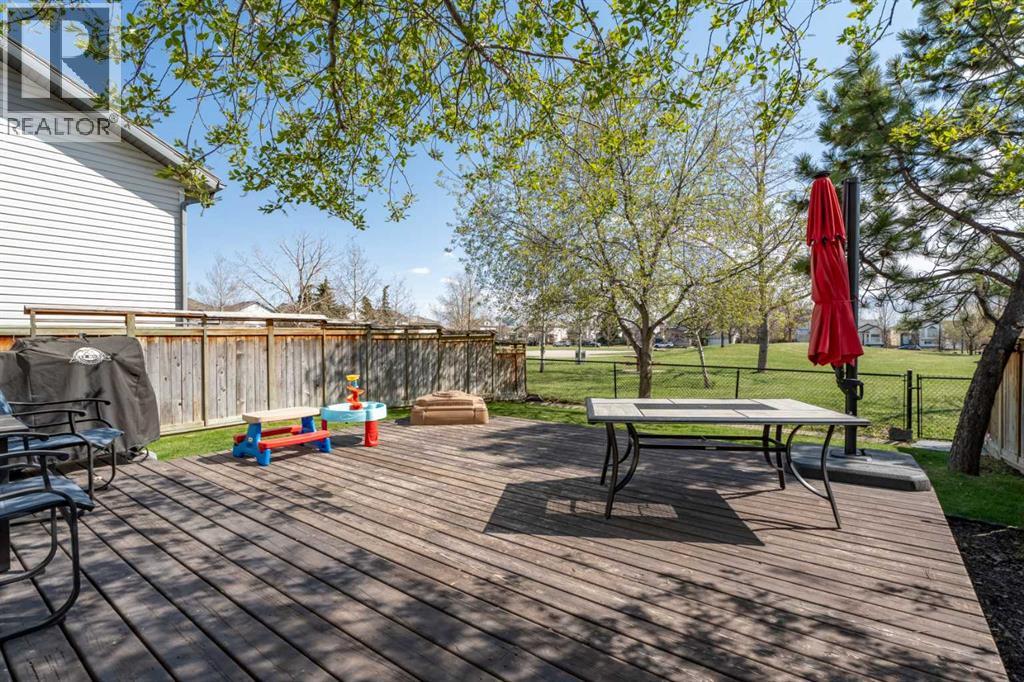
34 Mt Aberdeen Link SE
- 4 Beds
- 2 Baths
- 1,016 sqft
- $527/sqft
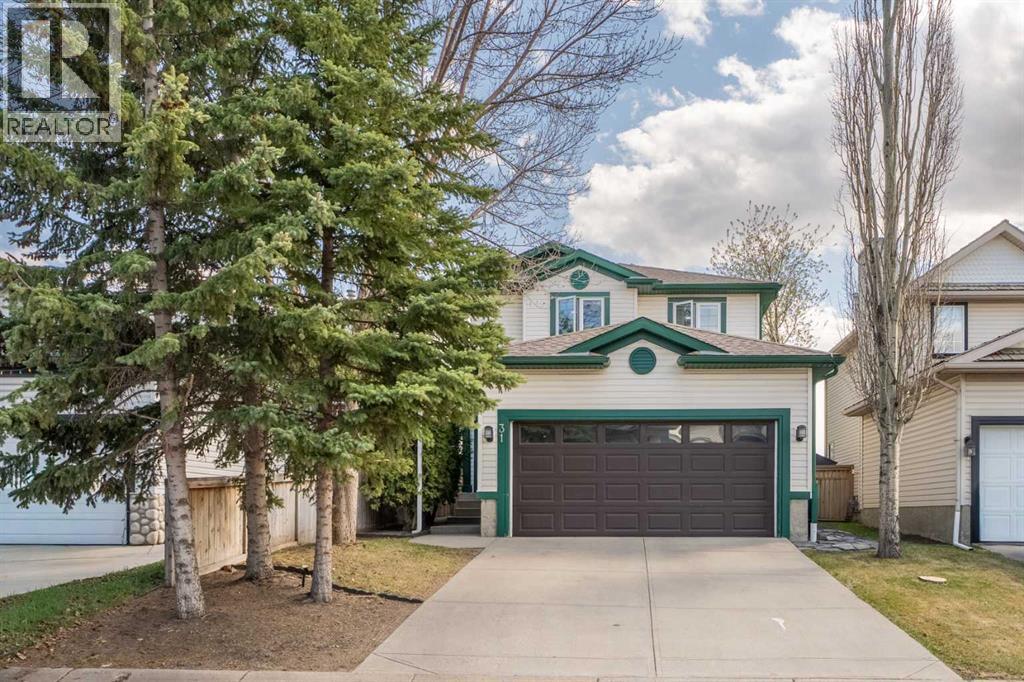
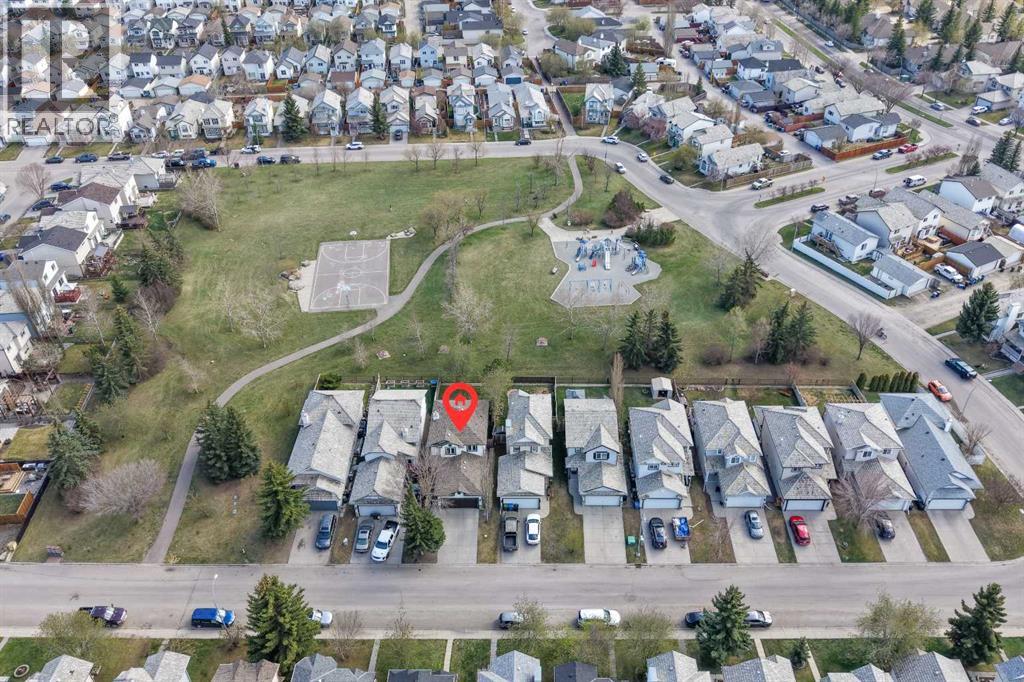
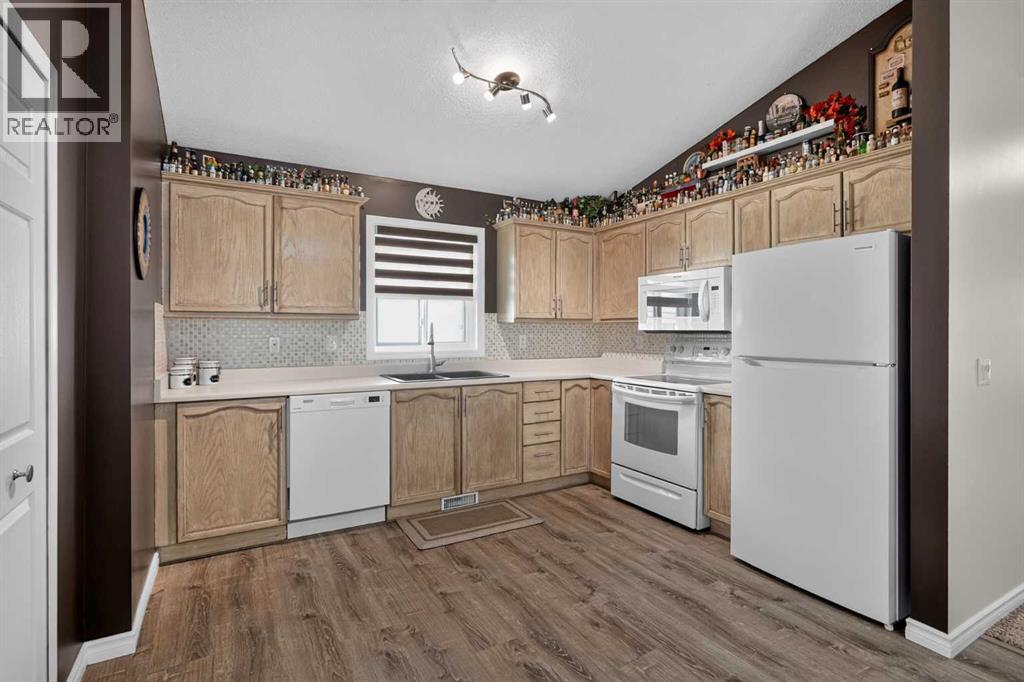
31 Mt Aberdeen Grove SE
- 3 Beds
- 3 Baths
- 1,442 sqft
- $443/sqft
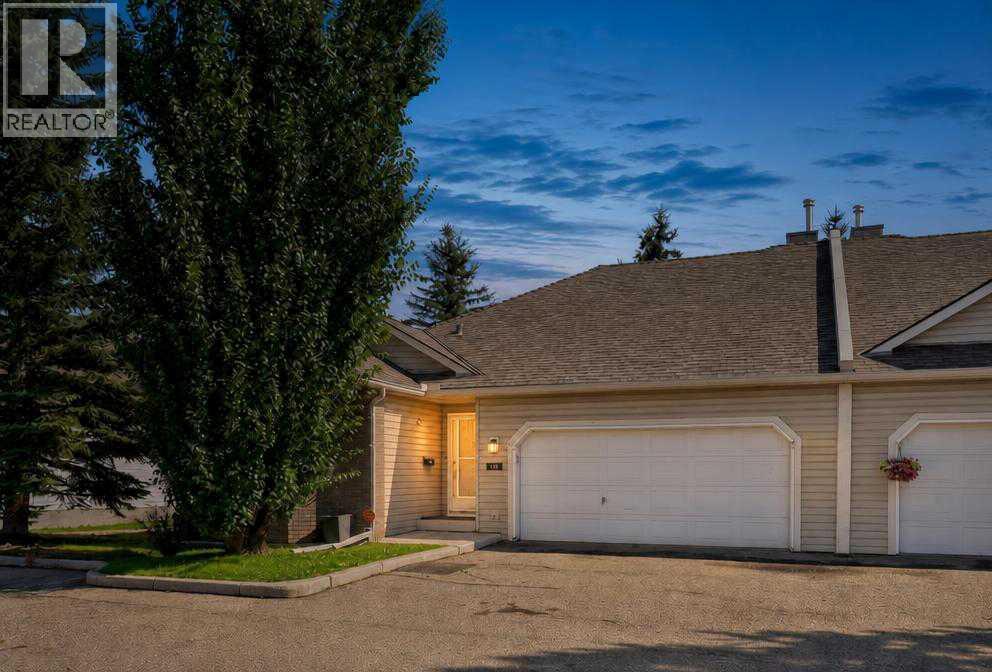
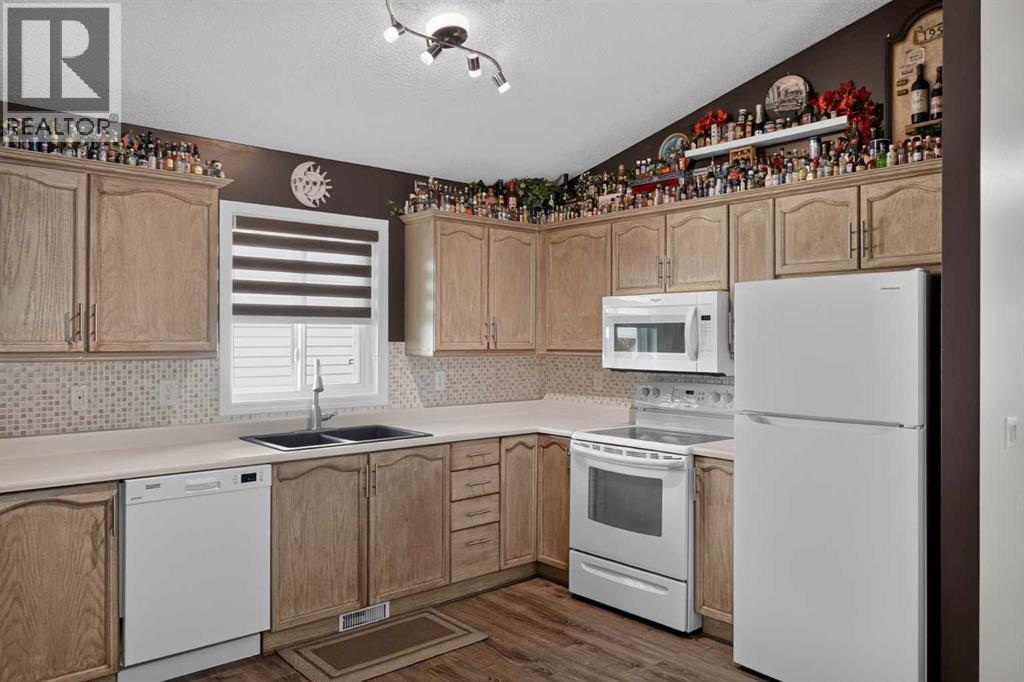
113 Mt Douglas Villas SE
- 3 Beds
- 3 Baths
- 1,315 sqft
- $335/sqft