
20 Emmett Crescent
 📷 22 More
Description
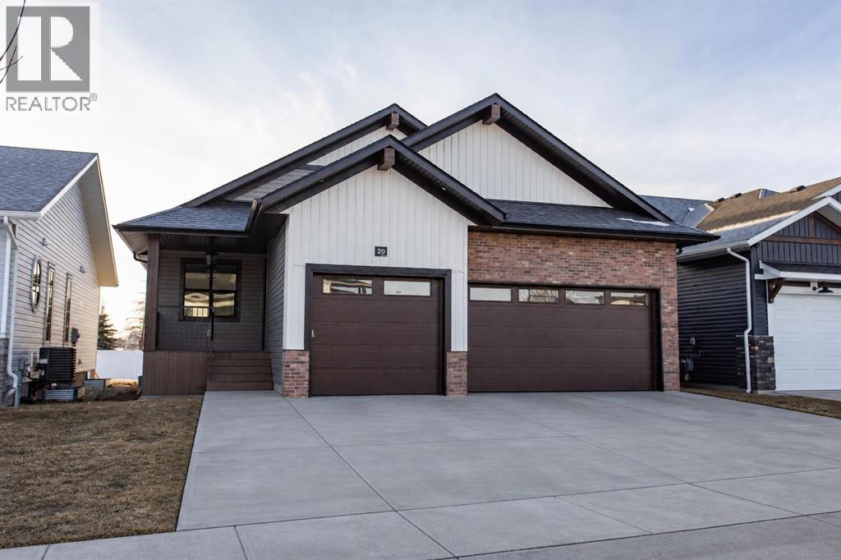
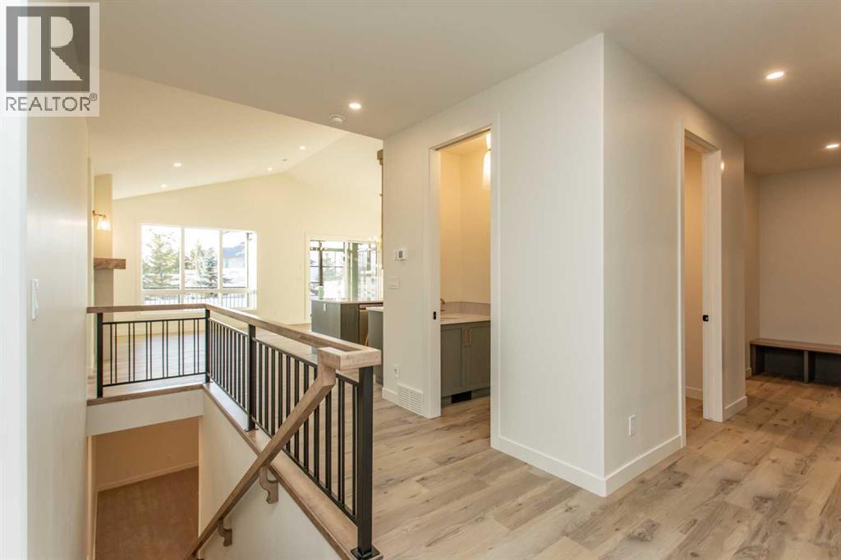
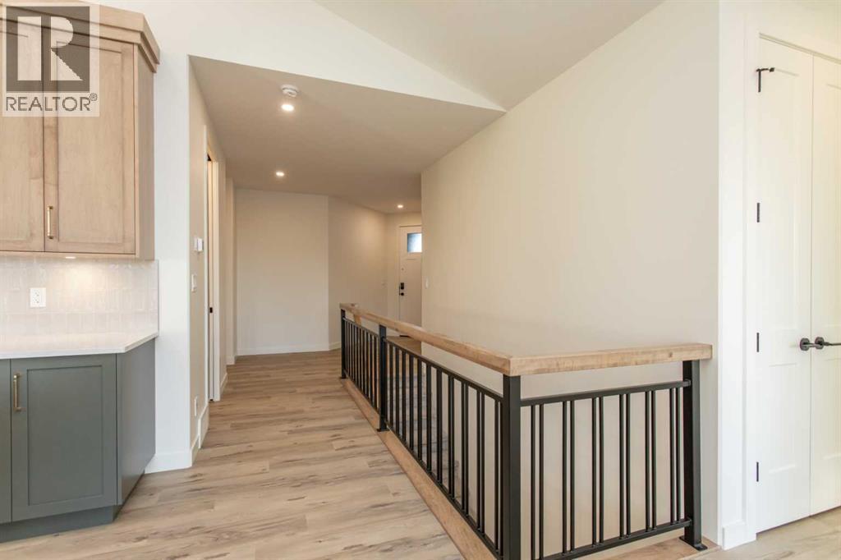
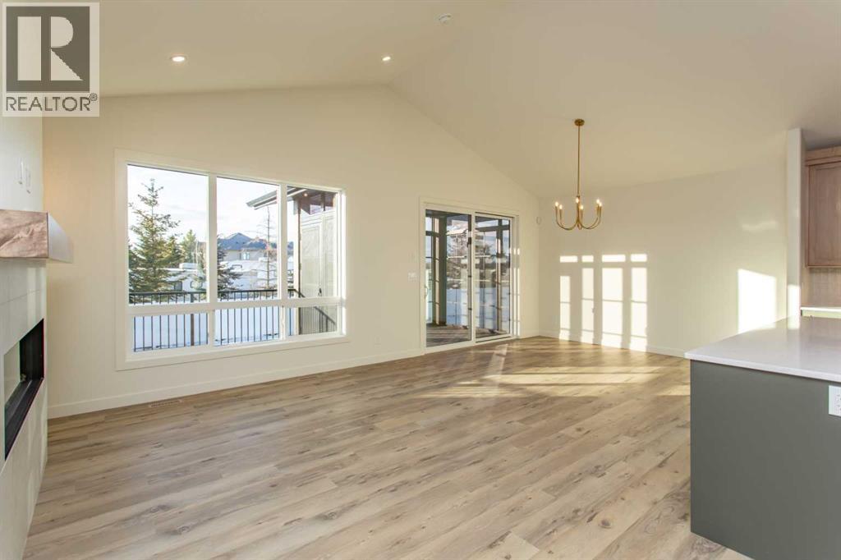
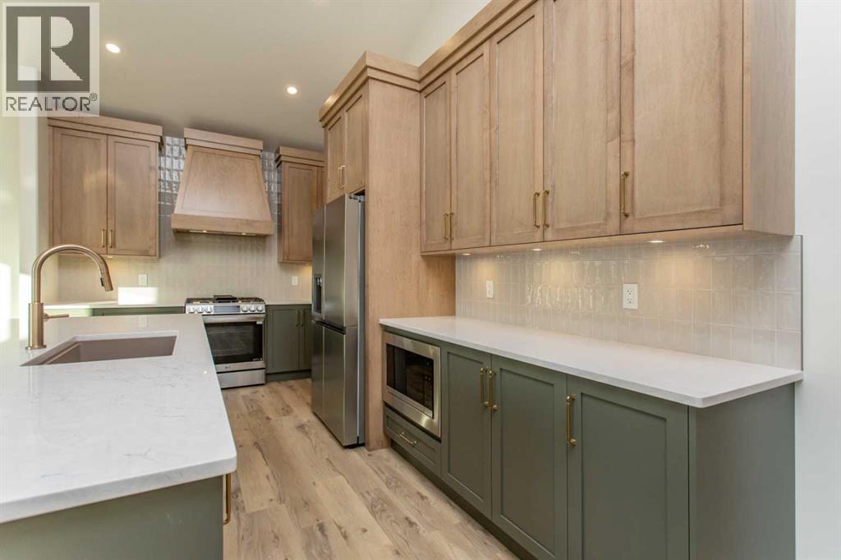
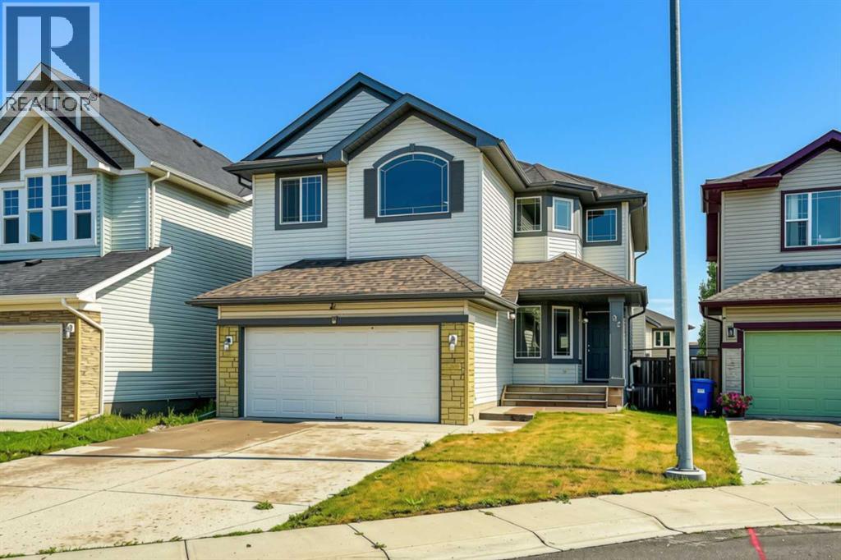
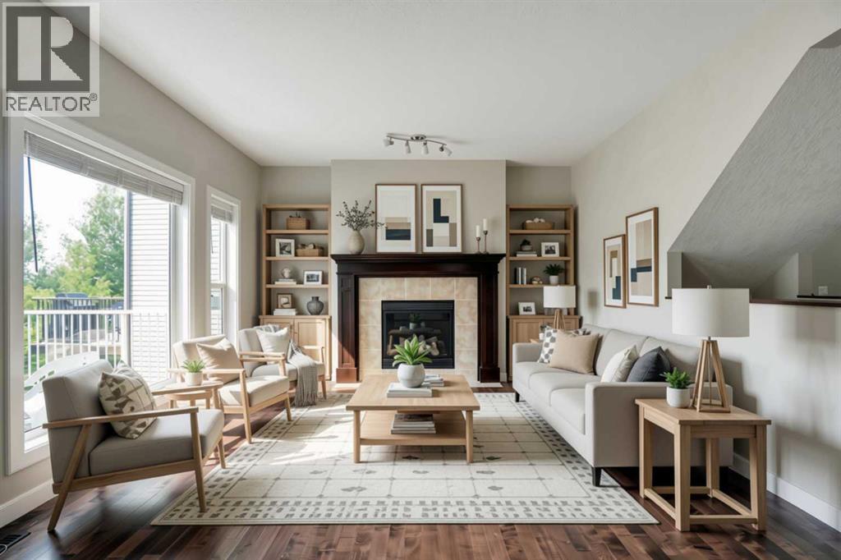
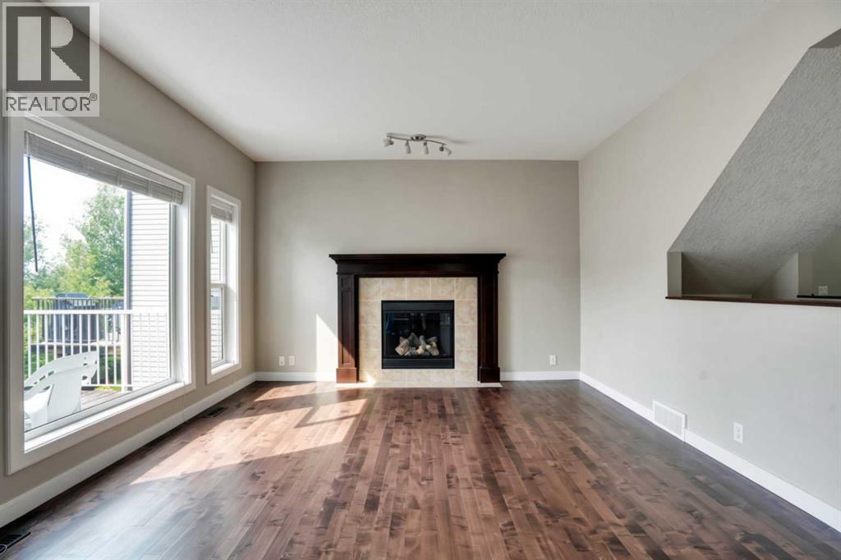
A brand new Larkaun Homes bungalow in Evergreen with a triple attached garage! The front entryway greets you to the open style floorplan with vaulted ceilings. Two toned, soft close maple kitchen cabinets are complemented by crown mouldings, full tile decorative backsplash, stainless steel appliances including a gas stove with a custom maple hood fan, quartz countertops, an eating bar island and a butler's pantry that has built in cabinetry, a prep sink & a window. The dining area has patio doors out to the sunroom with powered screens, a fan and electric heat. This leads to the 12'x10' composite sun deck. Relax in the living room next to the electric fireplace with tile surround and wood mantle. There is an office, a powder room and a back entryway with built in cubbies and main floor laundry for your convenience. The King sized primary bedroom features a walk in closet & a 5 piece ensuite with double sinks, quartz countertops, a freestanding tub, a water closet and a custom glass/ decorative chevron tiled shower. The basement has a large family/games room with a wet bar and wine room, 2 bedrooms and a 4 piece bathroom. A fantastic location within walking distance to the park and path system.
Address
🗺 Open on Google MapsDetails
🔗 Updated on November 3, 2026 at 7:25 amRoom Sizes
| Main level | |
|---|---|
| Other | 6.67 Ft x 10.25 Ft |
| Office | 9.33 Ft x 12.00 Ft |
| Kitchen | 9.75 Ft x 16.33 Ft |
| Dining room | 12.67 Ft x 12.25 Ft |
| Pantry | 6.00 Ft x 7.08 Ft |
| Laundry room | 7.00 Ft x 5.08 Ft |
| Primary Bedroom | 12.67 Ft x 14.08 Ft |
| Other | 8.58 Ft x 7.00 Ft |
| 5pc Bathroom | |
| Other | 7.00 Ft x 7.08 Ft |
| 2pc Bathroom | |
| Living room | 12.67 Ft x 12.25 Ft |
| Basement | |
| Family room | 16.08 Ft x 23.92 Ft |
| Bedroom | 11.83 Ft x 13.50 Ft |
| Bedroom | 11.92 Ft x 13.50 Ft |
| Bedroom | 10.67 Ft x 13.50 Ft |
| Furnace | 7.58 Ft x 17.33 Ft |
| 5pc Bathroom | |
Interior & Systems
Appliances & Features
Construction & Lot
Parking
Building & Community
Mortgage Calculator
- Down Payment $0
- Loan Amount $0
- Monthly Mortgage Payment $0
- Property Tax $0
- Home Insurance $0
- Monthly HOA Fees $0
Similar Homes in Evergreen
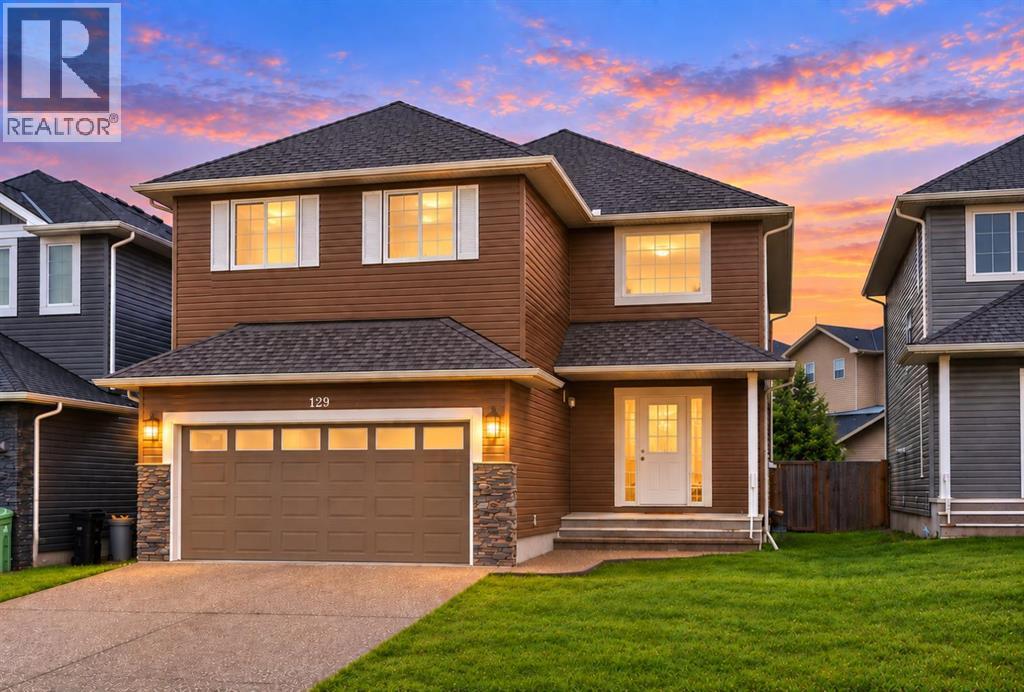
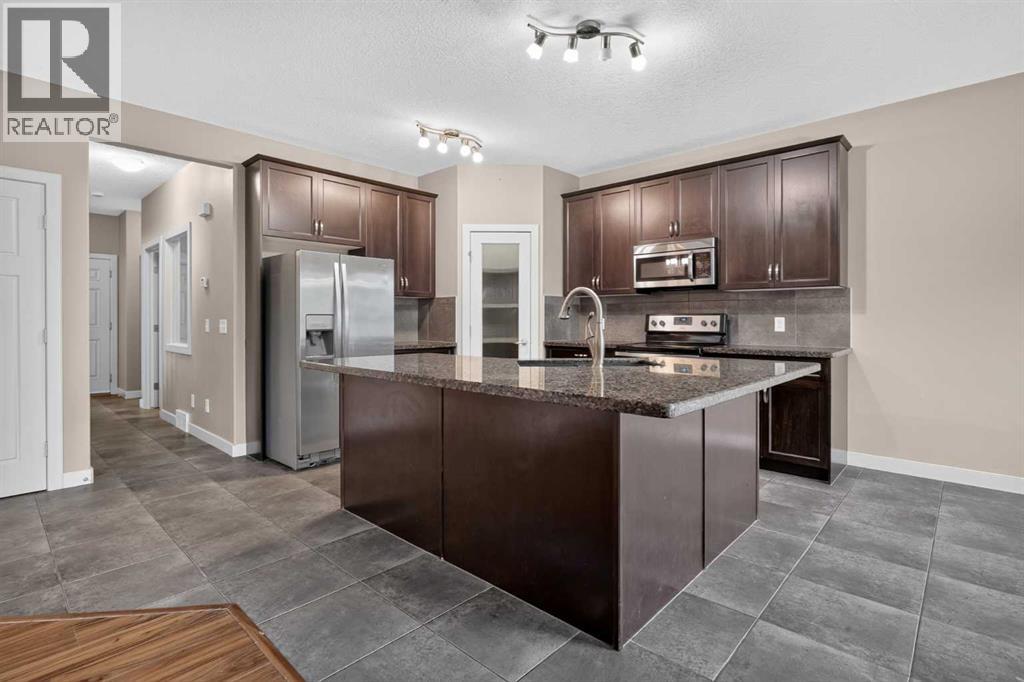
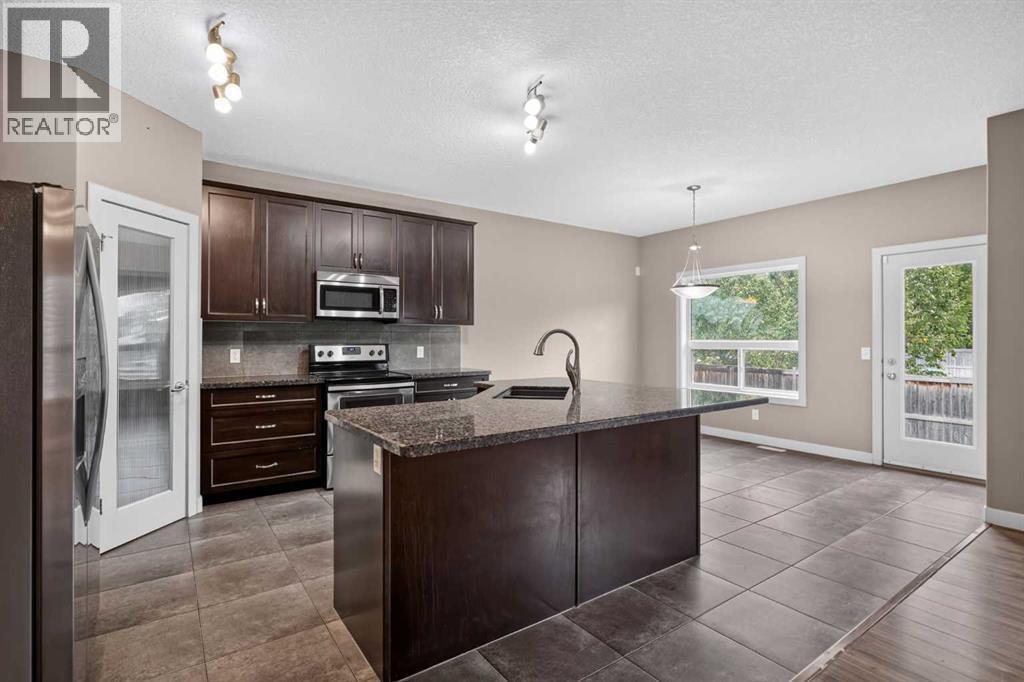
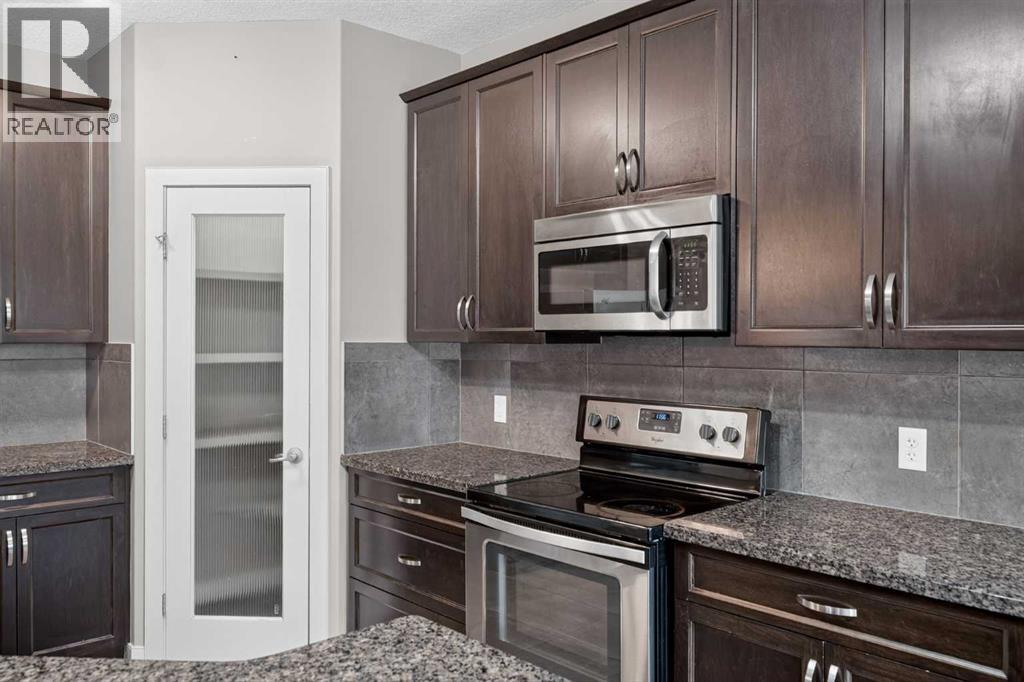
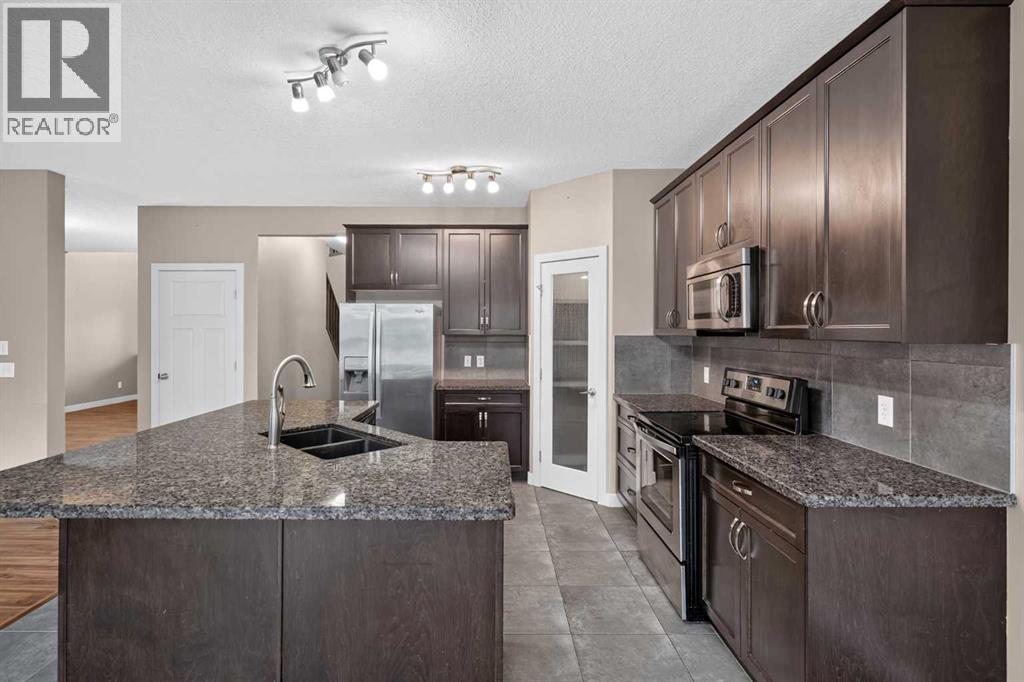
129 Everhollow Rise SW
- 3 Beds
- 3 Baths
- 2,546 sqft
- $302/sqft
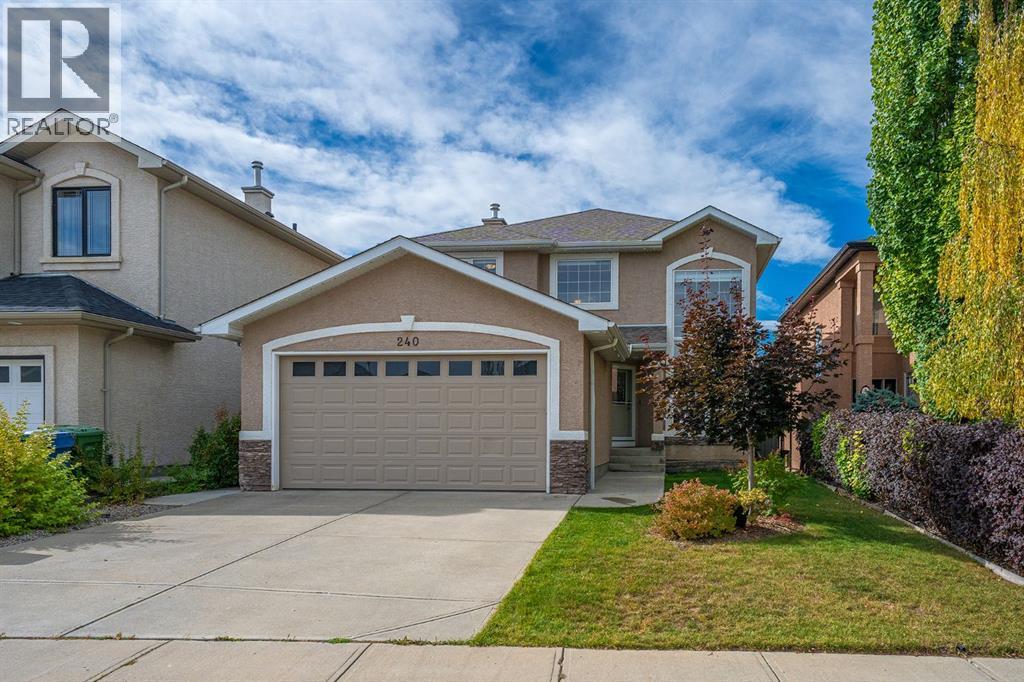
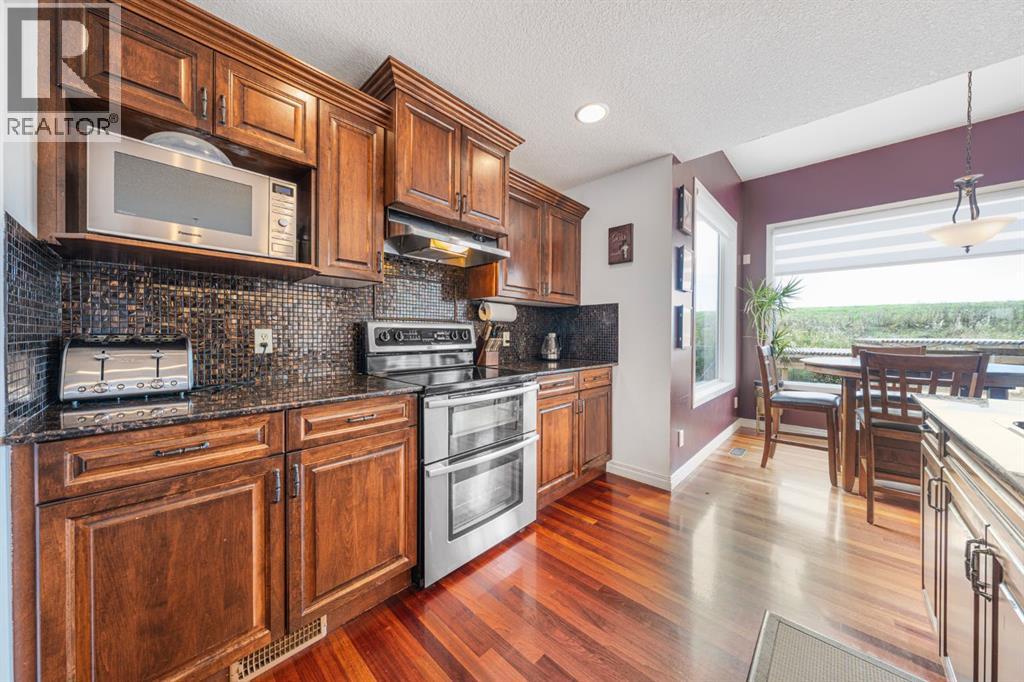
240 Everglade Circle SW
- 4 Beds
- 4 Baths
- 2,099 sqft
- $419/sqft
92 Everglen Close SW
- 6 Beds
- 4 Baths
- 2,397 sqft
- $363/sqft