
20 Chapman Court SE
 📷 30 More
Description
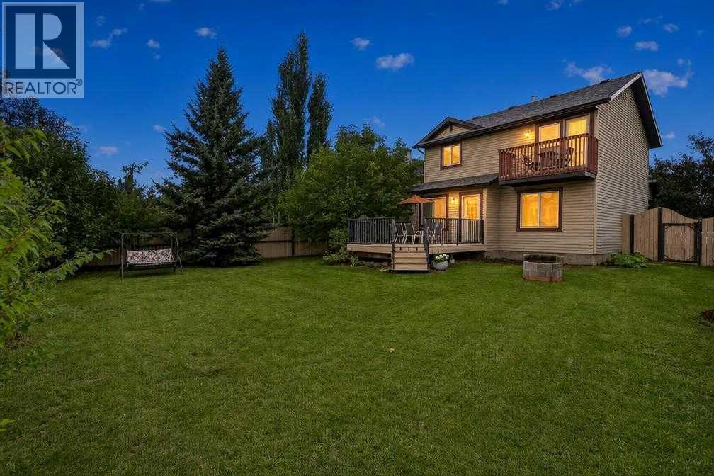
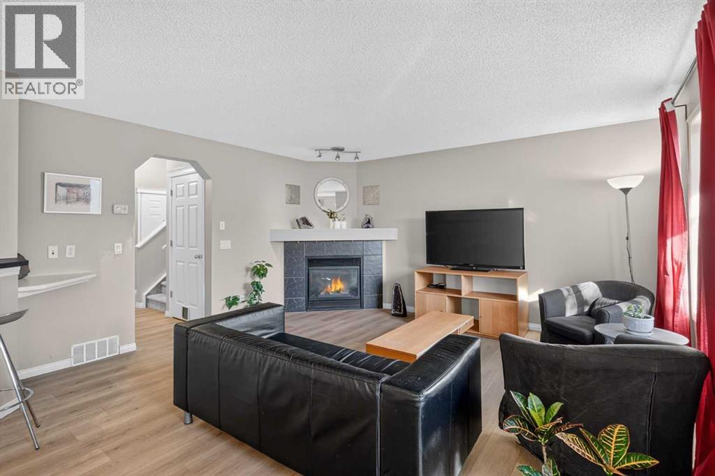
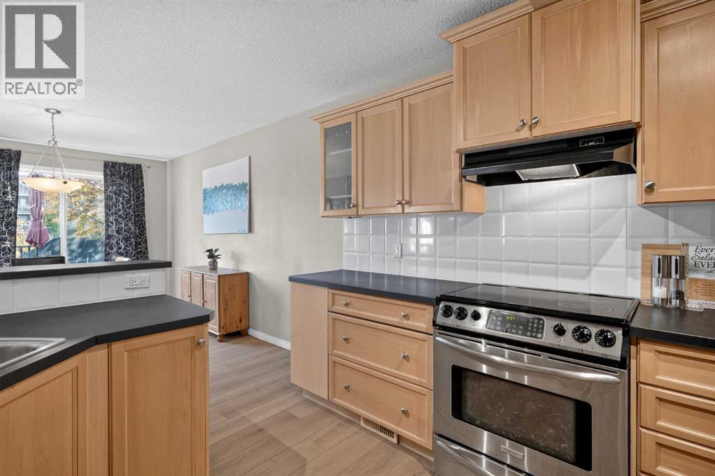
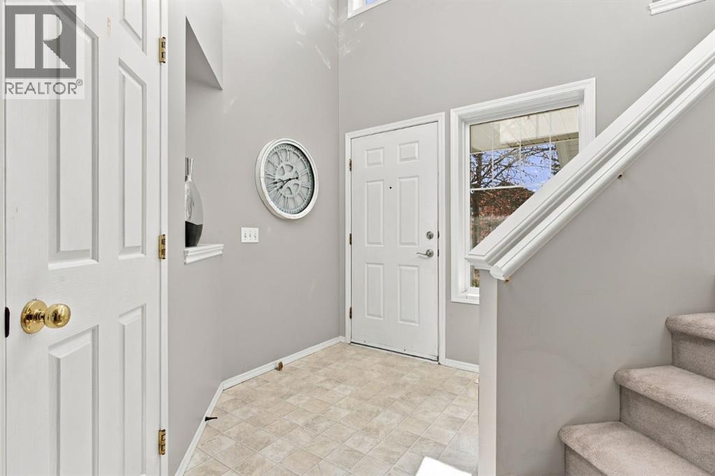
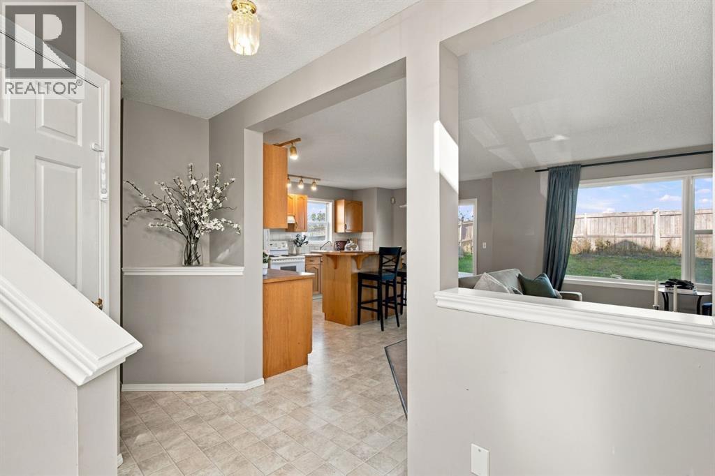
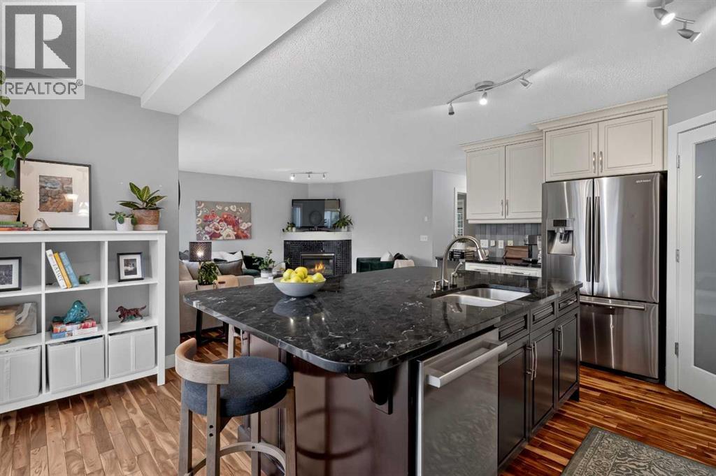
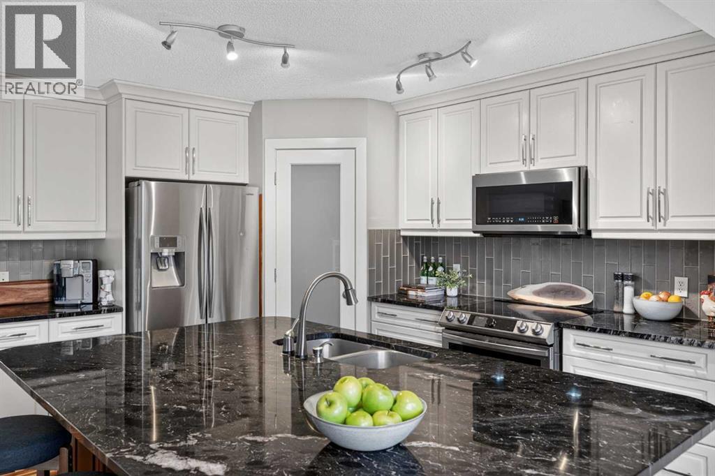
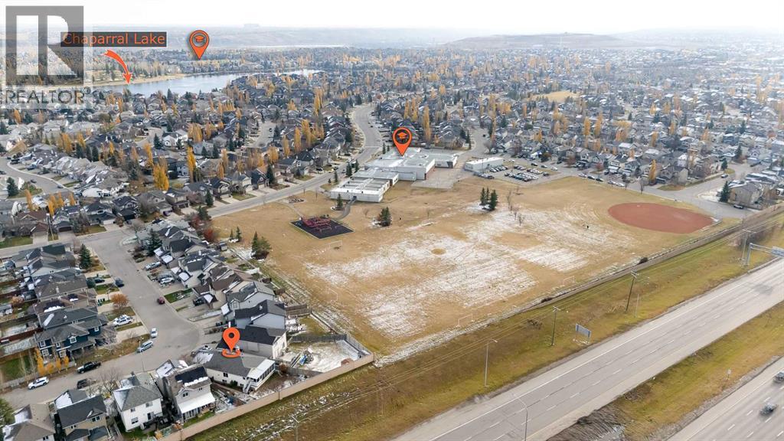
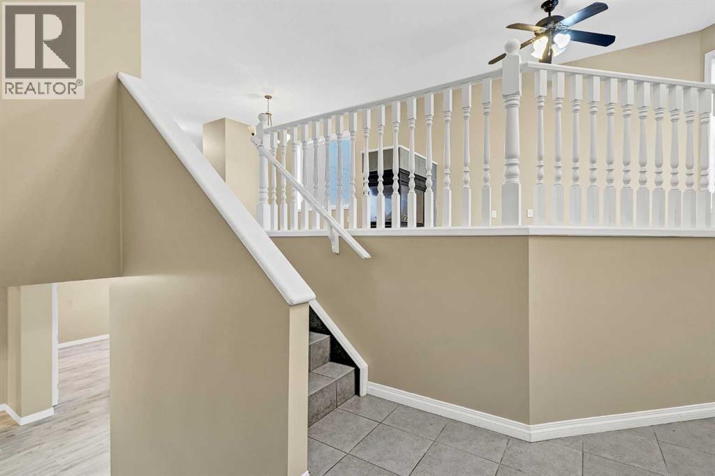
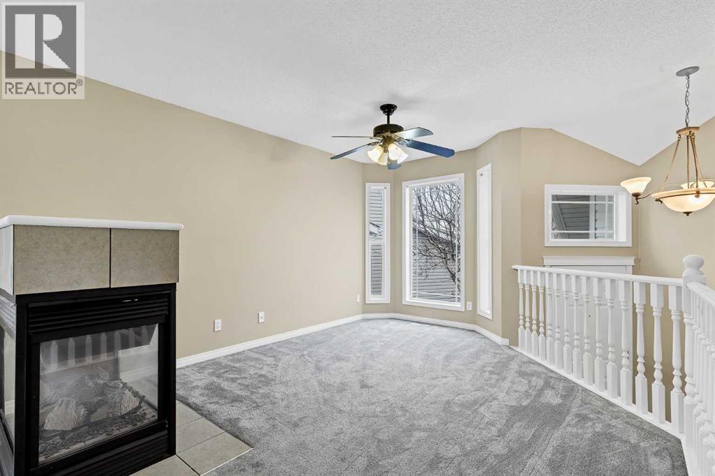
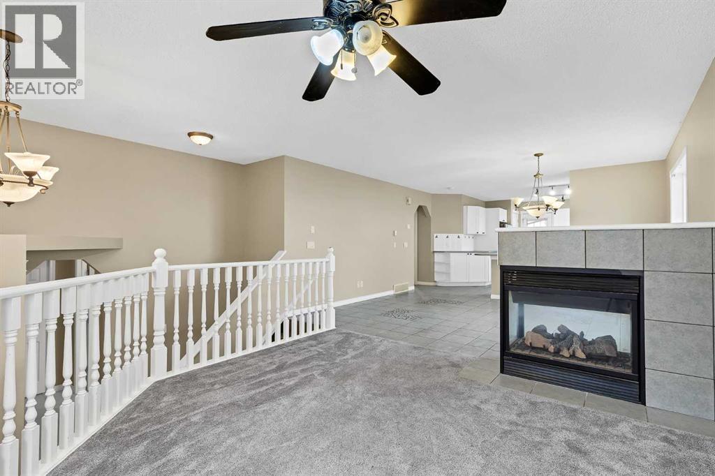
Welcome to 20 Chapman Court SE, where backyard space, family living, and community come together! Situated on a desirable pie-shaped lot, this home offers plenty of room to entertain, from summer BBQs on the deck to cozy evenings around the fire pit making memories with family and friends. Inside, enjoy brand-new luxury vinyl plank flooring throughout the main floor and brand-new carpet upstairs. With over 1,700 square feet of living space, this home is an excellent opportunity for those looking to move up from an apartment or townhome into a home with more room to grow. Upstairs features three bedrooms, two full bathrooms, and a bonus room perfect for movie nights or relaxing together. Located on a quiet mini cul-de-sac, the setting is ideal for family life, with space out front for the kids to play hockey, shoot hoops, and enjoy the neighbourhood. And the lifestyle doesn't stop at your doorstep! Living in Chaparral means access to the community lake, where you can enjoy swimming, skating, beach days, and year-round activities. With nearby parks, pathways, and a strong sense of community, this is your chance to enjoy more space, more outdoor living, and more of what makes Chaparral such a sought-after place to call home!
Address
🗺 Open on Google MapsDetails
🔗 Updated on October 28, 2026 at 4:20 pmRoom Sizes
| Main level | |
|---|---|
| Other | 4.50 Ft x 8.67 Ft |
| Living room | 12.17 Ft x 15.08 Ft |
| Dining room | 13.00 Ft x 13.00 Ft |
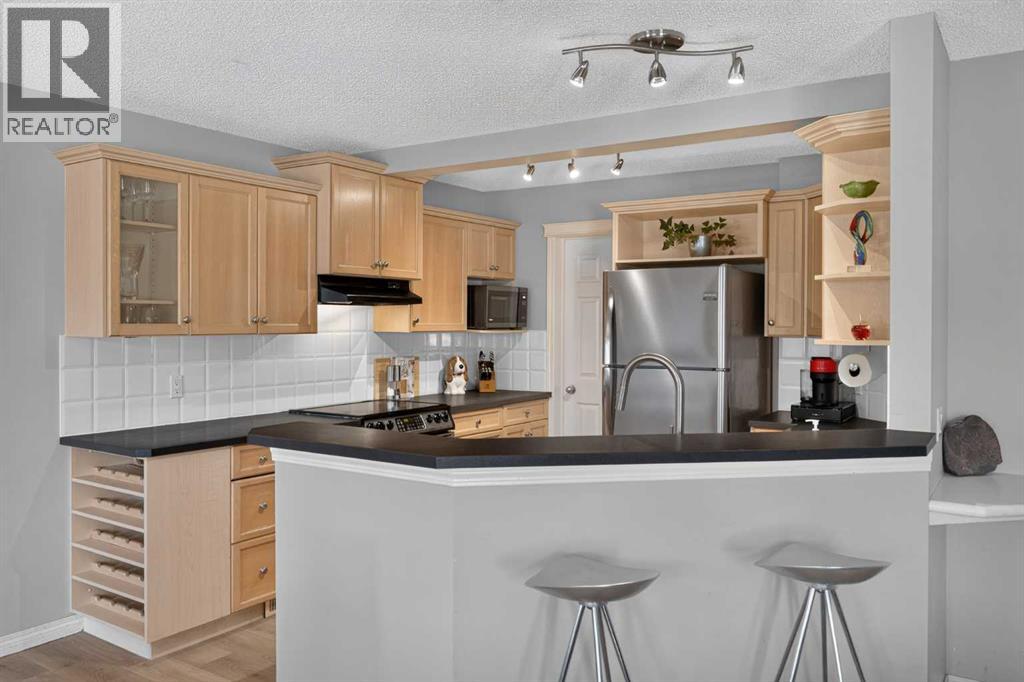
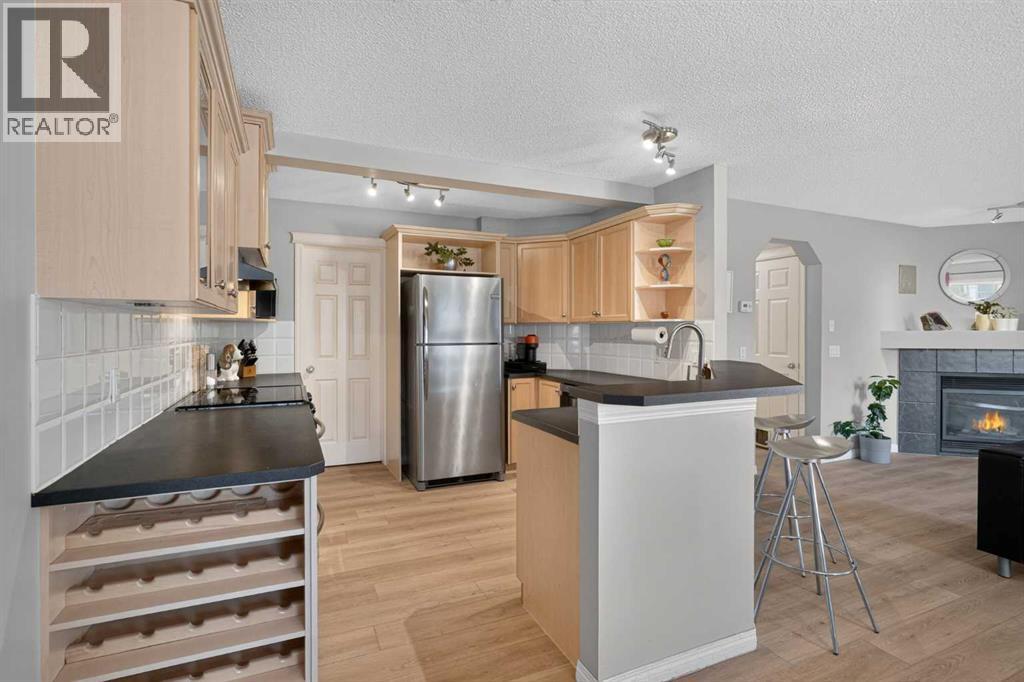
| Kitchen | 10.58 Ft x 11.00 Ft |
| Other | 6.00 Ft x 10.58 Ft |
| 2pc Bathroom | 3.00 Ft x 7.25 Ft |
| Second level | |
| Primary Bedroom | 11.83 Ft x 12.67 Ft |
| Bedroom | 9.75 Ft x 10.00 Ft |
| Bedroom | 9.58 Ft x 10.00 Ft |
| Bonus Room | 11.33 Ft x 15.25 Ft |
| 4pc Bathroom | 5.00 Ft x 6.83 Ft |
| 4pc Bathroom | 8.25 Ft x 12.83 Ft |
Interior & Systems
Appliances & Features
Construction & Lot
Parking
Building & Community
Mortgage Calculator
- Down Payment $0
- Loan Amount $0
- Monthly Mortgage Payment $0
- Property Tax $0
- Home Insurance $0
- Monthly HOA Fees $0
Similar Homes in Chaparral
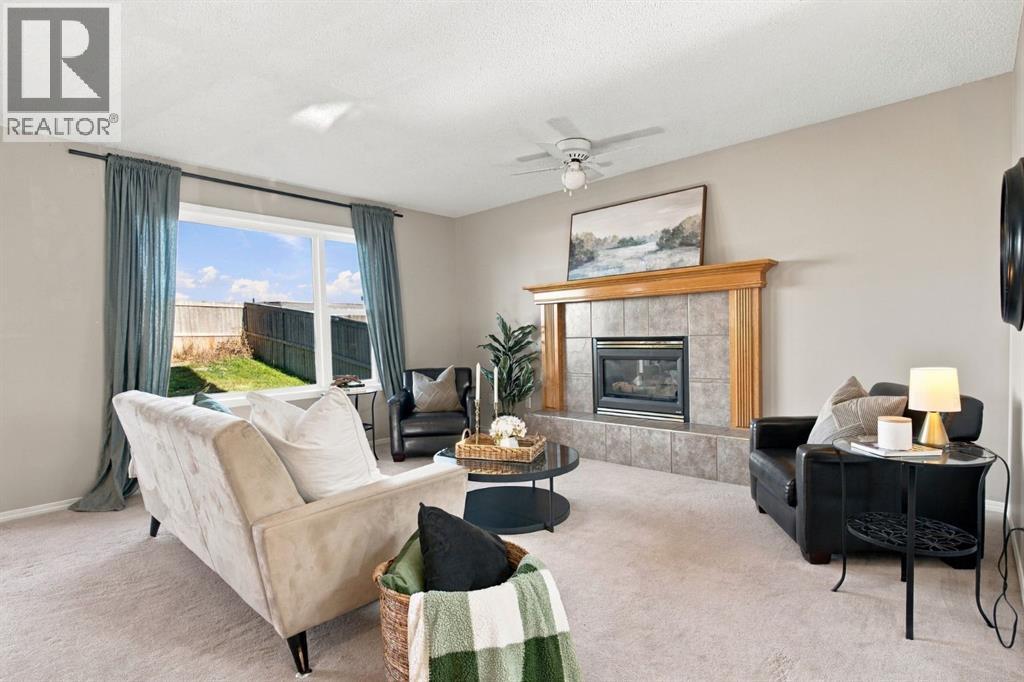
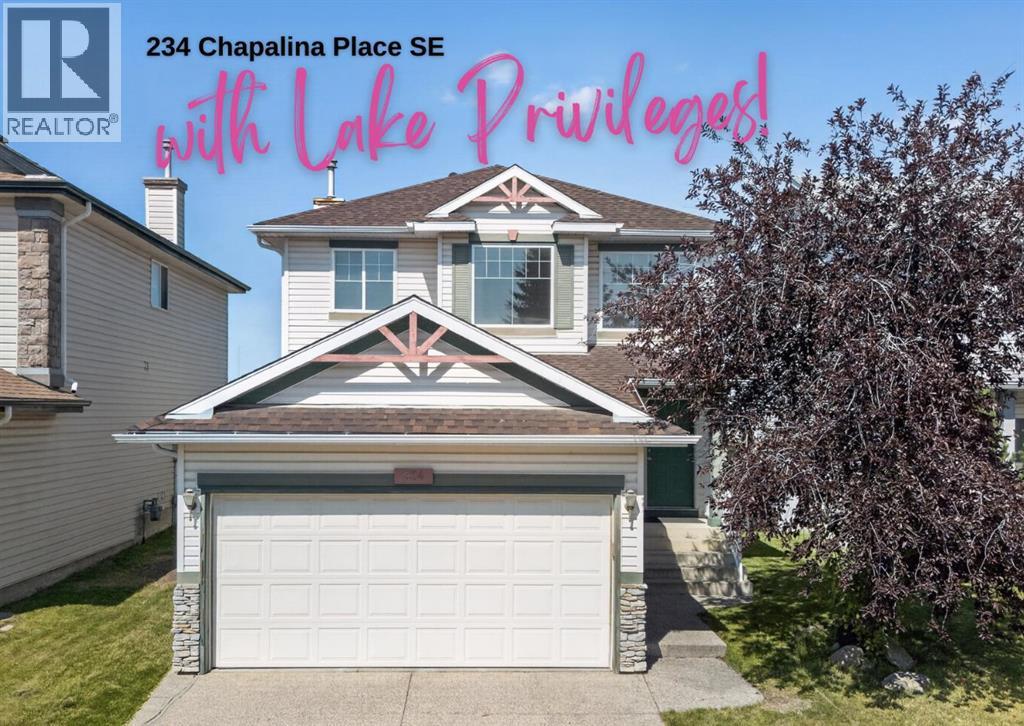
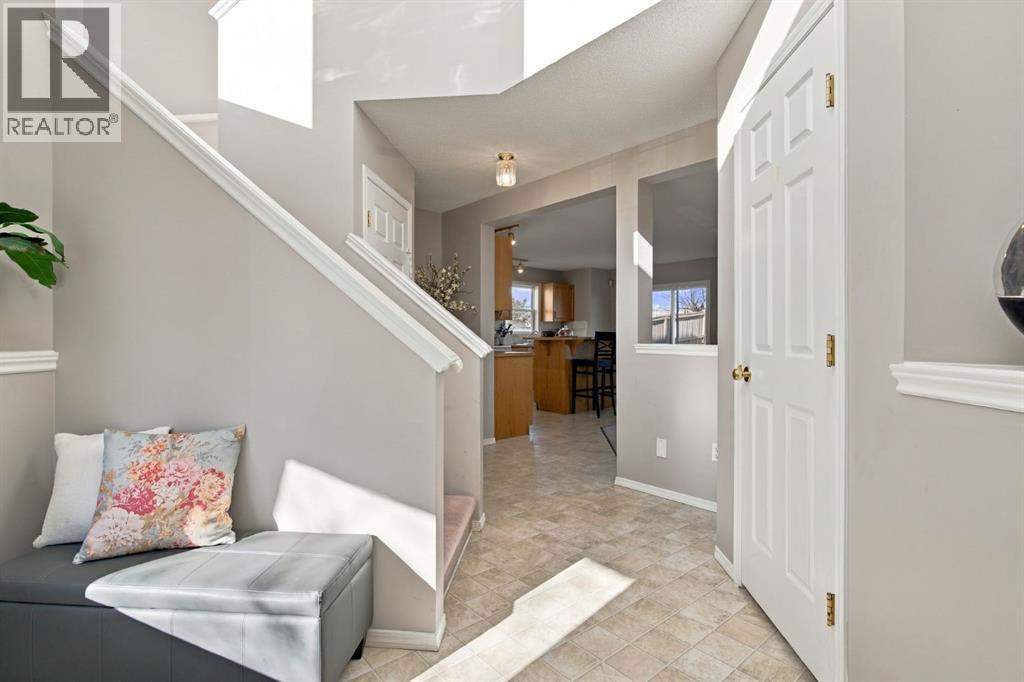
234 Chapalina Place SE
- 3 Beds
- 3 Baths
- 1,462 sqft
- $383/sqft
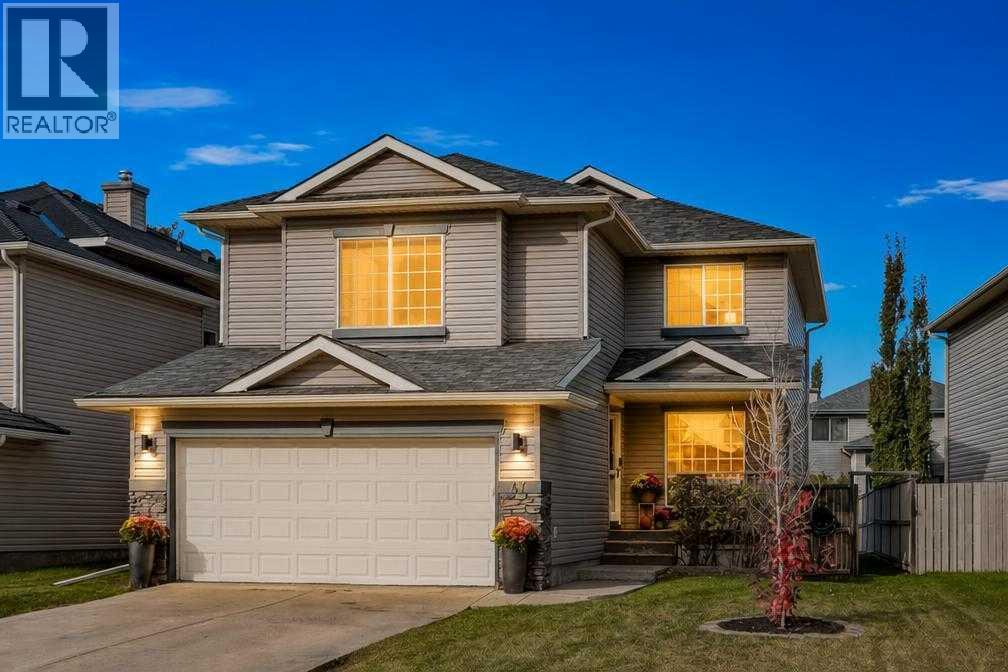
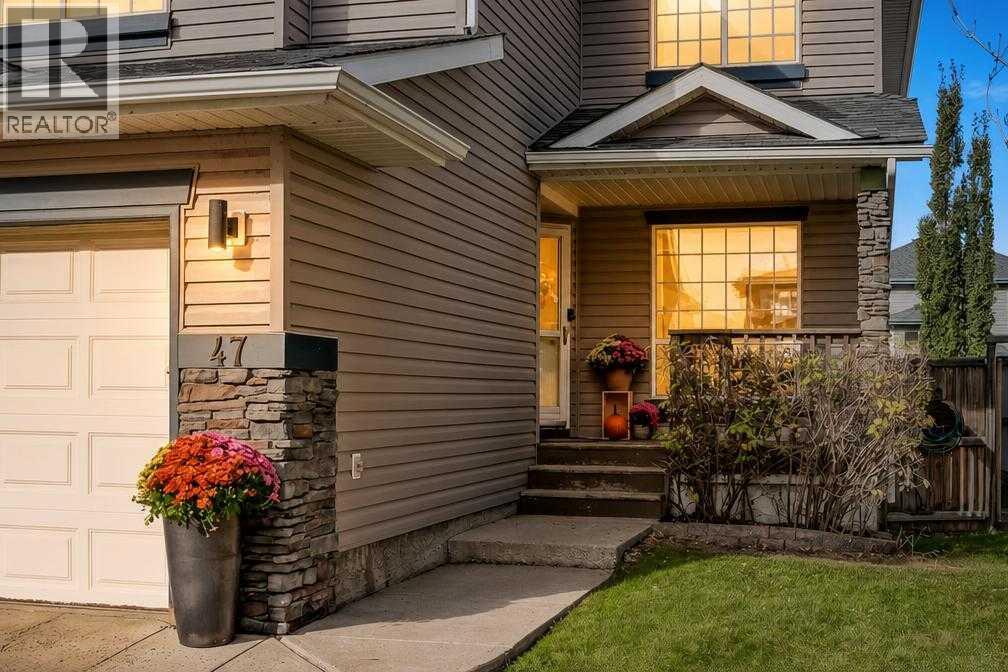
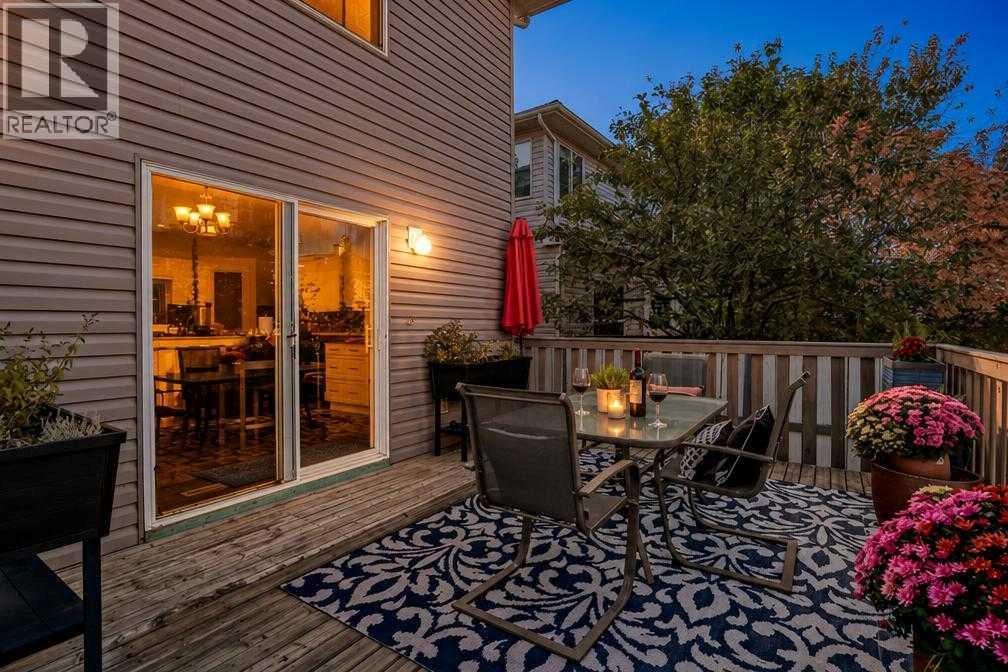
47 Chaparral Common SE
- 5 Beds
- 4 Baths
- 1,993 sqft
- $336/sqft
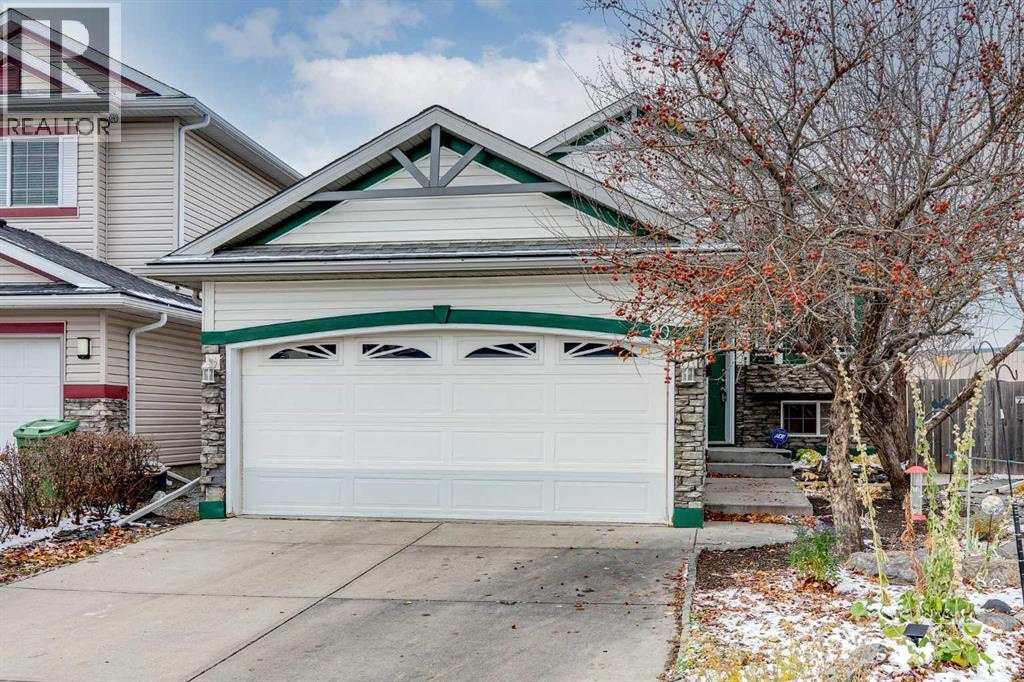
90 Chapalina Park Crescent SE
- 4 Beds
- 3 Baths
- 1,155 sqft
- $498/sqft