
20 Castlegrove Way NE
 📷 42 More
Description
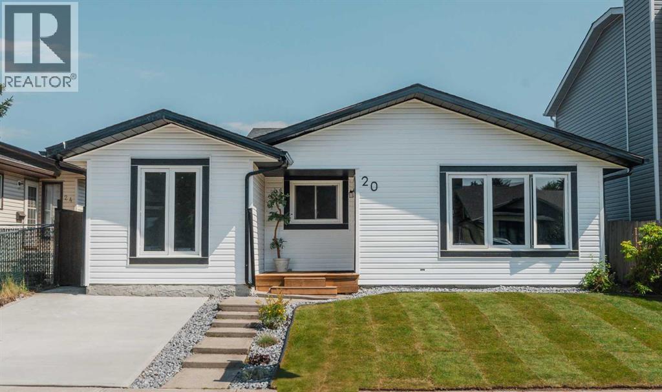
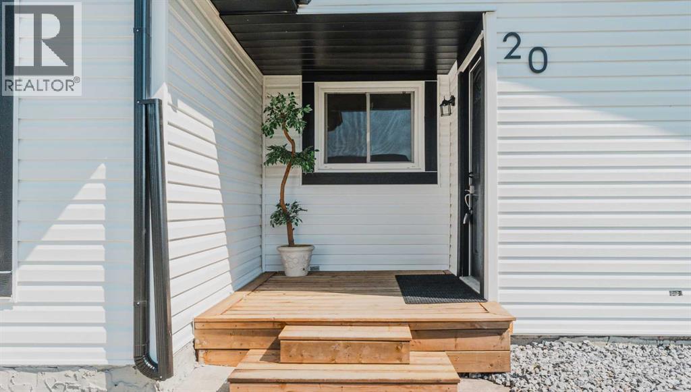
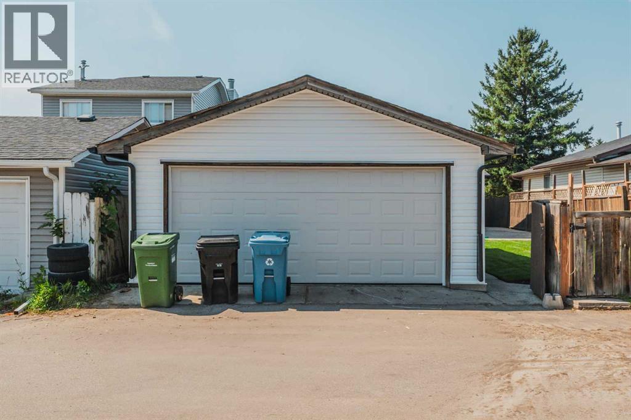
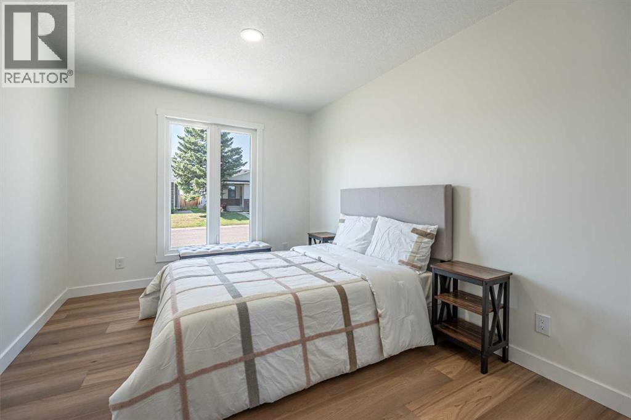
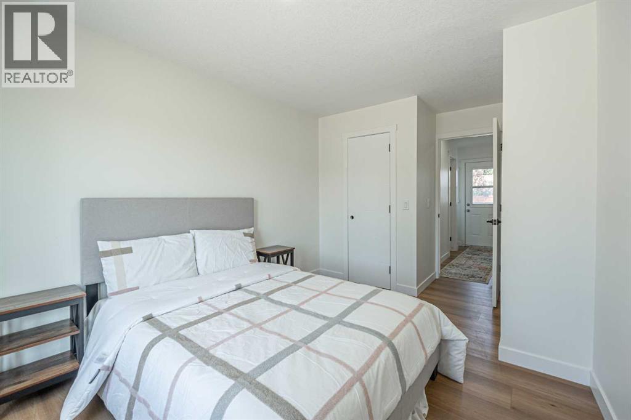
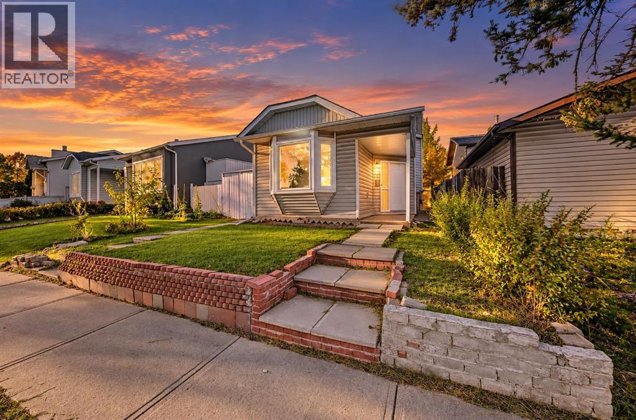
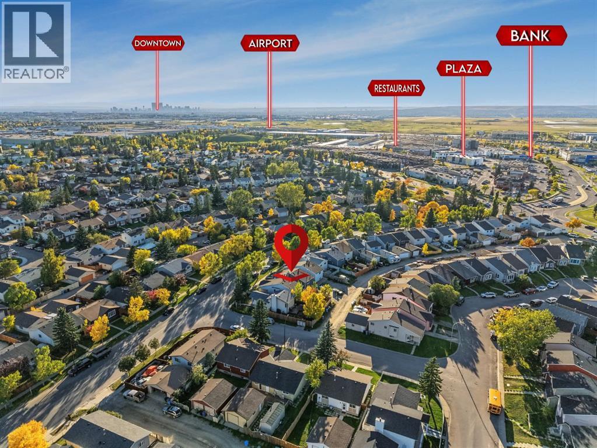
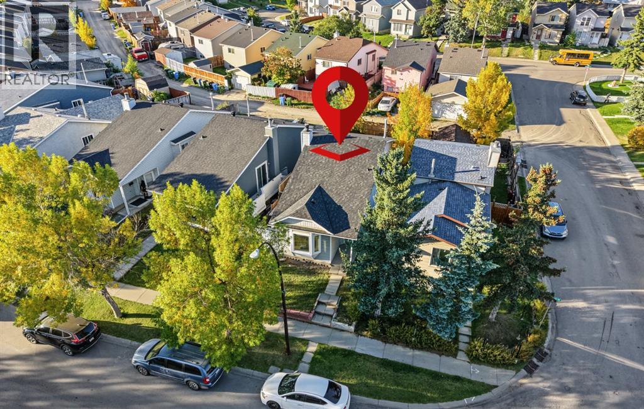
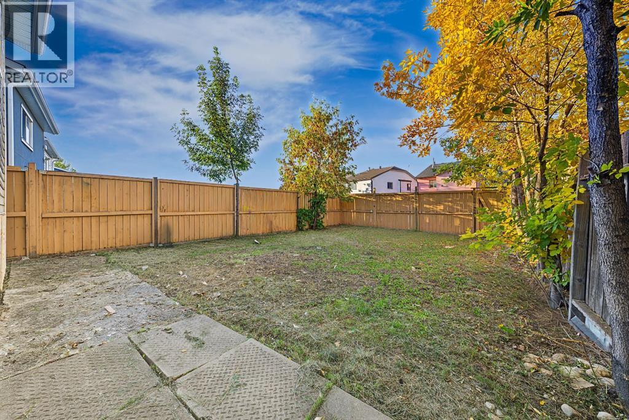
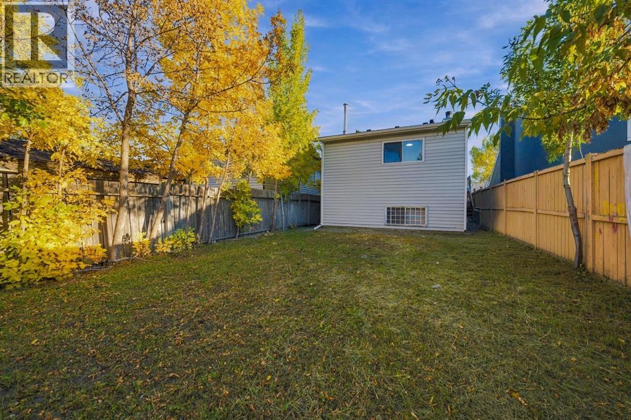
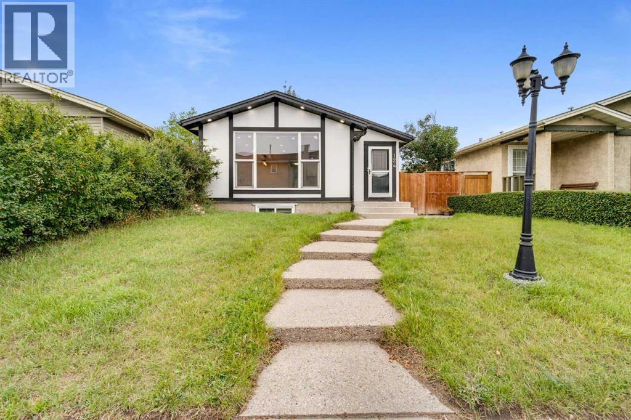
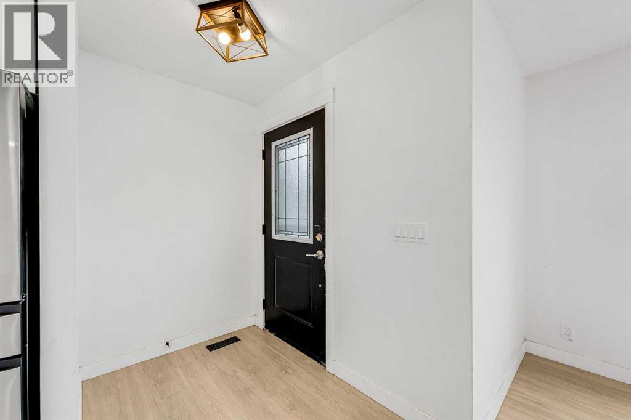
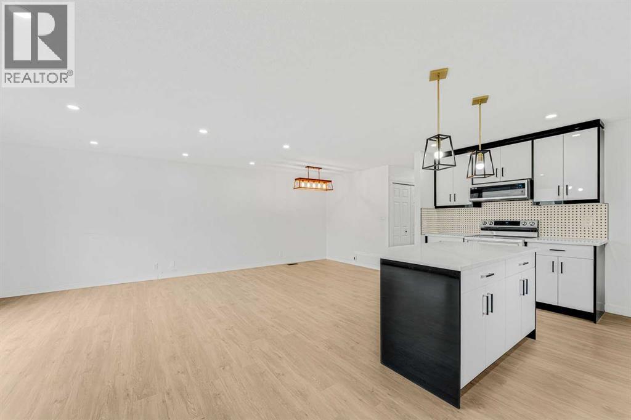
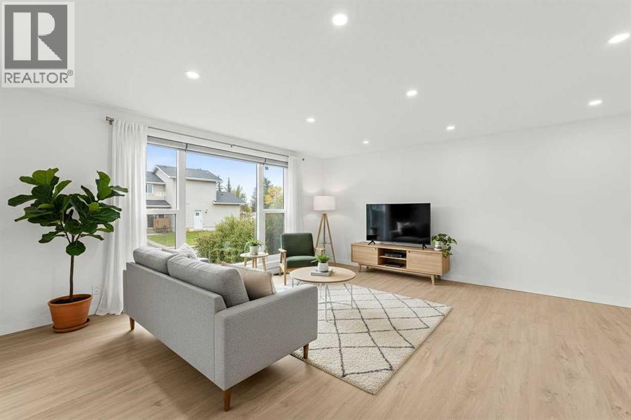
Welcome to this beautifully renovated detached home in the desirable community of Castleridge! Upgraded from top to bottom, this move-in-ready home offers four bedrooms, three full bathrooms and exceptional flexibility for families, first-time buyers or investors. The main living area features three generously sized bedrooms, two fully renovated bathrooms, convenient laundry, a pantry and a bright open-concept kitchen with modern cabinetry, quartz countertops and stainless steel appliances. Updates include brand-new flooring, fresh paint, new lighting fixtures and modern finishes throughout. The fully finished basement has a separate entrance, separate laundry, a brand-new kitchen with new appliances, new flooring and a spacious bedroom with a private three-piece ensuite—perfect for extended family, guests or potential rental income. Major exterior improvements include a replaced roof, new siding, refreshed exterior, new gutters and an oversized detached double garage with a new garage door and additional parking. Enjoy the fenced yard and large deck, all conveniently located near schools, parks, playgrounds, shopping, transit and major roadways. Every detail of this home has been thoughtfully upgraded—book your private showing today!
Address
🗺 Open on Google MapsDetails
🔗 Updated on October 5, 2026 at 12:25 pmRoom Sizes
| Main level | |
|---|---|
| Dining room | 6.75 Ft x 11.75 Ft |
| Living room | 12.42 Ft x 14.75 Ft |
| Kitchen | 12.17 Ft x 13.58 Ft |
| Bedroom | 9.42 Ft x 15.17 Ft |
| 3pc Bathroom | 3.92 Ft x 7.58 Ft |
| Primary Bedroom | 10.08 Ft x 17.33 Ft |
| Bedroom | 12.00 Ft x 11.58 Ft |
| 3pc Bathroom | 5.00 Ft x 11.58 Ft |
| Basement | |
| Bedroom | 9.42 Ft x 10.08 Ft |
| 3pc Bathroom | 8.25 Ft x 8.50 Ft |
| Furnace | 5.25 Ft x 10.08 Ft |
| Kitchen | 7.67 Ft x 9.58 Ft |
| Family room | 9.42 Ft x 12.50 Ft |
Interior & Systems
Appliances & Features
Construction & Lot
Parking
Mortgage Calculator
- Down Payment $0
- Loan Amount $0
- Monthly Mortgage Payment $0
- Property Tax $0
- Home Insurance $0
- Monthly HOA Fees $0
Similar Homes in Castleridge
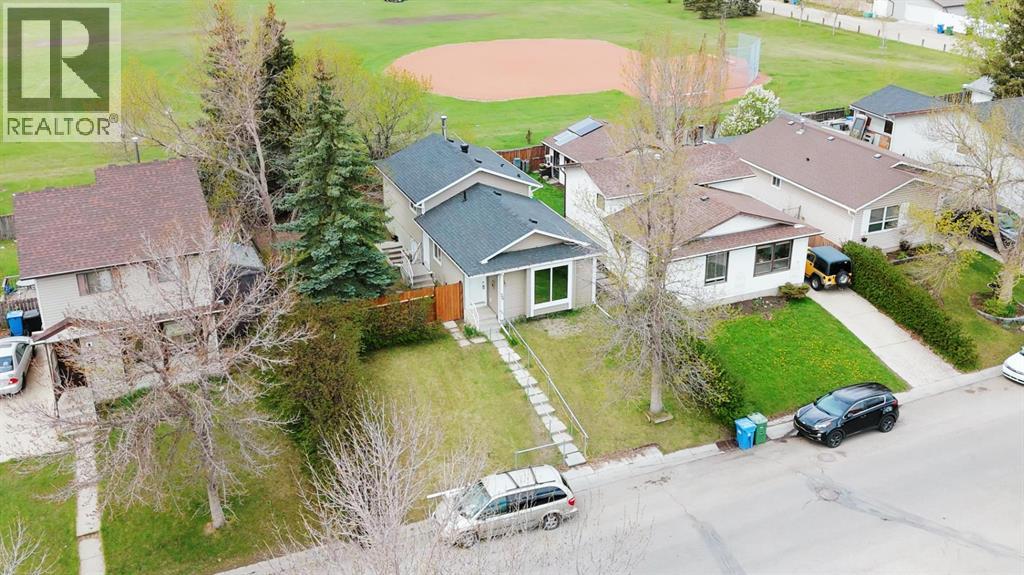
310 Castleridge Drive NE
- 3 Beds
- 2 Baths
- 829 sqft
- $536/sqft
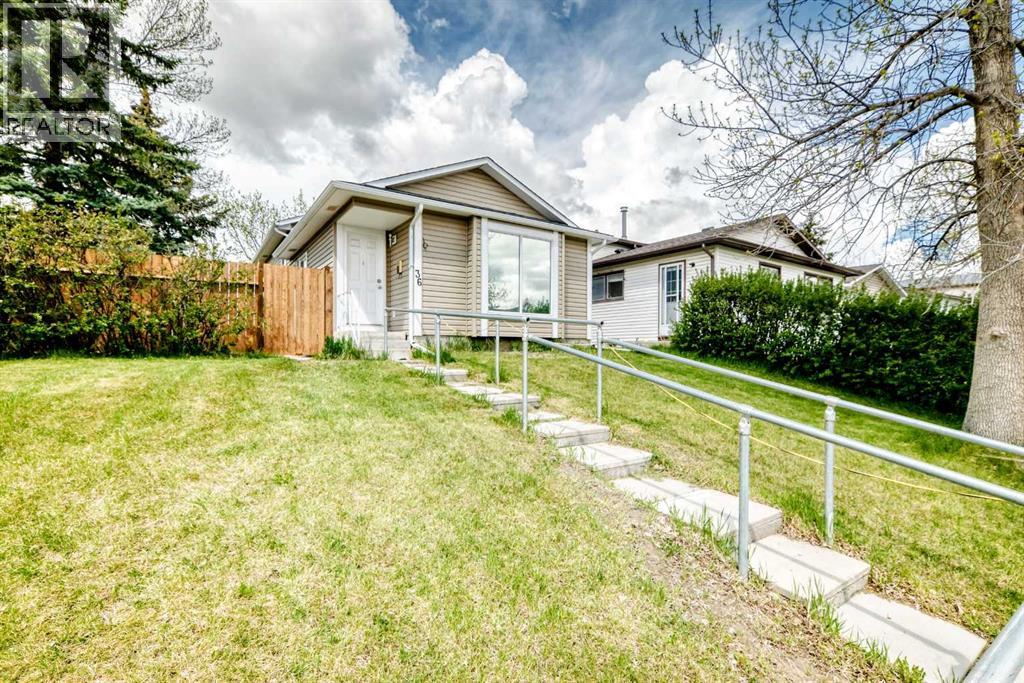
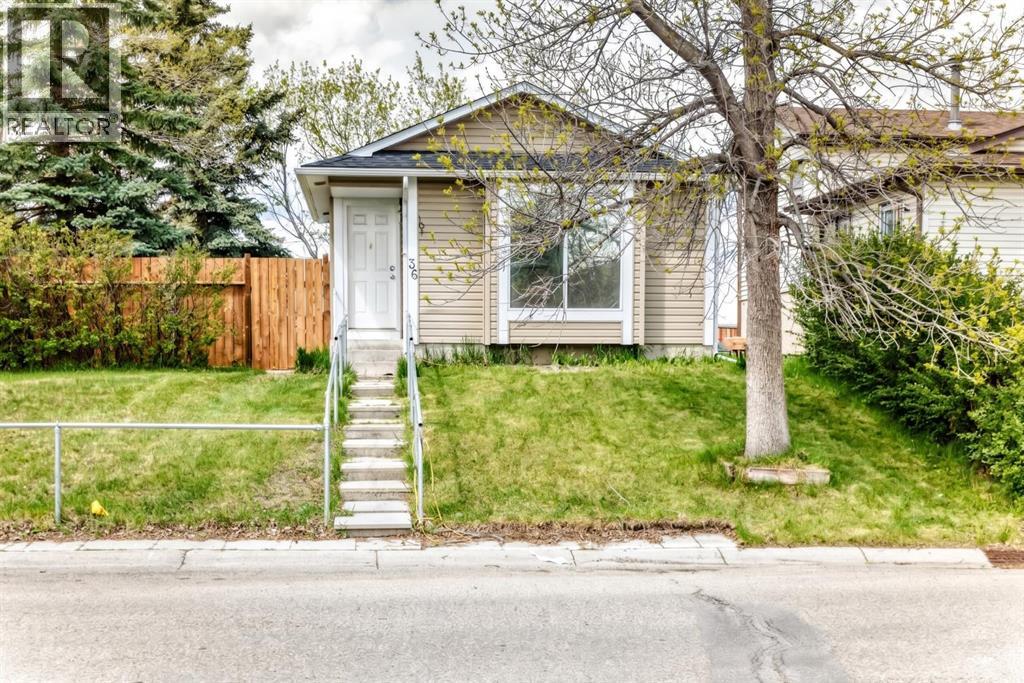
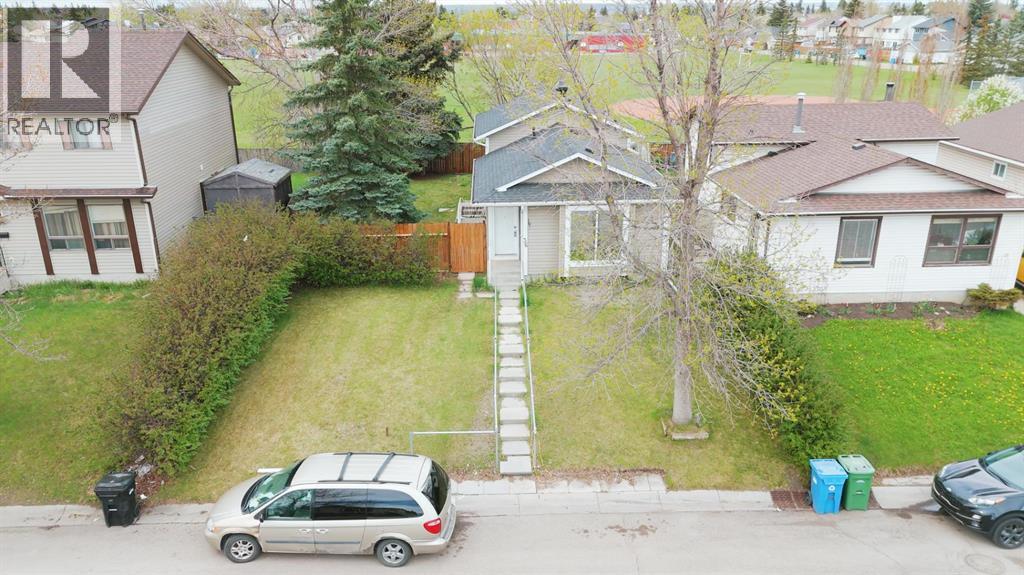
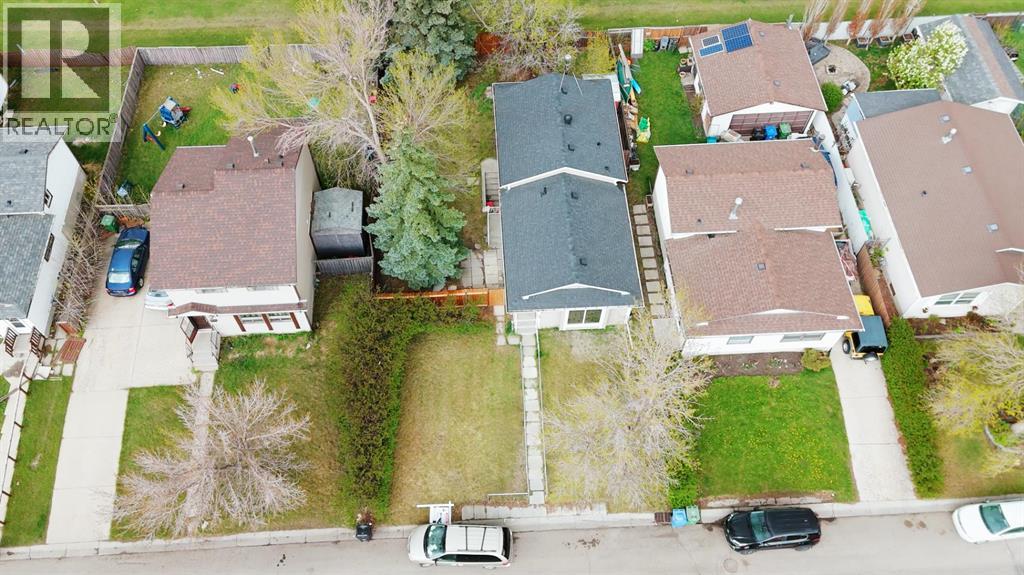
36 Castleglen Way NE
- 5 Beds
- 2 Baths
- 892 sqft
- $532/sqft
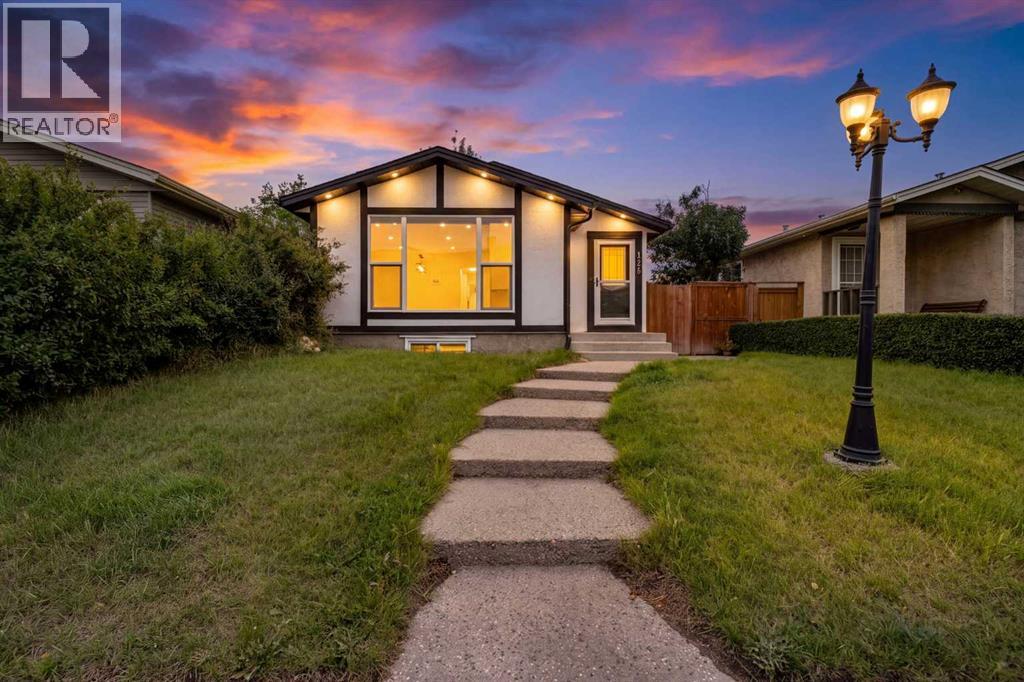
124 Castlebrook Road NE
- 5 Beds
- 2 Baths
- 1,087 sqft
- $547/sqft