
2, 7734 Bowness Road NW
 📷 18 More
Description
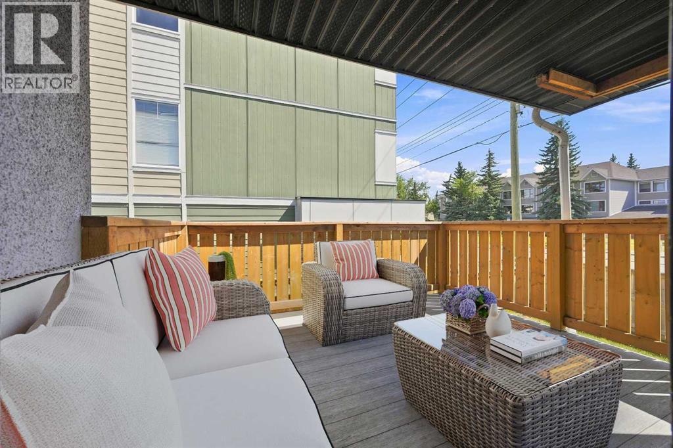
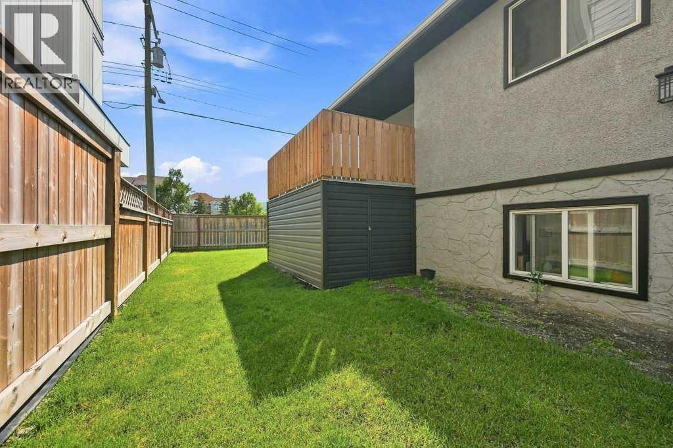
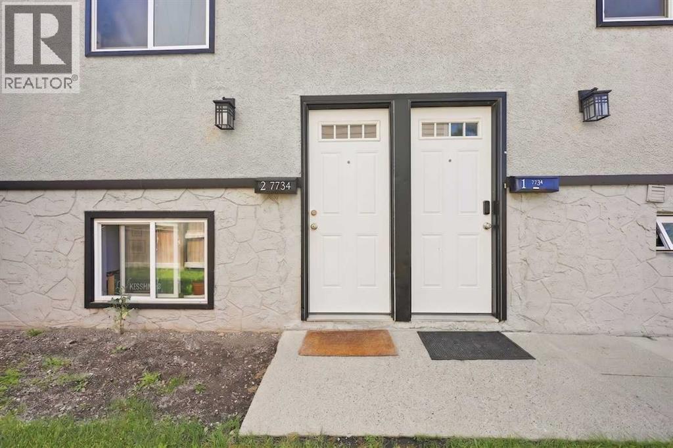
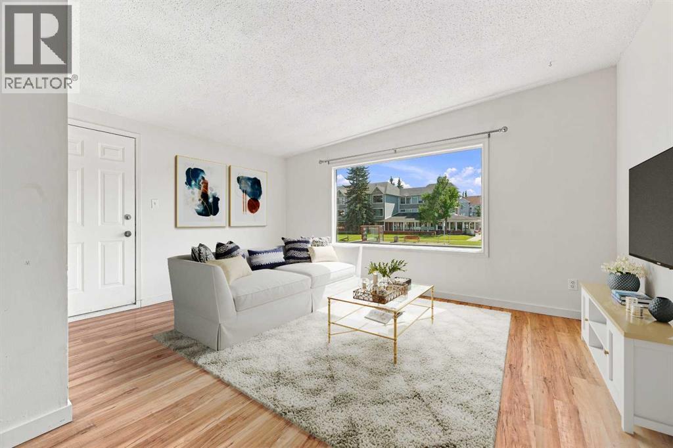
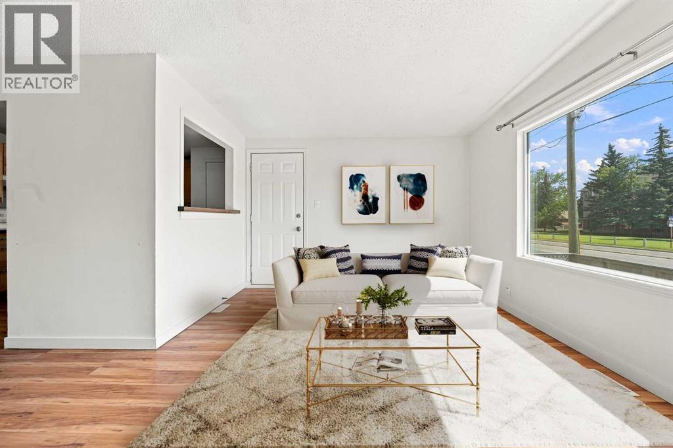
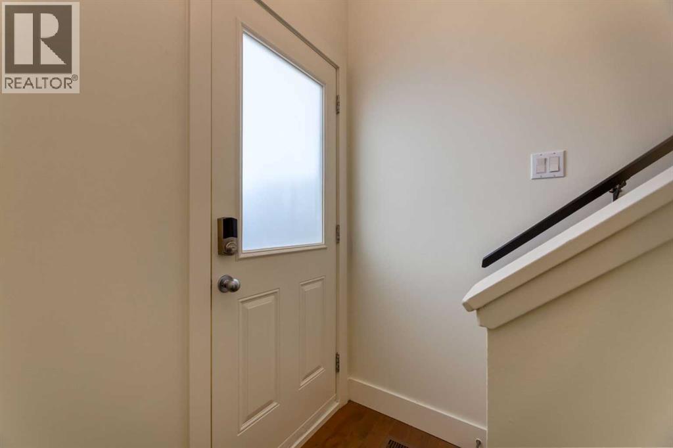
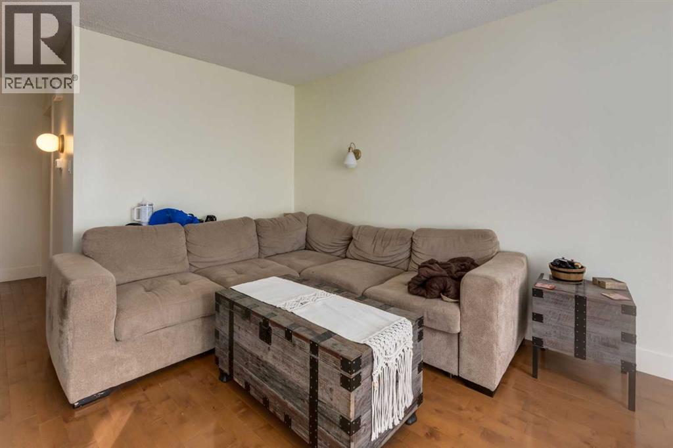
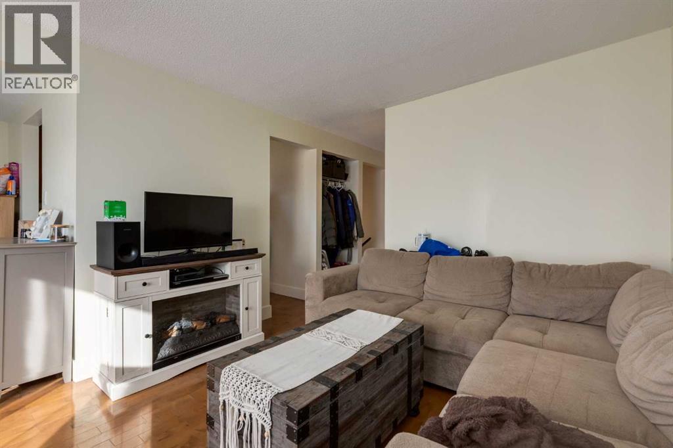
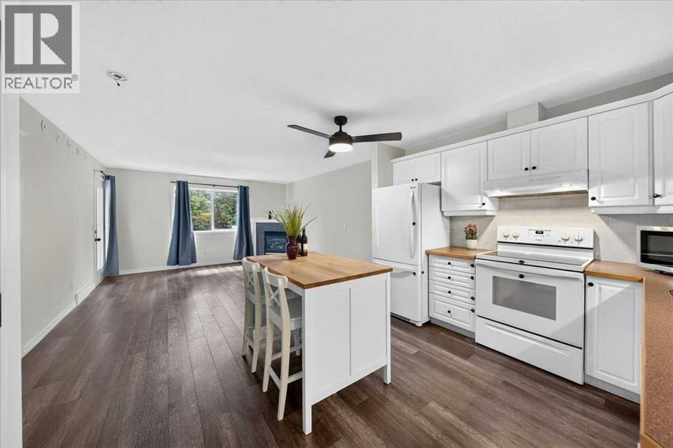
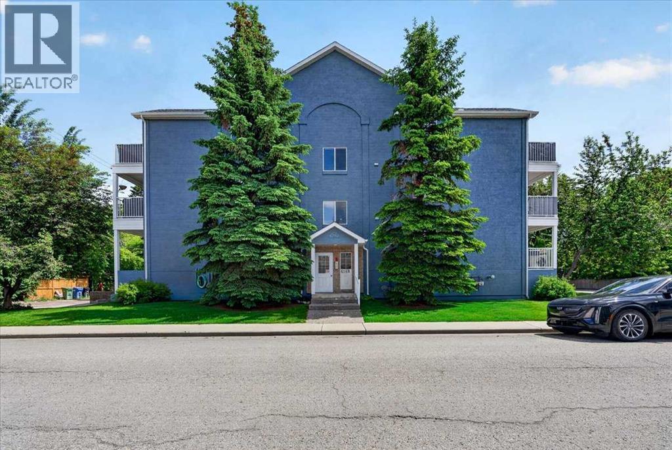
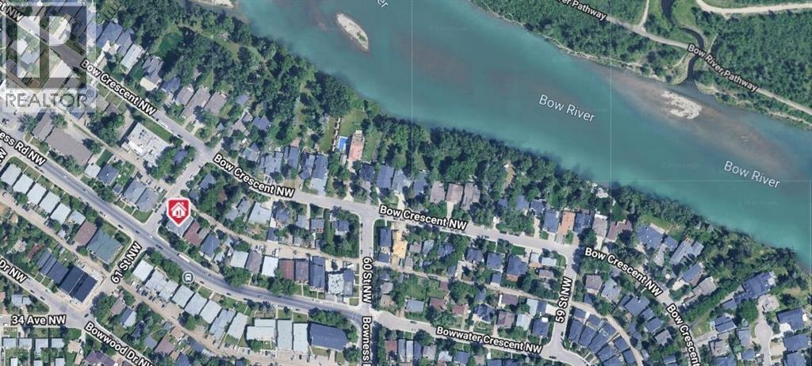
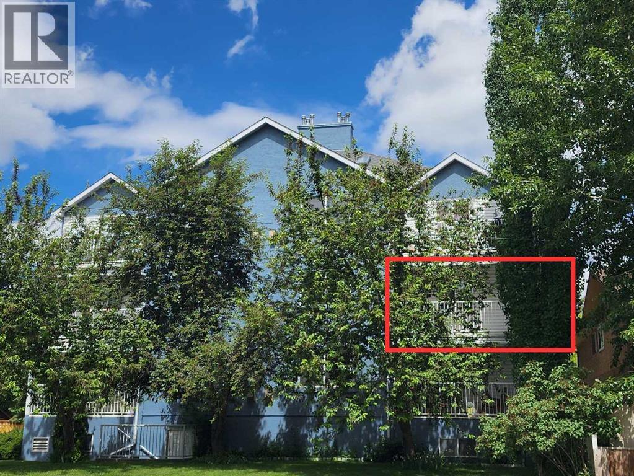
LOW CONDO FEES! Attention first time buyers, downsizers, families, simplifiers + INVESTORS. Great opportunity to own a RARE, 3 BEDROOM CONDO in the Heart of BOWNESS! This TOP FLOOR condo boasts over 983 sqft, with a large SOUTH facing covered balcony + new duradek membrane. Walking distance to Bowness Park, the Bow River, Restaurants, Shopping + Schools. Updated maple kitchen with tile backsplash & pantry. Open concept living + dining room with laminate floors. 3 good sized bedrooms, 4 pc bath with tub/shower + IN-SUITE LAUNDRY! Pets welcomed with board approval. Enjoy the peace of being on the TOP FLOOR, bright covered SOUTH balcony + a fully fenced common space yard right outside your door. Spacious storage under the Balcony with 2 un-assigned PARKING STALLS. Close WinSport, Stoney, Crowchild, Shopping, U of C & Hospitals Exceptional Value!
Address
🗺 Open on Google MapsDetails
🔗 Updated on October 7, 2026 at 8:55 pmCondo Fees & Inclusions
Room Sizes
| Main level | |
|---|---|
| Living room | 11.17 Ft x 15.33 Ft |
| Dining room | 11.33 Ft x 8.83 Ft |
| Kitchen | 11.25 Ft x 10.00 Ft |
| Primary Bedroom | 12.00 Ft x 10.00 Ft |
| 4pc Bathroom | 9.50 Ft x 5.50 Ft |
| Bedroom | 8.17 Ft x 10.00 Ft |
| Bedroom | 11.92 Ft x 8.83 Ft |
| Laundry room | 6.17 Ft x 5.58 Ft |
Interior & Systems
Appliances & Features
Construction & Lot
Parking
Building & Community
Mortgage Calculator
- Down Payment $0
- Loan Amount $0
- Monthly Mortgage Payment $0
- Property Tax $0
- Home Insurance $0
- Monthly HOA Fees $0
Similar Homes in Bowness
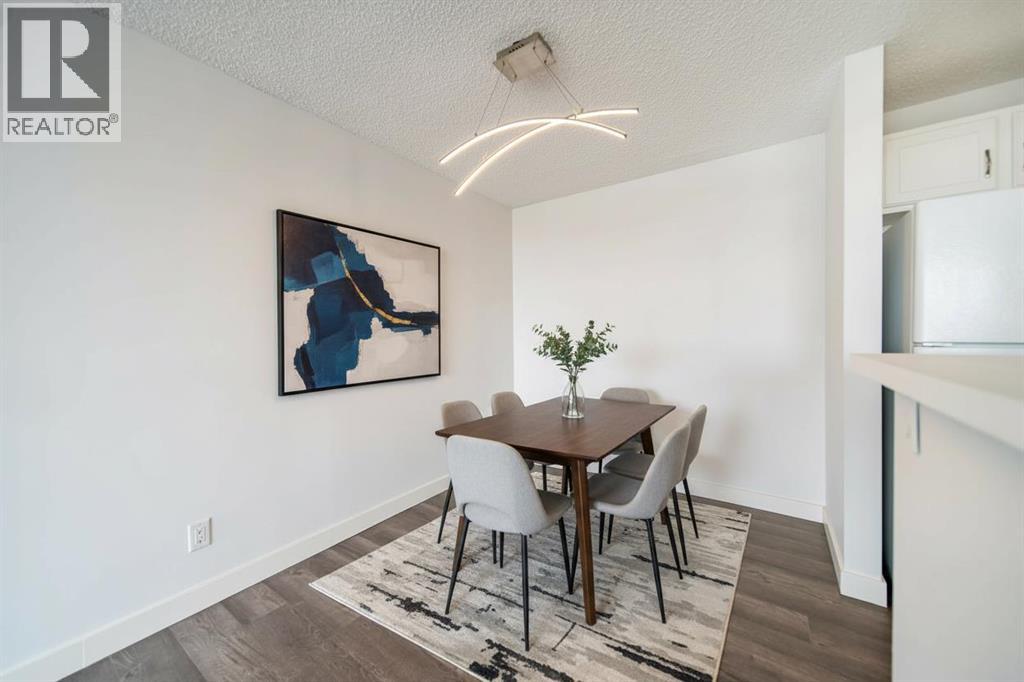
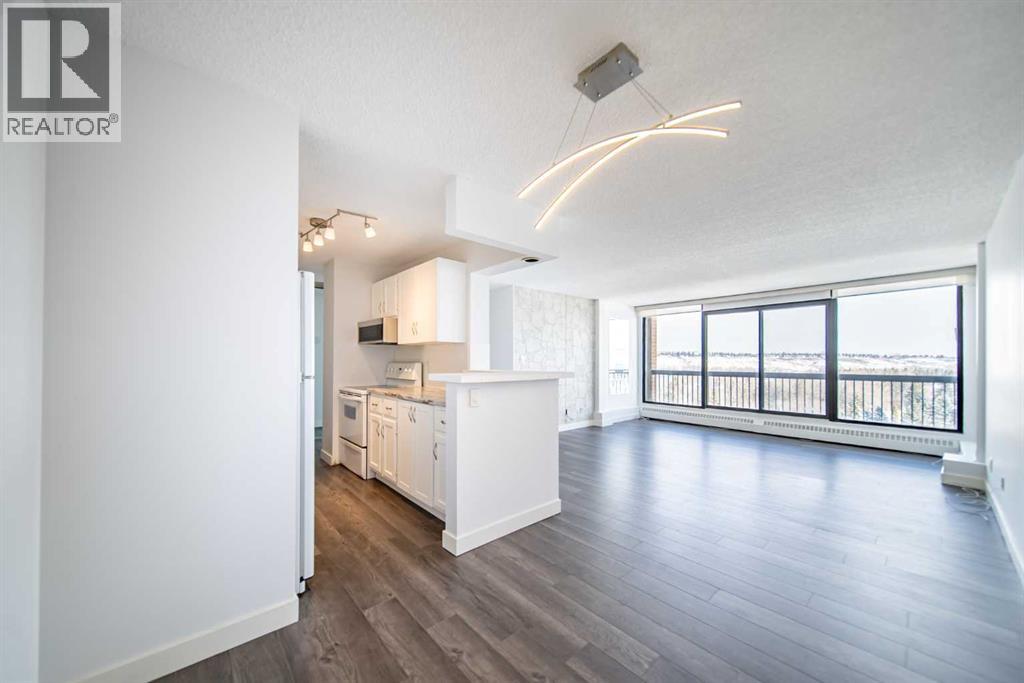
712, 8604 48 Avenue NW
- 2 Beds
- 1 Baths
- 871 sqft
- $252/sqft
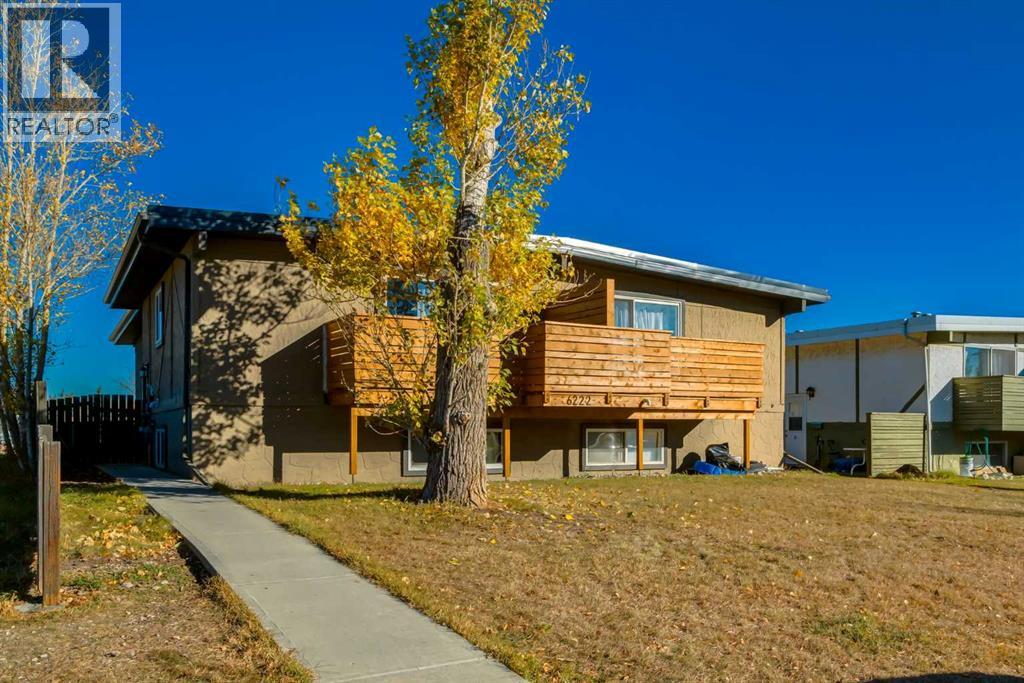
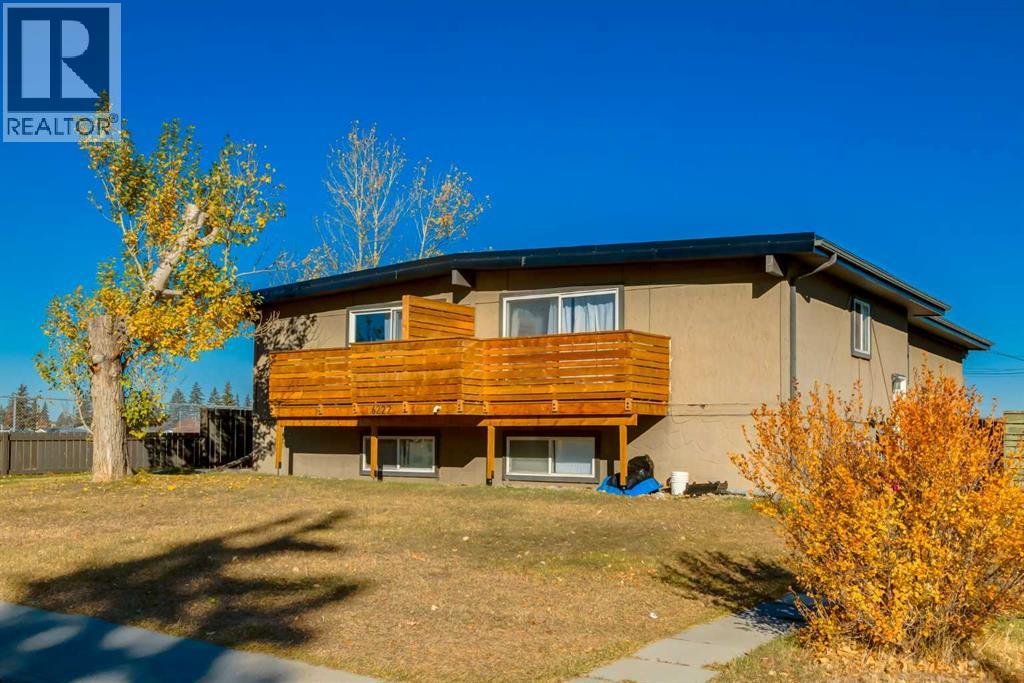
2, 6222 31 Avenue NW
- 2 Beds
- 1 Baths
- 480 sqft
- $604/sqft
202, 6148 Bowness Road NW
- 2 Beds
- 2 Baths
- 821 sqft
- $352/sqft