
2, 6222 31 Avenue NW
2, 6222 31 Avenue NW, Calgary, Alberta T3B1J8
$290,000
 📷 13 More
Row / TownhouseProperty Type
2Bedrooms
1Bathrooms
480 sqftArea Size
1971Year Built
1Parking
Description
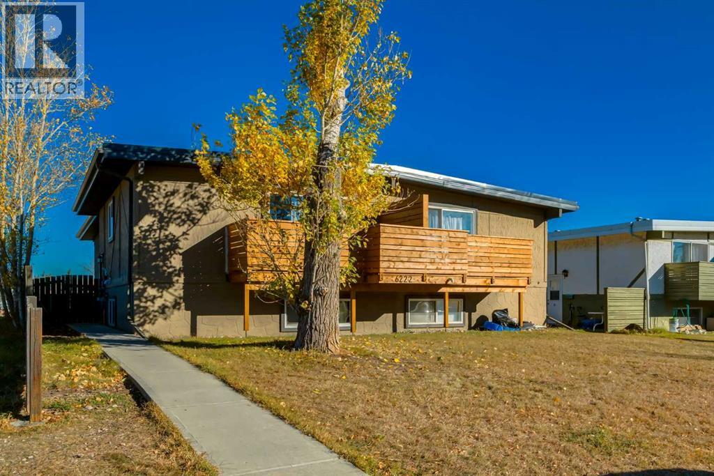
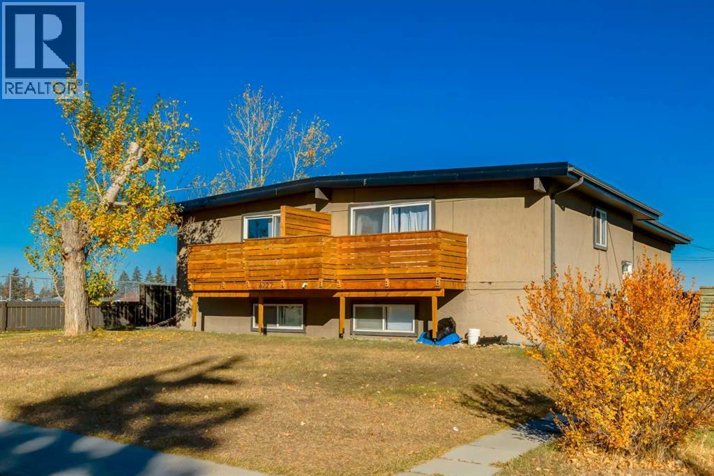
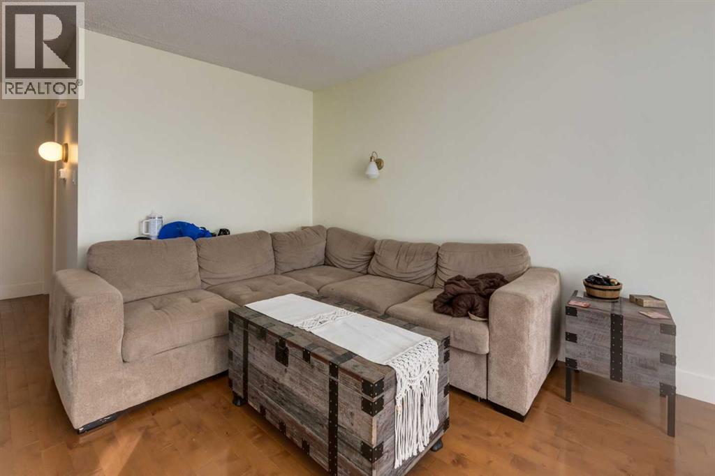
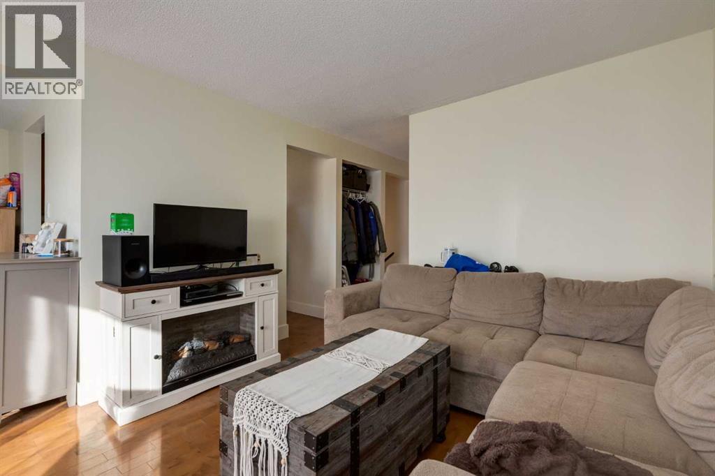
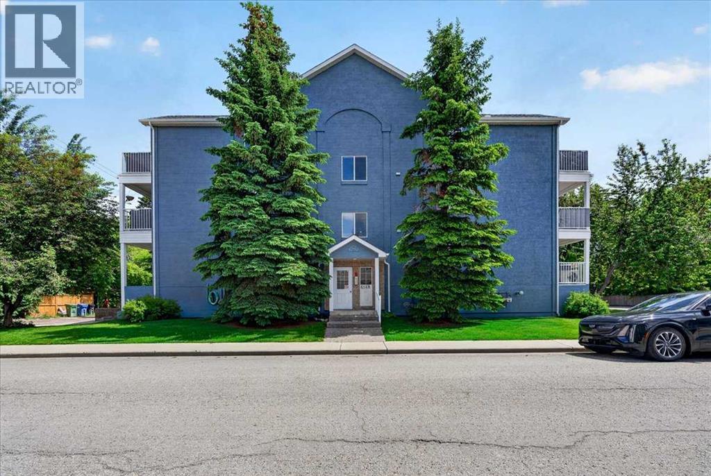
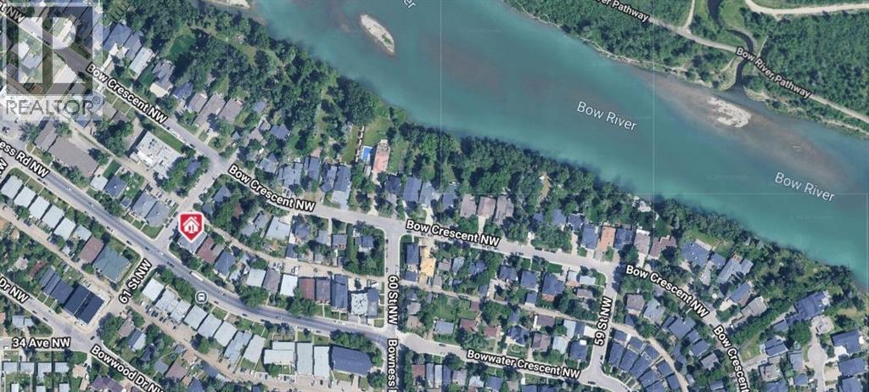
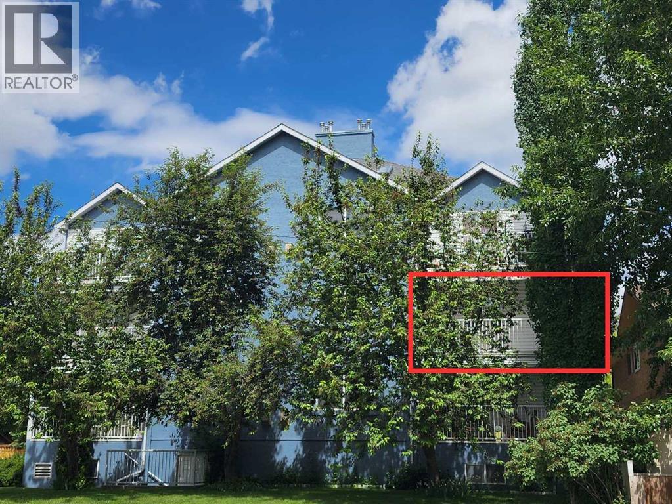
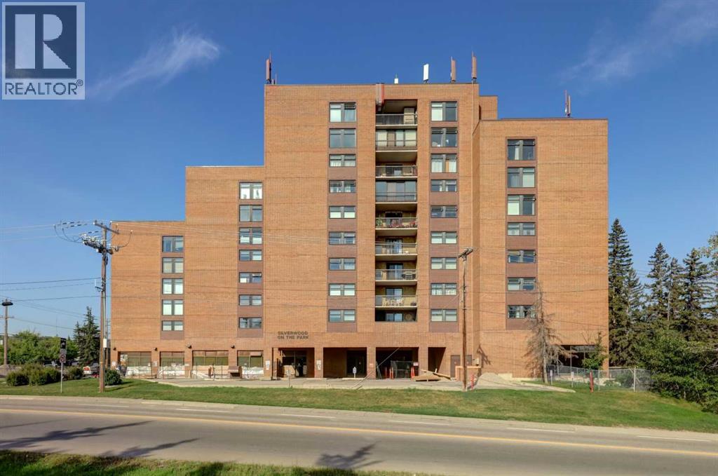
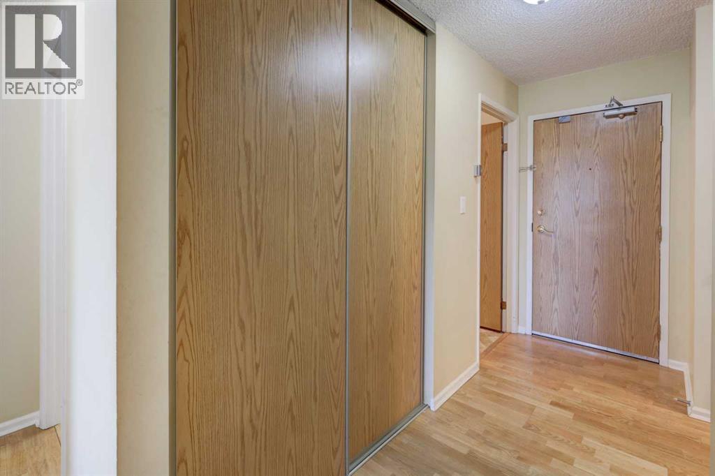
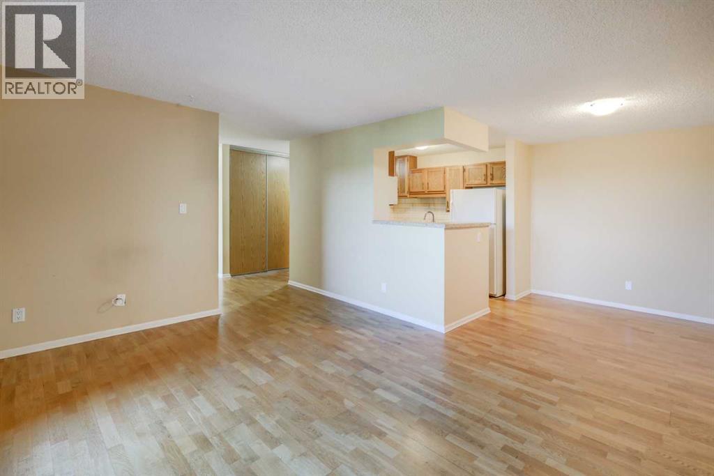
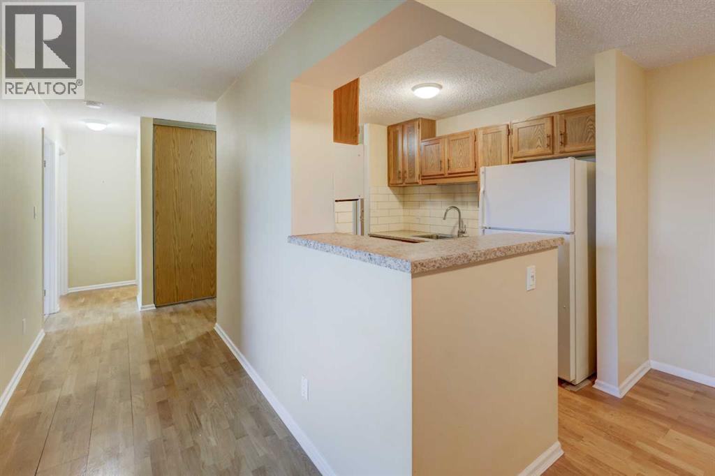
Great opportunity for Investors or first time Buyers! Fantastic location adjacent to a large field and within minutes from Foothills Hospital, the Children’s Hospital, the University of Calgary and steps to the Bow River. Offering 849 SF of living space, the main floor features an abundance of natural light, hardwood floors, updated kitchen cabinetry, conveniently located laundry room with ample storage and a sunny SOUTH facing balcony. The lower level is complete with 2 generously scaled bedrooms, each with their own walk-in closet, and a 4 piece bathroom. A well managed complex with off street, assigned parking - book your showing today!
Address
🗺 Open on Google MapsAddress2, 6222 31 Avenue NW
NeighbourhoodBowness
CityCalgary
ProvinceAlberta
Postal CodeT3B1J8
Details
🔗 Updated on October 24, 2026 at 3:35 pmMLS® NumberA2354271
Price$290,000
Property TypeRow / Townhouse
Living Area480 sqft
Bedrooms2
Bathrooms1
Year Built1971
Storeys1
OwnershipCondo/Strata
ZoningM-C1
Annual Property Tax$2,031 (2026)
Condo Fee$300.00 / Monthly
Condo Fees & Inclusions
Monthly Fee$300.00 / Monthly
Managed BySignature 4 Condo
Property Management
Ground Maintenance
Insurance
Parking
Reserve Fund Contributions
Room Sizes
| Main level | |
|---|---|
| Living room | 6.67 Ft x 7.17 Ft |
| Dining room | 7.92 Ft x 8.25 Ft |
| Kitchen | 7.83 Ft x 8.00 Ft |
| Laundry room | 6.67 Ft x 7.17 Ft |
| Basement | |
| Primary Bedroom | 10.33 Ft x 12.33 Ft |
| Bedroom | 7.92 Ft x 11.42 Ft |
| Lower level | |
| 4pc Bathroom | |
Interior & Systems
FlooringTile, Hardwood, Carpeted
HeatingForced air, Natural gas
CoolingNone
BasementFinished, Full
Appliances & Features
Washer
Refrigerator
Dishwasher
Stove
Dryer
Hood Fan
Window Coverings
Construction & Lot
FoundationPoured Concrete
Exterior FinishStucco
ConstructionWood frame
Architectural StyleBi-level
FencingFence
Lot FeaturesBack lane, Closet Organizers, Parking
Parking
Total Parking1
Building & Community
Pets Allowed
Fishing
Mortgage Calculator
$0Monthly
- Down Payment $0
- Loan Amount $0
- Monthly Mortgage Payment $0
- Property Tax $0
- Home Insurance $0
- Monthly HOA Fees $0
Similar Homes in Bowness
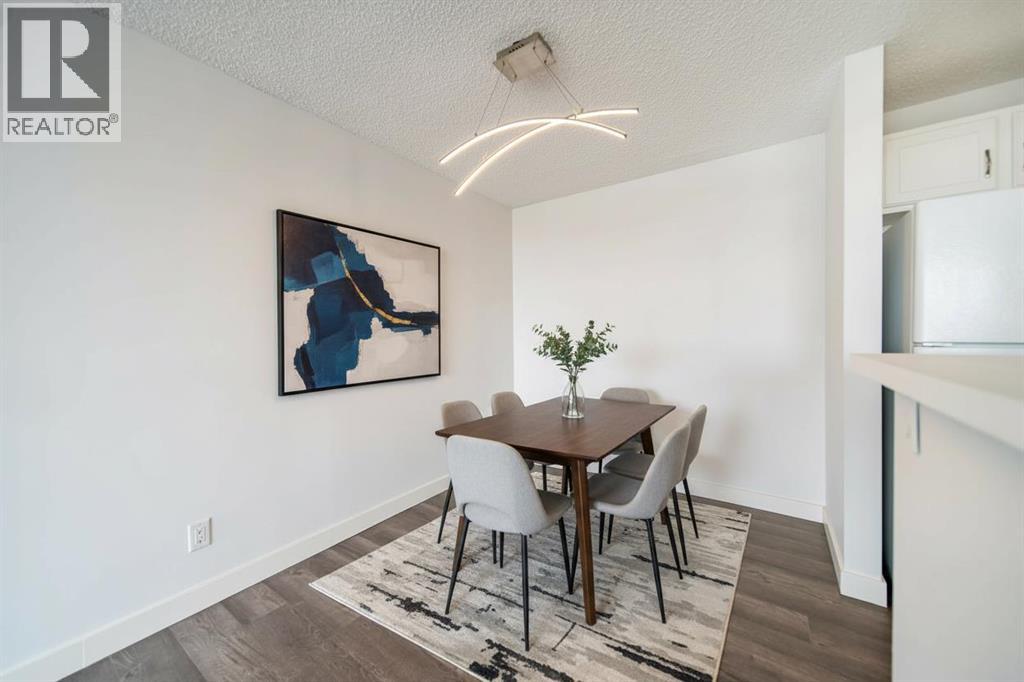
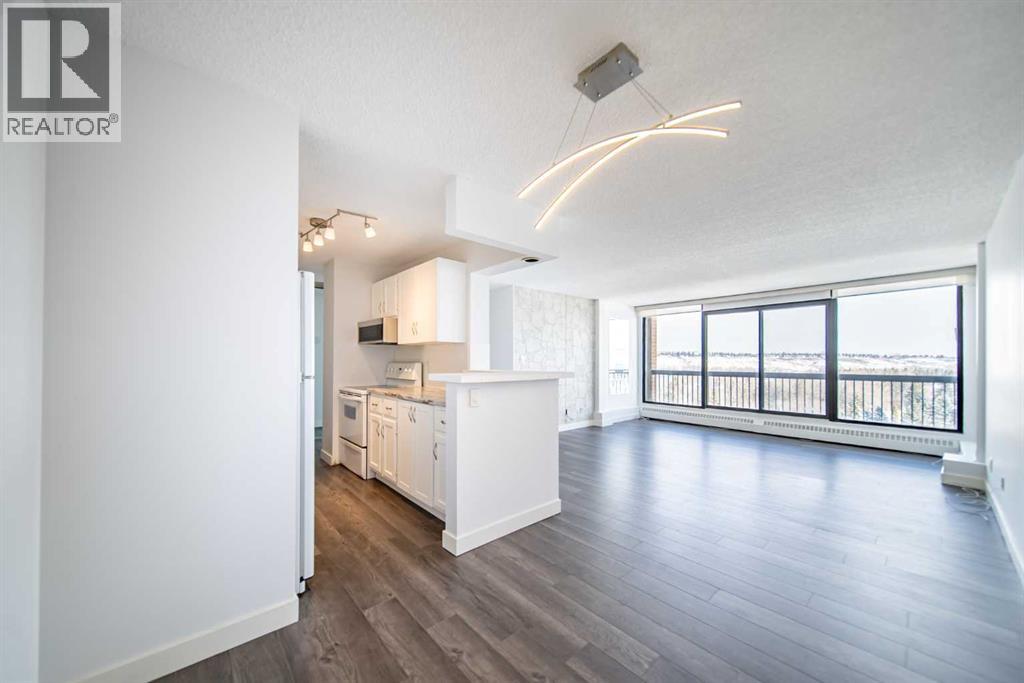
Apartment
$219,900
712, 8604 48 Avenue NW
Bowness · Calgary
- 2 Beds
- 1 Baths
- 871 sqft
- $252/sqft
MLS® A2322450 · 128 days on market
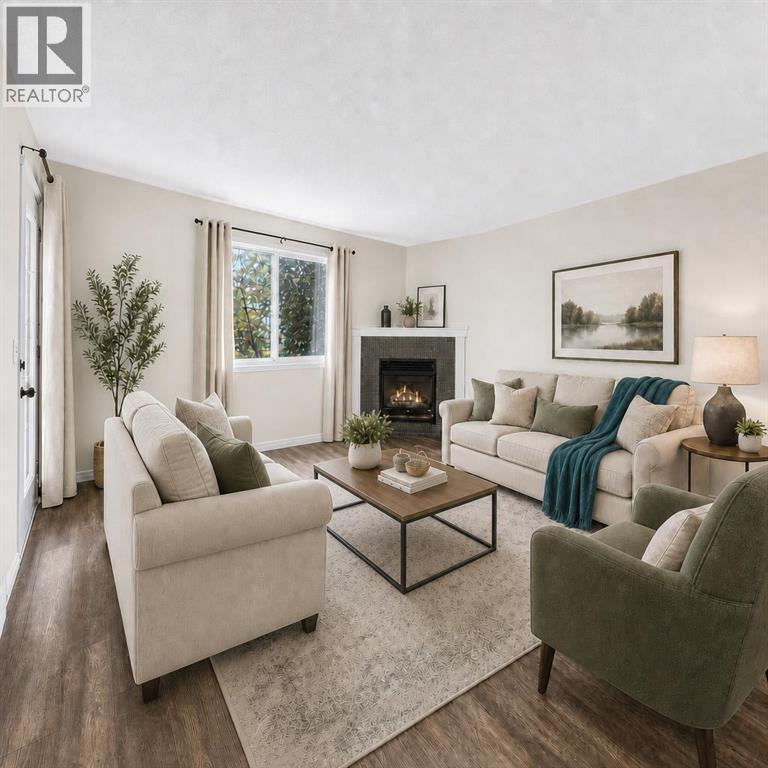
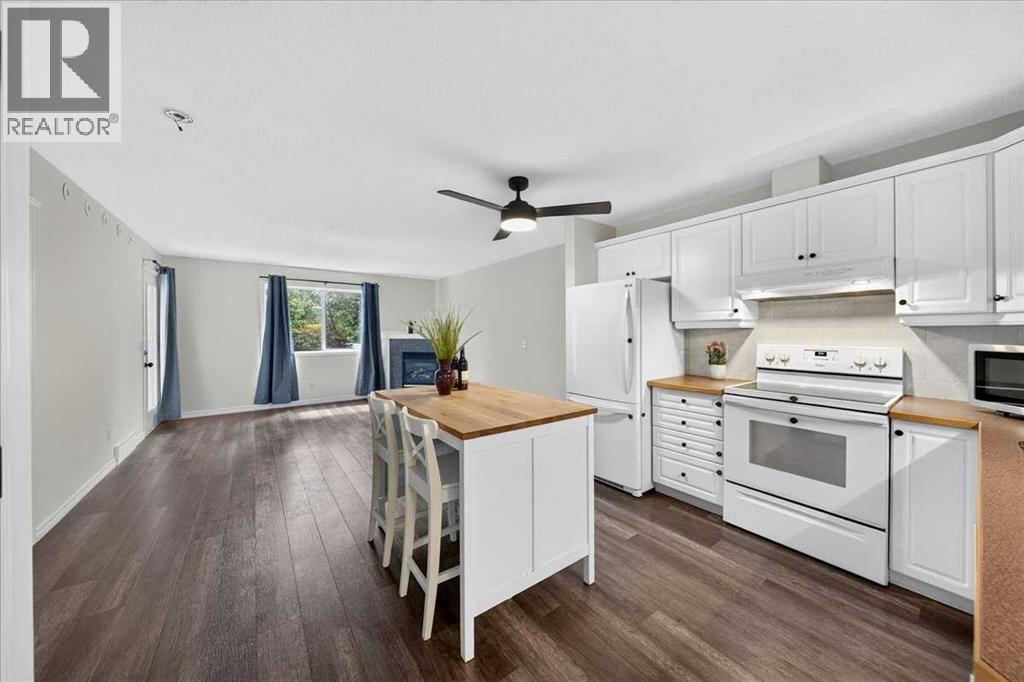
Apartment
$289,000
202, 6148 Bowness Road NW
Bowness · Calgary
- 2 Beds
- 2 Baths
- 821 sqft
- $352/sqft
MLS® A2321353 · 125 days on market
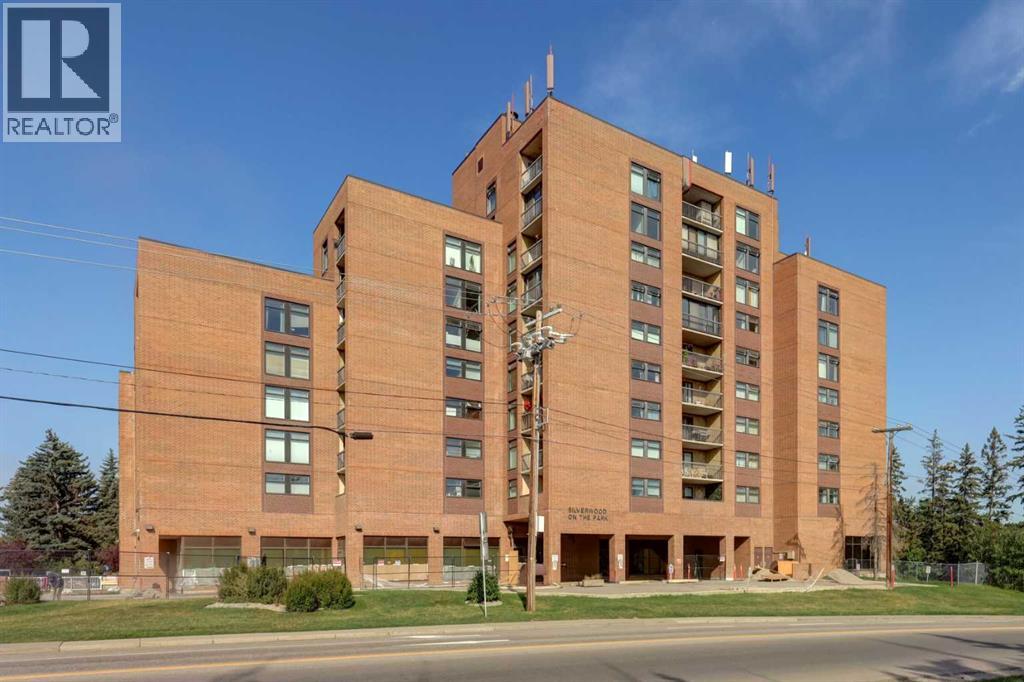
Apartment
$220,000
508, 8604 48 Avenue NW
Bowness · Calgary
- 2 Beds
- 1 Baths
- 827 sqft
- $266/sqft
MLS® A2344913 · 42 days on market
Enquire About This Property
REALTOR®, MLS® and the associated logos are trademarks of the Canadian Real Estate Association (CREA) and identify real estate professionals who are members of CREA and the quality of services they provide. Listing data is provided under license by CREA.